Establish the Production Brief
We review representative files, expected outputs, standards, volume and schedule. Conflicting references and missing instructions are listed before drafting or modeling begins.
When project information is trapped in scans, inconsistent CAD files or outdated drawings, the immediate challenge is rarely the software alone. The real challenge is creating a dependable path from what already exists to a drawing or model that another team can confidently review, revise and use.
CAD Conversion Services India supports architects, engineers, contractors, manufacturers and property professionals worldwide. Our core capabilities include AutoCAD drafting services, Revit BIM modeling, SolidWorks design support and engineering drawing services.
We work from client-issued source information and follow the required templates, standards and review procedures. This keeps drafting and modeling responsibilities distinct from design decisions that must remain with the client’s authorised professionals.

A drawing package may contain clean DWG files, faded plans, raster images, conflicting revisions and handwritten annotations at the same time. Manufacturing projects can present a similar mix of sketches, legacy 2D drawings, sample dimensions and older component records.
Our role as a CAD drafting company India is to organise those inputs and establish a controlled production route. Depending on the assignment, that may involve direct conversion, manual redrawing, layer restructuring, model creation, approved revisions or continuing documentation support.
Clients can use one capability or combine related services within a defined work package. Each assignment begins with the intended use of the completed files so that the deliverable contains the right structure without unnecessary modeling or documentation.
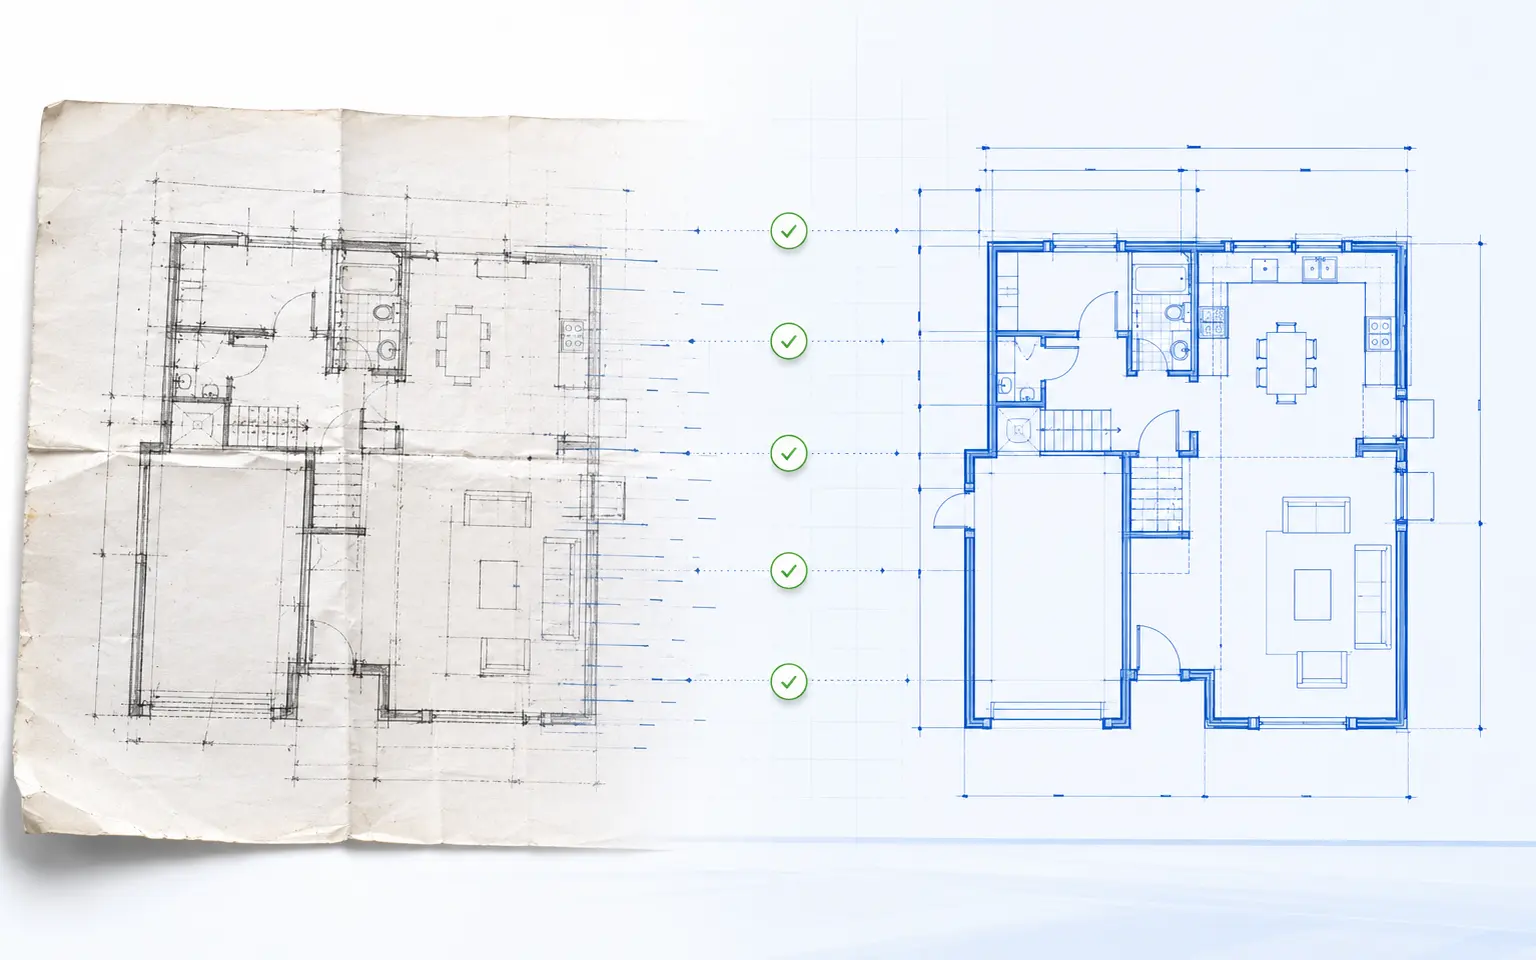
Our professional CAD conversion services can recreate drawings from paper plans, scans, raster images, PDFs and older digital formats. The required output may include editable geometry, text, dimensions, blocks, layers, lineweights, title blocks and sheet layouts.
Conversion requirements differ according to what will happen next. A drawing retained as a digital record may need a simpler structure than one intended for renovation, fabrication or repeated revision. Before production, we clarify scale, units, file version, layering, title-block and submission requirements.
When a source is incomplete or illegible, the uncertainty is recorded for client review. Missing dimensions, materials and design information are not invented to make the drawing appear complete.
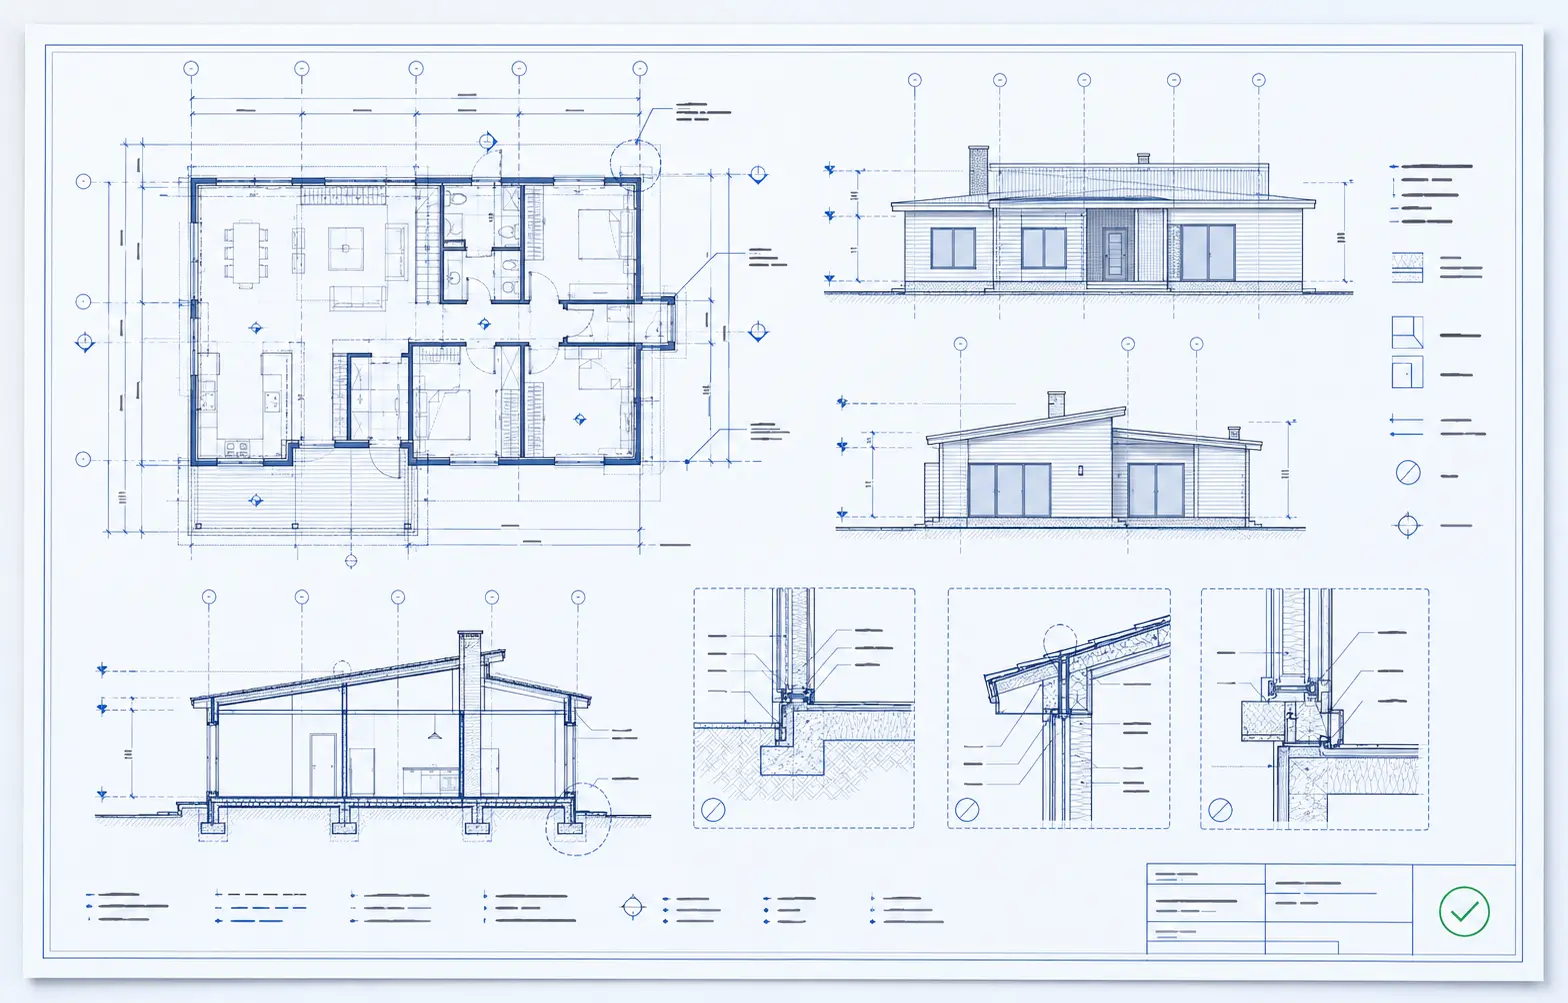
Our AutoCAD drafting services cover redrawing, drawing updates, layout preparation, file cleanup and production documentation. We can incorporate approved mark-ups and work with client-provided templates, symbols, dimension styles and layer standards.
Related capabilities include:
Clients looking for an expert AutoCAD drafting company can begin with one representative drawing. The sample establishes how the source information, presentation rules and clarification process will be handled across the wider package.
Revit BIM modeling can support architectural, structural and MEP teams that need coordinated digital models rather than isolated 2D drawings. Work may begin with CAD backgrounds, scans, survey information, existing models or approved design documents.
Our team can assist with model creation, CAD-to-BIM conversion, existing-condition modeling, family development, documentation and approved revisions. Before work begins, we confirm the intended model use, required detail, coordinates, worksets, naming, parameters and deliverables.
The model does not make design decisions automatically. Coordination issues and discrepancies are documented so the client’s architect, engineer or BIM lead can determine the appropriate response.
SolidWorks design support is available for manufacturing, equipment and product-development teams working from legacy drawings, sketches, marked-up PDFs or approved engineering instructions.
Our mechanical CAD services can include:
Materials, tolerances, performance requirements and manufacturability remain subject to client approval. Our team prepares the digital files and documentation around the supplied technical decisions.
A suitable production approach starts with the deliverable—not with a generic list of software capabilities. We review what the file must enable, which information is authoritative and who will resolve technical questions.
The initial review may cover:
These decisions help determine whether the assignment requires conversion, redrawing, modeling, cleanup or a combination of services. They also prevent a superficially complete file from being delivered without the structure needed for future work.
Organisations may outsource CAD drafting services when internal professionals need to remain focused on design, coordination, engineering and client decisions. External production support can also help with archive conversion, temporary workload peaks or recurring drawing revisions.
A dependable CAD outsourcing company combines external-production capacity with expert oversight, documented instructions and a clear route for technical clarification.
Our CAD outsourcing services India delivery model can support:
The engagement does not have to begin with a large commitment. A limited sample or defined package can be used to confirm standards, communication and file quality before the scope expands.
As an external-production CAD solution, the arrangement works best when production responsibilities and approval authority remain explicit. The client controls technical decisions; our team follows the approved information and returns questions instead of concealing assumptions.
Artificial intelligence can make selected repetitive activities more efficient. Depending on the material, AI-supported tools may help classify drawings, read title blocks through OCR, extract file metadata, compare revisions or locate inconsistent naming.
Those tools do not replace professional judgement. AI is not authorised to invent dimensions, select materials, approve an engineering change or certify regulatory compliance.
Every deliverable remains subject to human checking against the approved source information. An expert reviewer can examine geometry, dimensions, annotations, layers, model organisation, filenames and deliverable completeness according to the project instructions.
This creates a practical balance: automation assists with preparation, while responsible people remain involved in interpretation, checking and clarification.
We review representative files, expected outputs, standards, volume and schedule. Conflicting references and missing instructions are listed before drafting or modeling begins.
Where appropriate, a sample drawing, sheet or model area is prepared first. This gives the client an opportunity to confirm layers, presentation, model detail and naming.
The team applies the confirmed instructions across the work package. Source files and revisions remain organised so the basis of each deliverable can be traced.
A professional review may cover visual presentation, geometry, dimensions, annotations, model structure, file naming and submission completeness. The specific checks depend on the software and intended output.
Client feedback is recorded and approved corrections are applied. Final files are delivered in the required formats with agreed supporting PDFs or registers where applicable.
We provide external-production CAD services from India for clients and project teams in the United States, Canada, European countries, the United Arab Emirates, Australia, South Africa, Singapore, Japan, Taiwan and India.
International production requires more than sending files between time zones. Terminology, units, drawing conventions, software versions, review windows and communication responsibilities need to be established from the beginning.
As an engineering drawing service provider, we adapt the production instructions to the client’s environment. Communication can be arranged to support US, UK and Australian working hours when the project requires scheduled overlap.
Confidentiality and data-handling requirements can also be reviewed before files are exchanged. If a client has an NDA, secure-transfer method, access protocol or retention rule, it should form part of the project brief.
The production route began with levels, coordinates, naming and required model detail. Instead of silently choosing between conflicting references, the team maintained a discrepancy list alongside the model.
The sample drawing gave us confidence before we released the larger archive. The final AutoCAD files were organised, and the query register made it easy for our team to see which source details needed attention.
Michael R., Property Documentation Manager, United States
Thank you for treating the conflicting CAD and survey information carefully. The Revit model was structured for our team to continue, and uncertainties were presented clearly instead of being hidden inside the file.
Sophie L., BIM Coordinator, United Kingdom
The recurring SolidWorks batches now fit much better into our engineering release schedule. It has been a professional extension of our production process, while our engineers still control every technical approval.
Daniel K., Manufacturing Engineering Lead, Australia
We can review paper drawings, scans, raster images, PDFs, existing DWG or DXF files, mark-ups and selected legacy formats. Suitability depends on legibility, scale information and the required output.
Yes. You can outsource a sample, a defined package, a temporary backlog or recurring production. Starting with representative files is often the most effective way to confirm standards and expectations.
Our core production platforms are AutoCAD, Revit and SolidWorks. The required software version, file type and related export formats should be agreed during scope review.
We prepare drawings, models and documentation from client-issued information. Design authority, code interpretation, material selection, engineering approval, signatures and professional seals remain with the appropriate client or licensed consultant unless separately agreed.
You do not need a lengthy brief to begin. Send us a representative drawing or model, describe the required deliverable and include any available standards or mark-ups.
We will review the material, identify the questions that affect production and recommend a suitable delivery solution before the wider scope proceeds.
Request a CAD Project Review