Brief and Constraint Register
Client goals, site information, required spaces, fixed constraints, consultant inputs and outstanding questions are recorded.
Architectural ideas become useful when they can be examined against space, circulation, site conditions, building systems, budget priorities and local requirements. The value of early design work lies not in producing the greatest number of options, but in helping the authorised project team make informed decisions.
Our architectural design services provide drawing, modeling and visualization support around client-led briefs and approved direction. CAD Conversion Services India works with architects, developers, contractors and property organisations that need additional capacity for concept development, schematic studies and design-development production.
We do not replace the locally appointed architect. Planning interpretation, code compliance, design authorship, statutory submissions and qualified certification remain with the authorised project professionals.
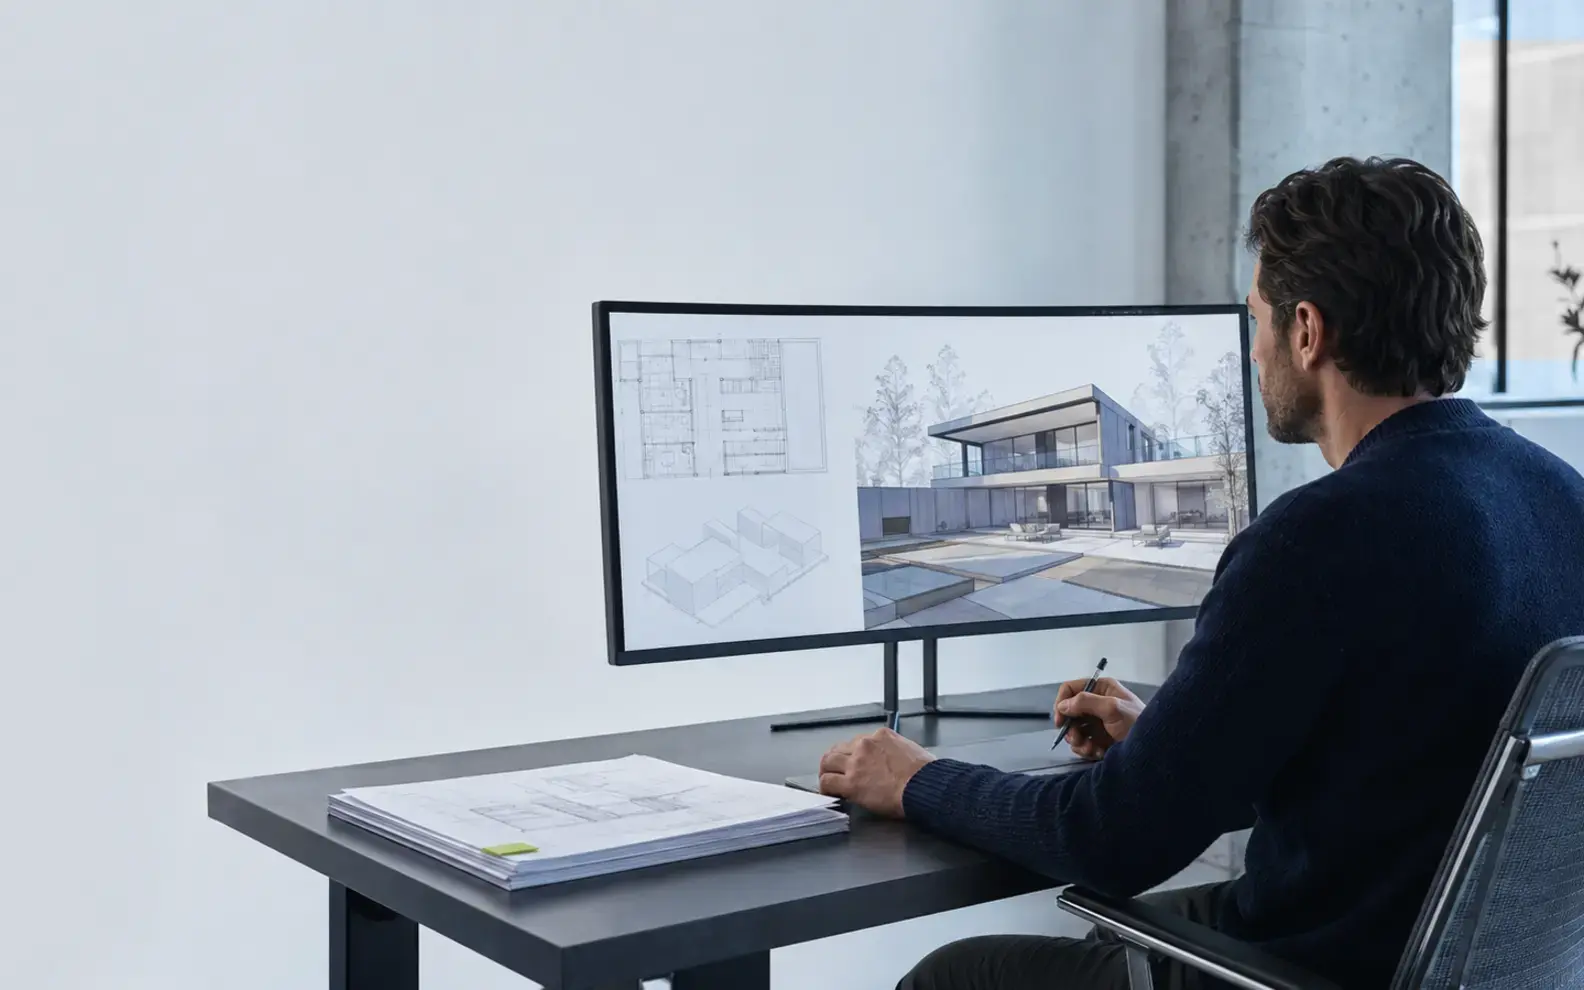
Confirm these essentials before production begins.
Briefs, sketches, existing drawings, surveys and approved design information
Plans, elevations, sections, models, visualisations or construction documents
AutoCAD, Revit and approved visualisation tools
Focused production support for Architectural Design Services, with scope, source authority and review responsibility agreed before work begins.
A brief may describe desired rooms, areas, appearance and project goals while leaving important relationships unresolved. Before concept design development begins, the team needs to understand what is fixed and what remains open to study.
We review:
Unknown constraints are recorded so early diagrams are not mistaken for approved technical design.
Building concept drawings can include site relationships, massing, plan diagrams, circulation, principal elevations and selected sections. Their purpose is to make ideas visible enough for comparison and client discussion.
Concept information may begin as sketches, written requirements, precedent references or early massing. We organise those inputs into clear drawings or models that the client’s design lead can review.
Concept outputs remain provisional. Dimensions, structure, systems and technical assemblies should not be treated as final until the relevant consultants and authorised architects have reviewed them.
Schematic architectural design develops the broad organisation of rooms, circulation, entrances, cores, facades and primary building volumes.
At this stage, alternative arrangements may be compared against agreed criteria such as area, adjacency, movement, daylight priorities or site response. Options should be different for a reason—not superficial variations produced to increase presentation volume.
Client feedback is recorded, and the selected direction becomes the basis for later development. Rejected options remain clearly separated from current approved information.
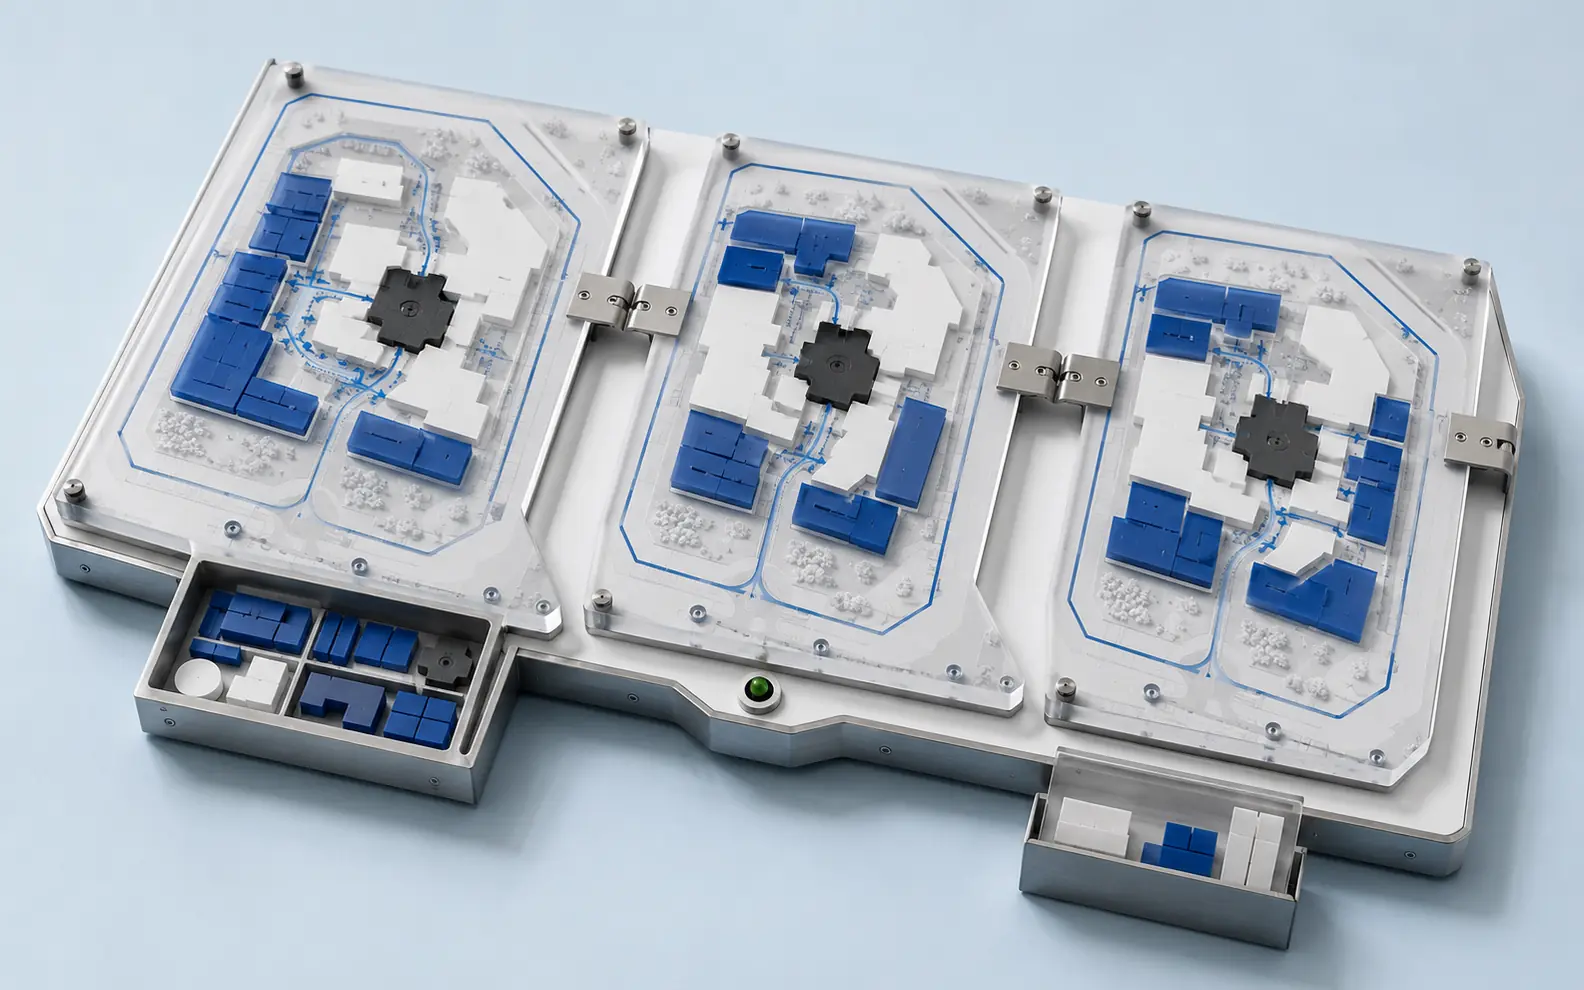
Space planning services can support offices, retail environments, hospitality, residential layouts, institutional spaces and selected industrial or support areas.
The process may consider:
Space plans are developed from approved requirements. Specialist workplace, healthcare, hospitality or code advice remains with the relevant client consultants.
Building layout design connects room planning with the wider structure of floors, cores, circulation, entrances and external form.
Instead of revising the entire scheme after every comment, options can be tested against a decision register. The register identifies what changed, why it changed and which direction the client approved.
This reduces the risk of an outdated option reappearing later in drawings or models. It also gives the production team a clear basis for design development drawings.
Residential design support may include space studies, layouts, facade options, massing, room relationships and design-development production for individual homes, apartments or residential developments.
Typical units can improve consistency, but mirrored conditions, level changes, balconies and different orientations must remain traceable. Client and local architect review is essential before a typical layout is applied across multiple locations.
The service can support design exploration and documentation preparation without assuming local planning or licensed approval authority.
Commercial architectural design support may cover offices, retail spaces, hospitality properties, mixed-use projects and institutional environments.
These projects often require input from operators, leasing teams, consultants, brand standards and building owners. The design brief should identify whose information governs when requirements conflict.
We can prepare layouts, diagrams, models and drawings around the authorised direction while maintaining a record of decisions that need specialist or client confirmation.
Revit design development can translate approved schematic information into a more organised architectural model with defined levels, spaces, primary elements, views and documentation.
The model may support plan, elevation and section development, room information, selected schedules and consultant coordination. Required model detail and parameters are agreed according to the project stage.
Revit does not make design decisions automatically. Conflicting inputs, coordination findings and unresolved assemblies are returned to the authorised design team.
Design development drawings can include updated plans, elevations, sections, room information, facade studies, material references and selected details based on the approved scheme.
The drawing set should distinguish current decisions from provisional items. Notes, status labels and revision records can help prevent unresolved information from being treated as ready for construction.
Technical documentation, specifications and consultant information are incorporated only when supplied and authorised.
Architectural visualization support can create views that help clients understand massing, spaces, facade character, material direction and key interior relationships.
Early images can be intentionally simple so effort remains focused on design decisions. More developed presentation visuals can follow after camera, geometry, materials, lighting and context have been approved.
Visual appeal does not establish constructability or compliance. Renderings remain communication outputs, not substitutes for technical review.
Architectural planning solutions must respond to local regulations, authorities, site conditions and licensing obligations. Those requirements vary by country and jurisdiction.
Our team can organise drawings, models and information around planning direction supplied by the client’s local architect or consultant. We do not independently interpret planning rules or promise approval.
This structure allows international production support to contribute efficiently while licensed responsibility remains where the project is located.
During architectural option development, automation can organise references and expose changes between schemes. Architects and client reviewers still decide which spatial, planning and aesthetic direction is acceptable.
AI is not used to approve a layout, determine code compliance, select a final concept or replace architectural judgement.
An experienced architectural lead reviews the brief and option logic. A second technical reviewer checks whether the developed drawings or models follow the selected direction. A qualified checker confirms file organisation and presentation before submission.
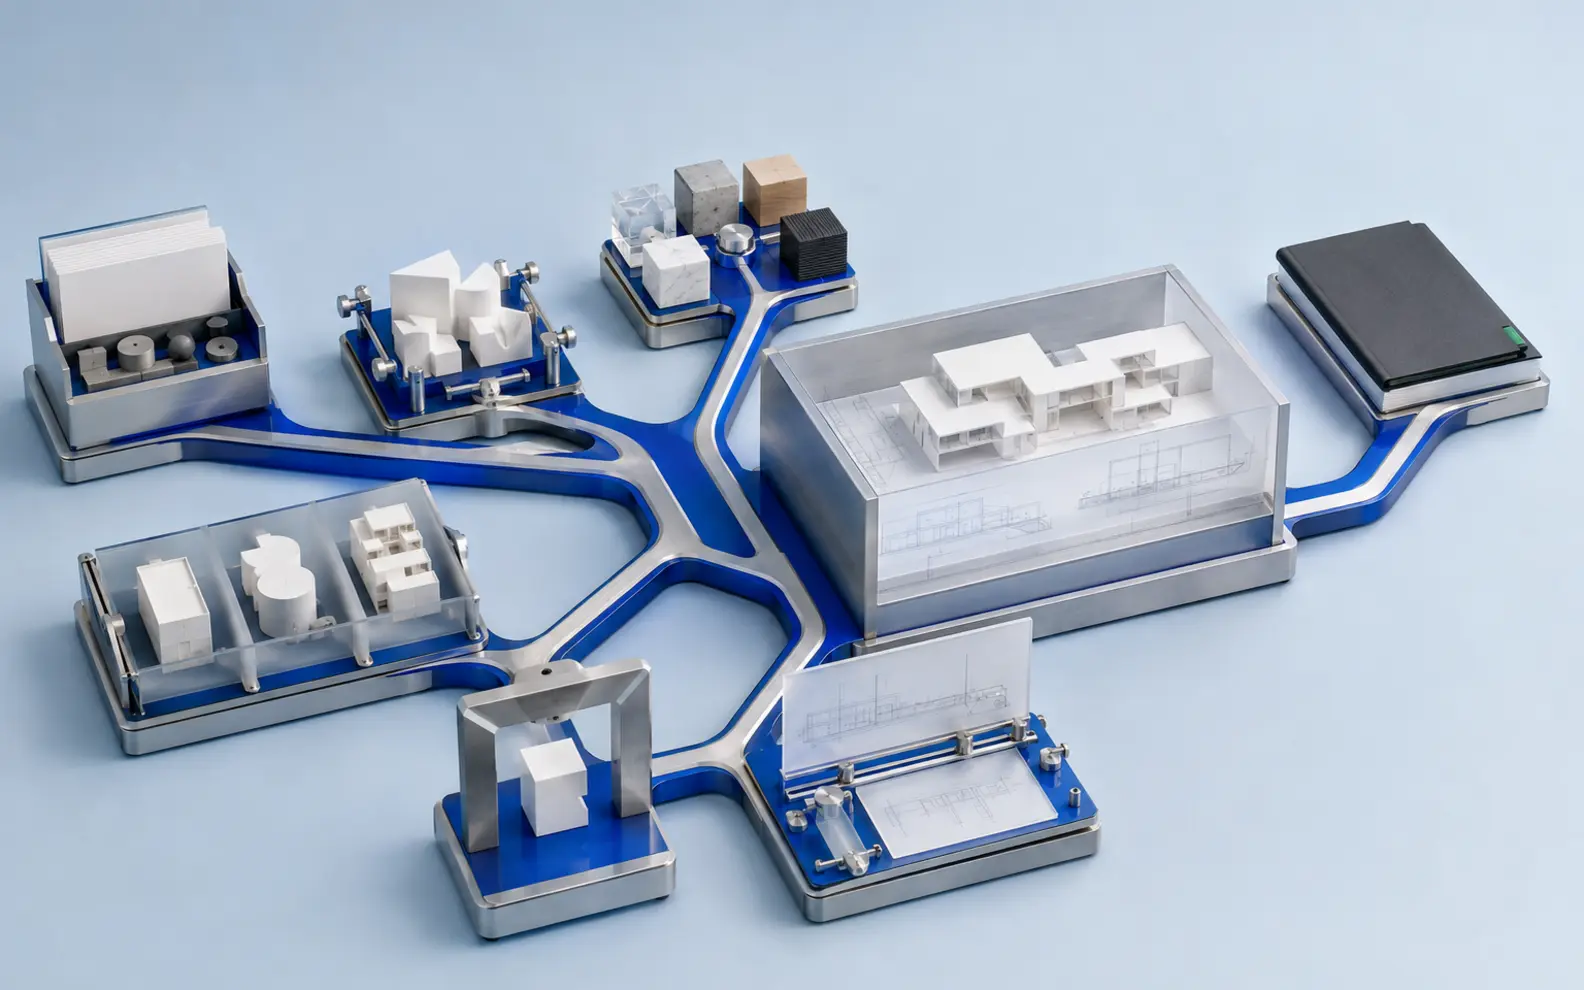
Client goals, site information, required spaces, fixed constraints, consultant inputs and outstanding questions are recorded.
Initial diagrams, massing or building concept drawings are prepared around the agreed design questions.
Meaningful alternatives are reviewed against client-approved criteria. Differences and trade-offs are presented clearly.
The authorised client team selects or combines elements of an option and records required changes.
Plans, elevations, sections or models are developed around the chosen direction.
Structural, MEP, cost, planning or other specialist comments supplied by the client are incorporated after approval.
The approved scheme progresses into more coordinated drawings, models and visualization outputs.
Current decisions, provisional items and outstanding questions are documented before final files are submitted.
This creates an architectural design support solution centred on traceable decisions rather than uncontrolled option generation.
Clients can assign externally architectural design support when internal architects need additional capacity for diagrams, option drawings, models, presentation material or design-development production.
Our offshore architectural design support services can assist with:
Some teams assign externally one defined study, while others use our architectural design support outsourcing services for recurring project capacity. The offshore workflow remains directed by client-authorised decisions and local architectural review.
As an experienced architectural design support service provider, we make scope boundaries visible before work begins.
Deliverables may include:
Our qualified architectural design support services provide organised material for the authorised project team to evaluate and develop further.
The project team agreed priority adjacencies and flexible space targets before options were drawn. Each option used the same area schedule so differences remained comparable.
The options were genuinely different and clearly explained. Our client could compare circulation and outdoor-space trade-offs without mistaking the concept drawings for final technical design.
Daniel V., Principal Architect, South Africa
The shared area schedule made the workplace options easy to compare. Thank you for turning several competing department briefs into a decision our leadership team could understand.
Priya S., Workplace Strategy Director, Singapore
The recurring location packages are a great extension of our store-development process. Our design standards remain consistent, and local architects receive much clearer approved direction.
Matthew C., Store Development Manager, Canada
Yes. Options can be prepared around defined design questions and comparison criteria. The authorised client team selects the direction that proceeds.
Yes. You can assign externally a defined design-support package while retaining architectural authorship, code review and approvals internally or with local consultants.
Yes. Approved concepts, sketches and drawings can be developed into a Revit model when model purpose, detail and design authority are clearly established.
No. On architectural design assignments, CCSI develops information from the approved brief and records unresolved design choices. The client’s locally appointed architect retains planning decisions, code interpretations, statutory submissions and all jurisdiction-specific approval, signature and sealing duties.
Send us the project brief, available site information, required spaces, design references and expected outputs. We will identify the open questions and propose a structured design-support approach.
Request an Architectural Design Review