Package Mapping
Required plans, elevations, sections, details and 3D outputs are entered into a drawing matrix with their source references.
Architectural information is often distributed across sketches, plans, photographs, surveys, consultant backgrounds and marked-up PDFs. Turning those inputs into a usable drawing package requires more than reproducing visible lines; relationships between plans, elevations, sections and details must remain consistent.
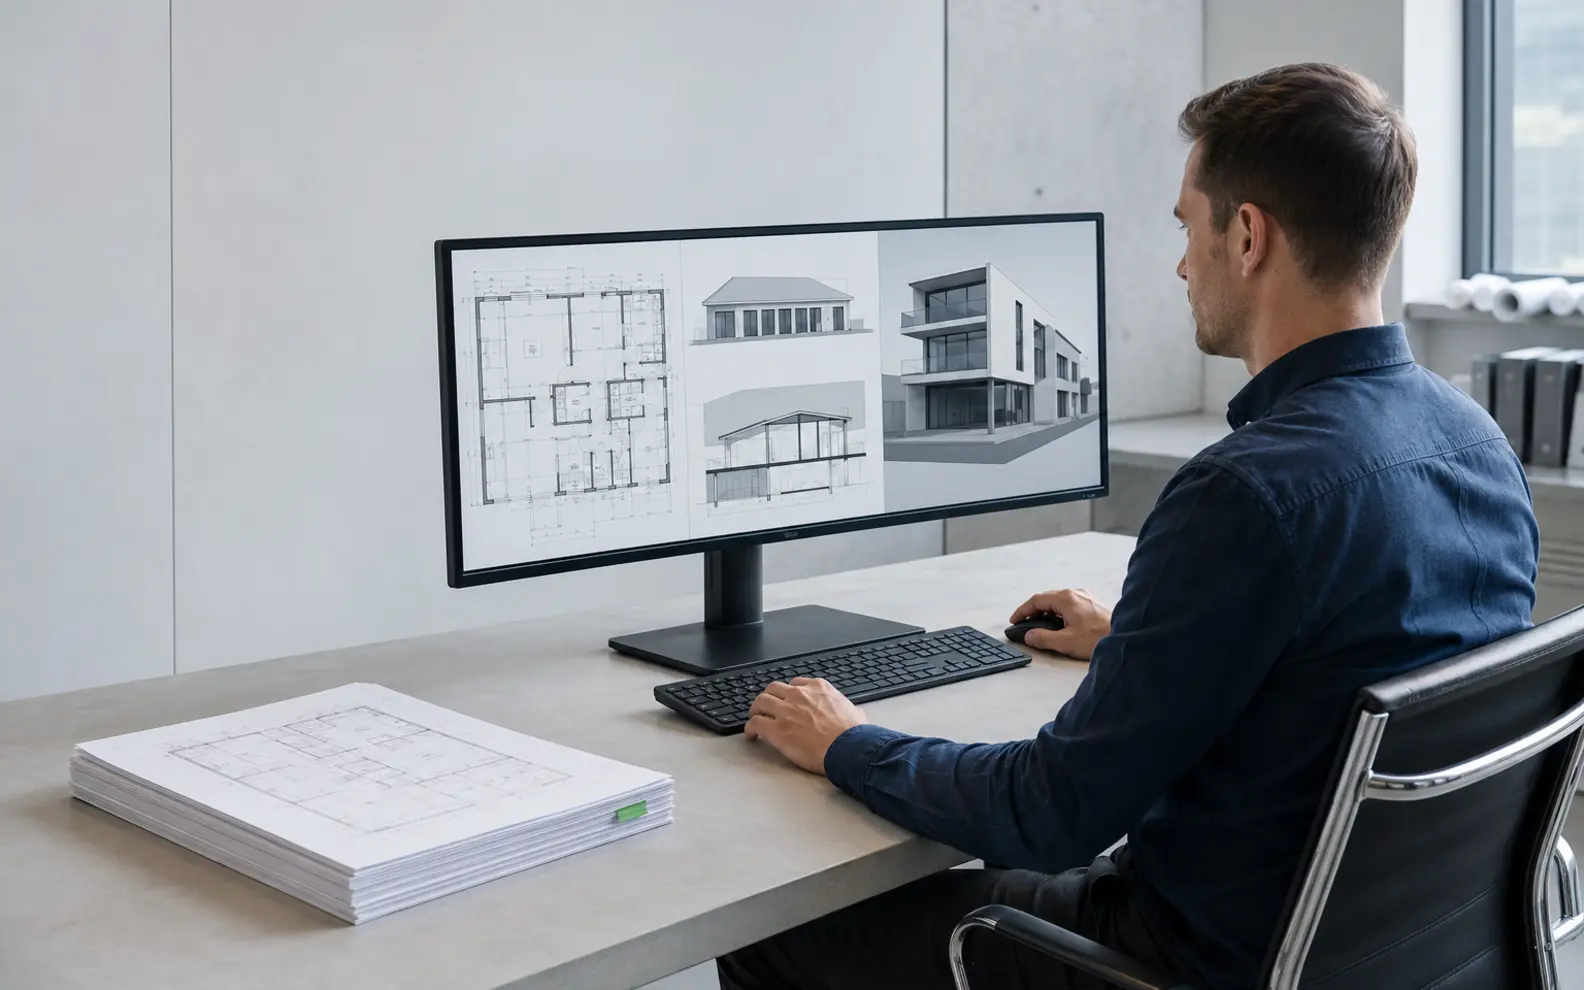
Our architectural 2D and 3D drafting services help architects, contractors, developers, property teams and building-product companies prepare organised production drawings and models. CAD Conversion Services India works from approved design information and applies client-issued standards in AutoCAD or another agreed platform.
Drafting support does not replace architectural authorship, planning decisions or licensed approval. Questions affecting design intent are returned to the client’s authorised architect.
Confirm these essentials before production begins.
Briefs, sketches, existing drawings, surveys and approved design information
Plans, elevations, sections, models, visualisations or construction documents
AutoCAD, Revit and approved visualisation tools
Focused production support for Architectural 2D and 3D Drafting Services, with scope, source authority and review responsibility agreed before work begins.
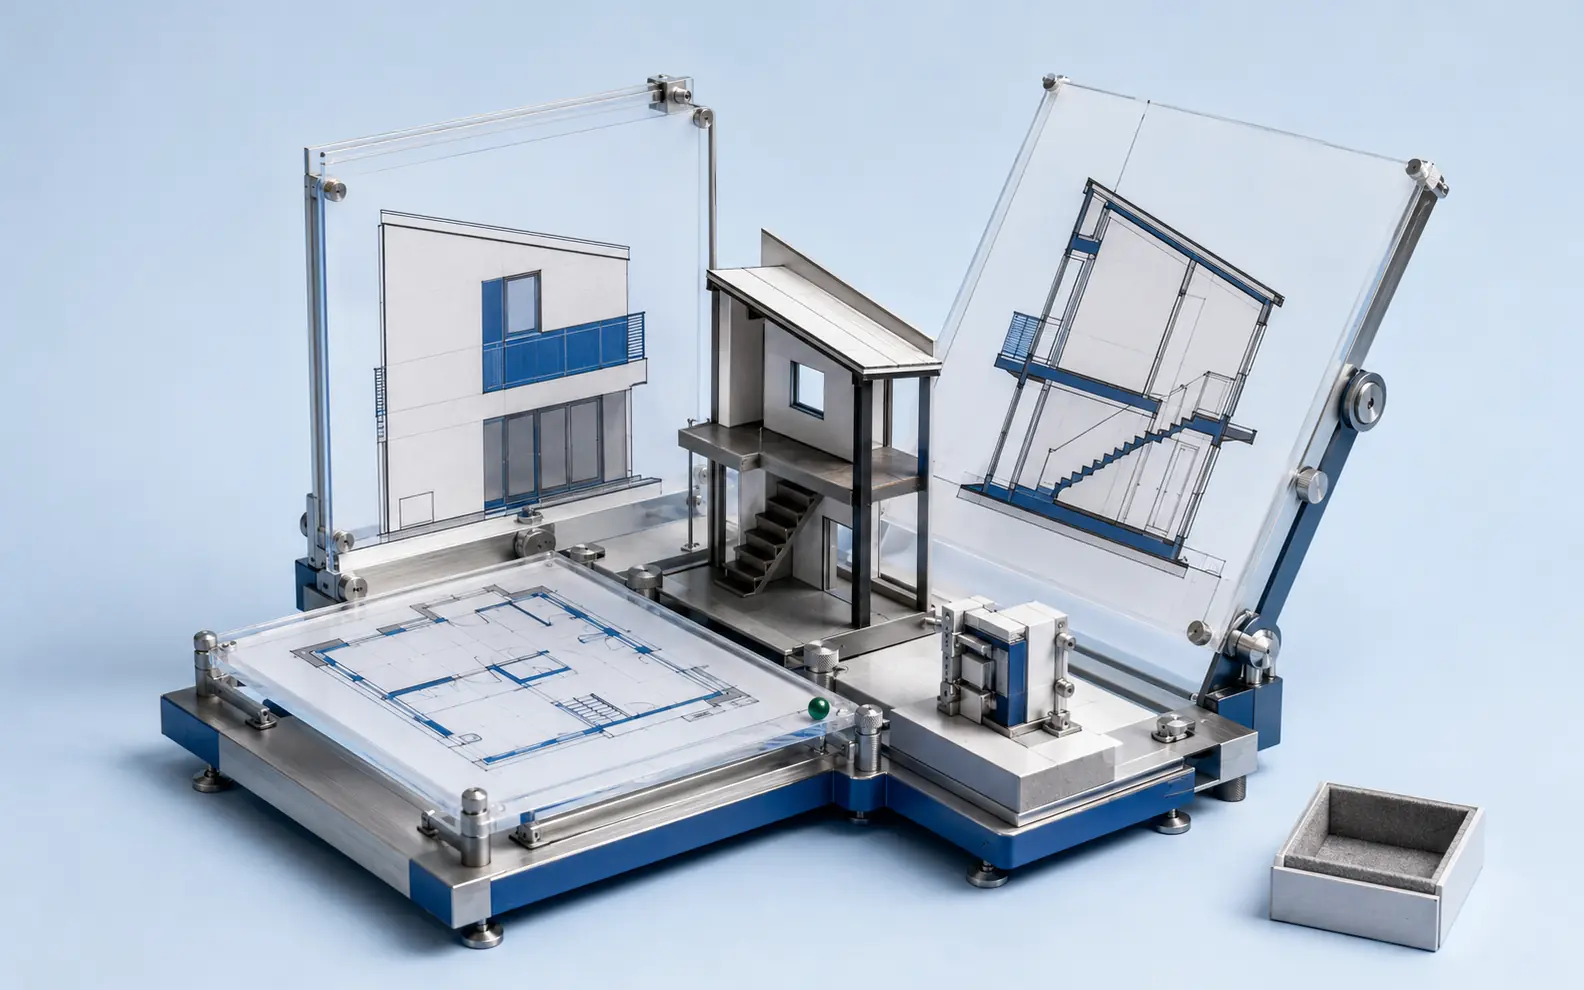
A plan can appear complete while conflicting with an elevation or section. Openings may move between drawings, floor levels may be labelled differently and later mark-ups may affect several related views.
Before architectural CAD drafting begins, we review:
This drawing-package view helps prevent changes from being applied to one sheet while related information remains outdated elsewhere.
2D AutoCAD drafting can convert sketches, PDFs, scans, surveys and marked-up drawings into structured DWG files. The work may involve new drawing production, redrawing, standardisation or approved revisions.
Required features may include:
Where a client does not have a formal CAD standard, a limited project structure can be proposed for approval before the full package proceeds.
Floor plan drafting may cover existing conditions, approved proposed layouts, furniture arrangements, reflected ceiling information or other project-specific plans.
Plans can include walls, openings, stairs, room names, dimensions, levels, grids, references and approved notes. The exact content depends on project stage and drawing purpose.
Room layouts, circulation and building design decisions remain with the client’s architectural team. We translate authorised information into coordinated drawing files and record unclear conditions for review.
Elevation drawing services may include building elevations, facade studies, interior elevations and product- or room-specific views developed from approved plans, sections and design references.
The drafting process cross-checks openings, floor levels, roof lines, material references and relevant vertical dimensions. When an elevation and plan conflict, the difference is not resolved through visual preference.
Approved material notation, level markers, detail references and drawing presentation can be incorporated according to the client’s standards.
Building section drawings show relationships that may not be apparent in plan, including floor-to-floor heights, roof forms, stairs, ceiling zones, foundations and major construction interfaces.
Source information can include approved design sections, structural backgrounds, survey data and client mark-ups. The required section locations and depth of information should be established before drafting.
Technical construction decisions and code-related requirements remain with the responsible architects and engineers.
Architectural detail drawings can document wall conditions, openings, stairs, wet areas, facade interfaces, interior elements and other defined construction relationships.
Detail drafting requires reliable information about assemblies, materials, dimensions and interfaces. Generic details are not inserted simply to complete a sheet unless the client has authorised their use.
Our team can redraw existing details, incorporate approved annotations and align detail references with the wider drawing package.
3D architectural drafting can help teams understand massing, room relationships, facades, roof forms and selected building components. It may support design communication, drawing coordination or downstream visualization.
The required model should be matched to its purpose. A lightweight spatial model differs from a construction-detail model, and neither should automatically be treated as a complete BIM deliverable.
Geometry, material placeholders, context, camera views and model file format are defined in the brief. Information not supported by the approved sources remains excluded or flagged.
Working drawing preparation may combine plans, elevations, sections, details, schedules and sheet references into a controlled package.
The package can be organised by building, level, zone, drawing type or submission milestone. Revision records and source references are maintained so comments can be traced.
Our team prepares files for the client’s professional review. Statutory submissions, design approval, compliance statements, signatures and seals remain with the appointed local architects and consultants unless separately agreed.
Architectural plan conversion can recreate drawings from paper, scans, images, PDFs and older CAD files. The required output may preserve an existing drawing style or use a new approved standard.
Conversion may include:
Unreadable notes and missing dimensions are logged. They are not invented during conversion.
Residential drafting services can support houses, apartments, residential towers, renovations and typical unit packages. Repetition must be managed carefully because mirrored units, level-specific balconies and client changes can create real variations.
Commercial drafting services can support offices, retail, hospitality, mixed-use and institutional spaces. These projects often involve more consultant interfaces, drawing standards and phased submissions.
The building type influences drawing organisation, review priorities and production sequencing. One drafting template should not be applied indiscriminately to every project.
AI-supported tools may help classify source drawings, read title-block data, compare revisions or detect repeated naming inconsistencies across a large package.
AI is not used to invent dimensions, choose materials, resolve design differences or certify compliance.
An expert drafter interprets approved references, and a second expert reviewer checks related plans, elevations, sections and details. A professional checker also reviews the final deliverable against the project’s presentation and file requirements.
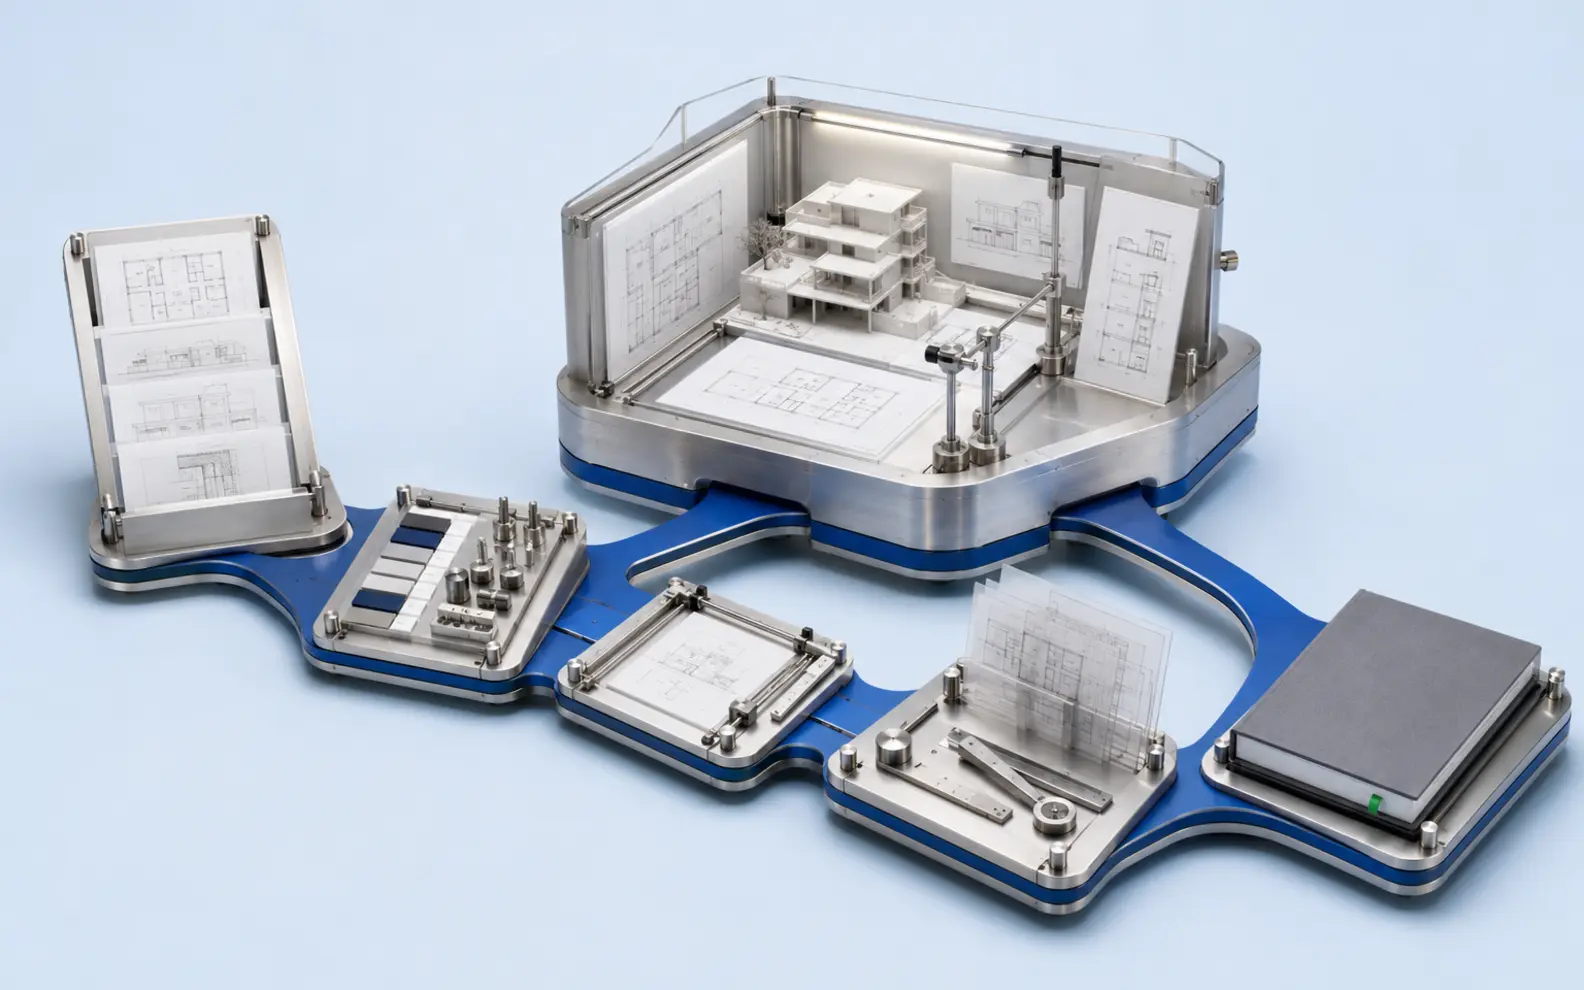
Required plans, elevations, sections, details and 3D outputs are entered into a drawing matrix with their source references.
Templates, layers, lineweights, text, dimensions, title blocks, naming and plotting requirements are established.
A sample drawing or limited area can be completed to confirm presentation and expected detail.
Approved information is drafted across related views. Changes and questions remain linked to the drawing matrix.
Openings, levels, grids, dimensions, references and relevant notes are checked between plans, elevations, sections and details.
Approved mark-ups are incorporated, affected related drawings are rechecked and final native files are prepared.
This process provides an architectural 2D and 3D drafting solution that keeps related drawings connected throughout production.
Clients can outsource architectural 2D and 3D drafting for a fixed project, temporary backlog, phased documentation package or recurring flow of approved mark-ups.
Our offshore architectural 2D and 3D drafting services may support:
Some clients outsource a complete drawing package, while others use our architectural 2D and 3D drafting outsourcing services for selected floors or drawing types. The offshore arrangement follows client instructions and established approval channels.
As an expert architectural 2D and 3D drafting service provider, we keep production responsibility separate from decisions requiring licensed architectural authority.
Depending on scope, deliverables may include:
Our professional architectural 2D and 3D drafting services return organised files prepared for the client’s next review or documentation stage.
The client established one monthly issue window and identified the affected house types, drawings and approval status for every change.
The team treated the plans and elevations as one package instead of separate files. The corrected references and consistent layers have made future property updates much easier.
Andrew V., Property Documentation Lead, United States
The monthly drawing matrix has been worth outsourcing because our architects can see exactly which house types and related views were updated. The process is organised and dependable.
Chloe M., Residential Design Manager, Australia
Thank you for respecting the irregular surveyed conditions rather than forcing the building into perfect geometry. The section drawings are clear and genuinely useful to our conservation work.
Giulia R., Conservation Documentation Architect, Italy
Yes. Both can be included when the required relationship, detail and output format are defined. A 3D CAD model is not automatically a BIM model unless BIM information requirements are specified.
Yes. You can outsource selected drawing types, but the related plans and approved design references should be supplied so consistency can be checked.
Yes. Client title blocks, layers, text, dimensions, symbols, naming and plotting requirements can be incorporated into the drafting instructions.
No. Our core service is drawing and model production. Design authorship, local code review, statutory approval, signatures and professional seals remain with the appointed architects and consultants unless separately agreed.
Send us representative source files, the required drawing list and applicable CAD standards. We will assess the inputs, identify questions and propose a controlled production approach.
Request an Architectural Drafting Review