Structural Foundation Design Services with Clearly Defined Engineering Responsibility
Foundation decisions affect the entire building. Loads, soil behaviour, groundwater, settlement, constructability and the structural system must be evaluated together before reliable drawings are produced.
Our structural foundation design services can include qualified engineering calculation support or drafting and modeling from client-approved engineering inputs. The scope identifies which of these applies. Calculations are performed and reviewed by suitably qualified engineers, while the appointed engineer of record or locally licensed professional retains responsibility for jurisdictional code interpretation, final design approval, statutory submission and any required signature or seal.
CAD Conversion Services India also prepares coordinated foundation plans, schedules, reinforcement details and Revit models for engineering consultancies, contractors and building project teams.
✓ AI Powered✓ Free Pilot Batch✓ NDA Protected✓ 99.5% Quality
1500+Completed Projects
82%Returning Clients
10+Years Experience
45+Countries Served
35+Professionals Team
Project Fit at a Glance
Confirm these essentials before production begins.
Inputs
Engineer-issued design information, calculations, mark-ups and project standards
Outputs & deliverables
Structural models, drawings, schedules and material-specific detailing
Software
AutoCAD, Revit and agreed structural-production tools
Service intent
Focused production support for Structural Foundation Design Services, with scope, source authority and review responsibility agreed before work begins.
IndustriesArchitectureConstructionManufacturingEngineeringReal EstateCountries ServedUSACanadaUKAustraliaUAEEuropean Nations45+ Countries
IndustriesArchitectureConstructionManufacturingEngineeringReal EstateCountries ServedUSACanadaUKAustraliaUAEEuropean Nations45+ Countries
Two Different Services That Should Not Be Confused
Foundation documentation may involve engineering design, production drafting or both. Treating those activities as interchangeable can create uncertainty about assumptions and approval.
Engineering Calculation Support
Foundation calculation support may cover engineer-defined loads, bearing checks, stability, settlement criteria, structural actions and reinforcement design for the agreed foundation type. This work requires confirmed geotechnical and structural inputs and qualified human review.
Drafting and Modeling from Approved Inputs
Where the client has already completed the engineering, we can provide concrete foundation drafting, reinforcement documentation, schedules and Revit foundation modeling from approved calculations, sketches and design details. The production team represents the issued information and raises discrepancies rather than altering the design independently.
The proposal, responsibility matrix and deliverable register state which service is being provided. This creates a structural foundation design support solution with an auditable approval route.
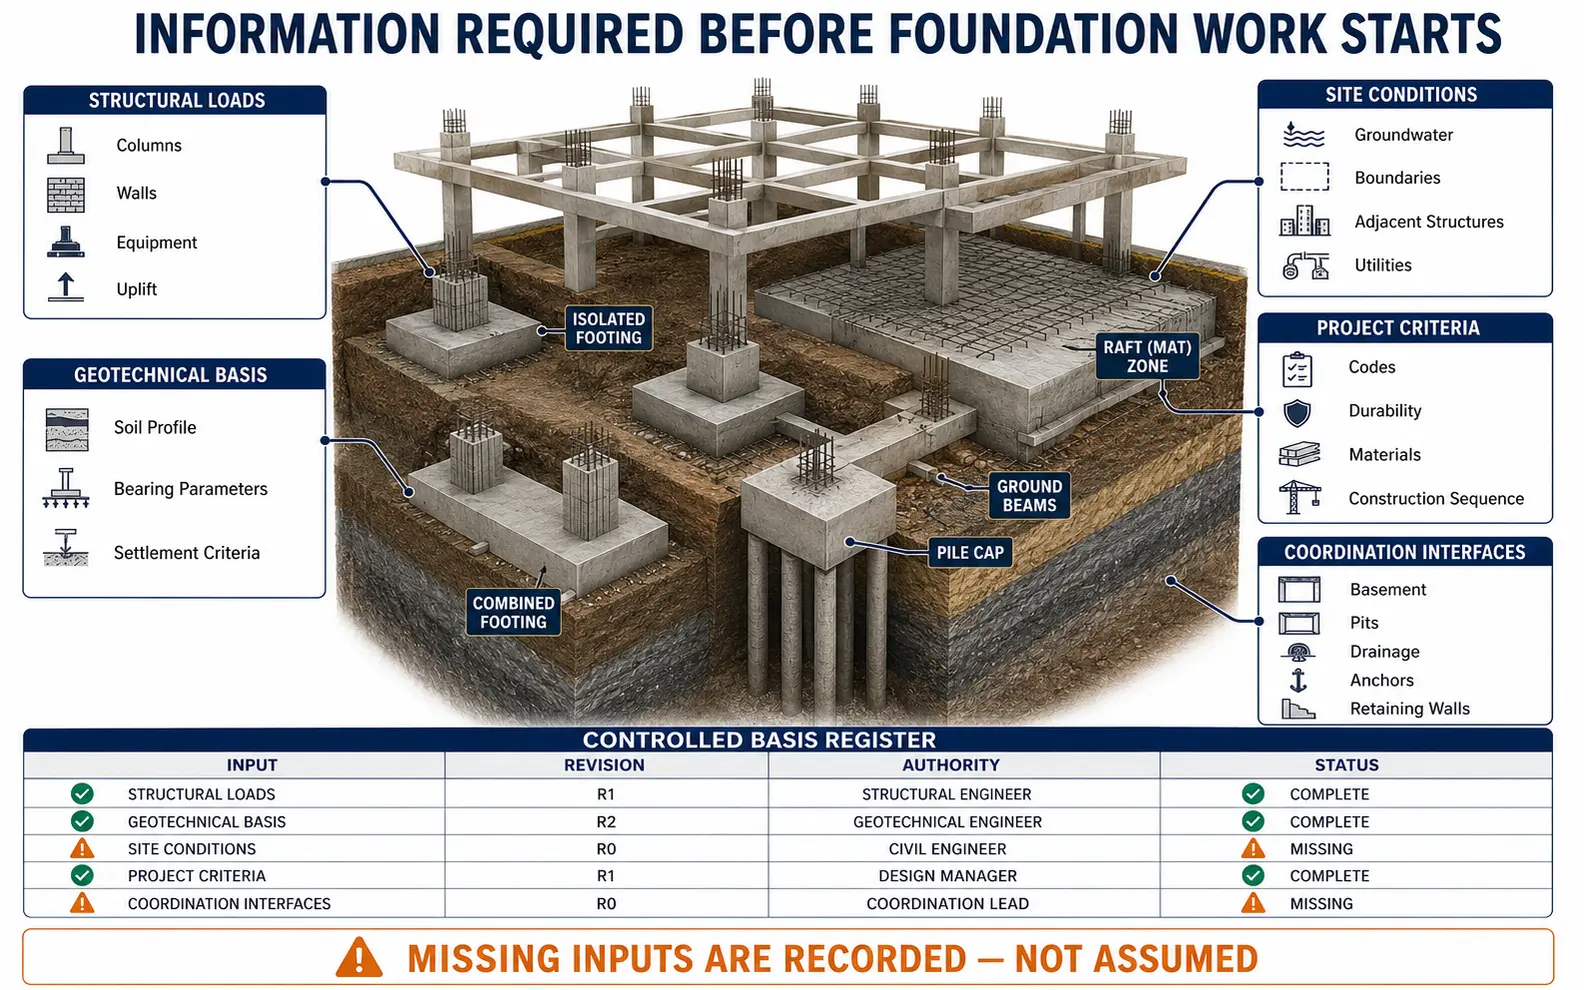
Information Required Before Foundation Work Starts
A column load and soil bearing value rarely define a foundation fully. The engineering team must also understand the building system, site conditions and project constraints.
Inputs may include:
Approved structural column, wall and equipment reactions
Geotechnical report and investigation locations
Allowable bearing pressure or design soil parameters
Groundwater level and seasonal variation
Settlement and differential-settlement criteria
Seismic, wind and uplift actions where applicable
Adjacent structures, utilities and property boundaries
Basement, retaining-wall and waterproofing interfaces
Concrete, reinforcement and durability requirements
Construction sequence and access limitations
Applicable codes and client engineering standards
Required calculation, drawing and model outputs
Missing information is recorded before work proceeds. AI tools are not used to infer ground conditions, create geotechnical parameters or approve a foundation type.
Foundation Plan Design and Layout Coordination
Foundation plan design establishes how footings, rafts, pile caps, grade beams, walls and other substructure elements relate to the building grids and load-bearing system. Plans can show locations, dimensions, levels, marks, orientations and references to schedules or details.
Coordination extends beyond the structural grid. We may compare the foundation layout with:
Architectural basements and pits
Underground drainage and service routes
Lift and equipment requirements
Retaining structures and external levels
Anchor-bolt or embedded-item layouts
Construction joints and pour sequences
Existing foundations or adjacent structures
Potential conflicts are issued for review. A drafting team may identify that a pile cap overlaps a service trench, but the approved resolution must come from the authorised structural, geotechnical and services professionals.
Footings, Rafts and Piled Foundations
Footing Design Support
Footing design support can address isolated, combined, strip and wall footings under an engineer-led scope. Depending on the authorised method, calculations may review bearing response, sliding, overturning, punching, bending, shear and reinforcement requirements.
Shallow foundation details can then document footing dimensions, founding levels, concrete specifications, reinforcement and interfaces. Where soil conditions vary across the site, the drawings must reflect the zones or requirements approved by the geotechnical and structural engineers.
Raft Foundations
Raft foundation drawings may include overall geometry, thickness changes, thickenings, pits, construction joints, reinforcement zones and interfaces with columns or walls. If finite-element or soil-structure interaction methods are used, modeling assumptions and result interpretation remain part of the qualified engineering review.
Pile Foundations
Pile foundation drawings can show pile locations, cut-off levels, pile caps, ground beams, reinforcement and approved connection details. Pile type, capacity, testing, installation method and geotechnical acceptance are not selected by the drafting team. Those requirements must be confirmed by the responsible specialists.
Reinforcement Details and Schedules
Foundation reinforcement detailing converts approved engineering requirements into coordinated plans, sections, bar callouts and schedules. The work may cover bottom and top reinforcement, additional zones, starters, dowels, laps, couplers, cover, punching reinforcement and congestion around columns or embedded items.
Column footing schedules can consolidate footing marks, sizes, levels, concrete grades and reinforcement. Their format is matched to the client’s standards and cross-checked against the plans and details.
An expert checker reviews consistency between calculations or engineer-issued design sheets and the documented reinforcement. Where bars appear congested or a detail cannot be constructed as drawn, the condition is raised for engineering resolution rather than adjusted informally.
Revit Modeling for Substructure Coordination
Revit foundation modeling can provide a common reference for footing, raft, pile-cap, ground-beam and wall geometry. A coordinated substructure model can support drawing generation, multidisciplinary review and approved quantity extraction.
The model may include:
Structural foundations and foundation slabs
Pile caps and engineer-approved pile positions
Ground beams, walls and column starters
Pits, recesses and major openings
Levels, offsets and formation references
Required parameters and foundation marks
Reinforcement where expressly included
Views and schedules tied to issued documentation
The assigned modeler works from controlled engineering information. Soil behaviour or foundation adequacy cannot be established by placing accurate-looking geometry in Revit.
Foundation Construction Drawings That Can Be Reviewed
Foundation construction drawings combine layouts, dimensions, levels, schedules, sections and notes for the agreed project stage. We can prepare AutoCAD or Revit deliverables in approved formats.
Documentation may include:
Setting-out and foundation plans
Footing, pile-cap and ground-beam schedules
Raft zones and reinforcement plans
Sections through changes in depth or level
Column, wall and starter-bar interfaces
Pits, plinths and embedded-item details
General notes and material references
Revision clouds and issue registers
Each sheet is checked against authorised sources. If a design change affects several plans or schedules, all related references are reviewed rather than relying only on automatic updates.
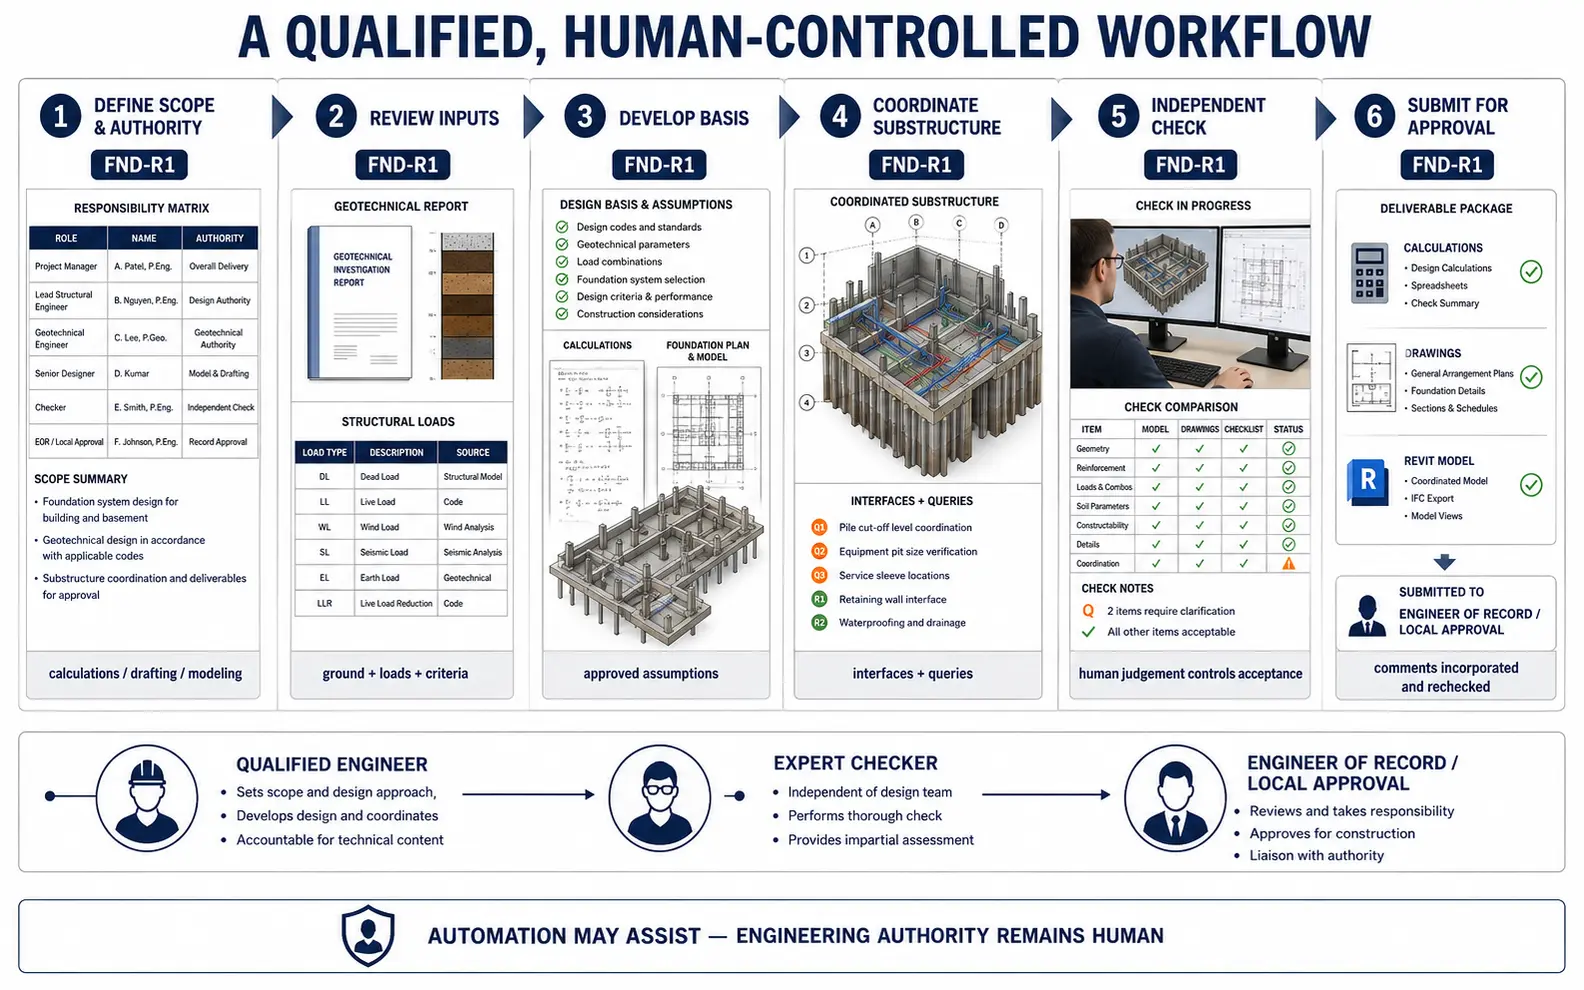
A Qualified, Human-Controlled Workflow
Define Scope and Authority
We confirm whether the assignment includes calculations, drafting, modeling or a combination. Named reviewers and local approval responsibilities are recorded.
Review Geotechnical and Structural Inputs
Engineers examine the available reports, loads, criteria and constraints. Missing or conflicting information is placed on a clarification register.
Develop the Calculation or Production Basis
For design-support scopes, qualified engineers prepare the agreed calculations. For drafting-only scopes, the team maps approved inputs to plans, schedules and details.
Coordinate the Substructure
Foundation elements are checked against grids, basements, pits, services and other relevant interfaces. Proposed changes requiring judgement are returned to the responsible engineer.
Perform Independent Checks
An expert reviewer checks the calculation approach or compares the drawings and model with approved engineering information. Automated comparison may help locate inconsistencies, but human judgement controls acceptance.
Submit for Project Approval
The package is issued to the appointed client representative or engineer of record. Approved comments are incorporated and rechecked before final delivery.
Offshore Support Without Blurred Accountability
Our external-production structural foundation design support services can add calculation, drafting or modeling capacity while preserving the client’s technical governance. Each work package has a defined source hierarchy, issue status and approval route.
Consultancies may outsource structural foundation design support when internal engineers face a temporary backlog. Contractors may use outsourced production assistance for approved foundation revisions or reinforcement documentation. Structural foundation design support outsourcing services can also be arranged for a recurring programme with similar building types.
As an expert structural foundation design support service provider, we keep the limits of each assignment visible. Our professional structural foundation design support services do not replace geotechnical advice, local engineering approval, site verification or construction supervision.
This makes an external-production arrangement useful without implying that geographic delivery changes the professional responsibilities attached to foundation design.
Structural Foundation Design Services Project Case Studies
Project 1: Raft Foundation Support for a Residential Tower
Volume
34-storey tower; approximately 2,850 m² raft footprint
Problem
A structural consultancy in the UAE needed additional engineering capacity after updated column reactions arrived late in detailed design. The raft zones, lift pits and basement drainage interfaces had already been documented, so the revision required more than changing reinforcement values on isolated sheets.
Solution
Qualified engineers updated the agreed analytical inputs, documented load changes and prepared revised design-support calculations for the consultancy’s review. The production team then coordinated raft depths, reinforcement zones, pits and construction joints across the model, plans and sections. Drainage conflicts were recorded separately for multidisciplinary resolution.
Outcome
The consultancy received a traceable revision package showing how the changed reactions affected defined raft areas. Its appointed engineer completed the code review and design approval before the drawings were released for construction.
Title
Senior Structural Engineer
Industry
High-Rise Residential Construction
Country
United Arab Emirates
Project 2: Pile-Cap Documentation for a Manufacturing Facility
Volume
126 piles, 38 pile caps and 740 metres of ground beams
Problem
A Japanese industrial design firm had completed the engineering but needed its approved pile and cap information converted into a coordinated English-language production set for an international contractor. Several equipment bases overlapped structural grid areas, making ordinary drawing conversion insufficient.
Solution
We created a controlled pile and cap register, modeled the approved geometry and prepared plans, schedules and sections. Equipment-base interfaces were highlighted in dedicated views, while changes to pile positions remained prohibited without written engineering approval. A bilingual client reviewer verified terminology before final issue.
Outcome
The contractor received consistent foundation documentation with clear equipment interfaces and traceable cap marks. The design firm retained complete control of pile capacity, location approval and local statutory requirements.
Title
Project Engineering Coordinator
Industry
Industrial Manufacturing
Country
Japan
Project 3: Recurring Foundation Drafting for Low-Rise Developments
Volume
6–10 approved foundation packages per month
Problem
An Australian engineering practice handled a steady flow of warehouses and small commercial buildings. Its engineers had standard design methods, but repeated plan drafting, footing schedules and redline incorporation were consuming time needed for analysis and client review.
Solution
We established a drafting-only workflow based on engineer-approved calculation sheets and mark-ups. Each package used the practice’s AutoCAD standards, and uncertainties were returned through a query register. A consistent checker compared plans, schedules and details before submission to the practice’s registered engineer.
Outcome
Routine documentation moved through a predictable production cycle while all design decisions remained with the practice. Repeat instructions reduced setup time, and urgent changes could be assigned without disrupting unrelated projects.
Title
Practice Director
Industry
Structural Engineering Consulting
Country
Australia
Structural Foundation Design Services Client Feedback
“
The revised raft package showed the calculation changes and every affected drawing reference. That gave our engineers a much cleaner basis for final approval.
Hassan A., Senior Structural Engineer, United Arab Emirates
“
The pile-cap drawings were clear for the international contractor while still respecting our approved Japanese engineering information. No technical change was made without our confirmation.
Haruto N., Project Engineering Coordinator, Japan
“
The recurring drafting arrangement has freed our engineers from repetitive sheet preparation. The team follows our standards and sends questions back instead of making design assumptions.
Claire D., Practice Director, Australia
Questions About Structural Foundation Design Services
Do you provide foundation calculations or only drawings?+
Both engagement types are possible, but they are scoped separately. Calculations must be performed and reviewed by qualified engineers using confirmed structural and geotechnical inputs. Drafting-only assignments use client-approved calculations and design information.
Can you select a foundation type from a soil report?+
Foundation selection requires structural and geotechnical judgement. It can only be included within an expressly defined engineering scope with qualified review. A production drafting assignment does not authorise our modelers to select or change the foundation system.
Do you issue locally signed or sealed foundation drawings?+
Foundation deliverables that require filing or regulated approval must be accepted by the licensed professional responsible in that jurisdiction. CCSI’s production scope does not by itself include statutory submission, certification, signature or sealing authority.
Can you revise existing foundation drawings after site changes?+
Yes, when the revised survey, site condition and engineering direction are supplied. Changes affecting bearing conditions, loads, geometry or reinforcement require approval from the responsible engineer before incorporation into construction documents.
Start with Loads, Ground Information and Responsibility
Send us the current structural reactions, geotechnical information, approved standards, required deliverables and project approval route. We will assess what is complete, identify questions and recommend a suitable professional workflow.
Whether you need to outsource a calculation package, prepare drawings from approved inputs or establish recurring external-production capacity, the work should begin with clearly assigned engineering authority.