Purpose and Model Brief
The intended use, software, included zones, expected detail and deliverables are recorded.
A model is valuable when its geometry, detail and organisation match the decision it is expected to support. Extra detail does not improve a concept study, and an attractive surface model cannot replace the information required for documentation or coordination.
Our architectural 3D modeling services help architects, developers, contractors and building-product teams create or develop digital building information from approved plans, sketches, surveys and existing files. CAD Conversion Services India works primarily with AutoCAD and Revit, while compatible visualization tools may be used where the agreed output requires them.
The client defines the model’s authorised design basis. Licensed approval, structural and building-services design, code interpretation and site verification remain with the appointed professionals.
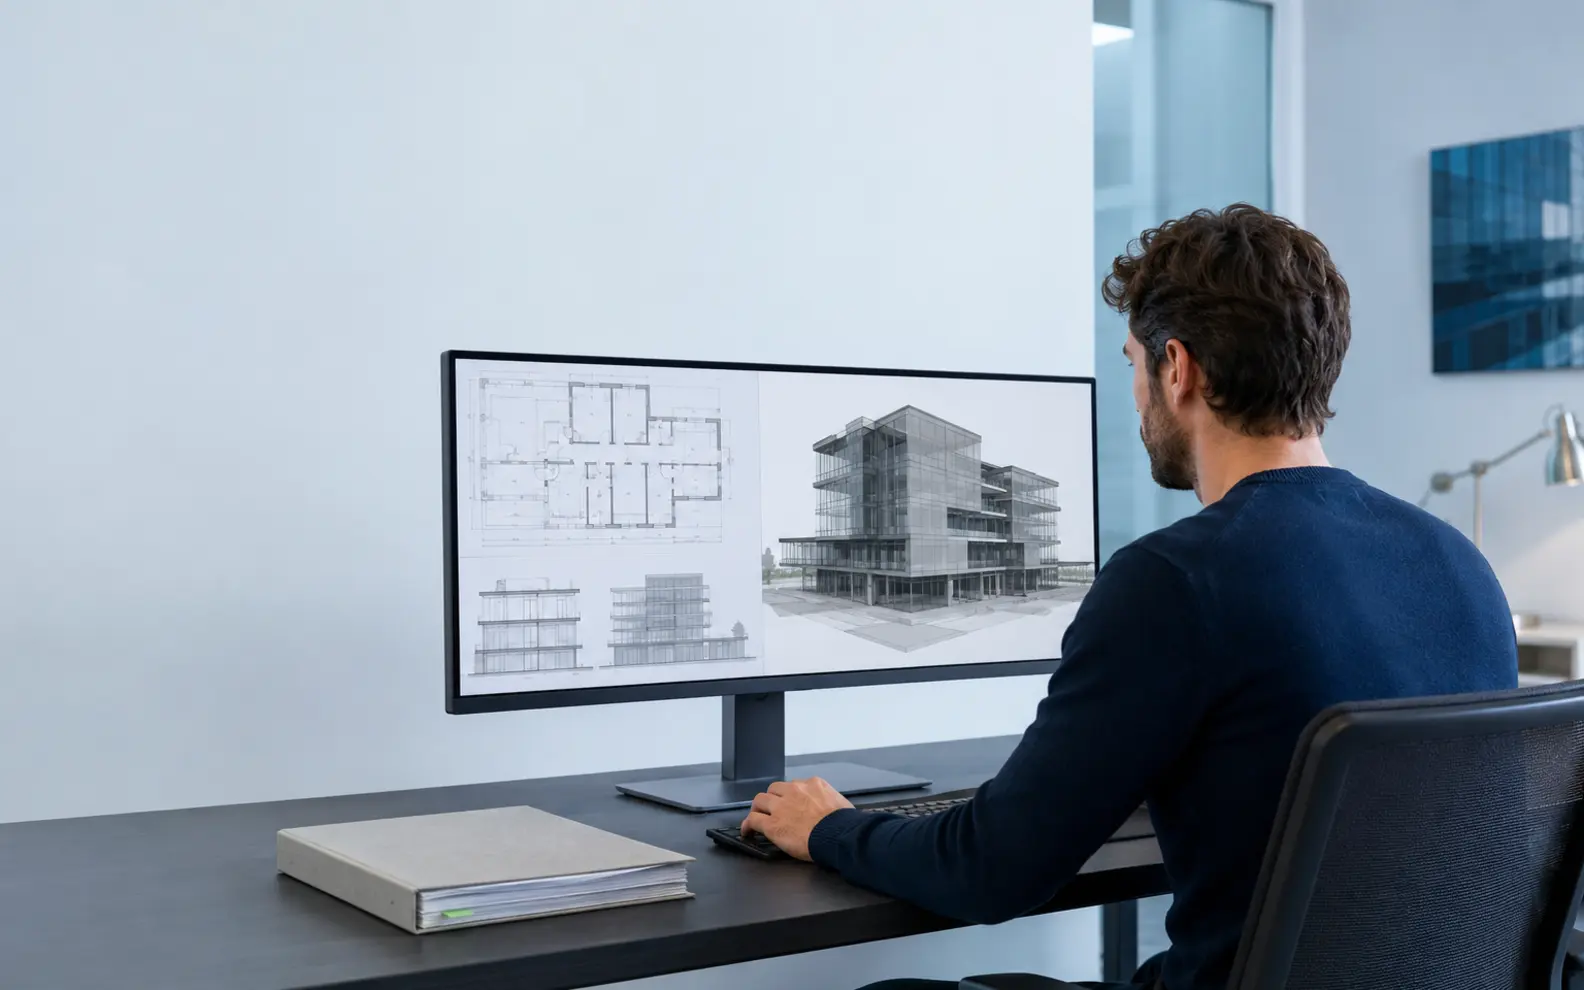
Confirm these essentials before production begins.
Briefs, sketches, existing drawings, surveys and approved design information
Plans, elevations, sections, models, visualisations or construction documents
AutoCAD, Revit and approved visualisation tools
Focused production support for Architectural 3D Modeling Services, with scope, source authority and review responsibility agreed before work begins.
A model intended to test massing needs different content from one used to produce drawings. Before production, we clarify its purpose, source hierarchy and expected handover.
The setup review covers:
These decisions prevent the team from building detail that is unnecessary or omitting information required later.
3D building modeling can develop walls, floors, roofs, openings, stairs, facade elements and selected interior components from approved project information.
Every input is not automatically equal. A current architect-issued plan may govern one area, while a later elevation or site survey may control another. Conflicts are recorded and returned to the authorised contact before affected geometry is treated as resolved.
Model elements are organised so another user can understand their purpose, status and relationship to the source information.
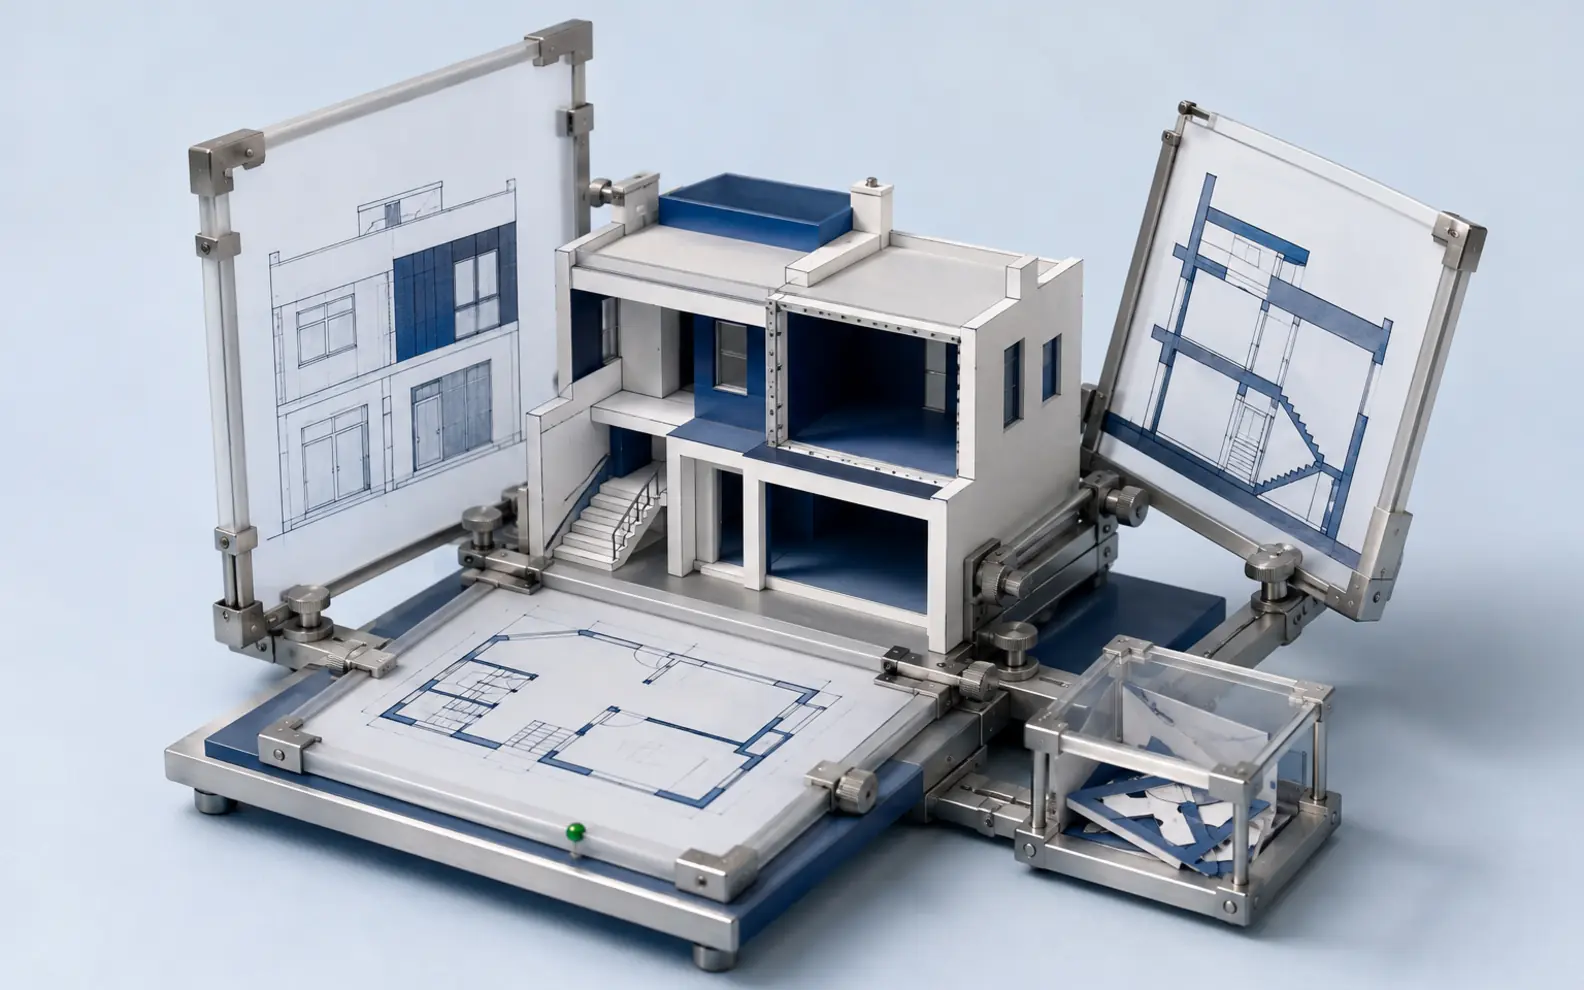
The conversion of 2D plans to 3D model geometry often reveals questions that were not obvious on individual drawings. Floor levels may disagree, elevations may omit rear conditions, and sections may not explain every roof or stair relationship.
Our team cross-checks plans, sections, elevations and schedules before developing the affected areas. Where a third dimension cannot be supported by the issued information, a clarification is raised rather than silently inferred.
Approved assumptions can be recorded and incorporated after the client confirms them.
An architectural massing model focuses on overall form, height, volume, setbacks and site relationships. It can support option comparison, planning discussion, shadow studies prepared by authorised specialists or early visualization.
Openings and internal detail may be simplified when they do not affect the current decision. Alternative masses are named and separated so stakeholders can compare them without confusing options with an approved design.
Once a direction is selected, the model can be developed further under a revised detail brief.
A conceptual building model can translate sketches, diagrams and early plans into a spatial representation for review.
Because concept information changes quickly, the model structure should support replacement rather than premature detailing. Generic elements, indicative dimensions and unresolved zones are identified within the model notes or decision register.
This keeps early geometry useful without suggesting a level of certainty the design has not yet reached.
A Revit architectural model may include levels, grids, walls, floors, roofs, ceilings, doors, windows, stairs, rooms, selected families and documentation views.
The required worksets, phases, design options, shared coordinates, parameters and family rules are agreed before development. Existing client templates can be followed, or a project-specific structure can be proposed for approval.
Model content is checked against the agreed level of information rather than populated indiscriminately.
A residential 3D model can cover houses, apartments, villas, residential towers, common areas or renovation projects.
Repeated units can improve efficiency, but orientation, mirrored layouts, facade exposure, level changes and local modifications must remain distinguishable. A typical unit is only reused where the source information supports that relationship.
Room naming, unit references and model groups can follow client conventions to make later review more manageable.
A commercial architectural model may support offices, retail properties, hotels, mixed-use buildings, institutional facilities or selected industrial structures.
These projects commonly contain multiple zones, tenants, packages and consultant interfaces. Clear coordinates, levels, model divisions and update responsibilities become essential as information volume grows.
The architectural model can incorporate approved backgrounds from other disciplines without assuming responsibility for their engineering design.
Facade 3D modeling can represent panels, glazing, fins, balconies, screens, canopies, entrances and selected roof-edge conditions.
The appropriate detail depends on whether the model supports visual review, coordination or later documentation. Presentation geometry does not automatically include fabrication joints, fixing systems or performance information.
Approved specialist inputs can be incorporated while unresolved interfaces remain recorded for client review.
Interior 3D modeling may include partitions, ceilings, doors, finishes, millwork, furniture, equipment and selected architectural features.
Plans, reflected ceilings, elevations and room schedules are compared so interior information does not develop as a disconnected scene. Client-approved families or placeholders can be used according to the required purpose.
Final product selection, accessibility, fire performance and specialist detailing remain with the responsible parties.
Detailed architectural modeling can add junctions, profiles, openings, assemblies, room information and other project-specific content required for a developed model.
Detail is not applied uniformly without reason. Areas used for coordination or enlarged documentation may require more information than repeated background zones.
A model-element schedule or written scope defines what is included, the expected accuracy and any categories intentionally excluded.
The phrase construction-ready building model should be used carefully. Readiness depends on authorised design, coordinated consultant information, current revisions, specifications, approved details and the local professionals responsible for issue.
Our team can develop architectural geometry and documentation to an agreed stage, perform specified checks and record outstanding items. We do not independently declare a model suitable for construction or replace the required professional approval.
The final handover identifies model status so downstream users understand its permitted purpose.
AI-supported processes may help classify source files, compare revisions, inspect naming consistency or locate repeated model conditions requiring review.
AI does not resolve conflicting dimensions, approve building geometry or assign technical properties without authorised information.
An expert model lead reviews the source hierarchy and project rules. A second specialist checker examines representative geometry and model organisation, while an experienced coordinator tracks clarifications. A professional reviewer verifies the submission against the agreed deliverables.
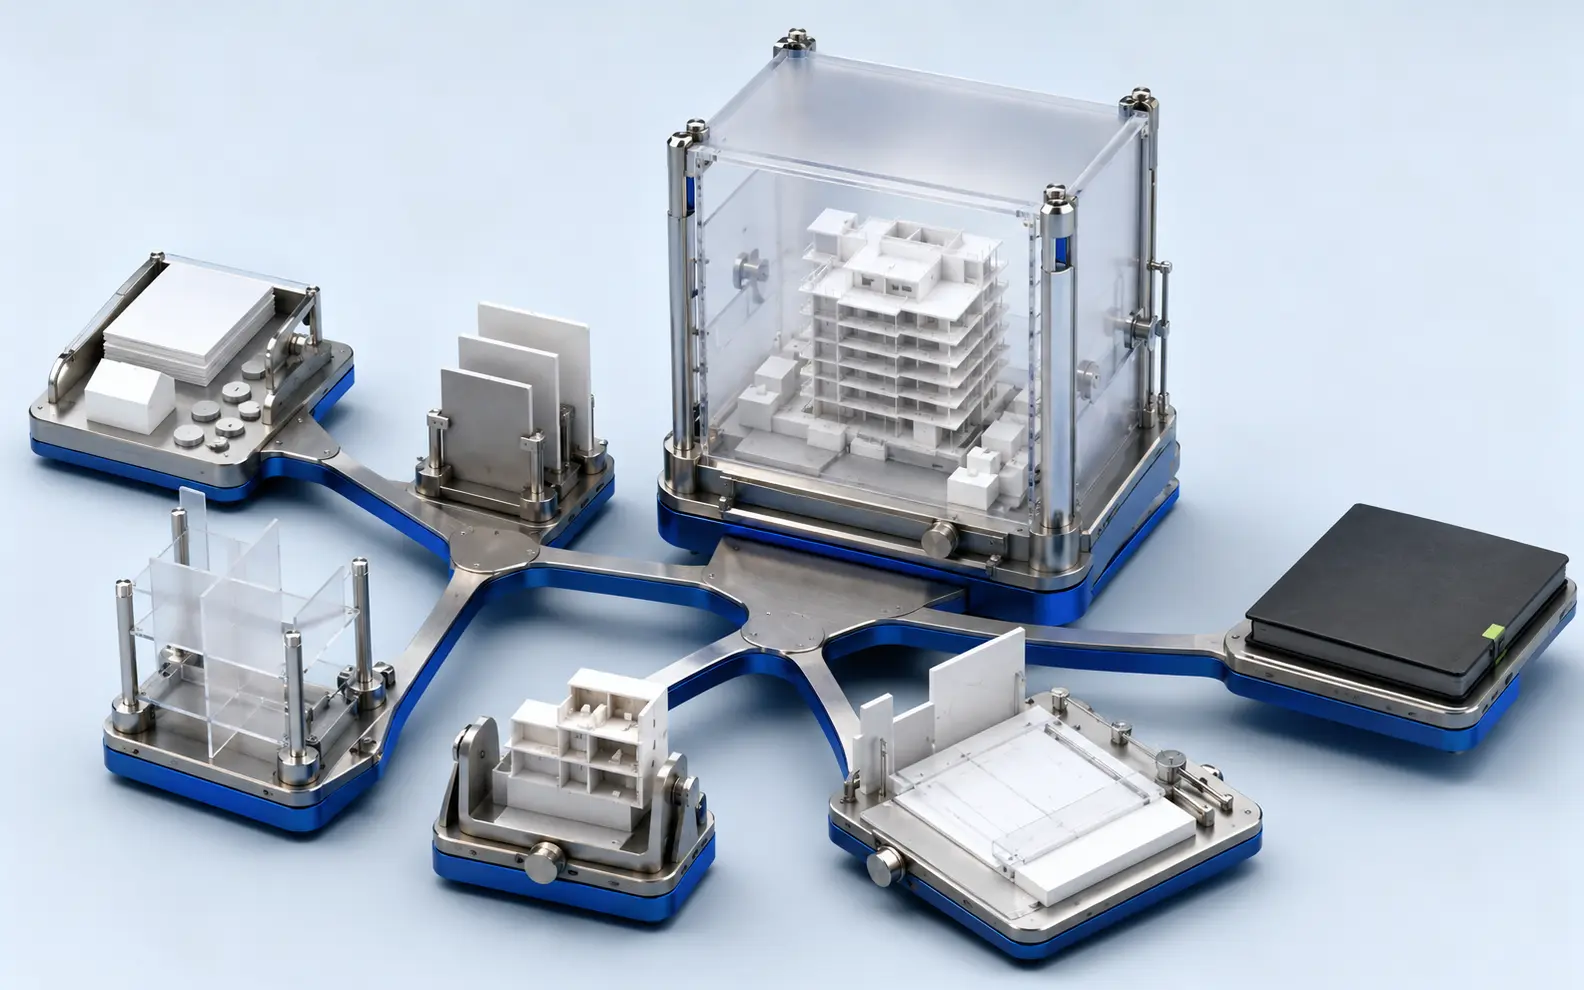
The intended use, software, included zones, expected detail and deliverables are recorded.
Authoritative drawings, models, surveys and revisions are identified by area and discipline.
The project framework is established and checked before detailed geometry spreads across the model.
A limited area tests family selection, naming, geometry, information content and required presentation.
Approved rules are applied across the defined building areas while queries remain traceable.
Plans, sections, elevations, schedules and selected 3D views are compared for visible inconsistencies.
The issued model, exports, supporting register and unresolved items are delivered with a clear revision and purpose.
This creates an architectural 3D modeling solution grounded in source authority and intended use.
Clients can outsource architectural 3D modeling for a defined conversion, a design-development package, model updates or continuing portfolio support.
Our external-production architectural 3D modeling services may cover:
Some organisations outsource a complete building model, while others use architectural 3D modeling outsourcing services for a particular phase or model zone. The external-production team follows the client’s approved sources, software requirements and query process.
As an expert architectural 3D modeling service provider, we keep modeling production separate from licensed design authority. Our professional architectural 3D modeling services provide a traceable digital asset rather than unqualified geometry.
Depending on scope, the handover may include:
Native and exported files are checked for completeness before delivery.
Instead of selecting one drawing set for the entire property, the architect identified which survey and record sources governed each zone.
The model does not pretend every historic condition is known. Separating surveyed, record-based and unresolved areas has made it much more useful to our design team.
Harriet C., Heritage Project Architect, United Kingdom
The change register gives us a clear history for every monthly update. It is now easier to see which model reflects the latest landlord or renovation information.
Marc-André P., Portfolio Design Systems Manager, Canada
The team understood that our villa types were similar, not identical. Thank you for preserving the plot and roof variations while keeping the models organised.
Amelia D., Senior Project Architect, Australia
Yes. Current plans, sections, elevations and schedules can support model creation. Missing or conflicting three-dimensional information is recorded for client clarification.
Yes. You can outsource a defined portion when interfaces, coordinates, source authority and handover requirements are clearly established.
The level of geometry and information is agreed according to the model’s intended use, design stage, downstream deliverables and client standards.
No. We provide modeling and documentation support. Licensed design review, consultant coordination, statutory approval, signatures and construction authorisation remain with the appointed professionals.
Send us representative drawings or models, the intended use, required software, included building areas and expected outputs. We will identify source conflicts and propose a suitable model-development approach.
Request an Architectural Model Review