View Purpose and Source Check
The intended use, governing model, visible design areas and required outputs are confirmed.
An architectural image can clarify massing, material relationships, interior atmosphere or a future property experience. Its value depends on more than visual polish: the geometry, viewpoint, light and objects must all support the communication purpose agreed with the project team.
Our architectural rendering services help architects, developers, contractors, real estate teams and building-product companies turn approved drawings or models into controlled visual presentations. CAD Conversion Services India produces still imagery for design review, client communication, planning discussions and property marketing.
Renderings communicate the supplied architectural direction. They do not confirm construction feasibility, statutory approval, product availability or final material performance, which remain with the client and appointed professionals.
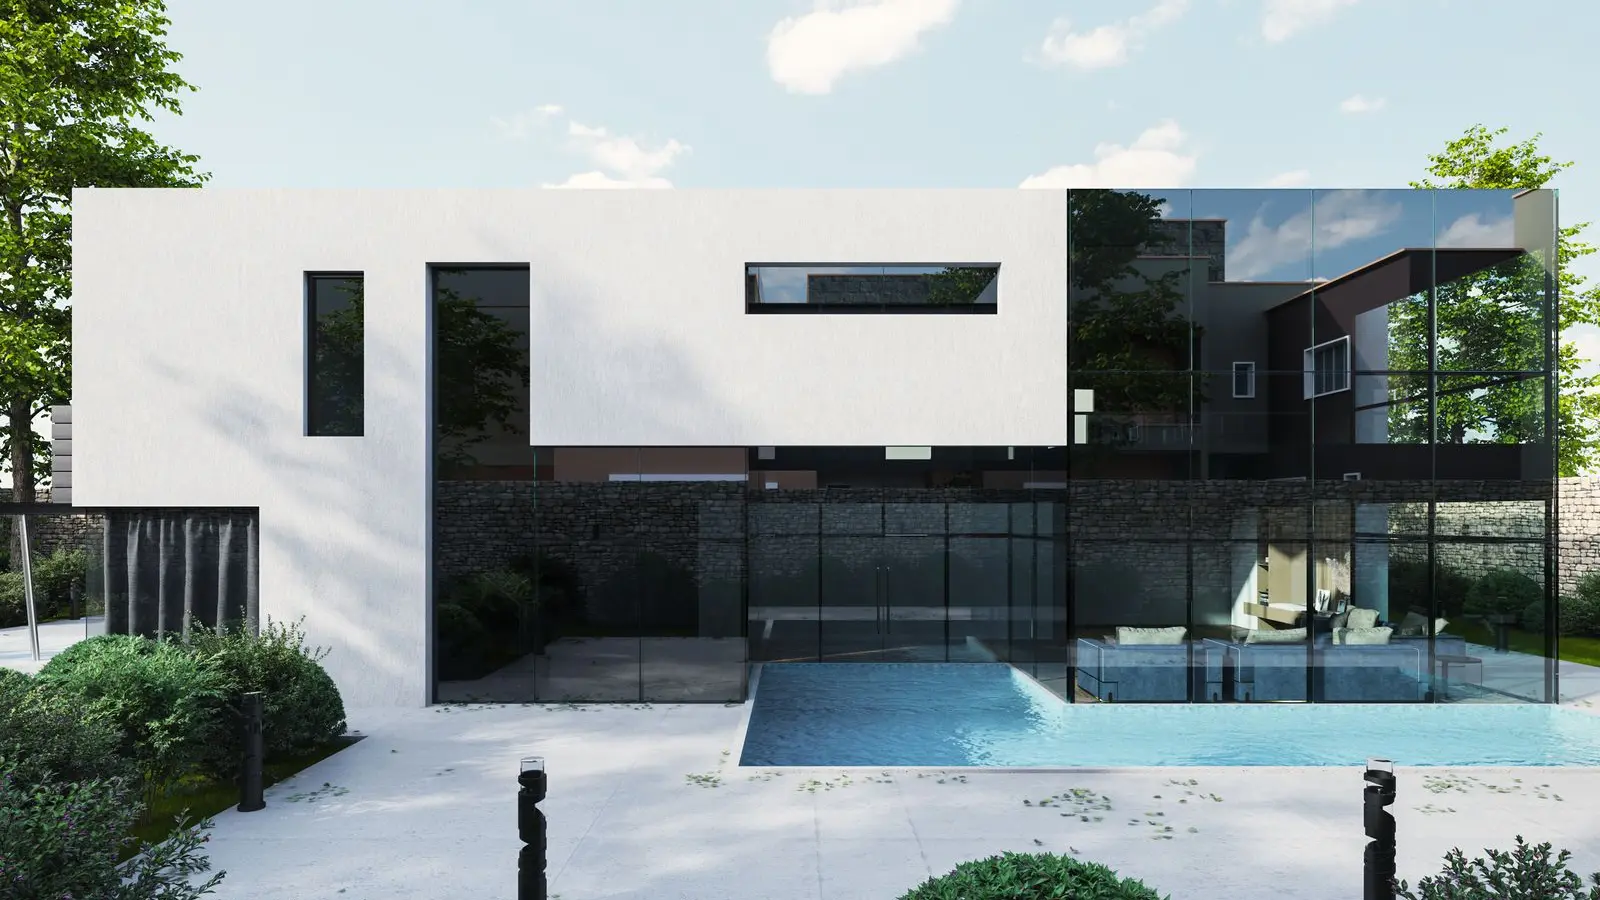
Confirm these essentials before production begins.
Briefs, sketches, existing drawings, surveys and approved design information
Plans, elevations, sections, models, visualisations or construction documents
AutoCAD, Revit and approved visualisation tools
Focused production support for Architectural Rendering Services, with scope, source authority and review responsibility agreed before work begins.
The same building can be rendered for very different purposes. A design-review image may need neutral light and unobstructed geometry, while a marketing view may require landscape, people and a more atmospheric composition.
Before 3D architectural rendering begins, we define:
This brief establishes what must be accurate, what may remain illustrative and what is outside the image scope.
Rendering can expose differences between plans, elevations, sections and existing models. Openings may not align, ceiling information may be missing, or facade details may represent an earlier revision.
The model is checked for the selected viewpoints rather than accepted without review. Questions affecting visible geometry are returned to the client before detailed materials and lighting are applied.
If only 2D information is available, the required model can be developed within the agreed scope. Unsupported dimensions or concealed conditions are not invented for visual convenience.
Our exterior rendering services can present overall form, facade composition, entrances, landscape relationships and selected surrounding context.
Views may be arranged at pedestrian height, from a neighbouring street, within a courtyard or from an elevated position. The camera is selected according to the project question rather than solely for dramatic effect.
Roads, planting, adjoining buildings and public areas can be included from supplied information or simplified for presentation. The status of contextual content remains documented.
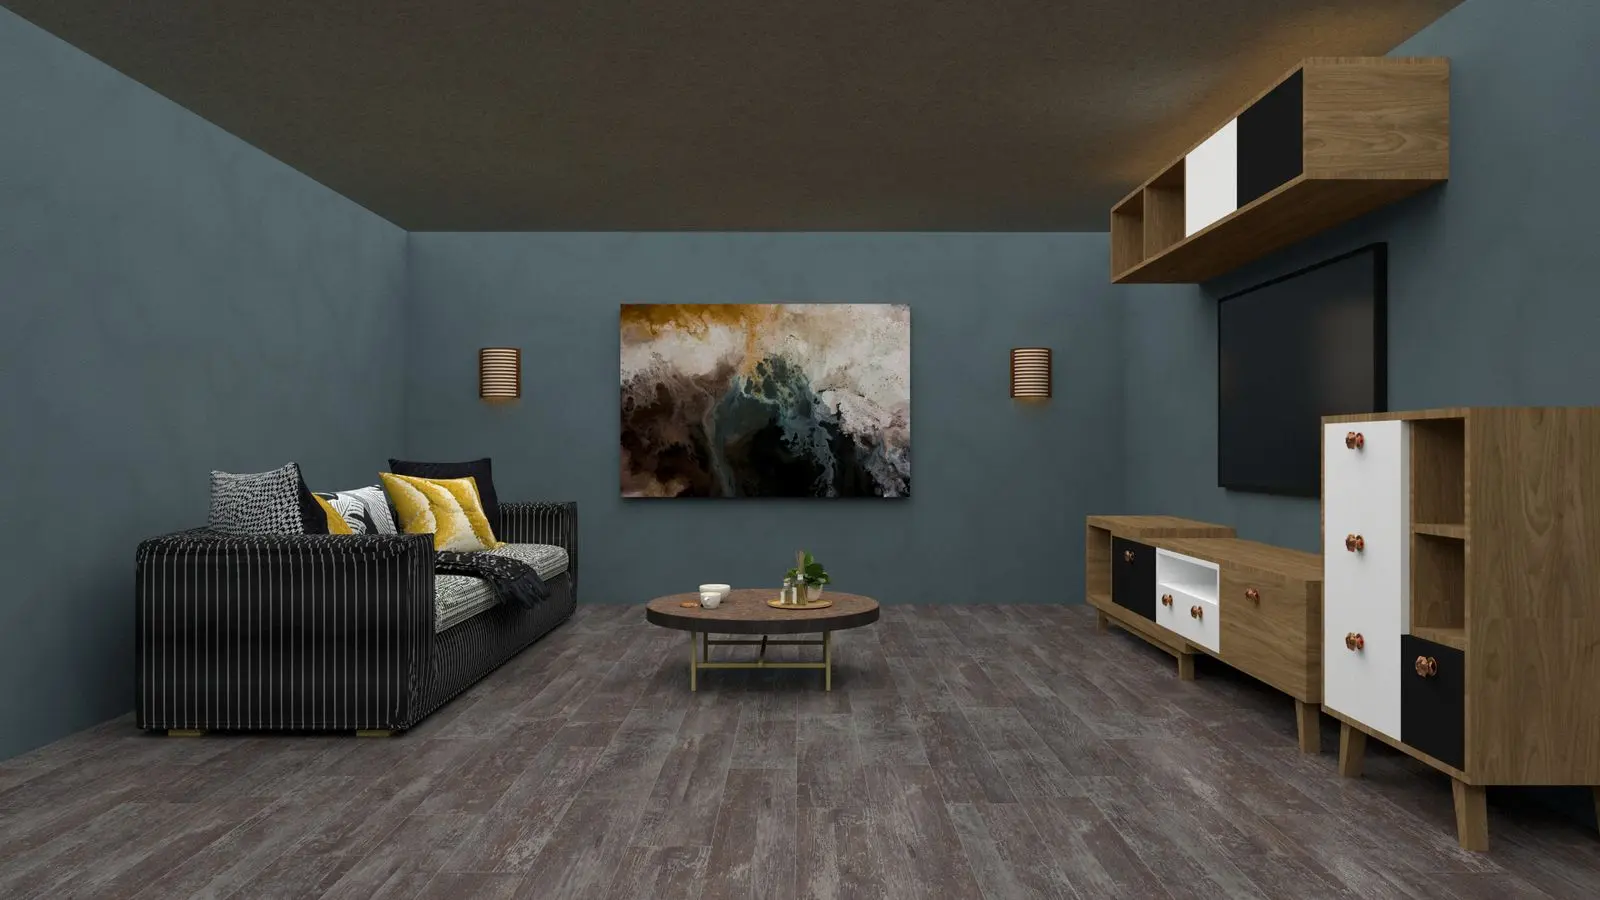
Interior rendering services can communicate room proportions, furniture relationships, ceilings, lighting intent, finishes, fixtures and selected architectural details.
Plans, reflected ceilings, elevations and room information are compared before scene development. Furniture or decorative items follow approved references, and placeholders are identified where final selections are unavailable.
Camera lenses and positions are controlled to reduce distortion, particularly in compact rooms where an excessively wide view can misrepresent space.
Photorealistic building rendering may use realistic materials, reflections, vegetation, people, furniture and environmental lighting.
Realism should not conceal design status. A convincing image may still contain indicative landscape maturity, generic furniture, preliminary signage or materials awaiting physical approval.
We keep approved and illustrative content distinguishable through the project reference record, allowing the image to remain persuasive without being treated as a technical specification.
Residential property rendering can support houses, apartments, villas, residential towers and multi-unit developments.
Exterior views may emphasise arrival, private outdoor areas or the relationship between repeated units. Interior views can present approved living spaces, kitchens, bedrooms, amenities and shared areas.
Where one view represents a typical unit, the client confirms which layouts, orientations and finishes the image can accurately represent.
Commercial building visualization can cover offices, retail spaces, hospitality properties, institutional facilities, mixed-use developments and industrial buildings.
These projects may combine requirements from architects, operators, tenants, brand teams and developers. The view brief records which information controls signage, furniture, facade appearance and public-space content.
Unapproved tenant identities, operational claims or future development can be excluded or marked as indicative.
Real estate rendering can help teams explain properties that are under design, renovation or construction. Images may be prepared for presentations, leasing discussions, listing material or launch campaigns.
The project team remains responsible for claims and disclosures. We work from authorised design information and record the status of finishes, furniture, views, landscape and surrounding development.
Image sets can be structured around a consistent visual identity while retaining the actual characteristics of each property.
Day and night rendering should not be treated as a simple brightness adjustment. Daylight direction, sky character, internal illumination, facade fixtures, landscape lighting and reflections interact differently in each condition.
A daytime view may clarify form and materials, while an evening view may emphasise entrances, occupancy and illuminated features. Required light fittings and internal glow follow approved information or a clearly identified presentation brief.
Representative frames are reviewed before full-resolution production.
Our architectural CGI services can include model preparation, materials, textures, lighting, cameras, entourage, landscape and final image processing.
Scene complexity is matched to the output. A distant masterplan image does not require the same interior detail as a close room view, while a facade material study may benefit from fewer decorative elements.
This selective approach directs effort toward what viewers will actually see and evaluate.
Design presentation renders may form part of a competition board, client report, planning package, investor presentation or internal review.
Multiple images are coordinated through related camera height, colour treatment, lighting and graphic proportions. Where diagrams or captions accompany the images, the supplied project terminology is used consistently.
Presentation styling is developed around the client’s identity instead of imposing one appearance on every project.
High-resolution architectural visualization may be required for printed boards, large displays, detailed presentations or controlled cropping.
Final pixel dimensions and aspect ratio are agreed before rendering. Increasing resolution late in the process can affect render time and may reveal model or texture limitations that were not visible in smaller previews.
The image is checked at delivery size for visible artifacts, edge quality, text placement and export settings.
Rendering preparation can use automated sorting for material references and image variants, while artists inspect geometry, lighting, composition and brand-critical details before an image is submitted.
AI is not used to approve architecture, invent missing design information or determine whether a visual claim is appropriate.
An expert visualization artist develops the approved scene. A second expert reviewer compares the image with source drawings and material references, while an technical image checker inspects edges, repetitions and visible artifacts. A professional project lead records approvals and revisions.
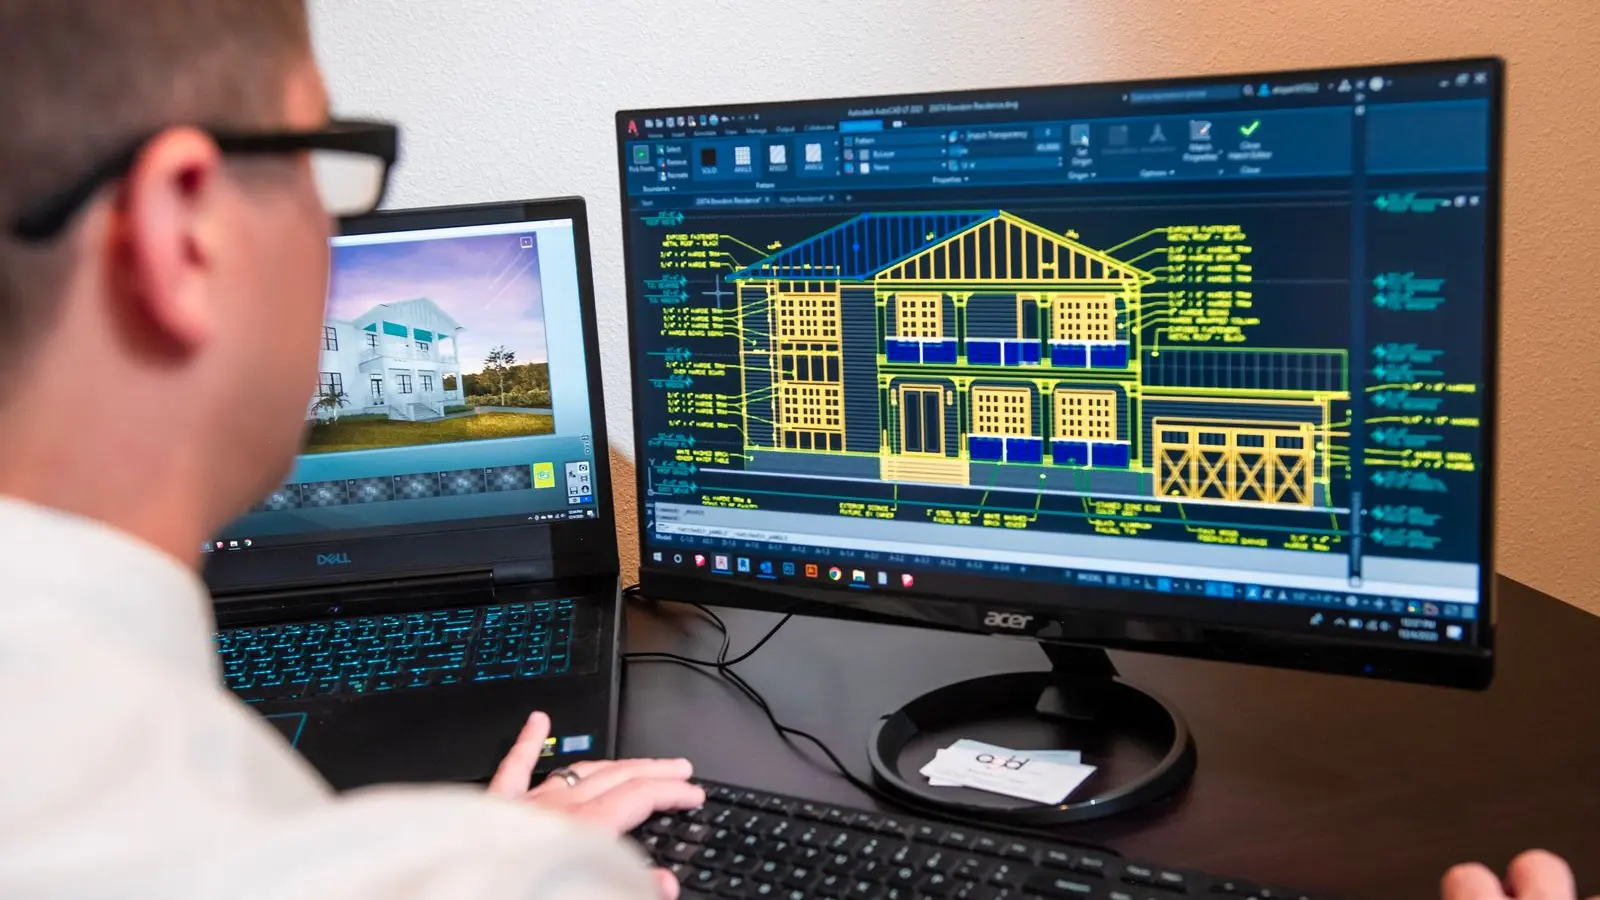
The intended use, governing model, visible design areas and required outputs are confirmed.
Simple views test composition, lens and focal hierarchy without finished materials.
Visible building, interior and site relationships are reviewed against current information.
A representative preview tests colour, texture, light direction and atmosphere.
Approved context, furniture, planting and people are added at the level required by the view.
The selected image is rendered and processed according to the approved output dimensions.
Files are checked for resolution, colour mode, compression, naming and completeness.
This process provides an architectural rendering solution based on approvals that occur while changes remain practical.
Clients can outsource architectural rendering for one presentation image, a coordinated property set or an ongoing stream of approved views.
Our offshore architectural rendering services may include:
Some teams outsource the complete scene, while others use architectural rendering outsourcing services after supplying a prepared model. The offshore workflow identifies the authorised source, current view and approval status for every image.
As an expert architectural rendering service provider, we maintain boundaries between image creation and design authority. Our professional architectural rendering services deliver controlled visual communication rather than unsupported promises about the completed building.
Depending on scope, deliverables may include:
The final handover identifies the approved image version and any content retained as illustrative.
The architect first identified the heritage elements that had to remain visually legible. Camera positions were then fixed at street level before material development began.
The matched day and evening views allowed everyone to compare the facade options honestly. The retained masonry finally remained the centre of the design discussion.
Lukas F., Design Development Architect, Germany
The apartments now look related without appearing copied. Thank you for respecting the different room proportions and daylight instead of forcing one visual setup across every unit.
Naledi M., Residential Design Director, South Africa
The staged approvals have reduced last-minute surprises. Our regional teams know exactly what must be confirmed before an image enters final production.
Jordan K., Creative Production Manager, United States
Yes. The supplied model can be reviewed for the required cameras, visible geometry and current revision before scene development begins.
Yes. You can outsource defined rendering stages when the model, cameras, references and responsibility for geometry corrections are agreed.
The number depends on complexity, but camera, visible geometry and a representative material-and-lighting frame should normally be approved before full-resolution output.
No. We produce images from authorised project information. Design approval, statutory compliance, product claims and disclosure responsibilities remain with the client and appointed professionals.
Send us the current model or drawings, required viewpoints, material references, intended image use and delivery dimensions. We will identify missing inputs and propose an appropriate rendering process.
Request a Rendering Project Review