Source Priority Review
The client identifies authoritative design information. Conflicts, missing references and outstanding decisions are logged before wider modeling.
Architectural information changes character as a project moves from concept to design development, documentation, construction and record use. A useful model must reflect that stage instead of collecting geometry without a defined purpose.
Our architectural BIM modeling services help architects, developers, contractors and property teams turn approved drawings and project references into organised Revit models. The scope can range from an architectural 3D BIM model for design communication to an information-rich building model supporting sheets, schedules and coordinated review.
CAD Conversion Services India works as a production resource within the client’s design framework. Architectural intent, regulatory decisions and final professional approval remain with the appointed architect or authorised project team.
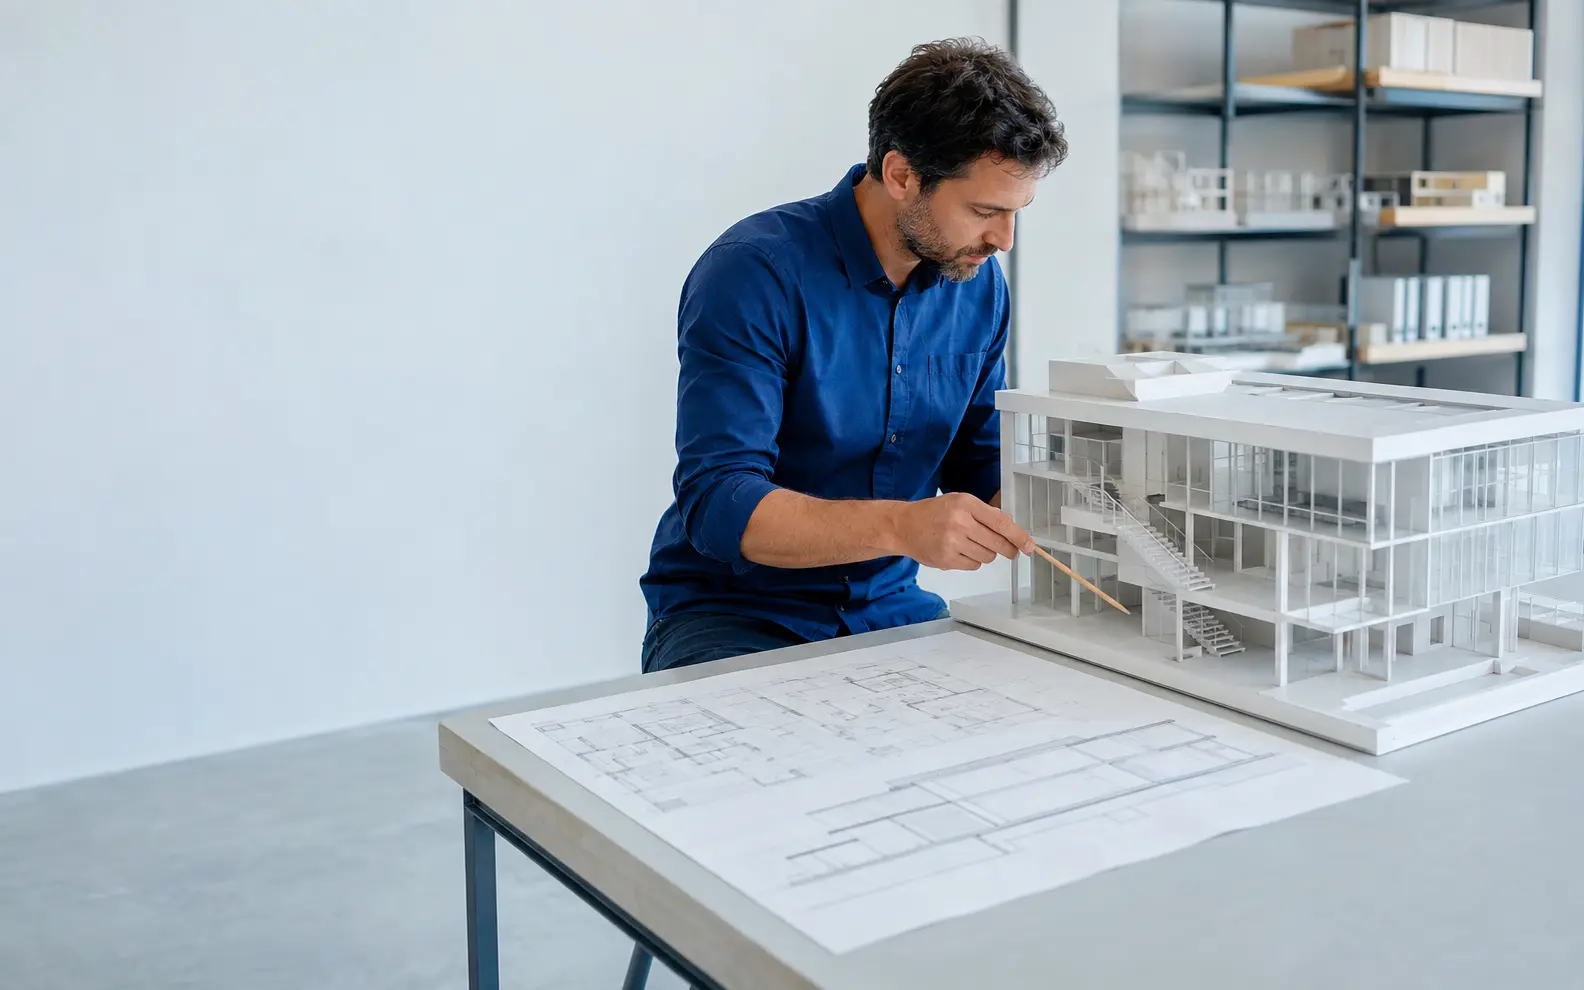
Confirm these essentials before production begins.
CAD backgrounds, survey or scan data, design files and BIM standards
Purpose-defined Revit models, families, drawings, schedules and agreed exchanges
Revit, AutoCAD and approved coordination viewers
Architectural elements and documentation in BIM; structural and MEP authoring remain separately scoped.
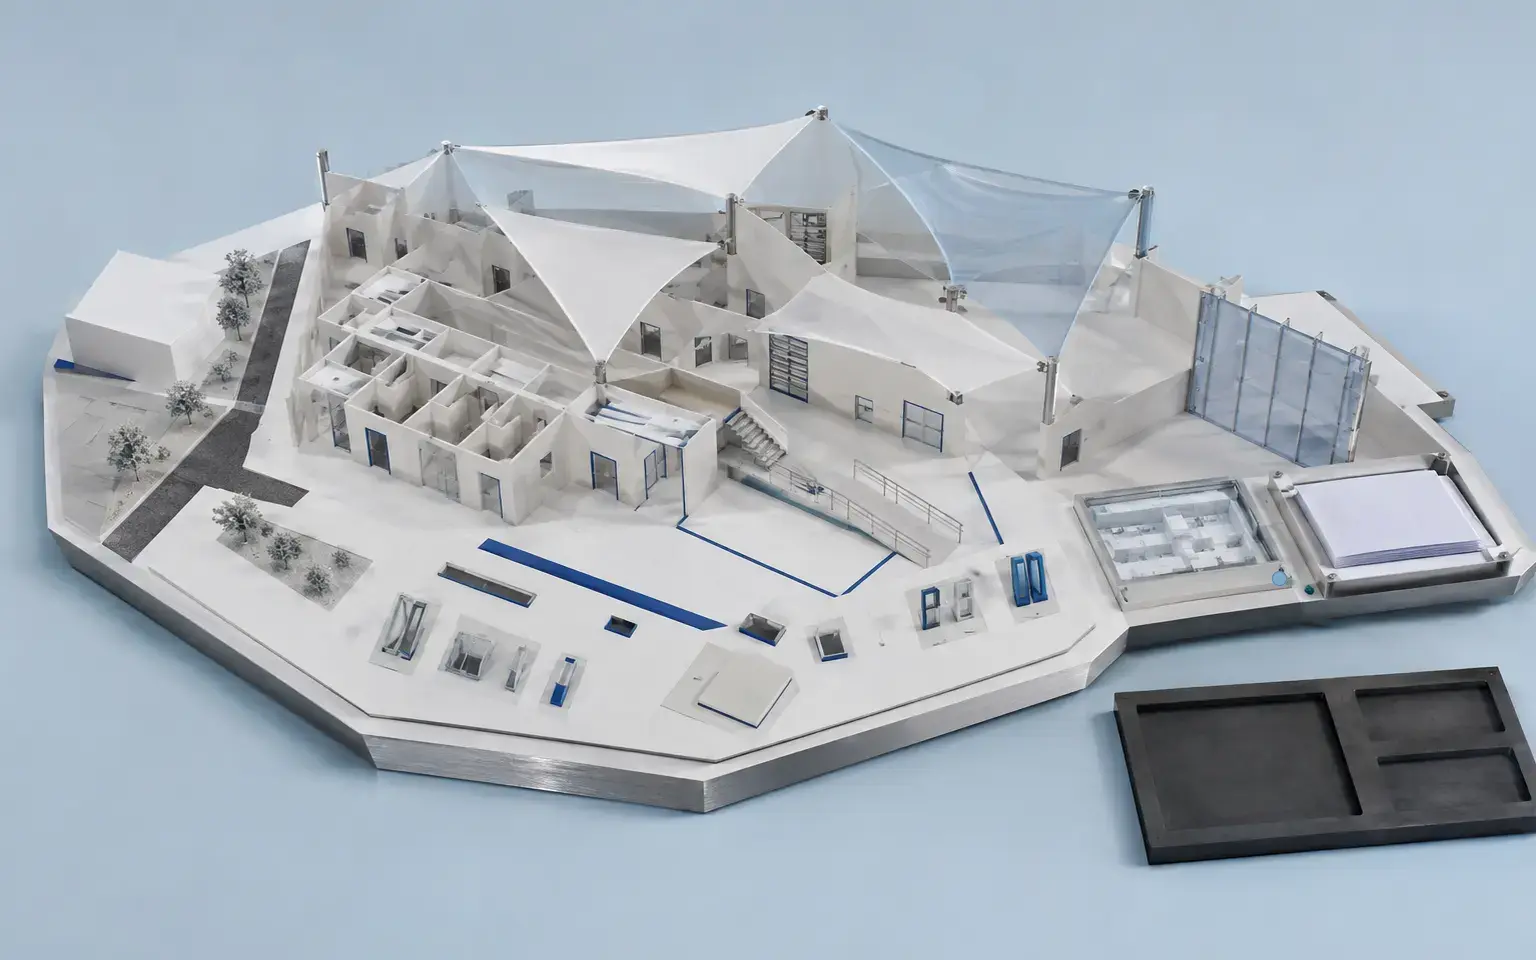
An architectural model contains more than walls and openings. Levels, spaces, assemblies, materials, families, parameters and view organisation all affect how the model behaves and what can be documented from it.
Before Revit architectural modeling begins, we clarify:
These decisions allow the model to represent approved intent without assuming authority that belongs to the project architect.
The model can include approved architectural elements such as:
Client libraries can be incorporated where available. If project-specific families are required, their geometry, parameters, visibility behaviour and expected flexibility are agreed before they are developed.
Material or product information is entered only when supplied or approved. The modeling team does not select specifications simply to populate empty fields.
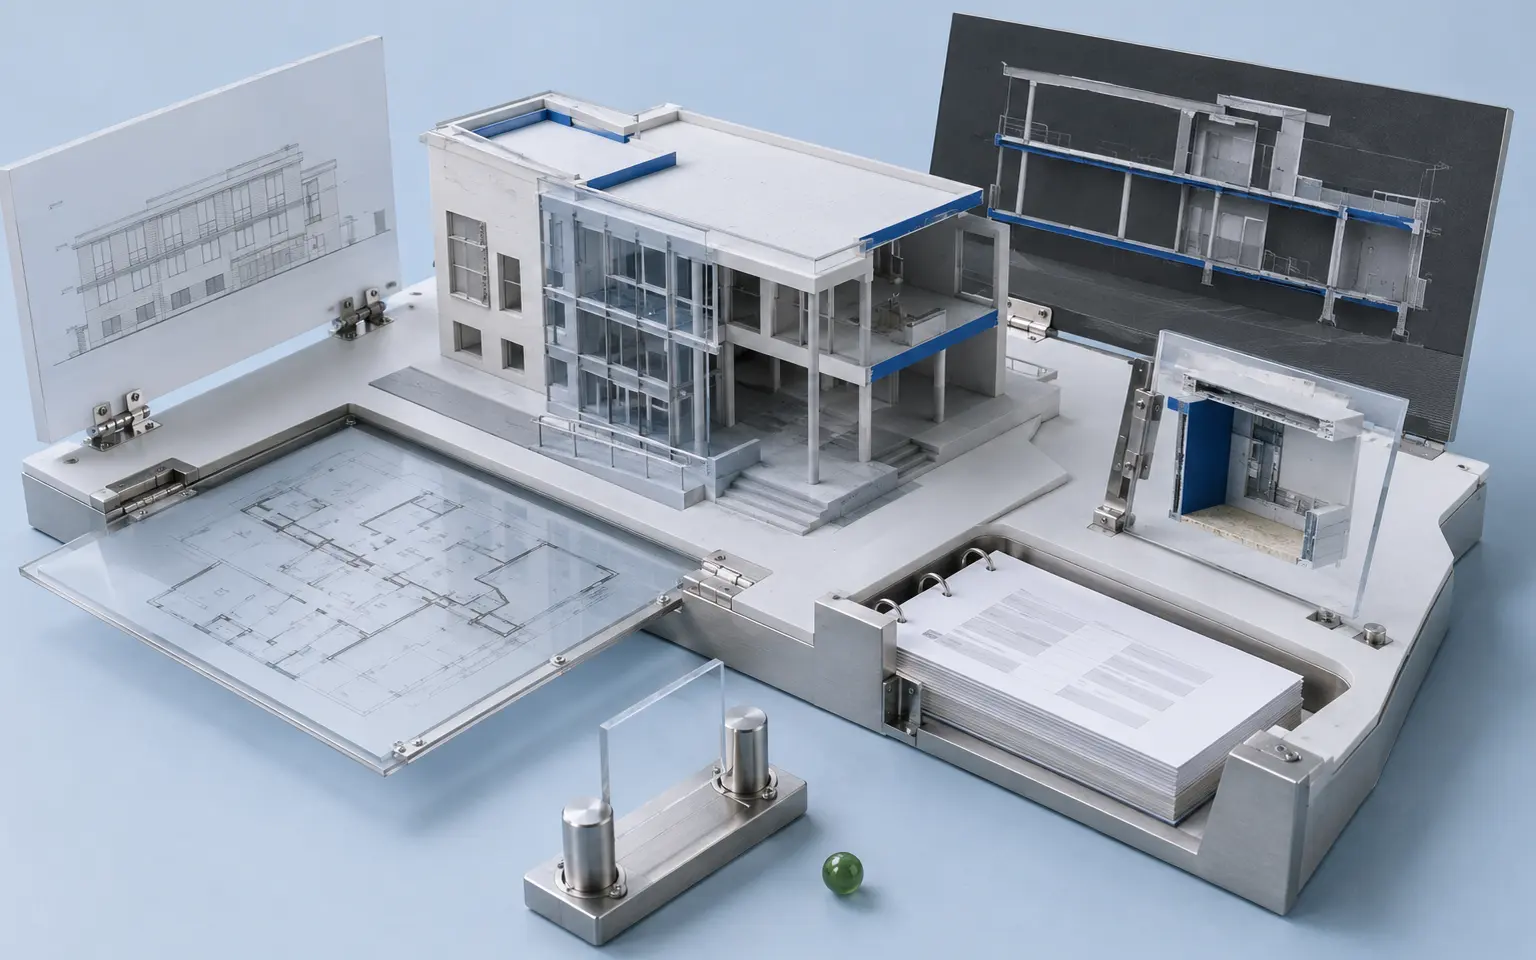
BIM floor plans elevations sections and related views can be generated from the model once view purpose and presentation standards are defined. View templates, scales, crop regions, detail levels, tags and annotation styles can be aligned with the client’s documentation conventions.
Typical outputs may include:
Model-generated views improve consistency, but they still require checking. An incorrect element can appear in several drawings, so geometry and documentation are reviewed together rather than treated as unrelated tasks.
LOD architectural models should be based on an agreed definition, not only a number written in the brief. One project may require developed facade geometry but simplified interior content; another may prioritise rooms, doors and asset information over construction detailing.
We use a model element table, BIM execution plan or client-issued instructions to establish the required representation and information for relevant element groups. Where no formal document exists, a limited scope matrix can be agreed before production.
This gives the client a practical architectural BIM modeling solution and gives our reviewers an objective basis for checking completeness.
An architectural design development model can support spatial review, material studies, room coordination and the progression of approved layouts. As the project advances, BIM construction documentation may add controlled sheets, annotations, dimensions, schedules and details.
The transition between stages should be deliberate. We confirm which design information is approved, which elements remain provisional and which drawings are required for the next submission.
Our team can incorporate authorised mark-ups and model revisions while maintaining sheet references and naming. Statutory interpretation, code approval and professional certification stay with the project’s licensed architects and consultants.
Residential BIM modeling may involve individual homes, apartment buildings, residential towers, typical unit layouts or renovation projects. Repetition can improve production efficiency, but unit variations, mirrored conditions and level-specific changes must remain traceable.
A commercial building BIM assignment may include offices, retail spaces, hospitality properties, mixed-use developments or institutional buildings. These projects often require more complex space relationships, facade systems, schedules and coordination with consultant models.
The building type influences family content, model segmentation, documentation and review priorities. We therefore avoid applying one building template indiscriminately across different project categories.
Architectural model coordination may involve linked structural and MEP models, shared coordinates, agreed clearance zones and review views. Potential spatial conflicts can be documented for the client’s coordination team.
Our modelers do not move a column, reroute a duct or change a wall type without authorised direction. Findings are issued as questions or tracked coordination items so the responsible consultant can determine the response.
Once approved instructions are received, the architectural model can be updated and the affected views rechecked. This maintains a clear link between identified issues, design decisions and production changes.
Projects may begin with:
Source quality is reviewed before full production. Where information conflicts, the priority of sources should be confirmed by the client. This is particularly important when survey updates, design drawings and older record files show different conditions.
Clients may use external-production architectural BIM modeling services to extend production capacity during a demanding project stage, process a defined model package or maintain approved updates across several properties.
An organisation can outsource architectural BIM modeling while retaining model ownership, design authority and internal review. The engagement may cover one building, selected levels, a specific documentation milestone or recurring overflow work.
Our architectural BIM modeling outsourcing services use documented instructions, named review contacts and agreed delivery milestones. This keeps the external-production workflow connected to the client’s design process rather than operating as an isolated production stream.
Automation and AI-assisted tools can help classify files, compare drawing revisions, extract repeated information or identify inconsistent naming. They do not determine architectural intent.
AI is not used to invent dimensions, approve room layouts, select wall assemblies or interpret local building regulations. Geometry and model information remain subject to human review.
An expert architectural BIM reviewer can examine levels, grids, element categories, family use, rooms, warnings, views, sheets and agreed parameters. Clients evaluating an specialist architectural BIM modeling service provider should confirm that its checking scope matches the intended model use. A second professional review with experienced oversight may be applied to documentation or higher-risk model areas defined in the project quality plan.
The client identifies authoritative design information. Conflicts, missing references and outstanding decisions are logged before wider modeling.
Coordinates, levels, grids, links, worksets and naming are established. A representative area may be modeled for approval.
Approved architectural content is created according to the agreed element definitions. Modelers maintain a live clarification register.
Required plans, elevations, sections, schedules and sheets are configured using client-approved presentation standards.
The file is reviewed for visible geometry issues, model organisation, relevant warnings, room definition, family consistency and deliverable completeness.
The client reviews the model and documentation. Approved comments are incorporated before native files, exports and supporting registers are delivered.
Depending on the assignment, deliverables can include:
File versions, naming and export settings are confirmed before submission. Our professional architectural BIM modeling services are structured so the client can continue reviewing and developing the model after handover.
The scope was divided by zones, with agreed tolerances and clear limits on decorative detail. Standard families were used only where the survey evidence supported them.
The modelers understood that our typical units were not truly identical. They handled the variations carefully, and the final Revit structure was much easier for our design team to review.
Wei Ming T., Design Technology Lead, Singapore
The heritage geometry required patience, and the team did a wonderful job of separating confirmed survey information from uncertain conditions. That distinction was valuable to our conservation review.
Camille D., Conservation Project Architect, France
The documentation package was delivered in manageable floor-based submissions. Questions arrived at the right time, and our architects could focus on design decisions instead of chasing model organisation.
Rachel B., Senior Project Architect, United States
Yes. CAD plans, elevations and sections can be used for model development when they are sufficiently clear and their source priority is confirmed. Conflicts are returned for client clarification.
Yes. You can outsource a whole building, selected floors, typical units, a documentation package or another defined portion. Model links, ownership and shared standards should be agreed first.
No. We prepare models and documentation from authorised inputs. Architectural design, code interpretation, statutory approval, specifications, signatures and professional seals remain with the appointed professionals.
Yes. Client templates, title blocks, view standards, shared parameters and family libraries can be incorporated into the production brief after compatibility and version requirements are reviewed.
Send us representative plans, sections, BIM requirements and the intended deliverables. We will review the source package, identify information gaps and propose a suitable production solution.
Request an Architectural BIM Model Review