Source and Scope Confirmation
The project team identifies the authoritative model, required routes, duration, outputs and unresolved design information.
A still image captures one viewpoint. A walkthrough reveals how spaces connect, what appears around a corner and how the character of a building changes as the viewer moves through it.
Our architectural walkthrough services help architects, developers, real estate teams and contractors communicate approved projects through structured animation. CAD Conversion Services India develops camera journeys, environments, materials and presentation sequences from client-issued drawings, models and creative direction.
The animation communicates architectural intent; it does not approve the design or verify construction feasibility. Licensed review, code compliance and final technical decisions remain with the client’s appointed professionals.
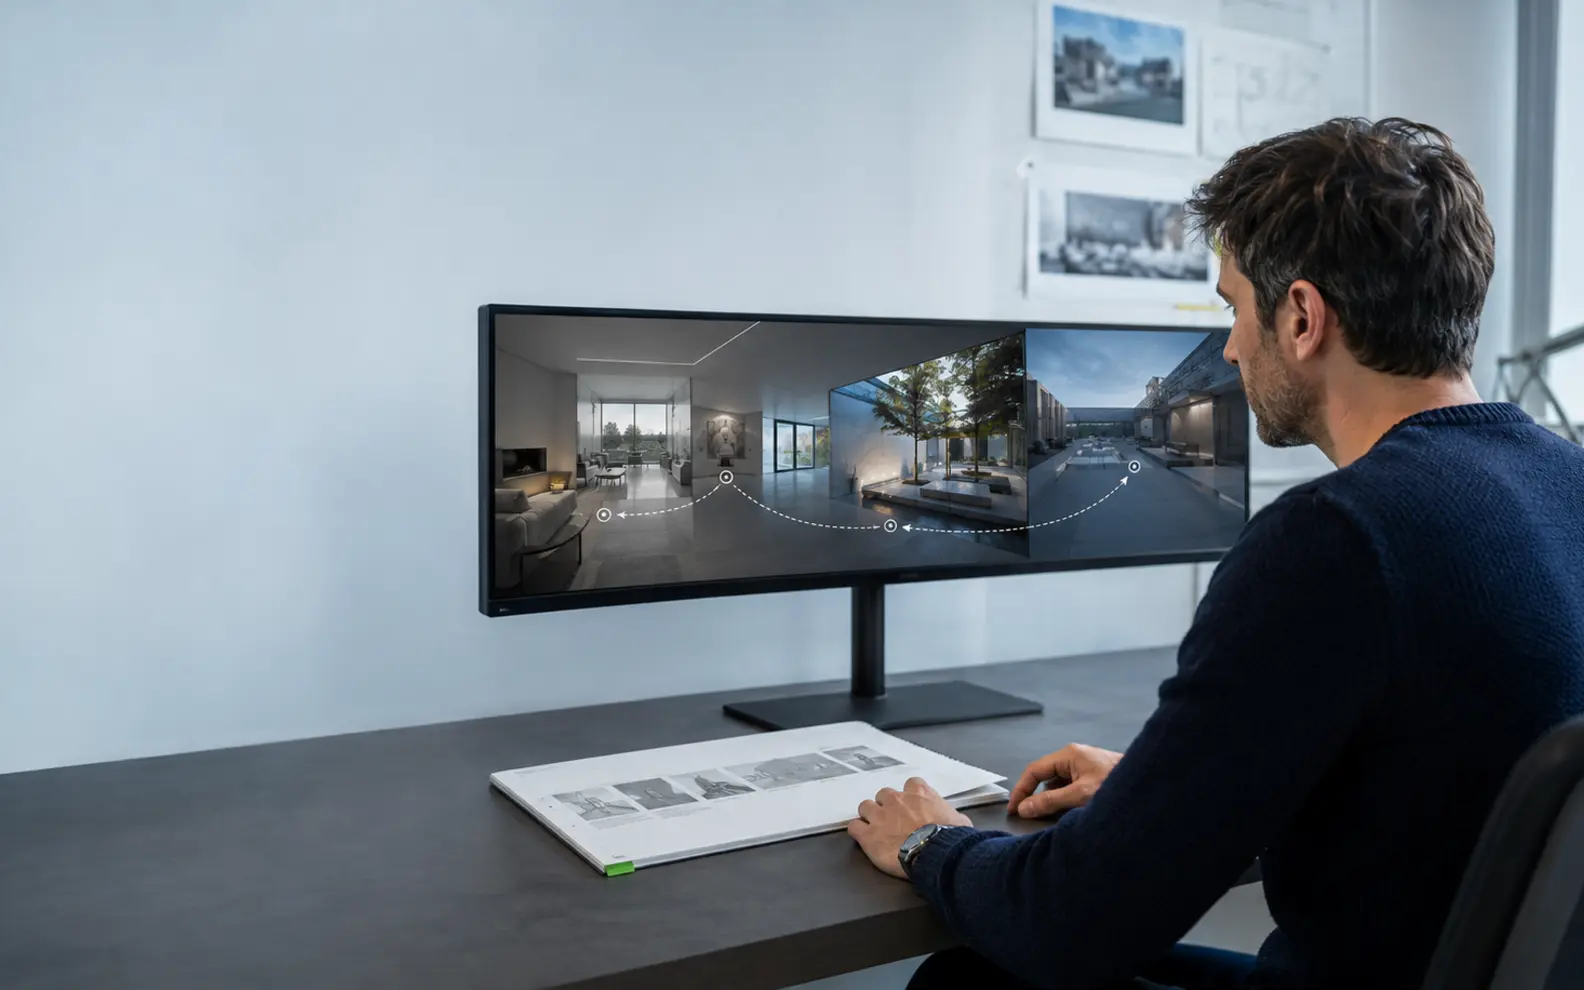
Confirm these essentials before production begins.
Briefs, sketches, existing drawings, surveys and approved design information
Plans, elevations, sections, models, visualisations or construction documents
AutoCAD, Revit and approved visualisation tools
Focused production support for Architectural Walkthrough Services, with scope, source authority and review responsibility agreed before work begins.
Effective motion needs a purpose. A buyer-focused real estate walkthrough video may emphasise arrival, room relationships and amenities, while a design-review sequence may need to reveal circulation, facade transitions or unresolved spatial conditions.
The opening brief therefore defines:
This gives the animation a communication goal before detailed production consumes time.
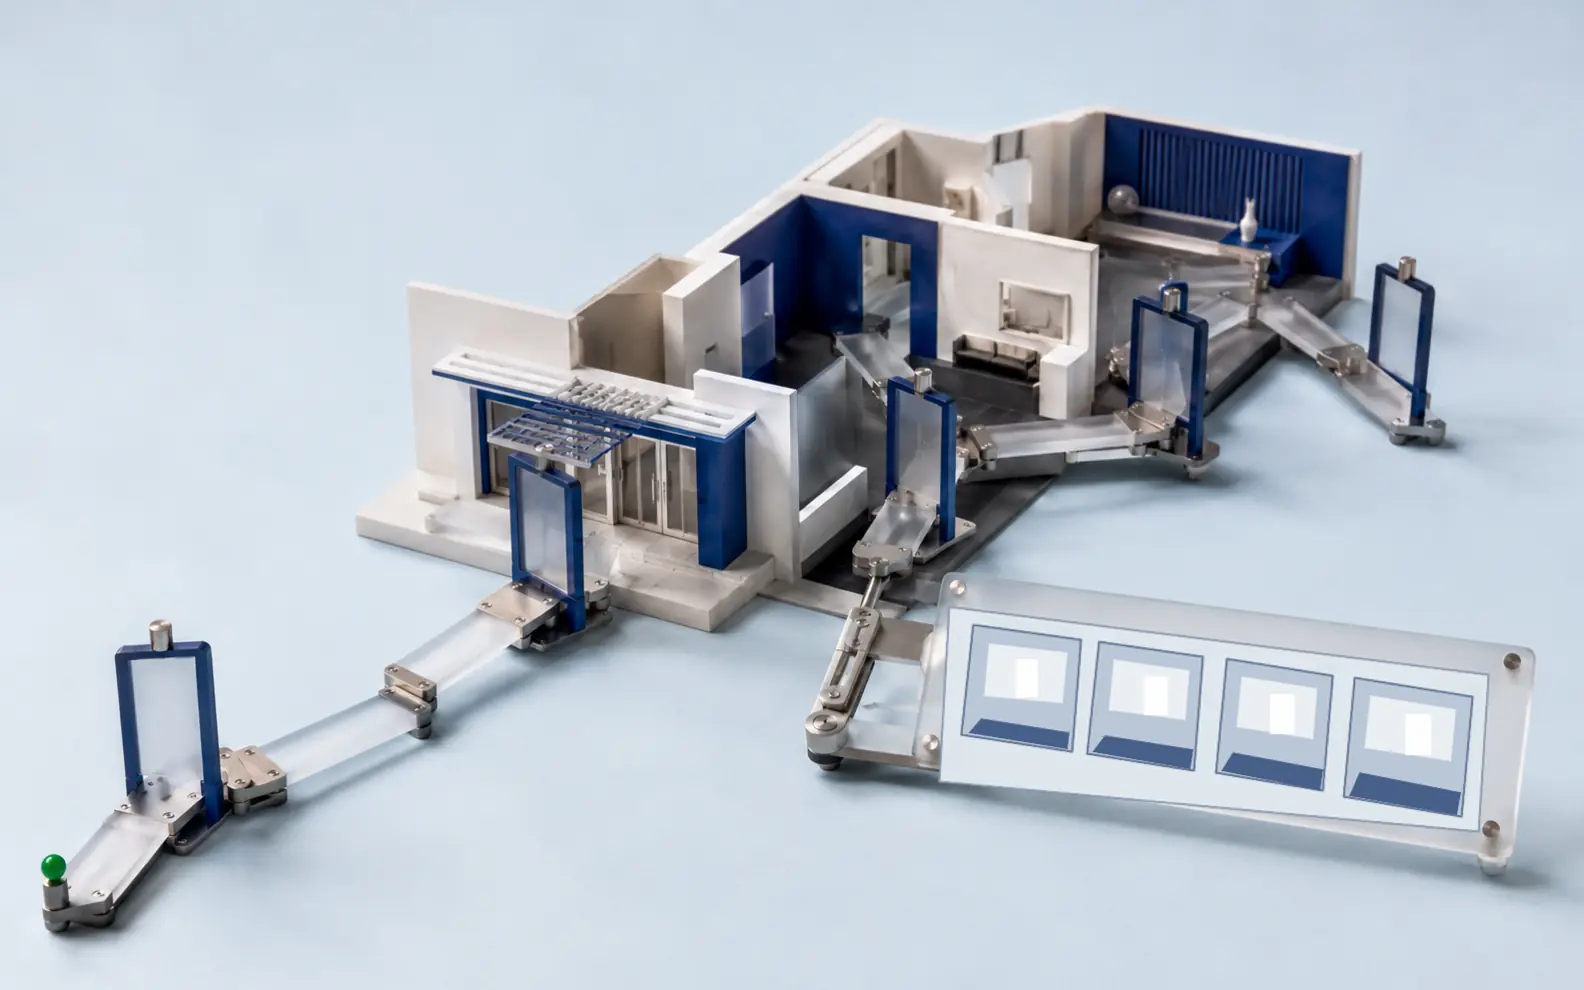
A virtual building tour should feel spatially understandable. The viewer needs enough time to recognise entrances, orientation points, room connections and changes in scale.
We translate the approved brief into a route plan that identifies sequence order, approximate camera duration, transitions and important stopping points. Storyboards or low-resolution previews can be used to confirm the journey before materials and final rendering advance.
For complex properties, separate sequences may be clearer than one long animation. Exterior arrival, shared facilities, typical interiors and upper-level amenities can then be reviewed as distinct chapters.
An interior walkthrough animation can show circulation, room proportions, furniture relationships, ceiling features, finishes and selected lighting effects.
Camera height, lens, speed and turning behaviour are controlled to avoid distorted or uncomfortable movement. Doorways, narrow passages and vertical circulation require particular attention because fast or poorly positioned cameras can misrepresent the space.
Furniture, fixtures and finishes follow approved references. Items that remain indicative are recorded so presentation detail is not mistaken for final specification.
An exterior walkthrough animation may begin at the site approach, move through landscape or public areas and conclude at an entrance or key facade feature.
The approved model can be combined with roads, footpaths, planting, neighbouring massing and other context appropriate to the required views. We distinguish verified site information from simplified presentation surroundings.
Sun position, weather character and activity levels can be agreed in advance. These visual choices should support the building rather than obscure its scale or facade organisation.
An architectural flythrough uses elevated or sweeping camera movement to explain a larger development, campus, neighbourhood or site relationship.
Unlike a human-scale route, the sequence can move above buildings and landscape to reveal massing, access, orientation and connections between multiple structures. Camera paths are kept deliberate so viewers can understand geography instead of experiencing continuous cinematic motion without context.
Where surrounding information is incomplete, the extent and accuracy of the context model are confirmed before production.
A commercial property walkthrough may present offices, retail environments, hospitality facilities, institutional buildings or mixed-use developments.
These projects often require coordination between architectural direction, brand requirements, operator information and tenant assumptions. The animation brief identifies which inputs control each space.
Access, service zones, unapproved signage and other sensitive elements can be excluded or shown only in the manner authorised by the client.
A photorealistic walkthrough can use detailed materials, lighting, reflections, landscape and populated scenes to create a convincing project presentation.
Visual realism does not turn provisional design into confirmed construction information. Product appearance, material colour, landscaping maturity and surrounding development may change before completion.
We maintain a reference register for approved and illustrative elements. This helps the project team review the animation honestly while still achieving the intended presentation quality.
Project presentation animation may combine walkthrough footage with titles, diagrams, phased views, location graphics, supplied branding and selected still frames.
The sequence structure is agreed before final editing. Text remains concise and legible at the expected display size, while supplied logos and graphic standards are applied consistently.
If narration, music or voiceover is required, the client provides or approves the script and usage rights. Audio timing is coordinated with the visual edit after the camera sequence is sufficiently stable.
A 3D architectural walkthrough can begin with a client-provided Revit, SketchUp, 3ds Max or compatible model, or with a model developed from approved CAD information. Our 3D animation services then prepare that source for the agreed camera sequence and visual output.
Before animation, we check:
A visually attractive sequence cannot compensate for an outdated base model, so source alignment is resolved early.
Walkthrough production may use automation to organise frames and compare provisional sequences. Camera choices, pacing, material interpretation and the final visual review remain deliberate human decisions.
AI does not select the approved design, invent missing rooms or determine whether an architectural representation is technically correct.
An experienced visualization lead manages the sequence and creative brief. A second technical reviewer compares key frames with the approved model, while an specialist editor checks continuity, titles and delivery settings. A qualified project lead records client decisions and review comments.
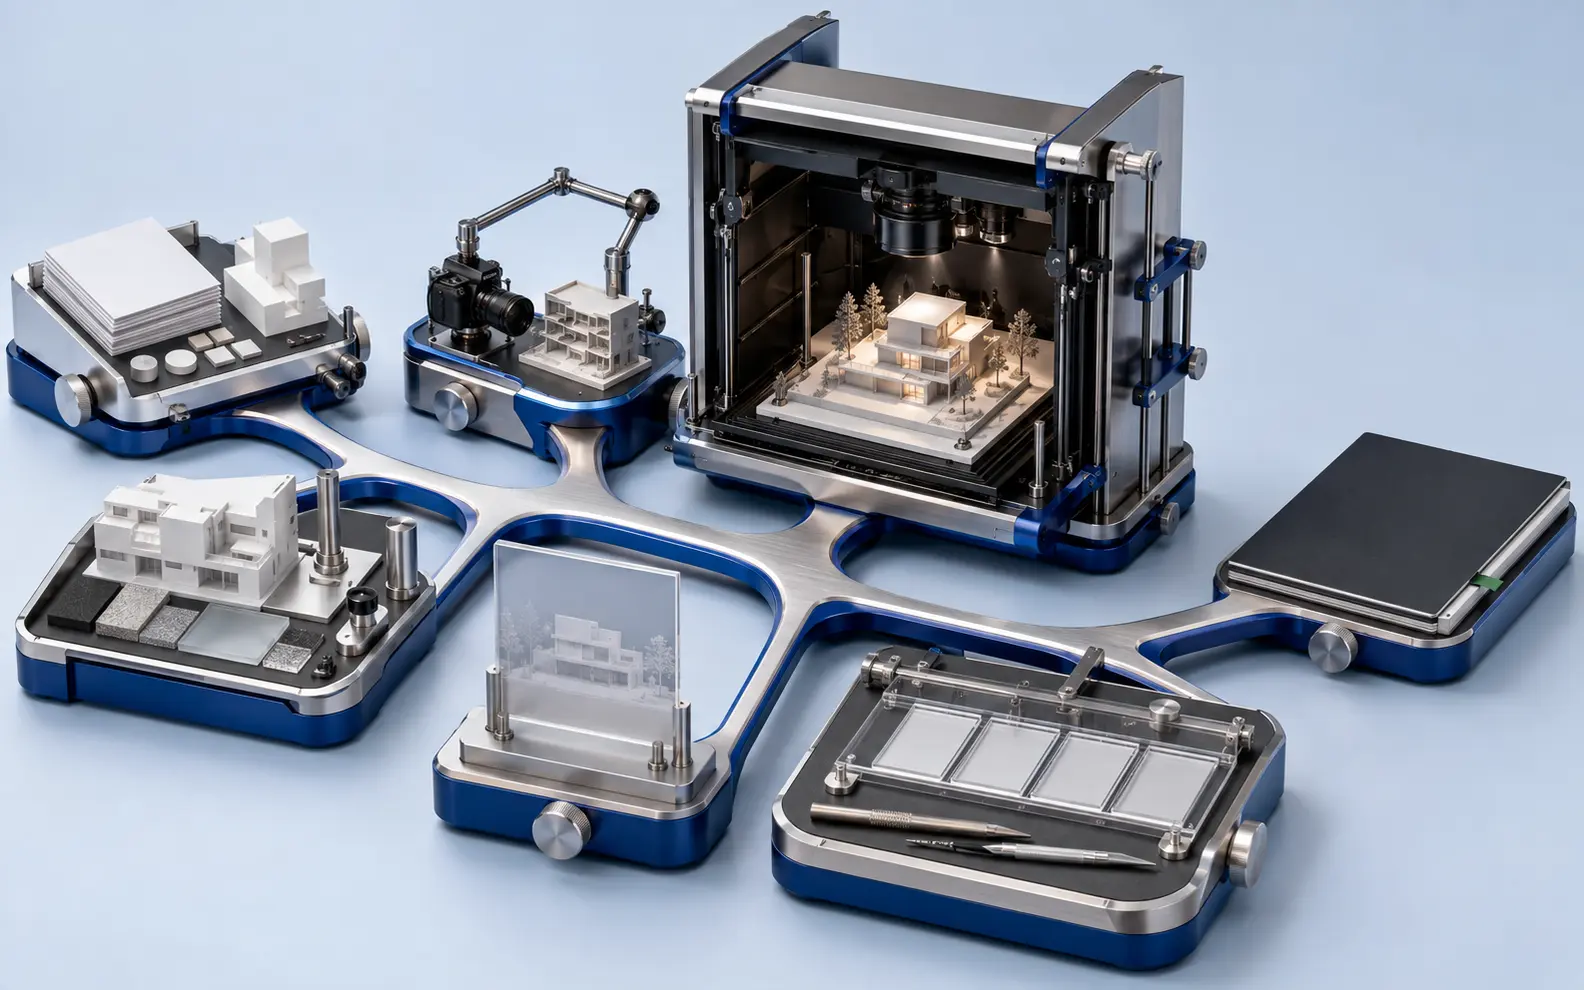
The project team identifies the authoritative model, required routes, duration, outputs and unresolved design information.
Camera order, pace, focal points and transitions are proposed without committing to final-quality rendering.
A simplified animation confirms spatial movement, view duration and sequence logic.
Approved geometry, finishes, furniture, landscape and lighting are prepared for the selected views.
Sample frames test material character, lighting and visual detail before the full sequence is rendered.
Approved frames are rendered and combined with transitions, titles, supplied branding or authorised audio.
Resolution, frame rate, duration, compression and file playback are checked before submission.
This gated process provides an architectural walkthrough solution that directs review effort toward decisions that can still be changed efficiently.
Clients can assign externally architectural walkthrough production for a sales presentation, design review, stakeholder meeting or recurring property-marketing programme.
Our offshore architectural walkthrough services may include:
Some teams assign externally the complete animation package, while others use architectural walkthrough outsourcing services for modeling, rendering or editing support. The offshore workflow remains connected to named client approvers and controlled design sources.
As an experienced architectural walkthrough service provider, we separate visual production from architectural approval. Our qualified architectural walkthrough services are organised around visible review gates rather than a single final reveal.
Depending on the project, deliverables may include:
The handover records the approved version, output settings and any elements retained as illustrative.
The production began with a route workshop rather than materials. Gallery entrances, orientation moments and the transition to the river terrace were marked against the approved plan.
Starting with the route changed the entire review. We could judge the visitor experience before discussing finishes, and the final museum sequence is much easier to follow.
Giulia R., Exhibition Development Architect, Italy
The monthly process keeps our campaigns aligned without making every property video look identical. Thank you for checking the current leasing information before each update.
Mariam A., Regional Marketing Operations Director, United Arab Emirates
The film has the atmosphere our launch needed, but it still respects the approved apartment proportions. The staged review made feedback straightforward for both marketing and architecture.
Wei Ming T., Residential Development Manager, Singapore
We generally need approved plans or a current 3D model, the intended audience, required spaces, approximate duration, visual references and a named person authorised to approve the sequence.
Yes. You can assign externally camera planning, scene preparation, rendering and editing after the supplied model has been checked for the required views.
They can, but geometry, camera or material changes after rendering may require affected frames to be produced again. Draft previews and sample-frame approvals reduce this risk.
No. We prepare the animation from approved project information. Architectural approval, claims, product representations, music rights and statutory responsibilities remain with the client and appointed professionals.
Share the current drawings or model, intended audience, key spaces, preferred duration and presentation deadline. We will identify the required production stages and prepare a practical animation approach.
Request a Walkthrough Project Review