Confirm the BIM Brief
The client defines intended model use, responsibilities, source hierarchy, standards and deliverables. Questions that affect scope are resolved or recorded.
BIM is valuable when the model supports a defined decision, deliverable or handover. A file filled with geometry but lacking agreed standards, ownership and review criteria can create more uncertainty than the drawings it replaces.
CAD Conversion Services India provides BIM and Revit services for architects, engineers, contractors, owners and product teams. Our work includes Revit model development, CAD-to-BIM conversion, scan-to-BIM production, family creation, model auditing and approved as-built updates. Each assignment begins by defining the model’s purpose and the information the client needs from it.
We provide production capacity within the client’s BIM execution process. Design decisions, calculations, statutory approval and any locally regulated professional responsibility remain with the appointed project parties.

Confirm these essentials before production begins.
CAD backgrounds, survey or scan data, design files and BIM standards
Purpose-defined Revit models, families, drawings, schedules and agreed exchanges
Revit, AutoCAD and approved coordination viewers
A service-selection hub for BIM and Revit capabilities; use a discipline page when the required model scope is already known.
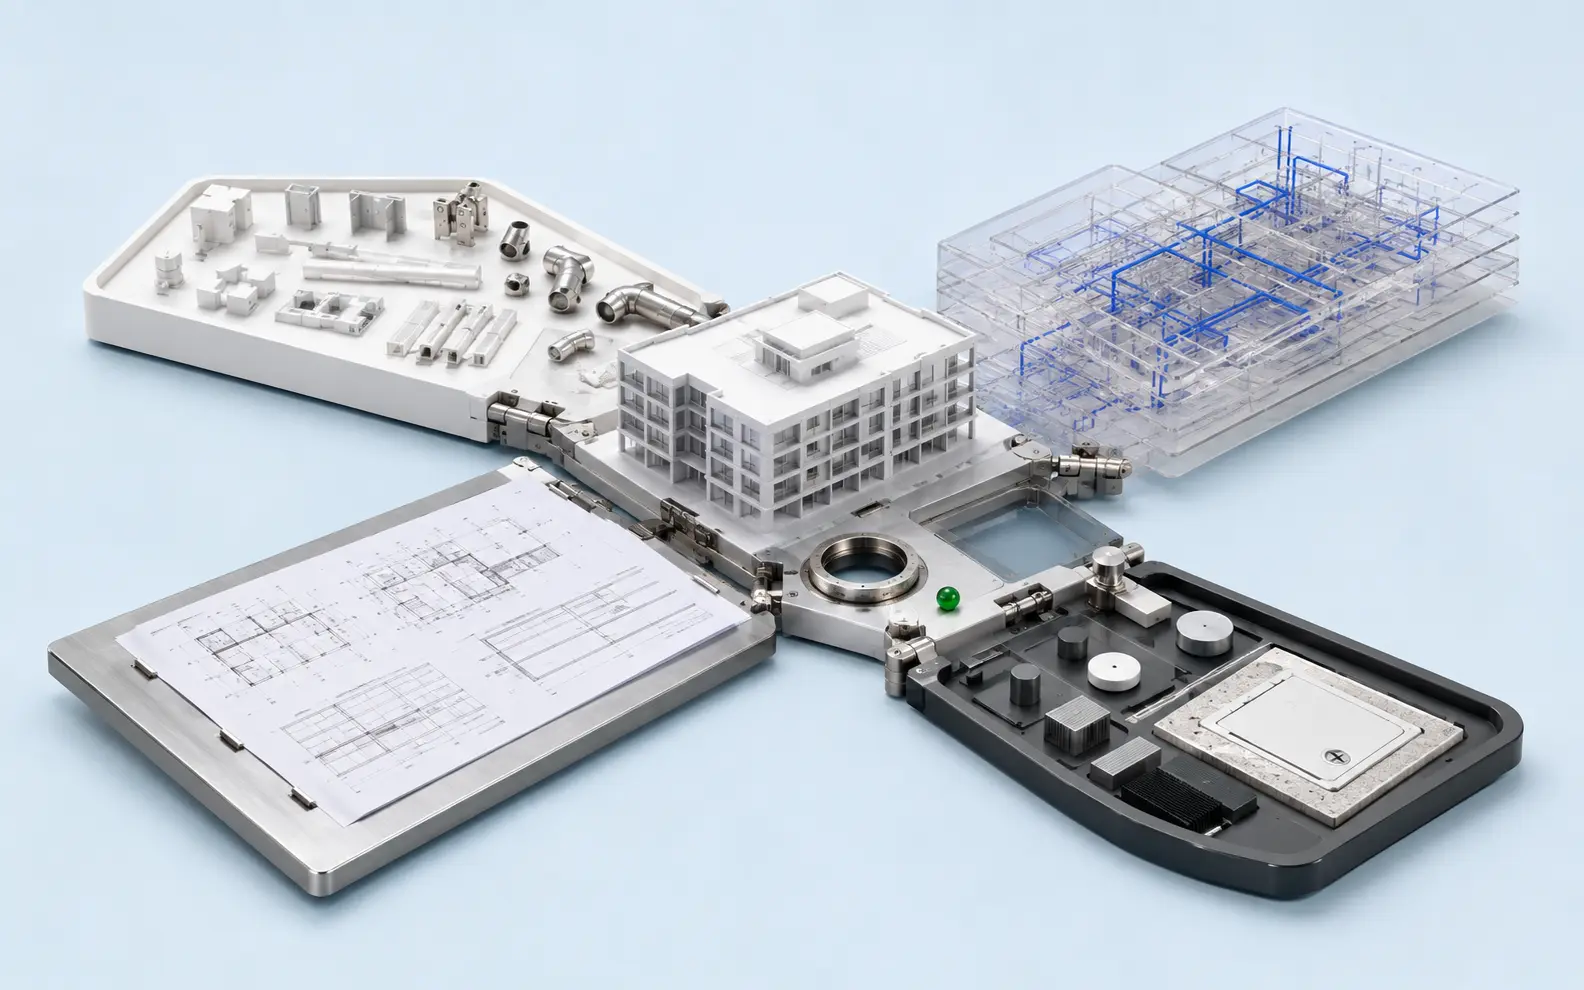
The correct service depends on the source information and what the receiving team must do next. A facilities record, a design-authoring model and a coordination model can represent the same building in different ways.
Before recommending a route, we ask:
These answers prevent model scope from being inferred from a broad label alone.
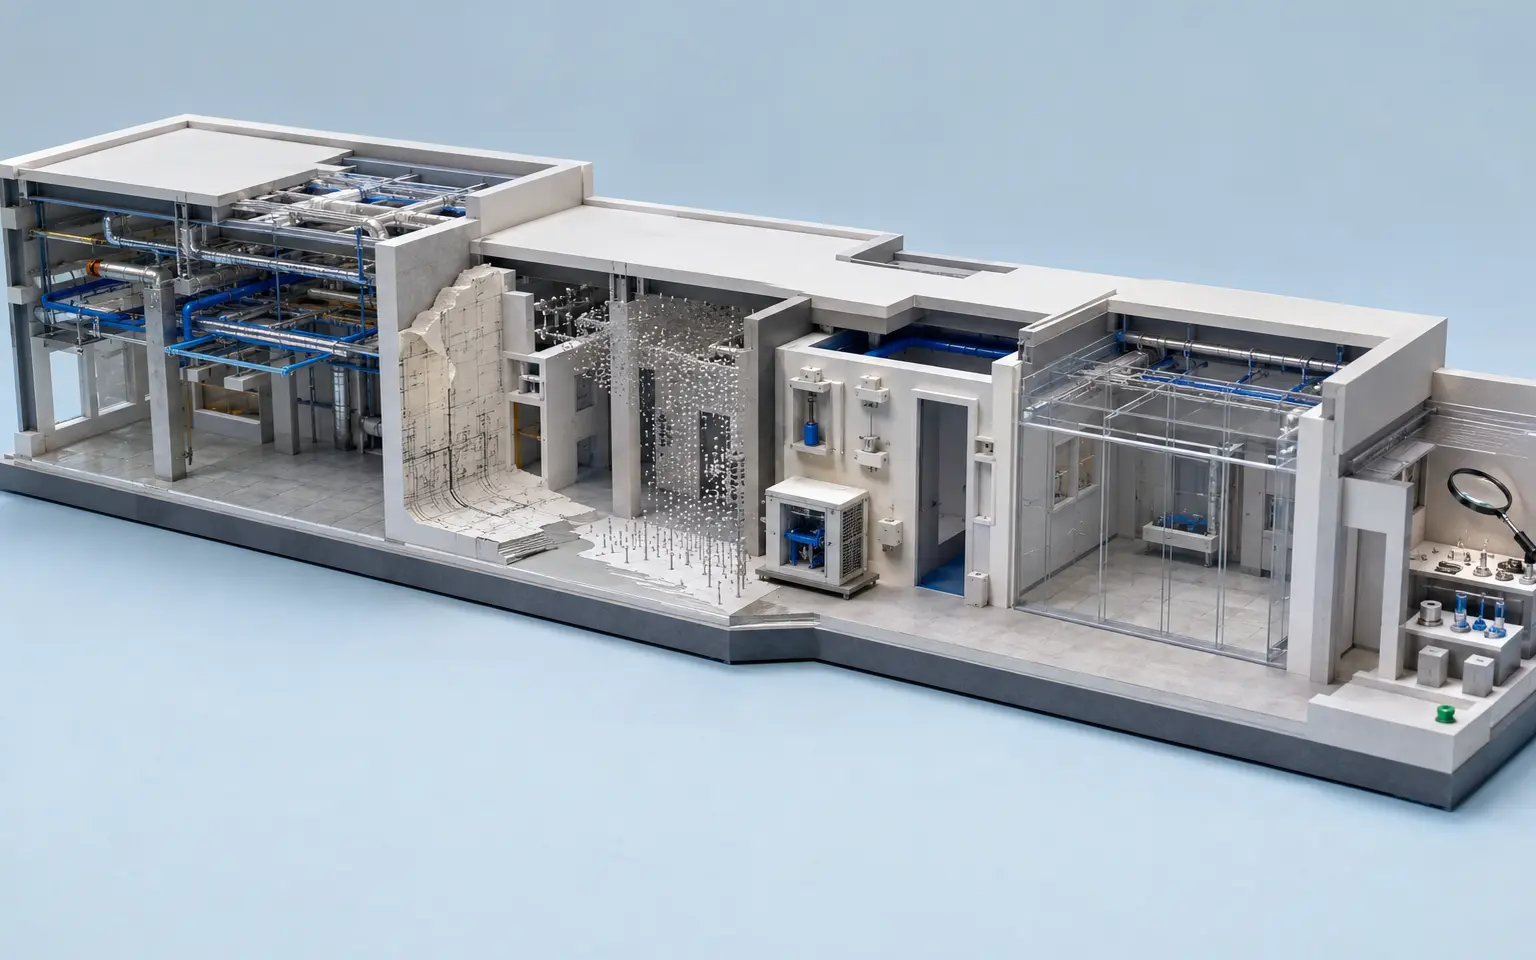
Revit models can be developed for one discipline or a coordinated multi-model environment. Architectural content may include approved walls, floors, roofs, doors, rooms and documentation views. Structural content may include authorised foundations, framing, slabs and related elements. MEP content may represent consultant-approved equipment, systems and routes.
The model structure, worksets, file links and ownership rules are agreed before production expands. Client engineers and architects remain responsible for sizes, system performance, selection and design acceptance.
CAD-to-BIM work rebuilds selected 2D information within an agreed Revit framework. The process establishes source priority, levels, grids and model detail before interpreting plans, elevations, sections and schedules.
Conflicts between drawings are recorded instead of hidden inside the model. A representative level or zone can be produced first so the client can confirm the translation rules.
Point clouds and survey records can support models of existing conditions, but scanning does not remove the need for tolerances and visibility rules. We define which areas, elements and accuracy bands are in scope and how occluded or uncertain conditions will be represented.
The resulting model reflects the supplied evidence; it is not an independent survey certification. Site verification remains with the client’s authorised survey or project team.
Revit families should match their intended use. A family required for documentation may need different connectors, parameters or geometry from one used for coordination or product selection.
We can create loadable families from approved product data and client templates. Naming, categories, type catalogues, shared parameters, visibility behaviour and testing views are agreed before the library is released.
Approved markups, survey data, commissioning information and contractor records can be incorporated into models for handover or facilities reference. Each change must be traceable to a recognised source.
Unverified observations remain in a query register rather than being presented as installed fact. The owner or designated project authority accepts the final record model.
Model review can examine naming, worksets, links, warnings, coordinates, view organisation, parameters, classification and deliverable completeness against defined requirements. It can also identify items that require technical review by a discipline owner.
An audit does not certify code compliance or design adequacy unless that regulated scope and reviewer have been separately appointed. Its purpose is to make model quality and exceptions visible.
The client defines intended model use, responsibilities, source hierarchy, standards and deliverables. Questions that affect scope are resolved or recorded.
Coordinates, levels, grids, links, templates, worksets and naming are set up. A test zone may be used where source risk is high.
The team builds only the elements and information included in the brief. Design gaps are returned to the appropriate consultant.
Human reviewers compare the model with accepted references and check the quality criteria agreed for that service. Automated reports may support repetitive checks.
Client decisions are logged and applied. Final RVT files, sheets, exports and registers are organised for the next project stage.
AI-supported processes can help classify source files, compare naming, extract title-block data and group repeated issues. They are useful for finding information that deserves review, especially in large model or drawing packages.
AI does not determine missing geometry, reroute a service, select a structural member or certify a BIM deliverable. Modelers and reviewers remain accountable for the agreed production checks, while the client’s appointed professionals retain technical approval.
An agreed package may include:
The source-priority register stopped old drawing conflicts from disappearing inside the model.
Oliver R., Digital Estate Manager, United Kingdom
The families are lighter, consistently named and easier for our specification partners to use.
Maya C., BIM Content Manager, United States
The monthly audit gives each discipline a focused list before we federate the models.
Yousef A., BIM Coordination Lead, United Arab Emirates
The version is agreed for each project. We avoid upgrading a client model without approval because version changes can affect compatibility with consultants and delivery platforms.
We can help translate the intended model use into a scope table, but element detail and information requirements must be approved by the client or BIM authority. A generic LOD number is not enough on its own.
Yes, within an agreed coordination scope. We can federate information, identify potential conflicts and manage issue records; discipline owners decide the approved resolution.
We can prepare model and documentation outputs required by the client, but any regulated submission, certification, signature or seal must be handled by the appropriately licensed project professional.
Send a representative source package, the required Revit version, the intended model use and any BIM execution requirements. We will identify missing decisions and recommend the relevant service route.
Request a BIM Scope Review