Revit Modeling Services for Purpose-Defined Building Information
A Revit model becomes useful when its content matches the decisions, documentation and coordination required at a particular project stage. Modeling every visible element does not automatically make the file suitable for design development, construction documentation, existing-condition records or facility reference.
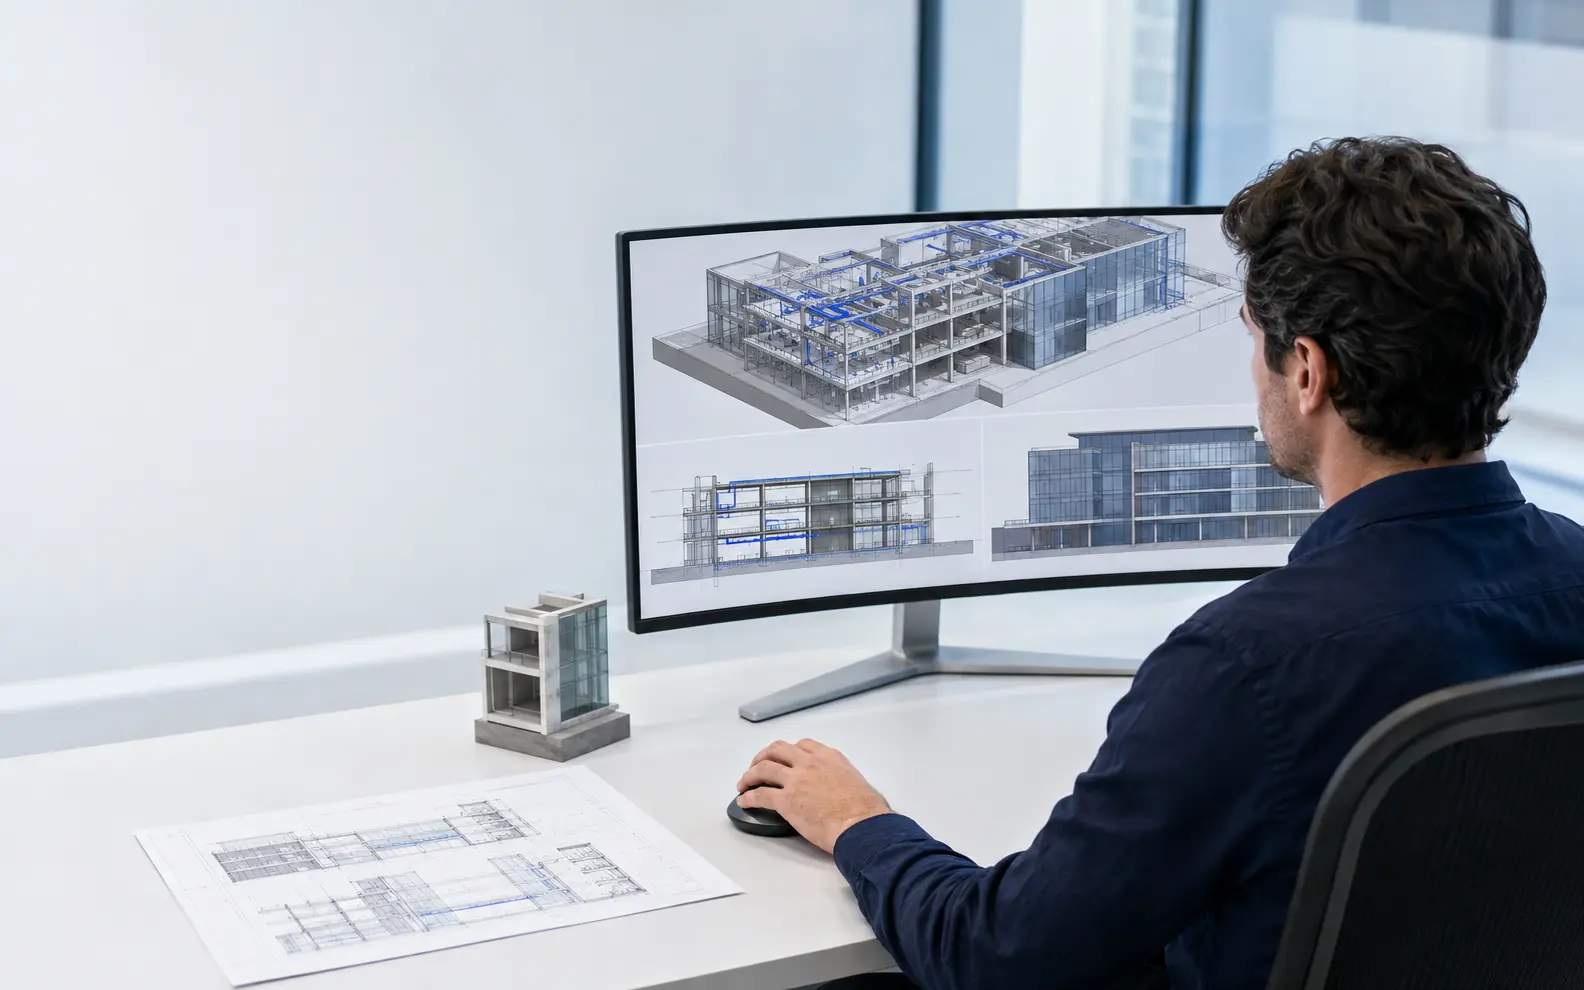
Our Revit modeling services convert approved drawings, survey information, scans, mark-ups and design inputs into organised building models. CAD Conversion Services India supports architectural, structural and MEP teams that need controlled 3D Revit modeling and RVT model creation without transferring responsibility for design approval.
Before production begins, we establish how the model will be used, what information it must contain and which client standards apply. That definition guides geometry, parameters, views, sheets, worksets and the level of detail used throughout the assignment.
✓ AI Powered✓ Free Pilot Batch✓ NDA Protected✓ 99.5% Quality
1500+Completed Projects
82%Returning Clients
10+Years Experience
45+Countries Served
35+Professionals Team
Project Fit at a Glance
Confirm these essentials before production begins.
Inputs
CAD backgrounds, survey or scan data, design files and BIM standards
Outputs & deliverables
Purpose-defined Revit models, families, drawings, schedules and agreed exchanges
Software
Revit, AutoCAD and approved coordination viewers
Service intent
Native Revit model production to an agreed level of information; this is not limited to converting CAD backgrounds.
IndustriesArchitectureConstructionManufacturingEngineeringReal EstateCountries ServedUSACanadaUKAustraliaUAEEuropean Nations45+ Countries
IndustriesArchitectureConstructionManufacturingEngineeringReal EstateCountries ServedUSACanadaUKAustraliaUAEEuropean Nations45+ Countries
The Intended Model Use Comes Before the Geometry
Two models of the same building may require very different structures. A concept-stage massing model is not built like an existing-condition record, and a coordination model is not organised like a model intended primarily for drawing production.
We begin Revit model development by confirming:
The project phase and intended model use
Required architectural, structural or MEP disciplines
Applicable Revit template and software version
Coordinates, levels, grids and reference points
Required LOD or client-defined modeling detail
Classification and parameter requirements
Workset and naming conventions
Required views, sheets and schedules
Expected exchange and submission formats
Responsibility for technical clarification
This avoids creating unnecessary detail while ensuring that the model supports its agreed purpose.
RVT Model Creation from CAD, PDFs and Project References
RVT model creation may begin with 2D CAD drawings, PDFs, sketches, point-cloud references, survey data, photographs or an existing Revit file that requires rebuilding or extension.
The source package is reviewed before modeling. We identify inconsistent levels, missing dimensions, drawing conflicts and unclear references that could affect the model framework. These items are recorded for client review rather than resolved through unsupported assumptions.
Where suitable, an initial area or representative level can be developed first. The sample allows the client to confirm family selection, graphical presentation, naming and expected information before the wider model proceeds.
Three Revit Disciplines, Each with Different Information Needs
Revit Architecture Modeling
Revit Architecture modeling can include walls, floors, roofs, ceilings, doors, windows, stairs, rooms and other approved architectural elements. Required views, sheets and schedules can be prepared around the agreed project stage.
Revit Structure Modeling
Revit Structure modeling may cover approved foundations, columns, beams, slabs, walls, framing and related structural elements. Member sizes and engineering decisions are taken from authorised design information supplied by the client.
Revit MEP Modeling
Revit MEP modeling can support approved electrical, HVAC, plumbing and fire-protection layouts. System design, calculations, sizing and equipment selection remain with the responsible consultants.
Each discipline can be developed independently or within a coordinated Revit model. The model structure is agreed before production so ownership, linking and review responsibilities remain visible.
LOD 100 to LOD 500 Models Require Project-Specific Definitions
Requests for LOD 100 to LOD 500 models should be supported by a model element table, BIM execution requirements or another clear definition. LOD labels alone can be interpreted differently by different organisations and project teams.
We confirm which elements are included, how accurately they should be represented and which non-graphical information is required. A project may apply different detail requirements to separate systems or model areas rather than assigning one broad LOD to the entire building.
This practical definition gives the production team and the client’s reviewer the same checking basis. It also prevents detail from being added simply because the software permits it.
Parametric Building Modeling and Reusable Information
Parametric building modeling allows element information to remain connected to the model rather than being repeated independently across drawings. Families, types, materials, parameters and schedules can be configured according to the approved brief.
Where client libraries are supplied, we use the authorised content and naming. Where new families are required, their expected flexibility and parameter structure should be confirmed before creation.
Parameters are not populated speculatively. Product data, classification, material information and asset fields are entered only when reliable source information and a defined requirement are available.
BIM Documentation from Revit Models
BIM documentation from Revit can include plans, elevations, sections, details, schedules, legends and coordinated sheet layouts. Revit drafting services may also support view setup, annotation, tagging, approved mark-up incorporation and sheet updates.
Documentation requirements are treated as part of the model brief rather than an automatic by-product. View templates, scales, crop regions, annotation styles, title blocks and sheet numbering can be aligned with client standards.
The drawing set remains subject to the client’s design and statutory review. Our role is to prepare model-based documentation from the authorised information and return unresolved decisions to the nominated contact.
Coordination Support Without Automatic Design Decisions
A coordinated Revit model can make spatial and informational inconsistencies easier to identify. Linked models, shared coordinates and agreed review views may be used to examine relationships between disciplines.
Potential conflicts can be documented through screenshots, viewpoints or issue registers. The presence of a conflict does not authorise the modeling team to reroute a service, resize a member or change architectural intent.
Design responses are incorporated after approval by the responsible consultant. This boundary allows our offshore Revit modeling services to support coordination while keeping qualified authority with the appointed project team.
AI-Assisted Model Preparation with Human Checking
AI-supported tools may assist with file classification, drawing comparison, title-block extraction and the identification of repeated naming inconsistencies. They can reduce preparation time when the source package contains large numbers of related files.
AI is not used to invent model geometry, assume system routes, select structural sizes or approve compliance. Every AI-assisted output remains subject to human inspection.
As an experienced Revit modeling service provider, our offshore team checks the model against approved project requirements. Depending on scope, the review may cover levels, grids, categories, warnings, families, worksets, parameters, view organisation, sheet completeness and file naming.
A Five-Gate Revit Production Route
Model Brief Gate
Source files, model purpose, disciplines, software version, detail requirements and deliverables are confirmed. Technical questions are assigned to the correct client contact.
Framework Gate
The Revit modeling setup defines shared references, file segmentation, worksets and naming before discipline content expands. When risk or scale warrants it, a representative zone is issued to confirm the model convention.
Development Gate
Approved elements are modeled by discipline. Modelers follow the agreed references and maintain a record of unclear or conflicting information.
Inspection Gate
The file is examined for relevant warnings, duplication, model organisation, visible errors and deliverable completeness. An experienced checker reviews the areas defined in the quality plan.
Handover Gate
Client comments are incorporated, and the final RVT files, exports, sheets or supporting registers are prepared in the agreed structure.
This gated process provides a repeatable Revit modeling solution without treating every project as identical.
Fixed Packages, Overflow Capacity and Recurring Model Support
Clients can assign externally Revit modeling for a defined building, one discipline, a specific project phase or a recurring flow of approved updates. Some teams extend capacity for a complete model package, while others delegate only a selected zone or documentation milestone.
Defined Model Package
Suitable when source information, disciplines and outputs can be established before production. Milestones may be arranged around levels, zones or drawing packages.
Overflow Revit Capacity
Useful when an internal BIM team needs additional production support during a deadline-intensive stage while retaining model management and approval internally.
Continuing Model Updates
Recurring outsourced Revit modeling support can be organised for approved mark-ups, record updates, family changes or drawing revisions. One of the three project examples below reflects this type of engagement.
Our Revit modeling outsourcing services remain scalable, but volume does not remove the need for an agreed brief, experienced oversight and a documented review route.
Revit Deliverables Prepared for the Next Project Stage
Deliverables may include:
Native RVT model files
Linked or discipline-specific models
Revit families created for the agreed scope
Model-based sheets and schedules
PDF drawing packages
DWG, IFC or NWC exports where specified
Model review or clarification registers
Approved revision records
File versions, export settings and naming should be confirmed before final delivery. Our qualified Revit modeling services are designed to return organised files that the client can review and continue using.
Revit Modeling Services Project Case Studies
Multi-Discipline Model Built from a Legacy Drawing Set
Project Name
Institutional Building Revit Reconstruction
Title
BIM Delivery Manager
Industry
Education Facilities
Country
Canada
Volume
58 architectural, structural and services drawings
Problem
The client needed one model framework for an existing building, but the available drawings had been produced at different times and did not share a consistent coordinate or level structure.
Solution
The team first established agreed grids, levels and source priorities. Separate discipline content was developed within the confirmed framework, while discrepancies between plans and sections were recorded for the client’s response.
Outcome
The client received an organised Revit model, discipline views and an issue register that supported its next review stage without concealing source conflicts.
Model-Based Documentation for an Industrial Facility Addition
The model framework, view templates and submission milestones were agreed first. Architectural, structural and service information was then developed from the authorised references, with coordination observations issued separately.
Project Name
Facility Expansion Revit Package
Title
Project Engineering Coordinator
Industry
Industrial Construction
Country
United Arab Emirates
Volume
Three linked discipline models and 36 documentation sheets
Problem
Approved expansion information existed across CAD backgrounds, equipment layouts and consultant mark-ups. The client needed model-based sheets but wanted technical decisions to remain with its appointed consultants.
Solution
Revit models, drawing views, schedules and sheets were prepared in defined packages. Consultant decisions were incorporated only after approval.
Outcome
The expansion team received a consistent documentation package that could move through internal review while preserving a clear division between production and design authority.
Recurring Revit Updates for a Property Portfolio
Project Name
Portfolio Model Revision Programme
Title
Digital Asset Manager
Industry
Property Management
Country
Australia
Volume
12 buildings updated through scheduled monthly packages
Problem
Approved tenancy and maintenance changes were not being reflected consistently across the client’s building models and drawing sheets.
Solution
A monthly intake and review cycle was established. Mark-ups were logged by building, affected views were identified, model and sheet updates were completed, and questions were returned through one controlled register.
Outcome
The client gained a more predictable record-update process and could see which model revisions were completed, pending clarification or awaiting internal approval.
Revit Modeling Services Client Feedback
“
The model team did not hide the differences between our plans and sections. The issue register was clear, and the resulting Revit file gave our BIM managers a much better basis for the next stage.
Ethan M., BIM Delivery Manager, Canada
“
Thank you for keeping production separate from consultant decisions. The sheets and models arrived in organised packages, and every technical question was easy for the right person to review.
Aisha N., Project Engineering Coordinator, United Arab Emirates
“
The monthly updates have been worth outsourcing because our internal team now has a visible status for each building. The models are cleaner, and approved changes are no longer sitting in disconnected mark-ups.
Lachlan P., Digital Asset Manager, Australia
Questions About Revit Modeling Services
Which Revit versions can you work with?+
The required Revit version should be confirmed before production begins. We avoid upgrading a client file without approval because version changes can affect collaboration and downstream use.
Can you create one discipline model instead of a complete building model?+
Yes. The scope may cover architectural, structural, MEP or another defined model package. Links, coordinates and exchange requirements should be agreed with the client’s BIM lead.
Do you provide professional design approval?+
We provide modeling, drafting and documentation support. Licensed design review, statutory certification, calculations, signatures and seals remain with the authorised project professionals unless separately agreed.
Can we begin with a sample model area?+
Yes. A representative level, zone or room group can be used to confirm modeling detail, family treatment, naming and graphical presentation before wider production.
Define the Revit Model Before Production Begins
Share one representative source set, the business purpose of the Revit model and the standards that will be used for acceptance. We will identify setup decisions and outline a production route suited to the required model use.