MEP and Electrical Services / Technical Production
MEP Shop Drawing Services for Coordinated Installation Packages
Shop drawings sit between design intent and site execution. They must explain how approved mechanical, electrical, plumbing and fire-protection systems are arranged within real building constraints. That does not make them self-approving documents: contractor methods, products, calculations and coordinated changes still require review by the responsible project parties.
CAD Conversion Services India provides MEP shop drawing services for main contractors, specialist trades, consultants and construction teams. We prepare coordinated plans, sections, details, schedules and builder’s-work information from approved contract documents, equipment data, coordination decisions and trade instructions.
Our offshore team does not independently change system design, select products, calculate capacities, approve supports or release drawings for installation. Those responsibilities remain with authorised engineers, contractors, fabricators and project reviewers.
Clients can outsource MEP shop drawing production when internal teams need additional documentation capacity around coordination and submission deadlines. AI-assisted comparisons may support revision checks, while an expert reviewer evaluates the final package.
✓ AI Powered✓ Free Pilot Batch✓ NDA Protected✓ 99.5% Quality
1500+Completed Projects
82%Returning Clients
10+Years Experience
45+Countries Served
35+Professionals Team
Project Fit at a Glance
Confirm these essentials before production begins.
Inputs
Approved discipline designs, equipment data, backgrounds and coordination standards
Outputs & deliverables
MEP drawings, models, schedules, coordination views and record updates
Software
AutoCAD, Revit and approved review tools
Service intent
Installation-focused sheets derived from approved designs and coordination; engineering approval remains with the responsible party.
IndustriesArchitectureConstructionManufacturingEngineeringReal EstateCountries ServedUSACanadaUKAustraliaUAEEuropean Nations45+ Countries
IndustriesArchitectureConstructionManufacturingEngineeringReal EstateCountries ServedUSACanadaUKAustraliaUAEEuropean Nations45+ Countries
A Shop Package Is More Than a Coordinated Plan
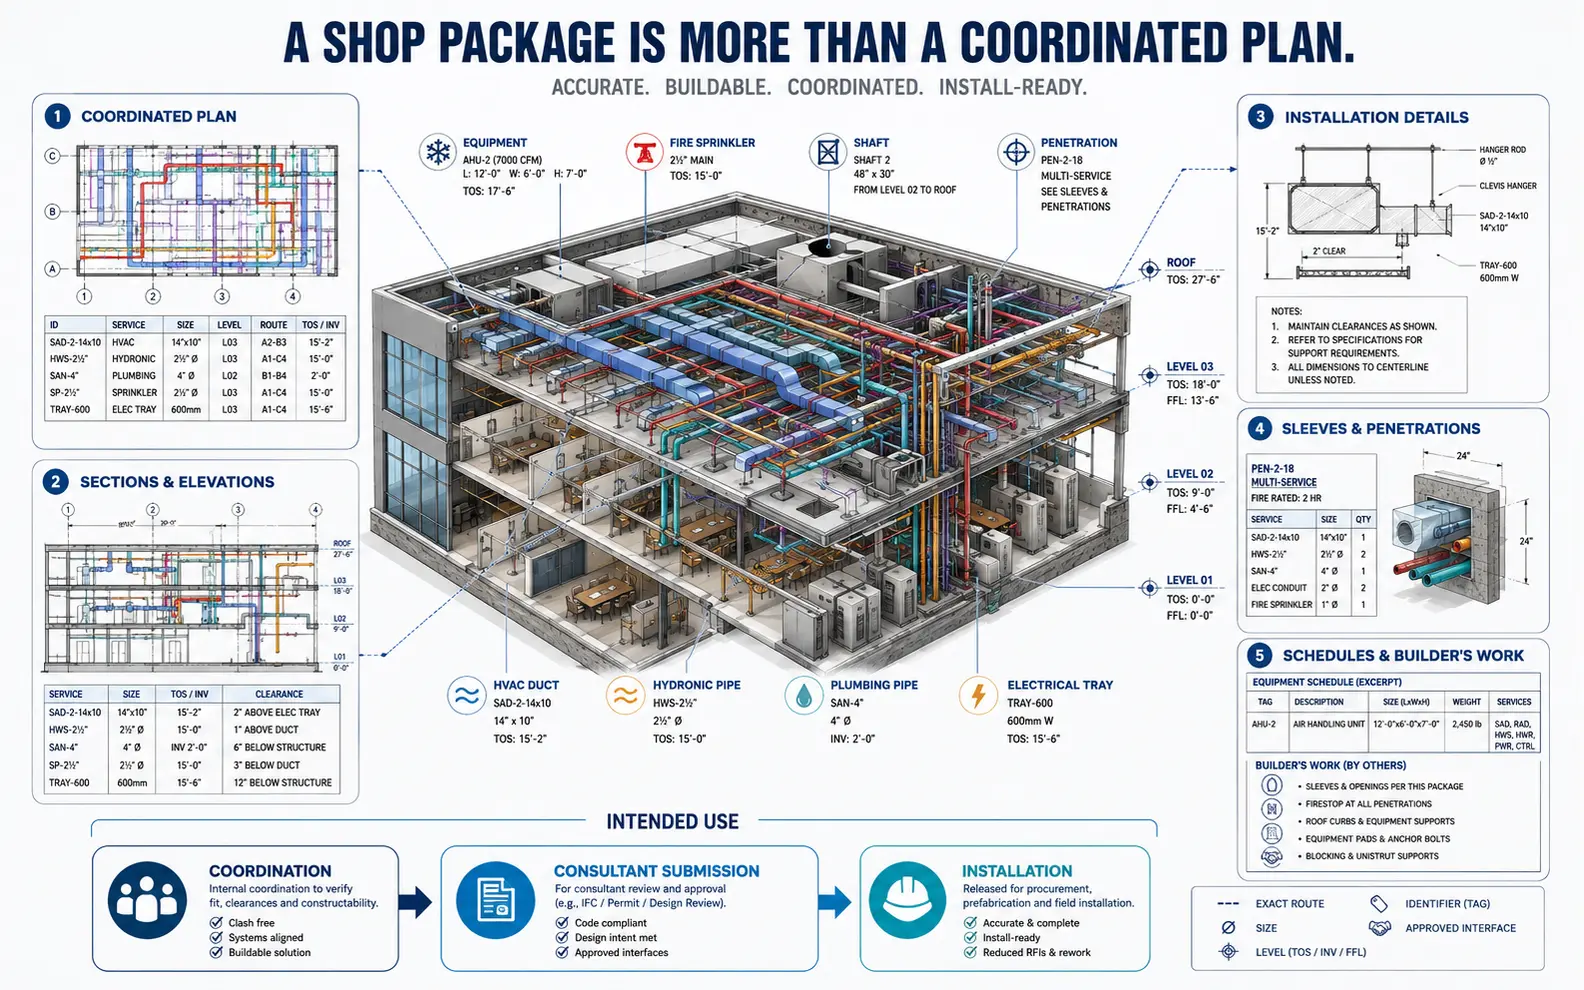
Coordinated MEP shop drawings may need to communicate route, size, elevation, system, equipment, access, interfaces and approved installation details. One plan rarely explains every congested area, vertical transition or penetration.
Our scope can include:
Coordinated MEP shop drawings across defined building zones
HVAC shop drawings for approved ductwork and piping
Plumbing shop drawings for water, sanitary and drainage systems
Electrical shop drawings for equipment and containment layouts
Fire protection shop drawings from authorised life-safety designs
Installation drawings with accepted trade information
Fabrication-ready MEP drawings where complete fabrication data is supplied
Sleeve and penetration drawings for coordinated openings
Builder's work drawings for approved service interfaces
MEP coordination drawings for multidisciplinary review
Revit-generated shop drawings from controlled models
Revision incorporation and final record updates
The scope defines whether the output supports coordination, consultant submission, fabrication or site installation. These uses require different information and acceptance criteria.
Understanding the Source Hierarchy
Shop-drawing production may use contract drawings, specifications, BIM models, equipment submittals, approved calculations, requests for information and coordination meeting outcomes. Their issue dates and authority must be clear.
We normally establish:
Current architectural and structural backgrounds
Latest approved MEP design documents
Accepted equipment and product information
Contractor coordination and installation decisions
Applicable RFIs, technical submittals and consultant comments
Required CAD or Revit standards
Model coordinates, levels and zone breakdown
Drawing list, numbering and submission sequence
Responsibility for supports, sleeves and builder’s work
Technical reviewer and final release authority
Where sources conflict, we log the affected location, drawing and system. The contractor or consultant determines which instruction governs.
Discipline-Specific Shop Drawing Content
HVAC Shop Drawings
HVAC shop drawings can show approved ductwork, hydronic piping, mechanical equipment, terminals, accessories and plant-room arrangements. Sections and elevations clarify congested routes or changes in level.
Airflow, thermal performance, sizes, equipment capacity, acoustic requirements, controls and fire-related criteria remain subject to mechanical engineering approval.
Plumbing Shop Drawings
Plumbing shop drawings may cover domestic-water, sanitary, vent, stormwater and equipment-connection information. Plans, risers and sections should remain consistent in system identity, pipe size and level.
Demand, pressure, gradients, venting, equipment selection and health-code compliance remain with the authorised plumbing or mechanical engineer.
Electrical Shop Drawings
Electrical shop drawings can include approved equipment positions, containment routes, enlarged room views, risers and installation details. Circuit, panel and feeder references are coordinated with supplied schedules and diagrams.
Loads, protection, conductor sizing, tray fill, equipment ratings, clearances and electrical compliance are not determined through drafting.
Fire Protection Shop Drawings for MEP Shop Drawing Services
Fire protection shop drawings may show approved sprinkler, hydrant, suppression, alarm or pump-room information. Their life-safety basis must come from qualified designers and accepted calculations.
CCSI does not determine hazard classification, hydraulic performance, coverage, alarm logic, equipment selection or statutory compliance.
Coordination Drawings Versus Installation Drawings
MEP coordination drawings help project teams resolve spatial relationships between disciplines. They may use colour-coded systems, sections, clash viewpoints and simplified notes. Their purpose is decision-making.
Installation drawings communicate accepted details to site teams. They may need dimensions, elevations, equipment references, connection details, installation notes and cross-references. A coordination view does not automatically contain this information.
We record the intended use of every deliverable so incomplete coordination graphics are not presented as installation-ready sheets.
Sleeves, Penetrations and Builder’s Work
Sleeve and Penetration Drawings
Sleeve and penetration drawings can show coordinated openings through walls, floors and structural elements using approved service locations and opening requirements. Coordinates, dimensions, levels and identifiers must agree with the accepted structural and MEP references.
Structural adequacy, reinforcement, fire stopping, waterproofing, seismic requirements and final opening approval remain with responsible engineers and contractors.
Builder's Work Drawings
Builder's work drawings communicate approved interfaces such as openings, plinths, housekeeping pads, trenches, access panels and equipment bases. The exact scope depends on contractor and project standards.
We coordinate identifiers and references, but civil or structural design, loads and construction release remain outside standard drafting responsibility.
When “Fabrication-Ready” Is Appropriate
Fabrication-ready MEP drawings require far more than coordinated geometry. Approved products, connection methods, jointing, tolerances, support arrangements, spool logic, manufacturing rules and trade sign-off may all be necessary.
CCSI can prepare fabrication-level documentation when those inputs and responsibilities are defined. We do not label drawings fabrication-ready merely because they contain detailed 3D geometry.
This boundary protects the contractor and avoids false confidence in information that has not completed technical review.
Revit-Generated Shop Drawings
Revit-generated shop drawings can include plans, sections, elevations, details, schedules and coordinated views derived from controlled MEP models. Model geometry and data must be complete enough for the intended sheets.
View templates, tags, annotations and sheet standards are applied consistently. Schedule and drawing identifiers are checked against approved project data. When a manual annotation overrides model information, the reason should remain traceable.
Native models may accompany PDFs, DWGs or other requested outputs. Export settings and coordinates are verified before submission.
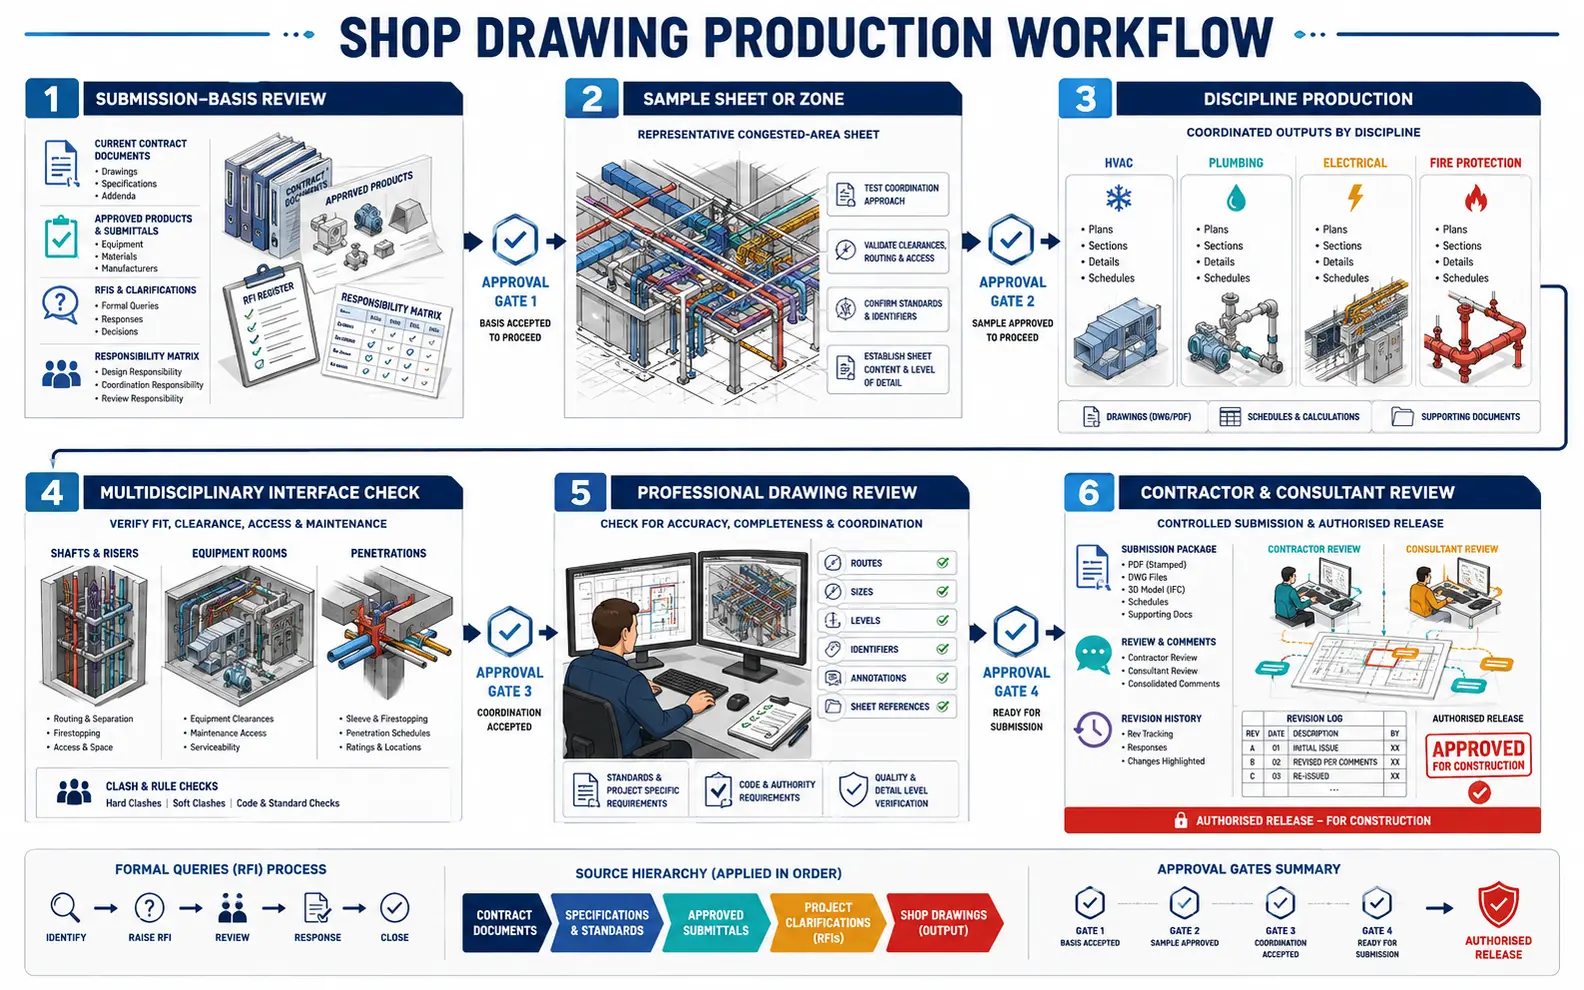
Our Shop Drawing Production Workflow for MEP Shop Drawing Services
1. Submission-Basis Review
We examine current contract information, approved products, coordination decisions, drawing list and responsibility boundaries. Missing technical inputs become queries.
2. Sample Sheet or Zone
A representative drawing or congested area is developed first. The client confirms presentation, dimensioning, annotation depth and required detail.
3. Discipline Production
Approved trade information is prepared in AutoCAD or Revit. Plans, sections, details and schedules follow the project register and submission sequence.
4. Multidisciplinary Interface Check
Shared zones, equipment rooms, shafts and penetrations are compared across accepted references. Unresolved interfaces are returned to responsible project parties.
5. Professional Drawing Review
The checker assesses source-to-output agreement, routes, sizes, levels, identifiers, annotations, details, schedules, sheet references and file completeness. AI may support change comparison, but human judgement controls acceptance.
6. Contractor and Consultant Review
Files are submitted through the agreed process. Comments, RFIs and approved changes are logged and incorporated. The authorised contractor or consultant releases subsequent use.
Checks Before a Shop Package Leaves Our Team
Depending on scope, our review may cover:
Current design, architectural and structural references
Drawing list, numbers, titles and revisions
Routes, sizes and levels against approved inputs
Equipment and system identifiers
Plan, section, detail and schedule consistency
Approved coordination outcomes
Dimensions, annotations, notes and legends
Sleeves, openings and builder’s-work references
Model links, Xrefs and export files
Consultant comments and query status
These checks assess documentation consistency. They do not replace engineering, fabrication, constructability, safety or statutory review.
This separation defines our MEP shop drawing solution and keeps approval responsibility visible.
Engagement Models for MEP Shop Drawing Services
Defined Trade Package
A fixed scope can cover one discipline, building zone, stage or submission package based on an agreed drawing list.
Multidisciplinary Coordination Package
Several trades can be developed around a shared zone register and approved coordination process, with discipline-specific reviewers retained by the client.
Revision and Comment Support
Active projects may require repeated consultant comments, RFIs and coordination changes to be incorporated under controlled revisions.
Recurring Contractor Capacity
Offshore MEP shop drawing services can support contractors managing several sites or repeated building types. Shared standards and a coordinator improve continuity while project authority remains local.
Why Outsource Shop Drawing Production?
Submission workloads often peak immediately before construction activities. External capacity can keep drawing development moving while contractor engineers focus on coordination decisions, procurement and site planning.
Our MEP shop drawing outsourcing services may cover a defined package or outsourced MEP shop drawing support across recurring submissions. CCSI acts as an expert MEP shop drawing service provider within the client’s technical and approval structure.
Professional MEP shop drawing services are most effective when approved inputs, intended use, responsibility boundaries and acceptance requirements are explicit.
MEP Shop Drawing Services Project Case Studies
University Research Building Shop Package
Project Name
University Research Building Shop Package
Volume
11 floors and 246 coordinated MEP sheets
Problem
A US contractor had approved design documents and equipment submittals, but service-intensive laboratories required coordinated plans, sections and penetration information before consultant submission.
Solution
Our offshore team developed discipline shop drawings, coordinated congested ceiling zones and prepared sleeve references. Contractor engineers approved routes, supports, equipment access and every design-impacting change.
Outcome
The consultant received a structured review package with clearer cross-discipline interfaces and traceable contractor decisions.
Title
MEP Project Executive
Industry
Higher-Education Construction
Country
United States
Industrial Plant Builder’s-Work Drawings
Project Name
Industrial Plant Builder’s-Work Drawings
Volume
9 production zones and 318 coordinated openings
Problem
A German industrial contractor received separate trade models with inconsistent opening identifiers. Structural teams needed a controlled schedule and drawing set before reviewing penetrations.
Solution
The contractor chose to outsource MEP shop drawing production for builder’s work. We aligned accepted models, assigned coordinated opening references and prepared zone-based drawings and schedules. A professional checker verified every location against its source.
Outcome
Structural review used a consistent opening register while load, reinforcement, fire-stopping and final approval remained with authorised parties.
Title
Construction Engineering Manager
Industry
Industrial Manufacturing
Country
Germany
Recurring Hospitality Shop Drawing Queue
Project Name
Recurring Hospitality Shop Drawing Queue
Volume
5–7 renovation packages per month
Problem
A UAE fit-out contractor managed several hotel renovations with short programmes, changing room layouts and repeated consultant comments. Its internal team needed dependable production capacity.
Solution
We created a recurring submission register, property-specific standards and an expert review checklist. Technical decisions involving system capacity, products, fire safety or constructability returned to contractor engineers.
Outcome
Monthly packages became easier to schedule, and revisions remained connected to approved comments and project references.
Title
MEP Construction Manager
Industry
Hospitality Fit-Out
Country
United Arab Emirates
MEP Shop Drawing Services Client Feedback
“
Instead of relying on crowded plans, the team developed clear sections around the difficult interfaces. Our engineers could approve the coordination decisions efficiently.
Christopher H., Senior MEP Manager, United States
“
Each penetration has one controlled identifier across the model, plan and schedule. Unresolved structural questions remained visible for our engineers.
Leonie B., Digital Construction Lead, Germany
“
CCSI follows our property standards and consultant comments carefully. They add useful drawing capacity without making project decisions on our behalf.
Noor A., MEP Delivery Manager, United Arab Emirates
Questions About MEP Shop Drawing Services
Can you prepare shop drawings from approved design documents?+
Yes. We can use accepted contract drawings, specifications, equipment data, coordination models and authorised instructions. Missing or conflicting information is returned for clarification.
Are your shop drawings automatically fabrication-ready?+
No. Fabrication use requires complete product, connection, tolerance, support and trade information plus approval from responsible contractors or fabricators. The intended use must be defined explicitly.
Can you prepare sleeves and builder’s-work drawings?+
Yes. We can document approved opening and interface requirements. Structural adequacy, reinforcement, fire stopping, waterproofing and construction release remain with authorised project parties.
Can we outsource recurring shop drawing submissions?+
Yes. Shop-drawing production can follow procurement or construction priorities, provided each package names the current design references, coordination status and approving consultant.
Move from Approved Design to a Controlled Shop Package
Share the current contract documents, accepted products, coordination references and required drawing list. We will assess readiness and recommend a structured production workflow.