Vector PDF to AutoCAD
A vector PDF may contain selectable line and text information that can support partial extraction. The resulting objects still require review for scale, broken curves, duplicated geometry, fonts, hatches and layer organisation.
A PDF may preserve the appearance of a drawing without preserving the CAD structure behind it. Lines can be flattened, text may no longer be editable and scanned pages may contain nothing more than pixels. Our PDF to CAD conversion services rebuild the required information as practical DWG or DXF files based on the condition and intended use of each source.
CAD Conversion Services India handles PDF to DWG conversion and PDF to DXF conversion for architectural, structural, mechanical, electrical, civil and general engineering drawings. Our offshore team combines appropriate extraction tools, manual drafting and qualified checking so the output is not judged only by whether it opens in AutoCAD.
Before production, we confirm whether the source is vector or scanned, which elements must remain editable and what standards the completed files should follow.
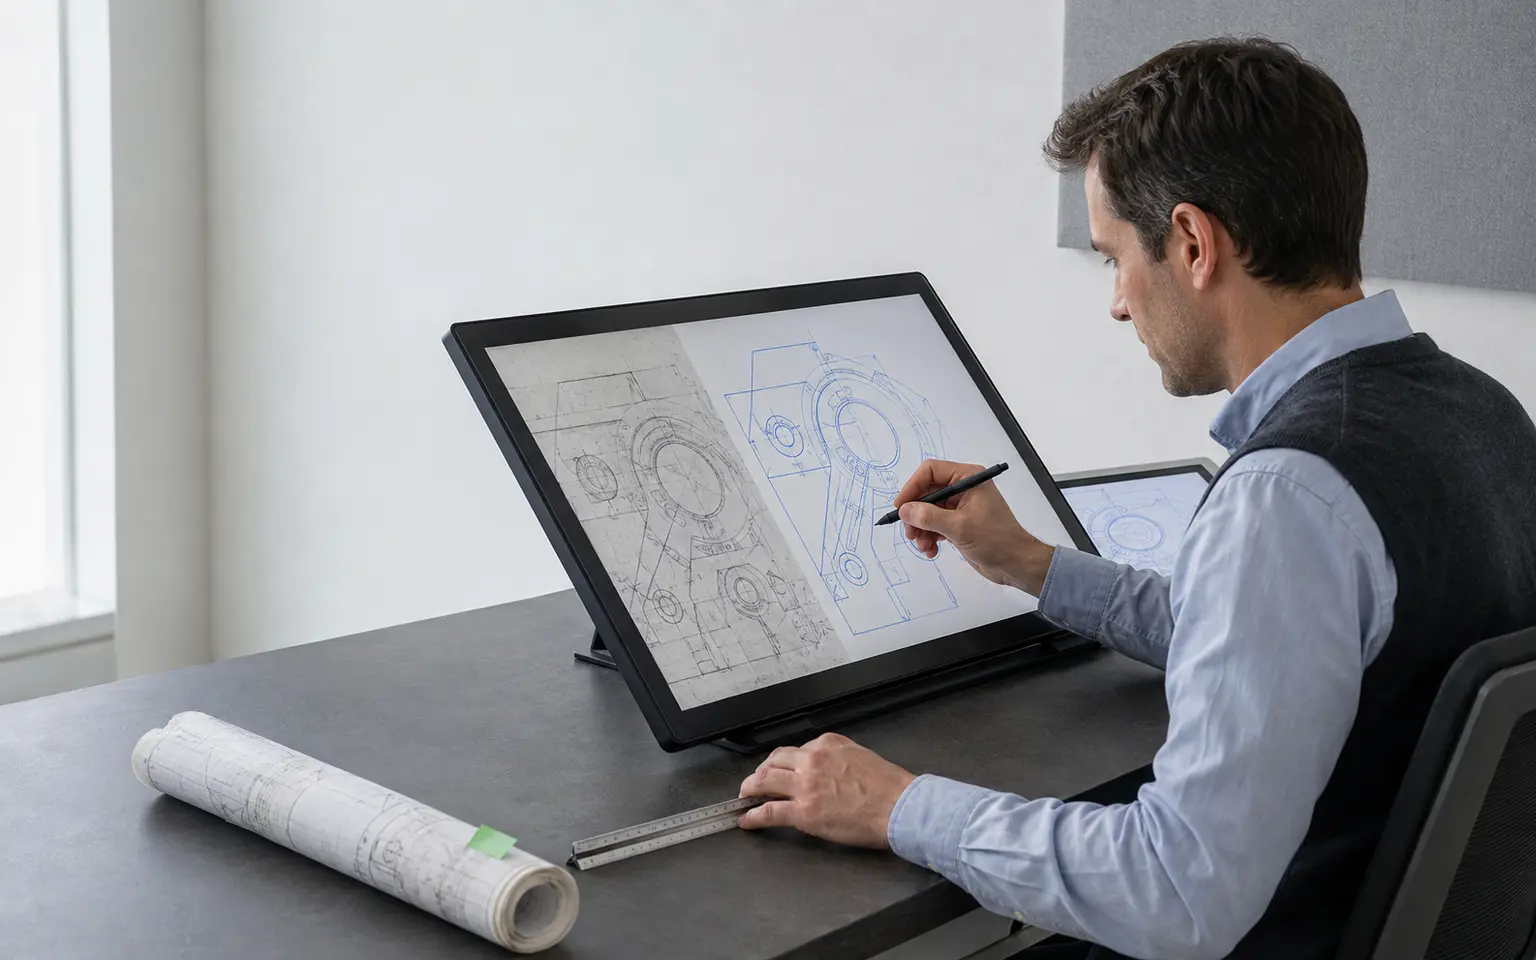
Confirm these essentials before production begins.
PDFs, scans, raster images, legacy CAD and marked-up drawings
Editable DWG or DXF files, controlled layers and agreed drawing sets
AutoCAD and approved conversion and checking tools
Focused production support for PDF to CAD Conversion, with scope, source authority and review responsibility agreed before work begins.
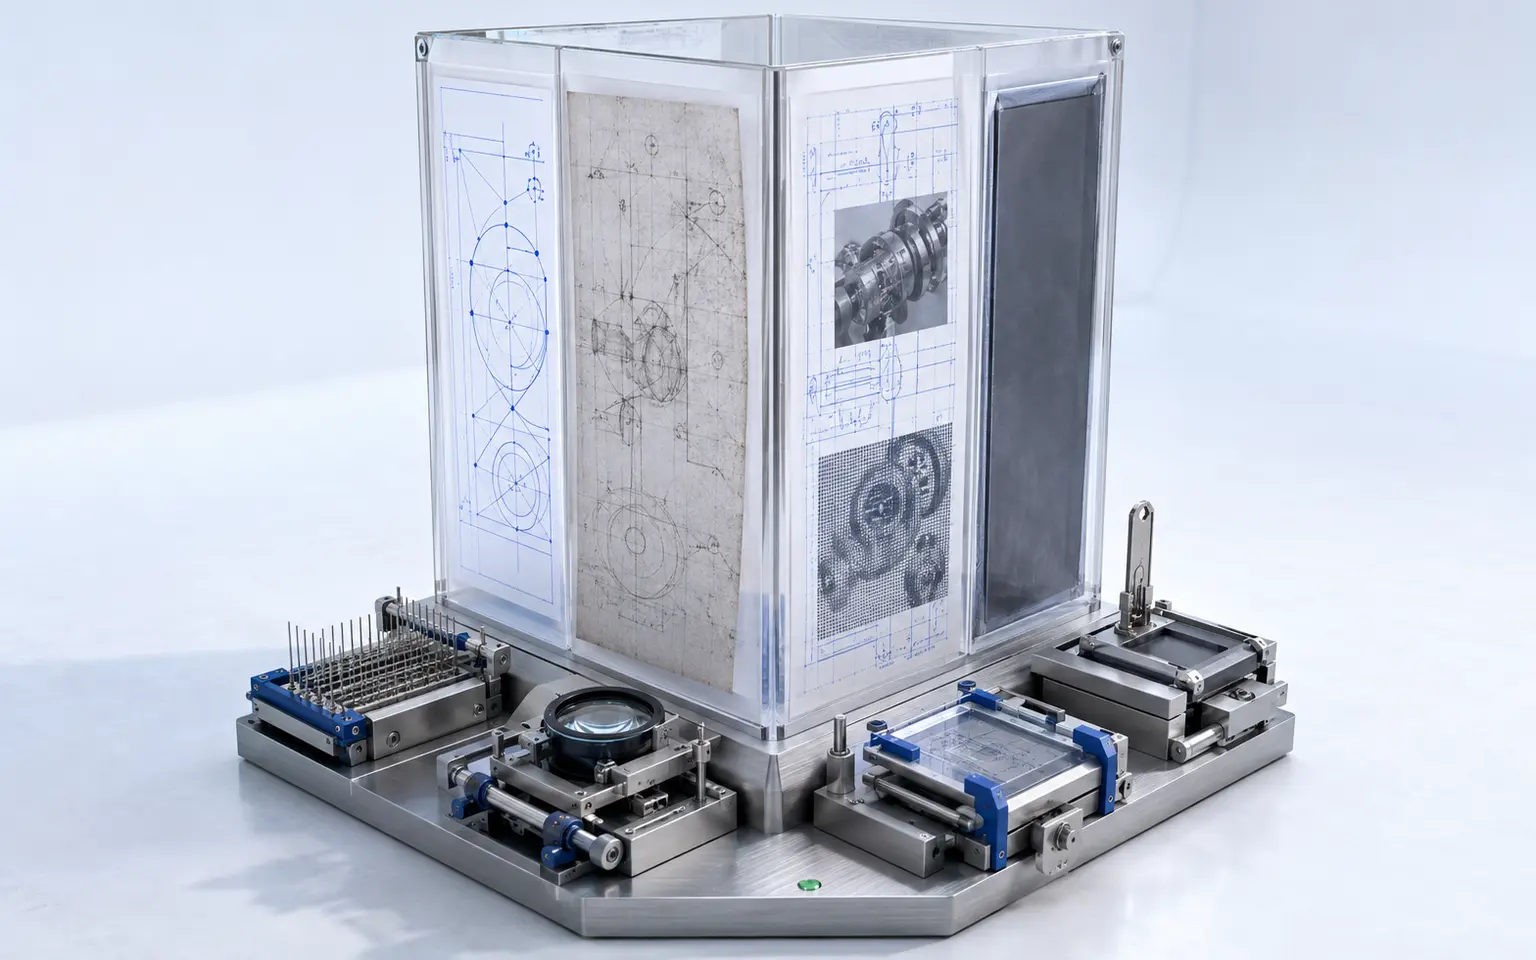
PDF is a delivery format, not a reliable description of the underlying drawing data. Two pages that look similar on screen may require completely different workflows.
A vector PDF may contain selectable line and text information that can support partial extraction. The resulting objects still require review for scale, broken curves, duplicated geometry, fonts, hatches and layer organisation.
A scanned PDF to CAD assignment begins with raster information. Geometry, dimensions and notes may need manual reconstruction or controlled vectorisation depending on source quality.
Some files combine vector linework with raster images, stamps or flattened markups. The workflow separates usable extracted information from content requiring redrawing.
Files with access or extraction restrictions must be supplied with appropriate client authorisation. We do not attempt to bypass document security.
Our PDF to CAD conversion solution is selected after the source type is examined rather than assumed from the filename.
Architectural PDF conversion may include floor plans, elevations, sections, reflected ceiling plans, details and schedules. Layers and annotation styles can follow a client template.
Engineering PDF drawing conversion can cover structural, civil, electrical, mechanical or fabrication information. Work is assigned according to the drawing discipline and required checks.
Layered DWG conversion rebuilds drawing content on logical or client-issued layers instead of delivering all extracted objects on one uncontrolled layer.
A dimensioned CAD redraw recreates visible dimensions as usable CAD objects where the source is legible. Written values are reproduced; missing measurements are not calculated or invented.
Bulk PDF drawing conversion uses a sample-led approach, a file inventory and batch controls so that standards remain consistent across a large archive.
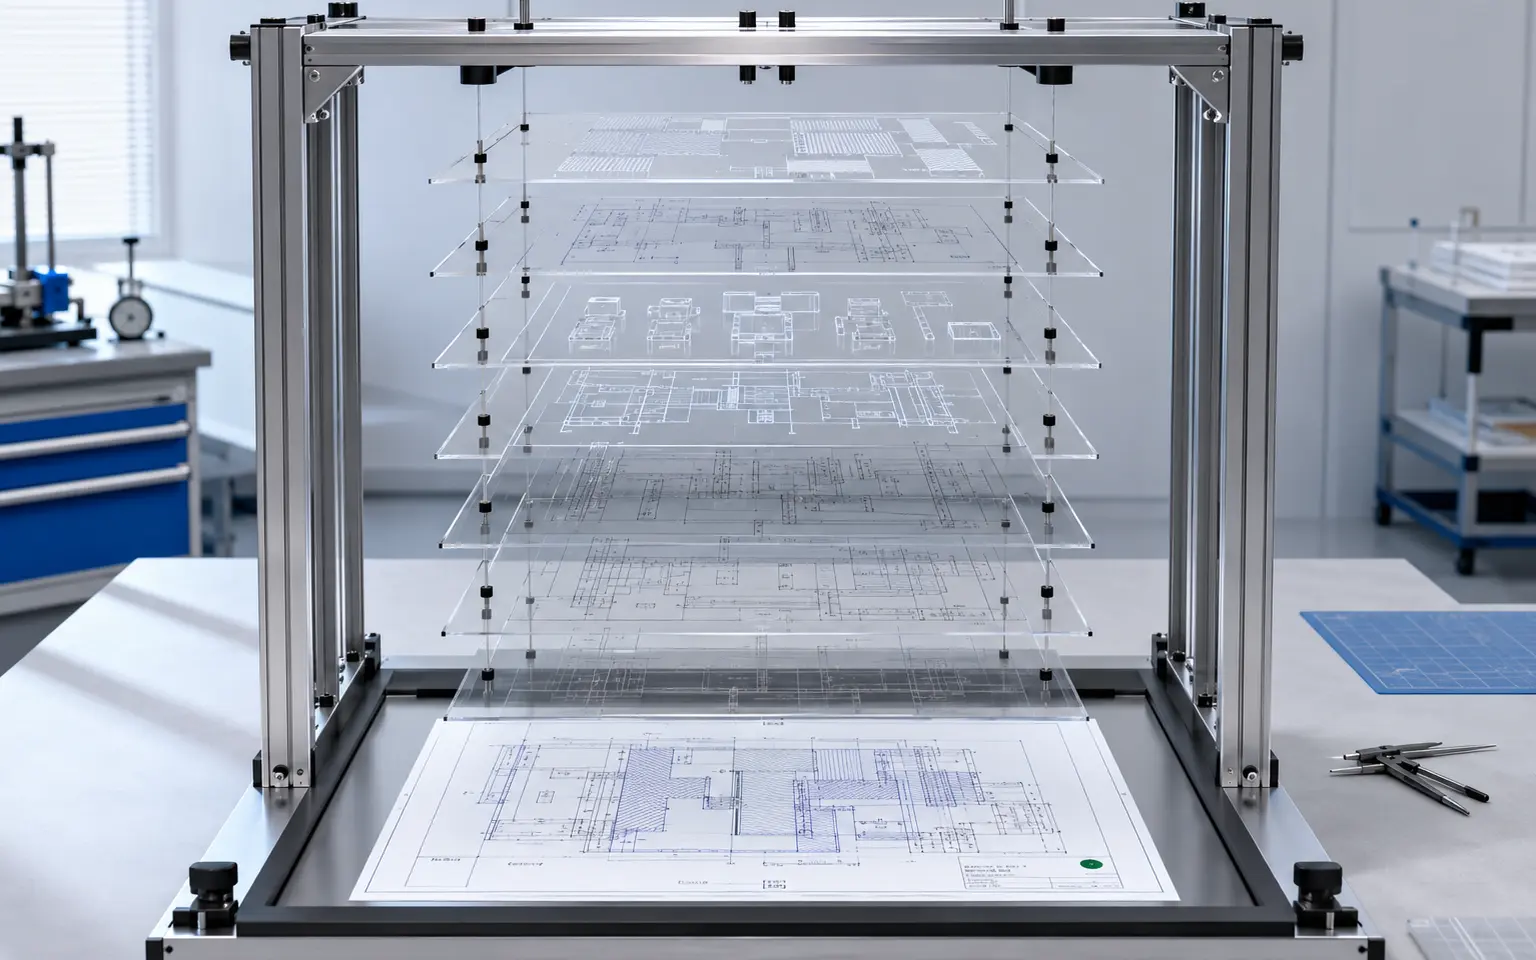
The phrase editable CAD drawings from PDF can describe several levels of usability. A basic output may contain selectable vector geometry. A structured deliverable may include recognised object types, layers, text, dimensions, blocks and layouts.
Before quoting, we clarify whether the client needs:
An experienced PDF to CAD conversion service provider should define the expected editability instead of using “editable” as an unspecified promise.
PDF pages may be resized during printing, scanning or export. A scale label alone may not remain reliable if the page dimensions have changed.
We establish drawing scale using available information such as:
If dimensions disagree with visible geometry, the written value and drawn shape cannot both be treated as correct. The conflict is placed in a query register for client direction. This protects the qualified output from unsupported geometric assumptions.
We identify vector, raster and hybrid pages, drawing disciplines, revision information, required formats and source-quality issues.
Units, layers, text, dimensions, blocks, title blocks, layouts and version requirements are recorded.
A typical or difficult page is processed first. The sample confirms the extraction, redrawing and cleanup approach.
The production team applies the agreed method across controlled drawing groups. Unclear content is linked to its sheet and location.
An experienced checker reviews the agreed geometry, notes, dimensions, layers and layouts against the source.
DWG, DXF and PDF review outputs are delivered with the drawing inventory and exception record where required.
This method lets clients assign externally PDF to CAD conversion without losing visibility over source interpretation and output structure.
AI may help classify sheets, extract title-block fields, identify repeated notes, group drawing types and prepare OCR results. On large archives, this can reduce repetitive setup and help prioritise pages needing manual attention.
AI does not determine a missing dimension, resolve conflicting geometry or approve technical content. Human drafters create or organise the CAD information, and qualified review remains part of the solution. This experienced review is especially important for mixed vector and scanned packages.
PDF conversion can consume substantial drafting time when hundreds of drawings must be cleaned, layered and checked. Organisations assign externally PDF to CAD conversion to add defined production capacity without assigning senior internal designers to repetitive recreation work.
Our PDF to CAD conversion outsourcing services can support:
Offshore PDF to CAD conversion services operate against client-approved standards and acceptance criteria. Our offshore workflow provides scalable capacity while the client retains technical and design authority.
Depending on the scope, delivery may include:
qualified PDF to CAD conversion services can be arranged for single drawings, complete archives or recurring submissions.
The team handled the mixed vector and scanned pages differently, which produced a much cleaner result. The exception list was also easy for our consultants to review.
Sébastien P., Construction Documentation Manager, Canada
Our archived PDFs now follow a consistent AutoCAD structure. Unreadable dimensions were reported clearly instead of being reconstructed without evidence.
Akira F., Engineering Records Supervisor, Japan
The monthly workflow helps us prepare consultant PDFs for active fit-out projects without interrupting our internal team. Delivery and communication have been dependable.
Omar N., Fit-Out Coordination Lead, United Arab Emirates
No. Clean vector PDFs may support partial extraction, while scanned and hybrid pages usually require manual redrawing or cleanup. We review representative files before confirming the method.
Yes. We can follow a client-issued layer standard or prepare a proposed logical structure for approval before batch production.
They can be recreated as editable CAD objects when legible and included in scope. Missing or unclear values are reported rather than invented.
Yes. Outsourced PDF to CAD conversion support can be arranged through recurring batches with agreed priorities, standards, review rules and delivery formats.
Send representative PDFs with the required DWG or DXF version, layer standard and intended use. We will identify the source type, likely limitations and appropriate production method.
Request a PDF Conversion Review