MEP and Electrical Services / Technical Production

MEP BIM Modeling Services for Multidisciplinary Project Delivery

A building-services model is not coordinated simply because every discipline appears in the same viewer. The mechanical, electrical and plumbing content must share reliable coordinates, current references and an agreed information standard. Issues also need to be reviewed by people who understand which team has authority to approve a route or system change.

CAD Conversion Services India provides MEP BIM modeling services for consultants, contractors, BIM managers and project delivery teams. Using Revit and common coordination formats, we develop discipline models, federated references, sheets and schedules from client-approved engineering designs and coordination decisions.

Our external-production production team does not independently calculate or approve building systems. Loads, capacities, equipment selection, pipe and duct sizes, electrical protection, fire strategy, hydraulic performance, installation methods, code compliance and construction release remain with the client’s authorised engineers and contractors.

Organisations can outsource MEP BIM modeling when they need scalable model capacity without weakening technical control. AI-assisted comparisons may help identify changes or group issues, but an expert reviewer evaluates each submission.
✓ AI Powered✓ Free Pilot Batch✓ NDA Protected✓ 99.5% Quality
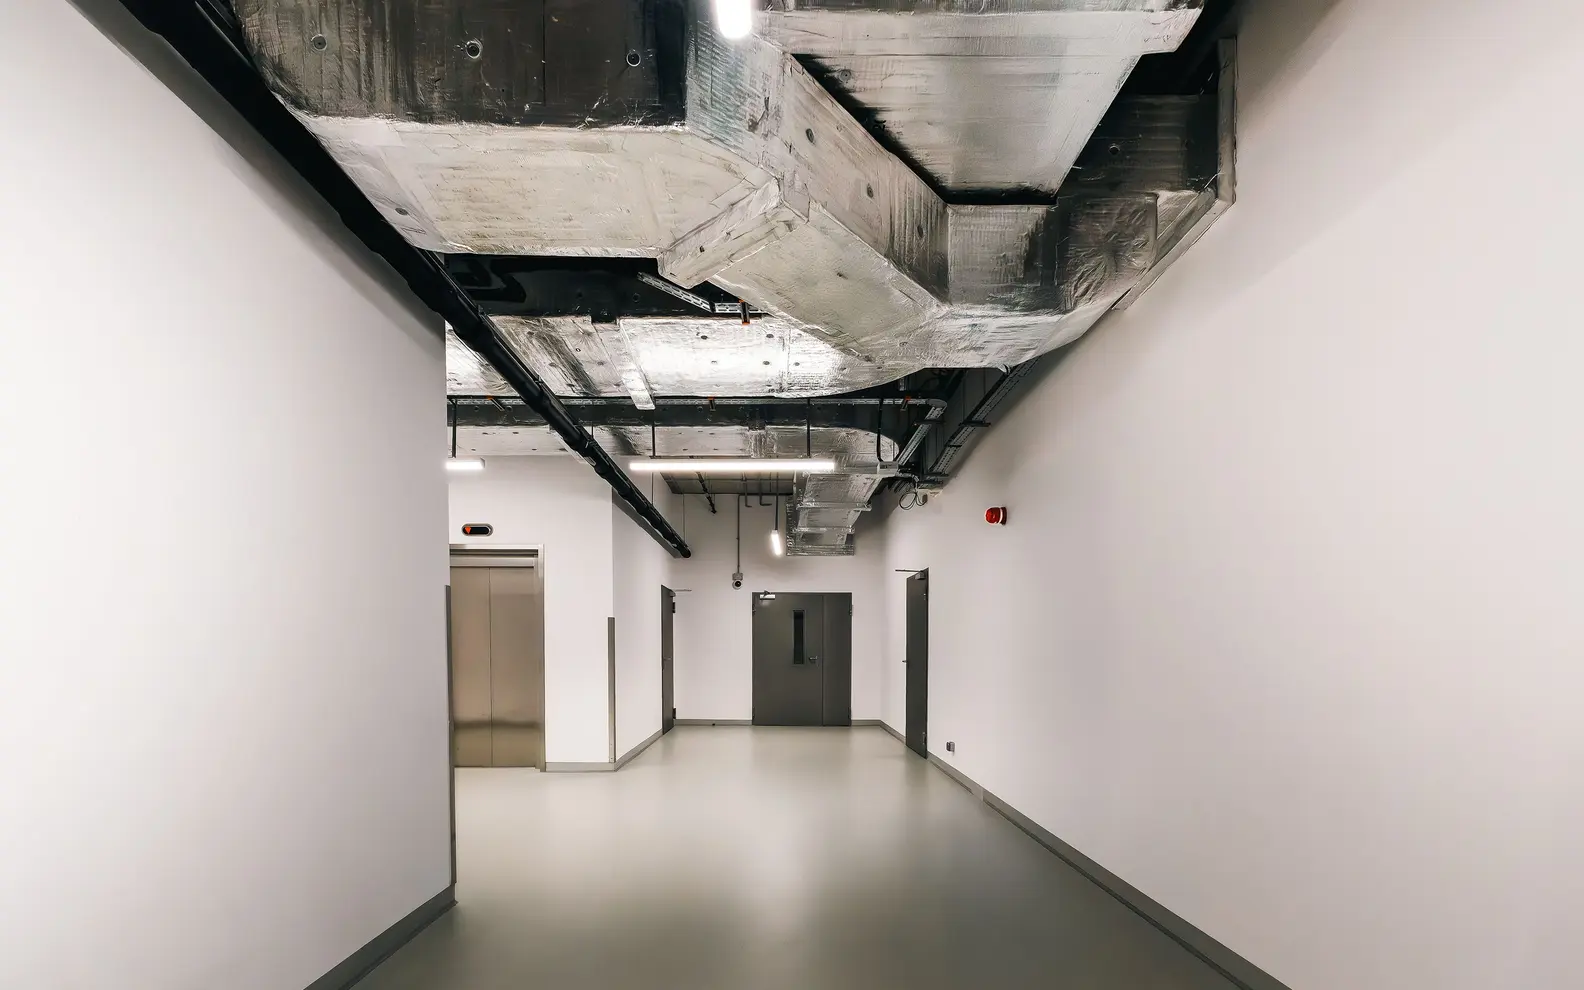
Modern commercial corridor with exposed coordinated ductwork, pipework, lighting and building services
Integrated building services
1500+Completed Projects
82%Returning Clients
10+Years Experience
45+Countries Served
35+Professionals Team

Project Fit at a Glance

Confirm these essentials before production begins.

Inputs

Approved discipline designs, equipment data, backgrounds and coordination standards

Outputs & deliverables

MEP drawings, models, schedules, coordination views and record updates

Software

AutoCAD, Revit and approved review tools

Service intent

Coordinated MEP BIM production; use shop drawings when installation sheets and field references are the required deliverable.

IndustriesArchitectureConstructionManufacturingEngineeringReal EstateCountries ServedUSACanadaUKAustraliaUAEEuropean Nations45+ Countries

One Model Environment, Several Discipline Responsibilities

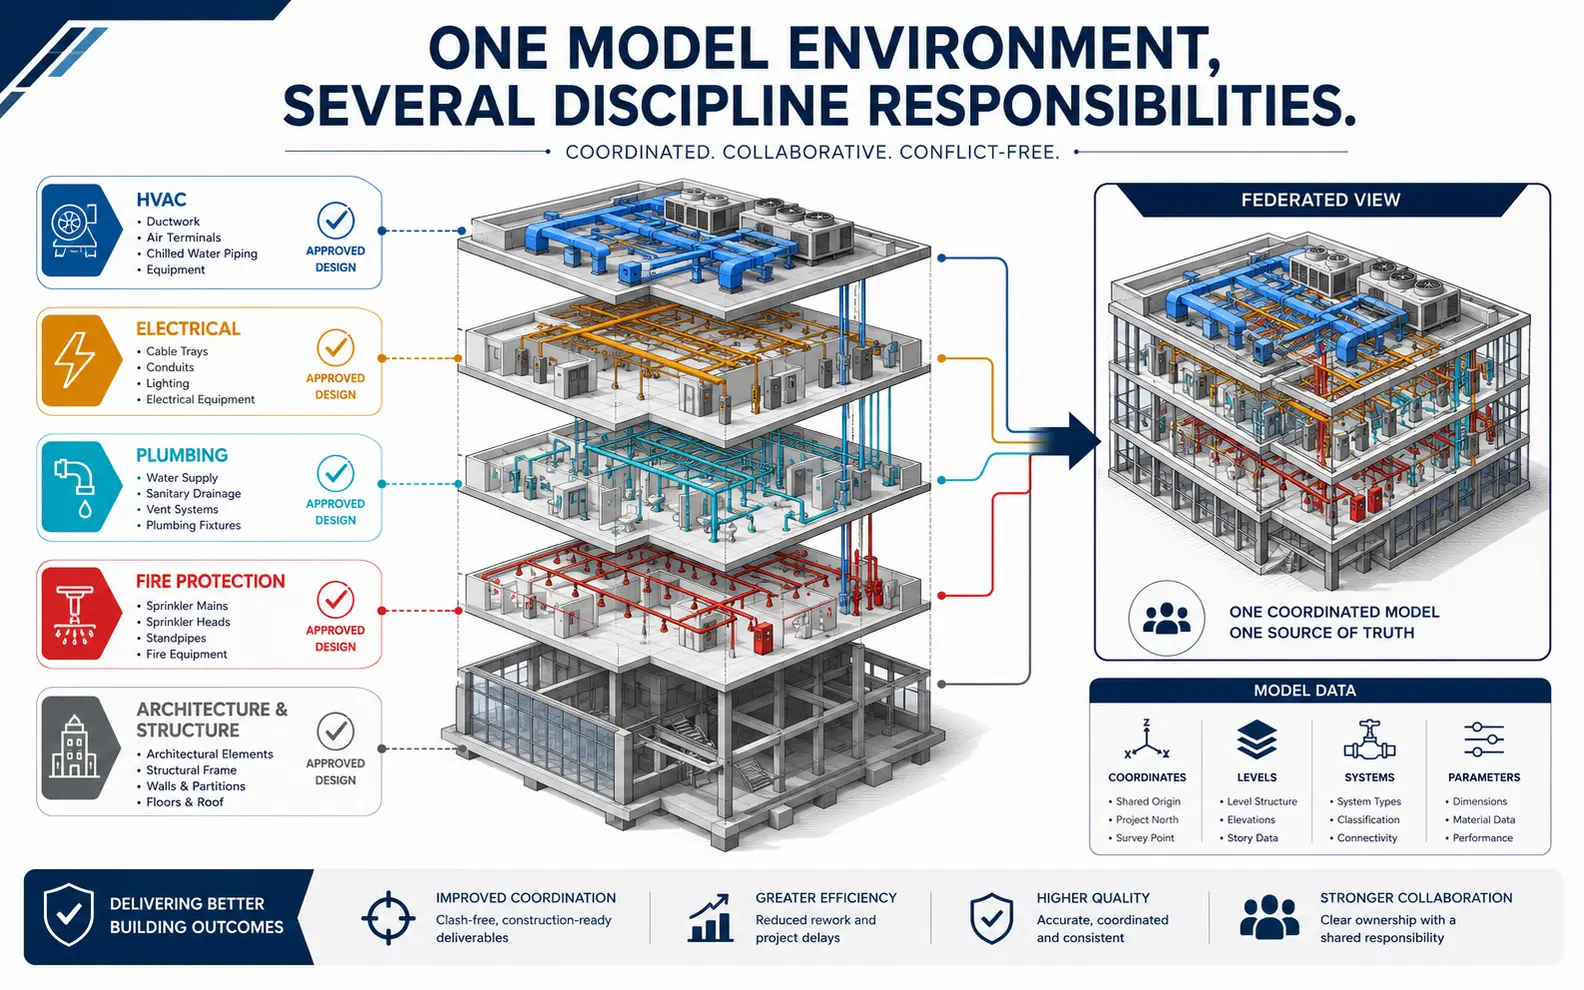
Federated building-services model connecting HVAC, electrical, plumbing, fire-protection, architectural and structural discipline responsibilities
Separate discipline models share coordinates, levels, systems and parameters in one federated environment while retaining their approved design ownership.

Mechanical electrical plumbing BIM brings separate technical systems into a shared spatial and information environment. It does not merge their engineering authority. Each discipline retains ownership of its design decisions while the BIM workflow organises geometry, data and interfaces.

Our scope can include:

  • Revit MEP services for mechanical, electrical and plumbing models
  • A coordinated MEP model developed from approved discipline information
  • Mechanical electrical plumbing BIM across defined project zones
  • LOD 300 MEP model production for documented design geometry
  • LOD 400 MEP model development where fabrication information is supplied
  • Federated building services model setup and review
  • MEP clash-ready model preparation using agreed standards
  • MEP quantity schedules based on controlled model properties
  • Multidisciplinary BIM coordination and issue documentation
  • BIM for MEP contractors through construction-stage workflows
  • Fabrication-level MEP modeling under defined trade requirements
  • Model-derived sheets, sections, schedules and exchange files

Model purpose is agreed before production. Coordination, construction documentation, fabrication, quantity use and asset delivery require different levels of reliability.

Setting the BIM Production Basis

A workable BIM brief should describe more than software and LOD. We establish:

  • Current architectural and structural references
  • Approved mechanical, electrical, plumbing and fire-system designs
  • Shared coordinates, grids, levels and project origin
  • Revit version and common data environment
  • Model split, worksets and ownership responsibilities
  • Naming, classification and parameter standards
  • Required LOD and information by element or system
  • Coordination zones, tolerances and discipline priorities
  • Clash-test rules and issue-management platform
  • Required sheets, schedules and exchange formats
  • Model review, approval and acceptance stages

When the BIM execution plan is incomplete, we can organise project-specific instructions for client approval. Production begins only after essential references and responsibilities are understood.

LOD 300 and LOD 400 Require Specific Definitions

LOD 300 MEP Model

An LOD 300 MEP model generally communicates system geometry, size, location and orientation to an agreed design-development standard. The exact requirement still varies by project, discipline and client.

We define which equipment, ductwork, pipework, containment, fixtures and accessories are included. Generic content may be appropriate where manufacturer data is not yet approved. Model appearance should never imply greater certainty than the available source.

LOD 400 MEP Model

An LOD 400 MEP model may include greater installation or fabrication detail, but it cannot be created reliably from design geometry alone. Approved product data, connection information, jointing rules, supports, tolerances and trade-specific fabrication requirements are needed.

Fabrication-level MEP modeling is therefore treated as a separately defined production scope. Contractors and fabricators confirm buildability, product selection, spool or assembly logic, support engineering and manufacturing release.

Avoiding False Precision

Highly detailed families can make a model appear authoritative even when parameters or dimensions are unverified. We link geometry and information to accepted sources and identify provisional content where the project standard requires it.

This approach reduces rework and prevents coordination models from being mistaken for approved procurement or fabrication records.

From Discipline Models to a Federated Building-Services View

A federated building services model combines references for review without removing discipline ownership. Model origins, levels, shared coordinates and file versions must be controlled before meaningful coordination can occur.

We can assemble accepted discipline files, verify alignment and organise viewpoints or search sets by system and zone. Model names and issue dates are recorded to exclude superseded files.

The federated environment may contain architecture, structure, HVAC, plumbing, electrical, fire protection and specialist systems. It is a coordination reference rather than a replacement for the native authoring models.

Preparing an MEP Clash-Ready Model

An MEP clash-ready model needs suitable geometry, consistent categories and reliable system identification. Incomplete routes, misplaced links and excessively detailed manufacturer content can create unhelpful results.

Before testing, we may check:

  • Model coordinates and level alignment
  • Required systems and zones are present
  • Element categories support the clash rules
  • Duplicate or temporary geometry is identified
  • Linked models use the accepted revision
  • Insulation or clearance zones follow the agreed standard
  • Search sets can distinguish systems and trades

Multidisciplinary BIM coordination may include hard-clash, clearance and access tests. Automated results are reviewed to remove duplicates and contextualise issues. Project engineers and contractors decide route changes, clearances and discipline priority.

Approved decisions are recorded in the responsible model; CCSI never reroutes a service merely because software reports a clash.

Information, Schedules and Model-Based Outputs

MEP Quantity Schedules

MEP quantity schedules can report controlled model properties such as element type, size, count, length or system. Their reliability depends on modeling completeness, classification and measurement rules.

We check schedule structure and parameter population against the approved BIM brief. Purchasing quantities, allowances, waste factors and commercial use remain subject to contractor validation.

Drawings Generated from the Model

Plans, sections, risers, details and coordination views can be produced from model geometry. View templates, annotations, tags and sheet standards are applied consistently.

Drawings intended for installation or fabrication require additional approved information beyond a coordination view. Their use is recorded explicitly.

Exchange and Coordination Formats

Native Revit models may be delivered with accepted IFC, NWC, DWG or PDF files. Export settings, coordinates, properties and names are tested before issue.

A Multidisciplinary BIM Workflow

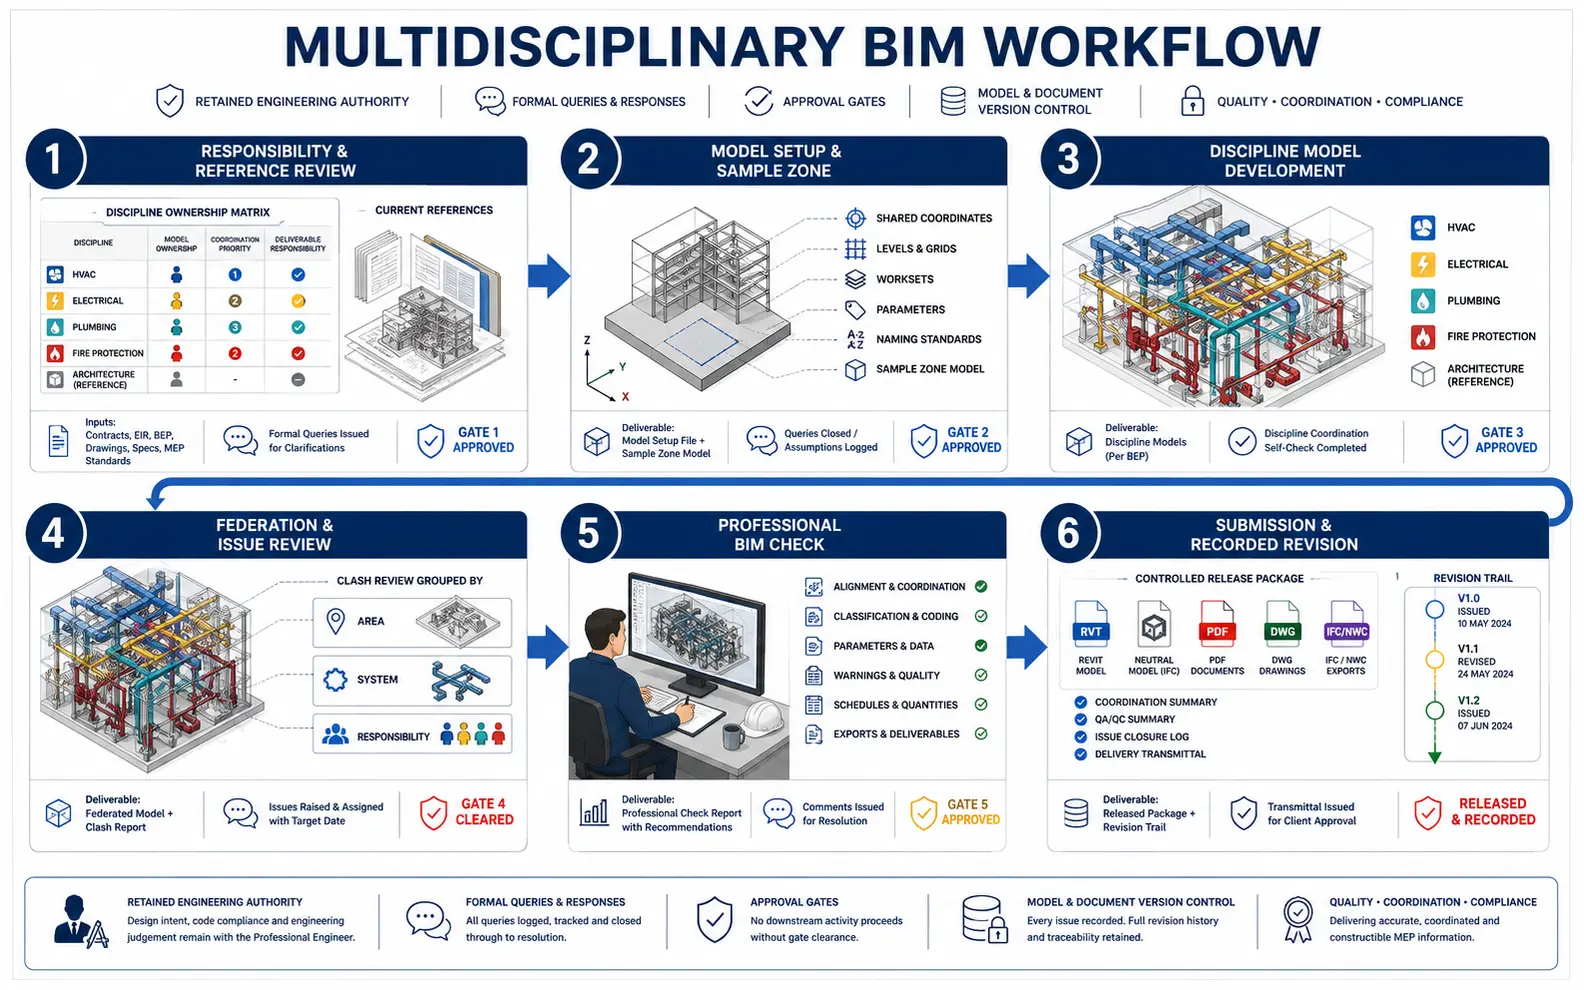
Six-stage multidisciplinary BIM workflow from responsibility review and model setup through discipline development, federation, professional checking and recorded revision
Ownership, shared standards, discipline production, issue responsibility, professional review and model-version history remain controlled through each submission.

1. Responsibility and Reference Review

We establish design ownership, model authorship, coordination authority and approval contacts. Current building and discipline references are logged.

2. Model Setup and Sample Zone

Coordinates, levels, worksets, naming, families, parameters and view standards are configured. A representative zone confirms expectations before wider production.

3. Discipline Model Development

Approved MEP information is developed by team members assigned to the relevant systems. Missing engineering inputs become formal queries.

4. Federation and Issue Review

Accepted model versions are combined for multidisciplinary review. Potential clashes are grouped by area, system and responsibility before project-team decisions.

5. Professional BIM Check

The reviewer assesses alignment, model structure, element classification, route continuity, parameters, warnings, schedules, sheets, issue status and exports. AI may support version comparison, but human judgement controls acceptance.

6. Submission and Recorded Revision

Models and documents are issued by milestone. Approved changes and client comments are incorporated under revision control. Final use remains subject to consultant and contractor approval.

Quality Controls Across the Model Set

Depending on scope, checks may cover:

  • Shared coordinates, grids, levels and model origins
  • Worksets, naming and model-breakdown compliance
  • System categories, families and approved parameters
  • Geometry against accepted engineering layouts
  • Visible route continuity and fittings
  • Links, versions and federated-model alignment
  • Clash status and approved issue closure
  • View templates, sheets and annotation standards
  • Schedule population and identifier consistency
  • Native models and exchange-format completeness

These controls assess BIM production quality, not engineering performance, fabrication suitability, installation safety or statutory compliance.

This boundary defines our MEP BIM modeling solution and keeps model responsibility transparent.

Engagement Models for MEP BIM Modeling

Defined BIM Package

A fixed scope may cover a building, stage, discipline group or set of coordination zones, aligned with specific project milestones.

Contractor BIM Support

BIM for MEP contractors can include model development, issue incorporation, sheet production and coordination support within an established trade-approval process.

Model Recovery and Standardisation

Existing Revit models or approved 2D information can be reorganised or rebuilt to meet a defined project standard. Source reliability determines achievable information depth.

Recurring Portfolio Capacity

external-production MEP BIM modeling services can support organisations managing multiple buildings or projects. Shared standards and a production coordinator provide continuity while project teams retain technical authority.

Why Use External MEP Modeling Capacity?

BIM workloads rise sharply around coordination and construction milestones. External capacity lets engineers and BIM managers focus on decisions, interfaces and programme control.

MEP modeling capacity can be added for one coordinated submission or maintained across several model drops. Discipline engineers retain design ownership while CCSI applies the agreed BIM execution rules and records coordination questions.

Professional MEP BIM modeling services work best when the source design, intended model use, responsibility matrix and acceptance process are agreed before production.

MEP BIM Modeling Project Case Studies

Transport Hub Federated MEP Model

Project Name
Transport Hub Federated MEP Model
Volume
94,000 m² development and 17 coordination zones
Problem
A Canadian contractor received discipline models from several design and trade teams. Inconsistent coordinates, model splits and naming made multidisciplinary reviews difficult to manage.
Solution
Our offshore team aligned accepted references, established zone-based federation and prepared clash-ready discipline models. Potential issues were grouped by system and responsible party, while project engineers approved every technical resolution.
Outcome
Coordination meetings used a consistent federated baseline, and approved decisions were easier to trace into the native models.
Title
Digital Construction Director
Industry
Transport Infrastructure
Country
Canada

Semiconductor Facility LOD 400 Support

Project Name
Semiconductor Facility LOD 400 Support
Volume
12 service zones and 38,600 modeled MEP elements
Problem
A Taiwanese specialist contractor needed installation-level content for selected high-density areas. Design models lacked approved supports, connections and trade-specific properties.
Solution
The contractor chose to outsource MEP BIM modeling for the defined zones. We developed approved fabrication content, applied controlled parameters and separated missing trade data into an exception register. A professional checker reviewed model and schedule consistency.
Outcome
The contractor received a more reliable installation-model baseline while retaining responsibility for fabrication rules, supports and release.
Title
MEP VDC Manager
Industry
Semiconductor Manufacturing
Country
Taiwan

Recurring Healthcare BIM Coordination Queue

Project Name
Recurring Healthcare BIM Coordination Queue
Volume
5–8 model zones per month
Problem
A UK engineering consultancy managed several healthcare projects with overlapping coordination cycles. Its internal BIM team needed dependable model and issue-processing capacity during submission peaks.
Solution
We established a recurring zone register, common model checks and an expert review process. Questions affecting design, performance, access or compliance returned to the responsible discipline engineers.
Outcome
Monthly coordination packages became easier to schedule, and each project retained a clear engineering approval trail.
Title
Head of Building Services BIM
Industry
Healthcare Engineering
Country
United Kingdom

MEP BIM Modeling Client Feedback

Questions About MEP BIM Modeling

Can you create an MEP model from approved 2D drawings?

Yes, when each discipline provides usable geometry and data for the agreed BIM purpose. Undefined systems, parameters or routing decisions are logged rather than inferred by the modelers.

What is the difference between LOD 300 and LOD 400?

The exact definition must follow the project’s BIM requirements. LOD 300 commonly supports defined design geometry, while LOD 400 requires approved installation or fabrication information from the responsible trade parties.

Can schedules and drawings be generated from the model?

Yes. We can prepare controlled views, sheets and schedules when the model structure and data support the intended output. Quantities and commercial use remain subject to client validation.

Can we outsource recurring MEP model updates?

Yes. Multi-discipline model drops can be scheduled by zone and coordination milestone, with a separate decision owner for mechanical, electrical and public-health issues.

Build the MEP Model Around Defined Decisions and Uses

Share your BIM execution requirements, approved discipline information, model references and expected deliverables. We will assess readiness and recommend a controlled production workflow.

Request an MEP BIM Project Review
QuickQuote