Structural BIM Modeling Services for Coordinated Project Delivery
A structural model becomes useful when its geometry, information and status can be trusted by the people who depend on it. Our structural BIM modeling services create and maintain organised models for design coordination, drawing production, quantity review and construction documentation.
Work may begin with engineering drawings, reference models, surveys, legacy CAD files or an existing Revit project. Before production, CAD Conversion Services India defines the model purpose, controlling information and approval authority.
AutoCAD and Revit form the main production environment for these assignments. AI-assisted checks may help compare revisions or locate inconsistent data, but model development and acceptance remain under accountable human control.
✓ AI Powered✓ Free Pilot Batch✓ NDA Protected✓ 99.5% Quality
1500+Completed Projects
82%Returning Clients
10+Years Experience
45+Countries Served
35+Professionals Team
Project Fit at a Glance
Confirm these essentials before production begins.
Inputs
Engineer-issued design information, calculations, mark-ups and project standards
Outputs & deliverables
Structural models, drawings, schedules and material-specific detailing
Software
AutoCAD, Revit and agreed structural-production tools
Service intent
Focused production support for Structural BIM Services, with scope, source authority and review responsibility agreed before work begins.
IndustriesArchitectureConstructionManufacturingEngineeringReal EstateCountries ServedUSACanadaUKAustraliaUAEEuropean Nations45+ Countries
IndustriesArchitectureConstructionManufacturingEngineeringReal EstateCountries ServedUSACanadaUKAustraliaUAEEuropean Nations45+ Countries
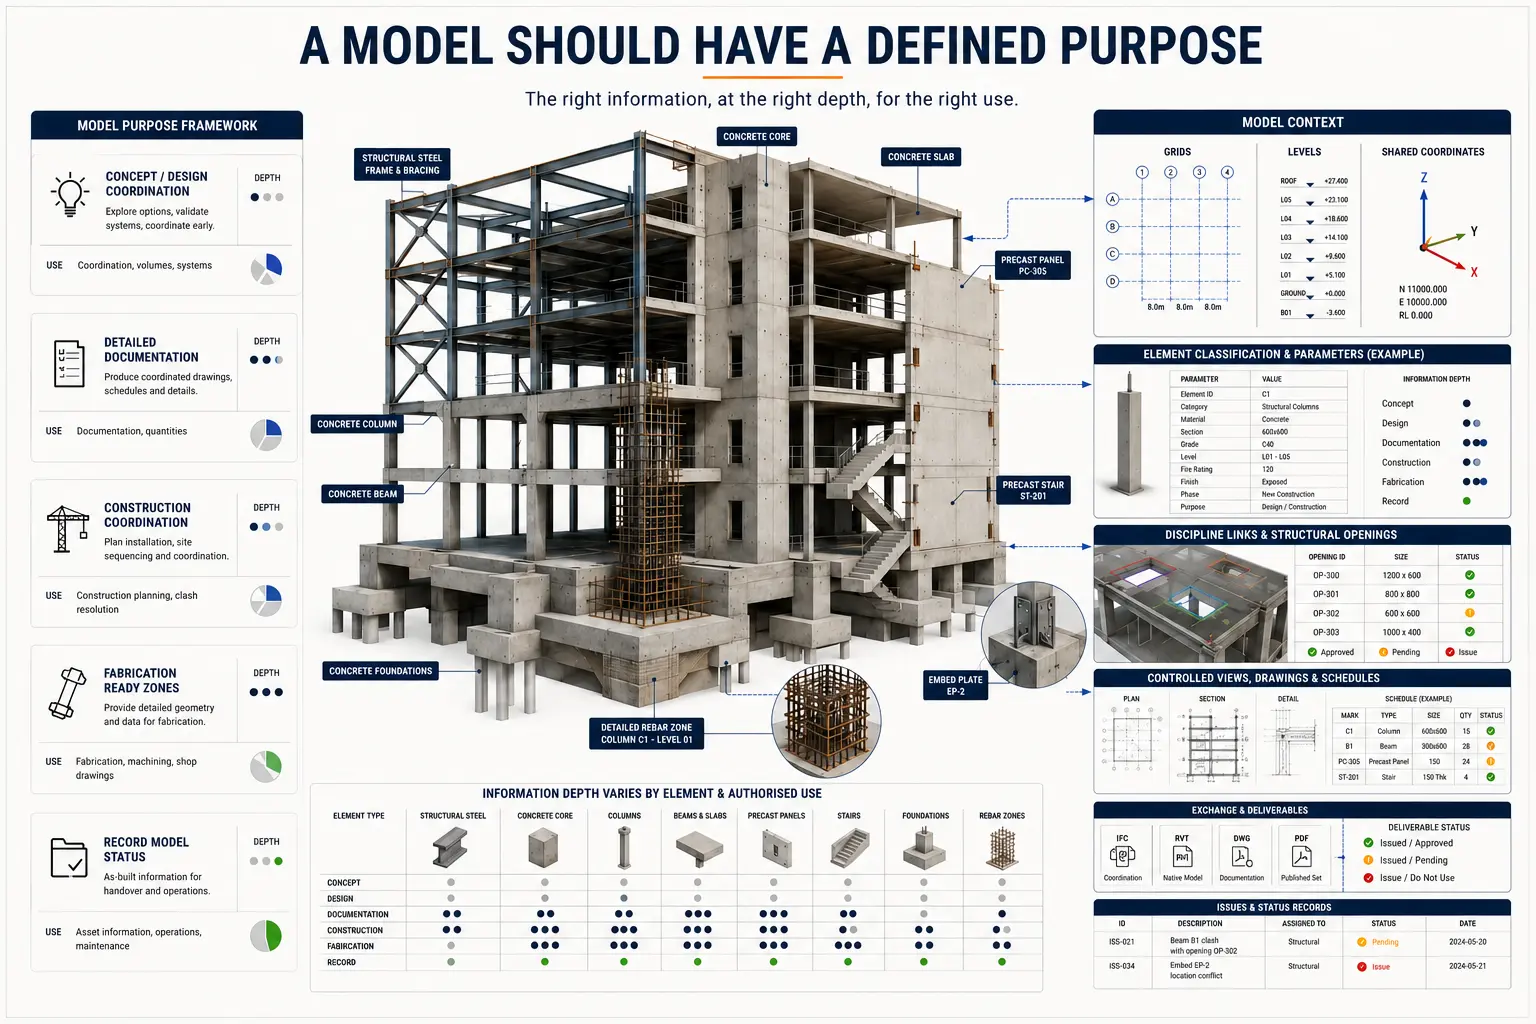
A Model Should Have a Defined Purpose
The same building can require very different models at concept design, detailed design, coordination, fabrication or record-documentation stages. Adding geometry without defining its purpose often creates a large file that appears detailed but cannot reliably support the required decisions.
At the beginning of an assignment, we establish:
Intended model uses and project stage
Authoritative drawings and reference models
Required model elements and exclusions
Level of development or information need
Coordinates, grids, levels and shared-positioning rules
Classification, naming and parameter requirements
Worksets, links and model-separation strategy
Required schedules, sheets and exchange formats
Clash-review responsibilities and issue workflow
Model issue status and approval route
This project-specific definition gives the team a structural BIM modeling solution that is proportionate to the intended deliverables rather than driven by unnecessary detail.
Revit Structural Modeling Across Building Systems
Our Revit structural modeling can cover primary and secondary structural elements while respecting the boundaries of the issued engineering design.
Steel Structure BIM Model
A steel structure BIM model may include columns, beams, bracing, trusses, plates and other approved components. Member sizes, offsets, orientations and analytical relationships are checked against current structural information. Connections are modeled only to the level and engineering status agreed for the project.
Concrete Structural BIM
Concrete structural BIM can represent foundations, columns, walls, beams, slabs, ramps, cores and structural openings. Elements are organised so plans, sections, schedules and coordination views can be generated consistently. Pour breaks, joints, embeds and other construction-specific information are included only when supplied or approved.
Rebar BIM Modeling
Rebar BIM modeling may be used for defined reinforced-concrete elements where bar arrangement, shape, spacing, laps, couplers and schedules must be coordinated. Reinforcement is created from engineer-approved design information and project standards. The model does not independently determine reinforcement adequacy.
Precast BIM Modeling
Precast BIM modeling can cover panels, beams, columns, stairs, slabs and approved connections. Piece identification, interfaces, embeds and erection references are coordinated according to the precast supplier’s requirements and the structural design basis.
Level of Development Without Ambiguous Promises
An LOD structural model should not be defined by a number alone. The parties need to agree which elements are included, which attributes are reliable and which downstream uses are authorised.
Important questions include:
Is the model intended for spatial coordination or fabrication?
Which geometry is design-intent information?
Which properties must be populated and scheduled?
Are temporary works or construction sequencing included?
Which discipline owns structural openings and embeds?
What tolerances apply to survey or existing-condition data?
Does an element require qualified engineering approval before release?
Clear answers keep the coordinated structural model aligned with actual project needs and prevent users from relying on information that was never authorised.
Coordination Between Structure and Other Disciplines
Structural model coordination brings the frame, foundations and structural openings into a common review process with architecture, building services and specialist systems. The aim is not merely to generate a list of intersections. It is to identify which conditions affect design, access, installation or documentation and route each issue to the correct owner.
Our coordination support may include:
Checking grids, levels and shared coordinates
Comparing architectural and structural boundaries
Reviewing penetrations through beams, slabs and walls
Locating service routes that conflict with structural members
Checking headroom and access around braces or transfer elements
Reviewing façade, equipment and secondary-steel interfaces
Creating viewpoints and issue references
Updating approved resolutions in the model
Structural clash detection can use automated rules to locate potential conflicts. An experienced modeler then reviews the results to remove false positives, group related issues and distinguish coordination questions from engineering decisions. AI may assist with classification, but it does not approve a structural change.
From BIM to Drawings and Schedules
Model-based documentation reduces repeated drafting only when views, annotations and schedules remain controlled. We can prepare structural shop drawings from BIM, general arrangements, sections, details and schedules using the approved model state.
Possible outputs include:
Foundation, framing and roof plans
Structural elevations and building sections
Enlarged plans and typical details
Member, opening and material schedules
Concrete and reinforcement documentation
Precast piece and interface drawings
Coordination views and issue snapshots
DWG, PDF, RVT, IFC and agreed exchange files
Drawing presentation can follow the client’s title blocks, lineweights, symbols, notes and sheet-numbering system. If a model change affects issued documentation, the relevant views and schedules are reviewed rather than assumed to update correctly without checking.
Revit Structure Services with Controlled Information
Our Revit Structure services can include new model creation, model conversion, family development, documentation, revision incorporation and model health support. Existing models are reviewed before editing so links, worksets, warnings, coordinates and naming conventions are understood.
Custom-family parameters are selected for their intended purpose. Coordination families do not carry invented manufacturer or engineering data, and schedule fields are populated only from approved sources.
This disciplined approach is part of our qualified structural BIM modeling services. Information completeness is judged against the agreed requirements, not by how much data can be inserted into the file.
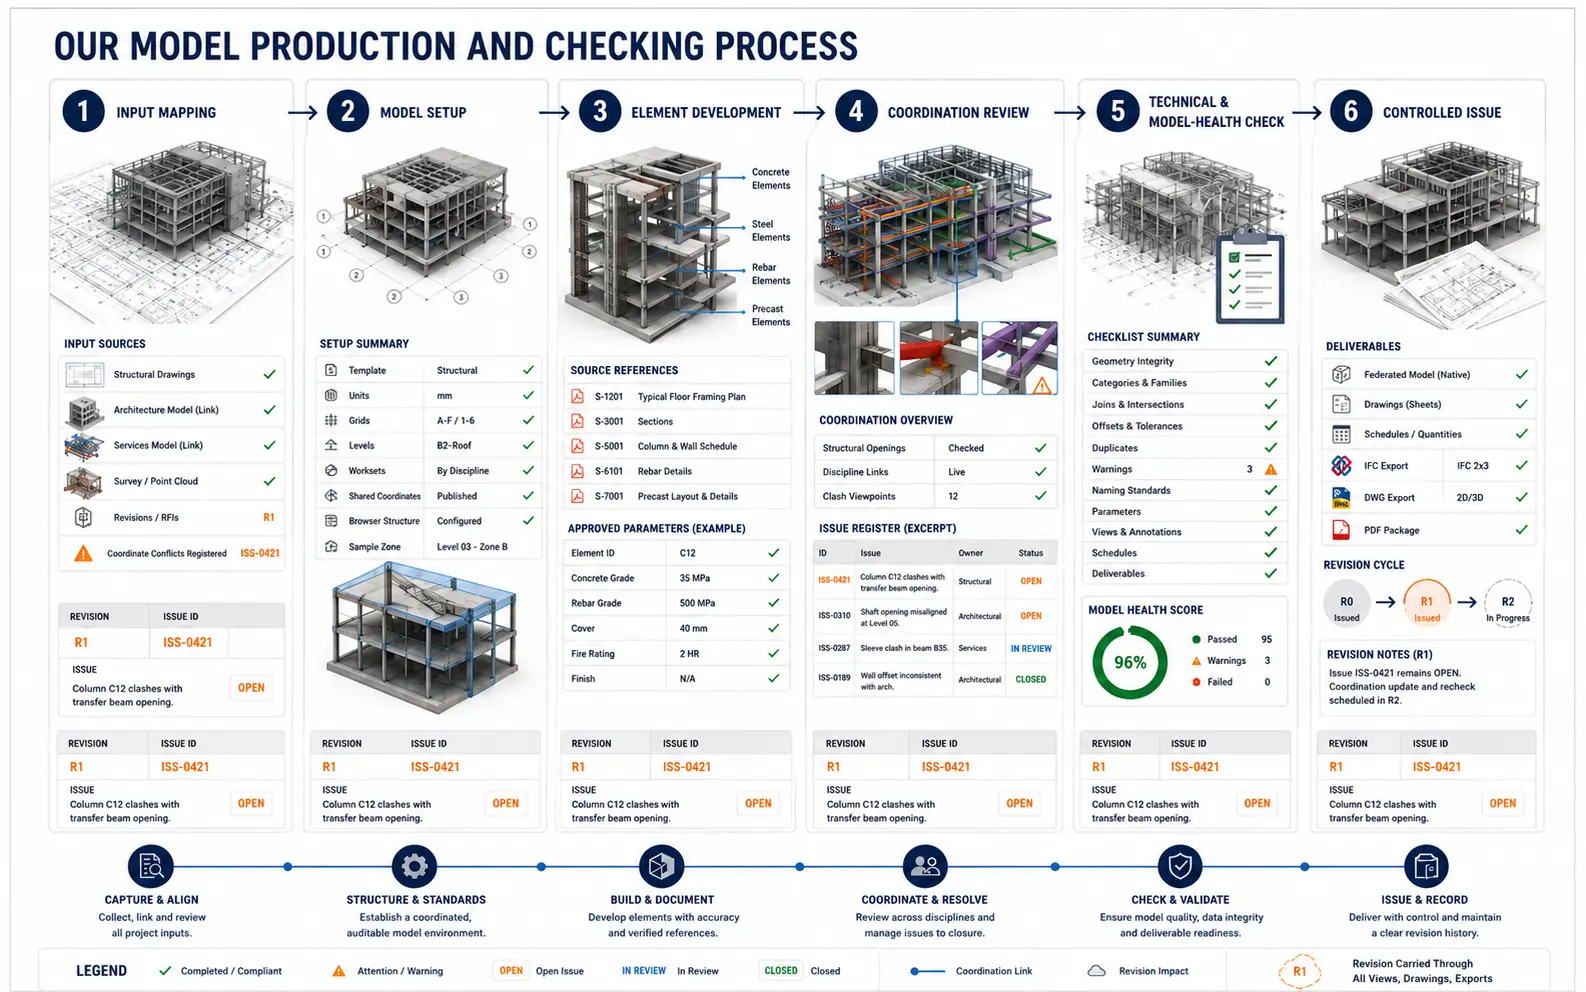
Our Model Production and Checking Process
Input Mapping
The team registers source files, revisions and model links. Conflicting coordinates, levels or member information are identified before broad production begins.
Model Setup
Templates, units, grids, levels, worksets, coordinates, browser structure and naming rules are established. A limited area can be modeled for client review.
Element Development
Approved structural elements and parameters are added according to the agreed information need. Modelers retain references to the controlling source.
Coordination Review
The structure is compared with relevant discipline models. Issues are recorded with locations, screenshots, ownership and status.
Technical and Model-Health Checks
An experienced checker reviews geometry, categories, joins, offsets, warnings, duplicates, naming, parameters, view setup and deliverable completeness. Automated tests supplement this review.
Controlled Issue
The model, drawings, schedules and coordination records are issued in the agreed formats. Approved revisions are incorporated through documented update cycles.
Quality Checks That Protect Downstream Use
Depending on scope, our checks may address:
Grid, level and coordinate consistency
Element size, location, orientation and offset
Duplicate or disconnected elements
Category, family and type selection
Structural and non-structural classification
Required parameters and naming conventions
Model warnings and linked-file status
View templates, filters and workset visibility
Drawing references and schedule totals
Clash status and approved resolutions
File naming, issue status and revision history
The review confirms alignment with client-issued information. Structural adequacy, local code compliance and design approval remain subject to the qualified engineers and licensed professionals assigned to those responsibilities.
Offshore BIM Capacity for Defined Work Packages
Our offshore structural BIM modeling services can help project teams manage temporary peaks, extensive conversion work or a continuing flow of coordinated model updates. Work is divided into clear packages so source information, issue dates and approval status remain visible.
Some clients assign externally structural BIM modeling for one building or discipline. Structural BIM modeling outsourcing services can also provide repetitive updates through outsourced structural BIM modeling support. In either arrangement, the offshore team follows the client’s common data environment, security requirements and communication process.
As an experienced structural BIM modeling service provider, we focus on dependable production rather than software-driven claims. A qualified coordinator remains involved when model changes affect multiple disciplines or require clarification from the project engineer.
Structural BIM Services Project Case Studies
Project 1: Coordinated Concrete Model for a Hospital Expansion
Volume
31,000 m²; 9 floors and 2 basement levels
Problem
A Canadian project team had separate structural drawings and architectural models that had developed different opening locations during design. The coordination deadline was approaching, but the structural model was not sufficiently organised for a reliable multidisciplinary review.
Solution
We rebuilt the structural grids and levels from the approved coordination origin, modeled concrete walls, columns, beams, slabs and foundations, and mapped opening discrepancies by floor. Each issue was assigned to architecture, structure or MEP rather than being resolved by assumption. Approved responses were incorporated into controlled model releases.
Outcome
The team entered its coordination workshop with a consistent structural reference and an issue list grouped by responsibility. Resolved openings flowed into plans and sections, while unresolved design questions remained visibly excluded from the construction issue.
Title
BIM Manager
Industry
Healthcare Construction
Country
Canada
Project 2: Precast Model and Piece Documentation for a Parking Structure
Volume
684 precast components across a six-level structure
Problem
A United States precast supplier received design drawings with repeated component types but variable edge conditions, embeds and ramp interfaces. Manual reproduction risked assigning similar marks to pieces that were not interchangeable.
Solution
Our modelers developed approved component families, applied controlled piece-mark rules and created interface views for ramps, walls and steel attachments. Automated comparison highlighted visually similar elements, after which a senior reviewer checked geometry and embed data against the supplier’s approved details.
Outcome
The supplier received traceable piece schedules and coordinated model views that distinguished standard components from project-specific variations. Drawing revisions could be directed to affected marks without reviewing the complete structure again.
Title
Precast Engineering Coordinator
Industry
Precast Manufacturing
Country
United States
Project 3: Recurring Revit Support for Industrial Building Projects
Volume
3–5 active models and approximately 45 drawing updates per month
Problem
An engineering consultancy in Singapore needed steady production capacity for small industrial buildings, but model standards varied between end clients. Internal BIM staff were losing time to browser cleanup, repeated redlines and coordination-view preparation.
Solution
We created project-specific instruction sheets, maintained separate model registers and assigned a consistent checking lead. Each monthly cycle covered approved mark-ups, model health, drawing updates and coordination exports. Technical questions remained with the consultancy’s nominated structural engineers.
Outcome
The consultancy gained predictable capacity without imposing one template on every client. Model organisation became more consistent, and senior staff could review defined changes instead of rebuilding routine deliverables.
Title
Digital Delivery Lead
Industry
Engineering Consulting
Country
Singapore
Structural BIM Services Client Feedback
“
The team did more than combine files. They separated genuine coordination issues from incomplete design information, which made our review meeting far more productive.
Natalie B., BIM Manager, Canada
“
Piece marks and embeds were handled carefully, especially where similar panels had different edge conditions. The schedules were straightforward for our engineering team to verify.
Ethan C., Precast Engineering Coordinator, United States
“
Their monthly Revit support respects the standards of each end client. Updates arrive with a clear register, and our engineers retain control of every technical decision.
Wei Jian L., Digital Delivery Lead, Singapore
Questions About Structural BIM Services
What level of development can you provide?+
The appropriate level depends on the model use, project stage and element responsibilities. We agree geometry, information and documentation requirements by element rather than relying only on a general LOD label.
Can you create a model from 2D structural drawings?+
Yes. We can model from approved CAD, PDF or scanned structural information if it is sufficiently clear. Conflicts, missing levels and uncertain dimensions are recorded for client or engineer clarification.
Do you perform structural design through the BIM model?+
Modeling and structural design are separate responsibilities. Our standard BIM scope represents approved engineering information. Any analysis or design work must be separately defined, performed and reviewed by qualified engineers, with local approval handled by the appointed qualified.
Can you update an existing Revit model?+
Yes, after reviewing its version, coordinates, links, worksets, standards, warnings and issue history. The initial review helps establish which model is authoritative and prevents uncontrolled changes to prior work.
Define the Model Before Production Begins for Structural BIM Services
Send us representative structural information, reference models, BIM standards, required outputs and the intended model use. We will review the inputs and propose a practical production workflow.
Whether you need to assign externally one conversion package or add recurring offshore capacity, a defined information requirement gives every participant a clearer basis for review.