Brief and Room Register
Required rooms, areas, activities, furniture, finishes and open decisions are recorded in one project register.
Interior design decisions affect how people move, work, live and interact with a space. Layout, furniture, ceilings, lighting, materials, services and detailed elements must therefore be considered as connected information rather than separate presentation tasks.
Our architectural interior design services support architects, developers, contractors, workplace teams and property organisations with planning, modeling, visualization and drawing production. CAD Conversion Services India works around client-led briefs, approved design direction and consultant inputs.
Licensed design approval, local code interpretation, accessibility decisions, fire requirements and final material specifications remain with the authorised architects and consultants.
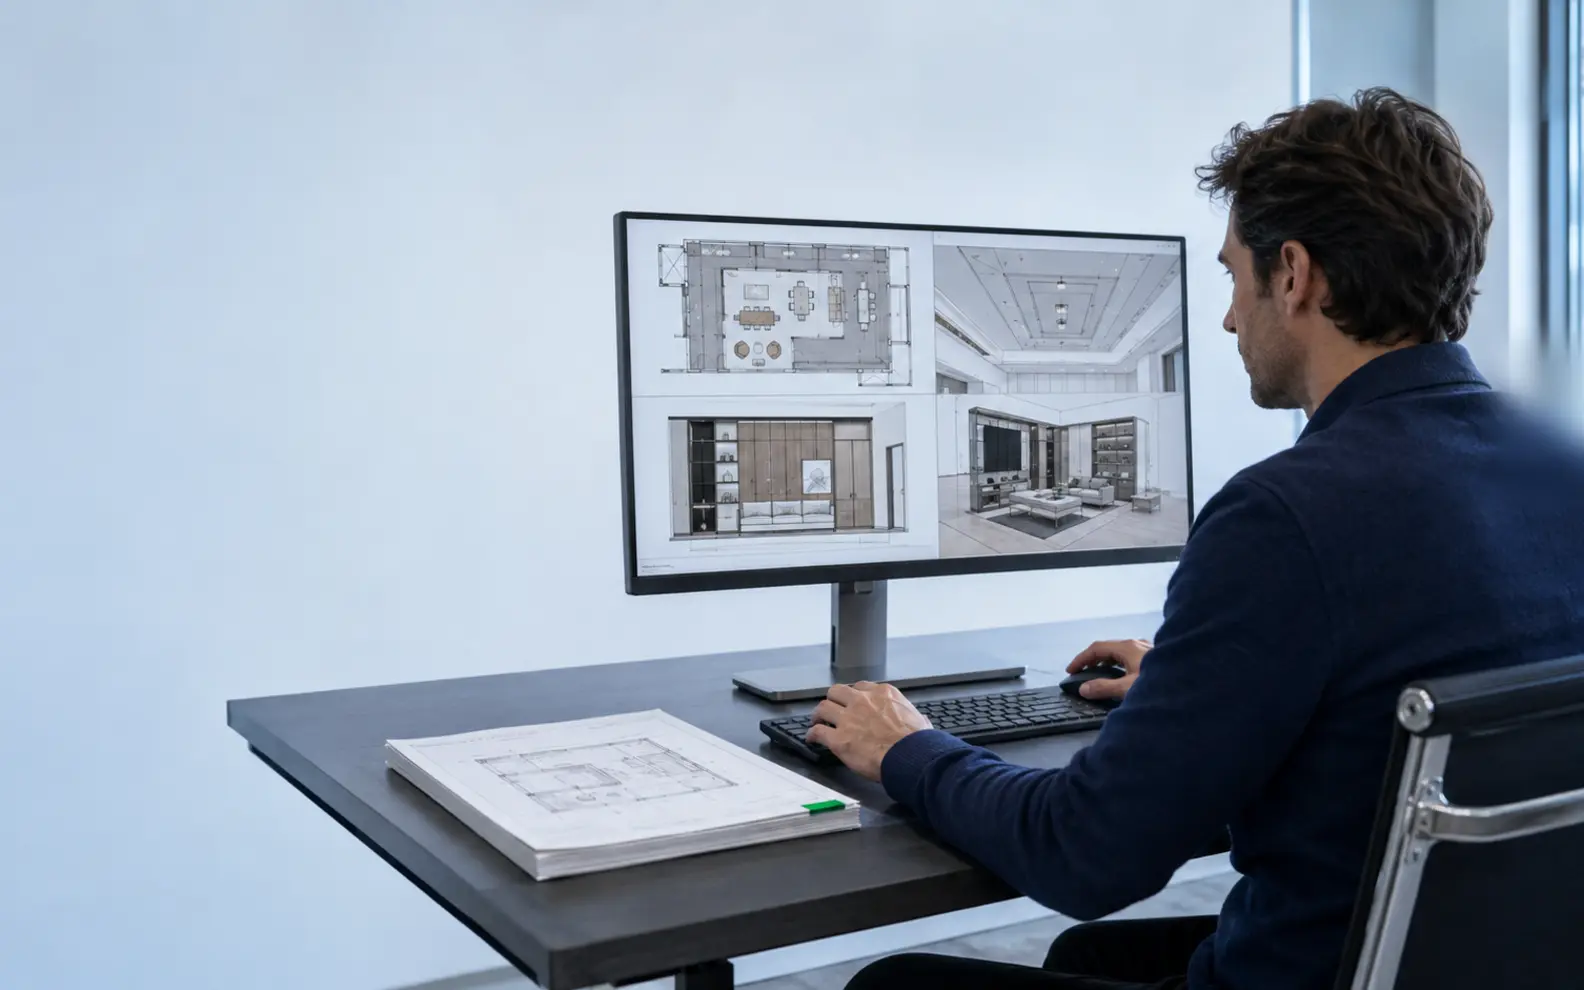
Confirm these essentials before production begins.
Briefs, sketches, existing drawings, surveys and approved design information
Plans, elevations, sections, models, visualisations or construction documents
AutoCAD, Revit and approved visualisation tools
Focused production support for Architectural Interior Design, with scope, source authority and review responsibility agreed before work begins.
An interior brief may contain headcounts, room names, mood references, furniture preferences and operational goals without explaining how they should relate spatially.
Before interior space planning begins, we clarify:
This turns a collection of preferences into an organised basis for option development.
Interior layout design can explore how rooms, partitions, circulation, furniture and support functions fit within the available building shell.
Options are compared against agreed criteria such as area, adjacency, operational flow, privacy, flexibility and existing constraints. The goal is not to generate superficial alternatives, but to make relevant trade-offs visible.
The client’s authorised design team selects the direction that proceeds. Rejected or outdated layouts are clearly separated from current information.
Furniture layout plans can support workplaces, homes, hospitality, retail and other interiors. They may include workstations, seating, storage, tables, beds, equipment and circulation zones.
Product dimensions and planning clearances are taken from client-issued standards or approved references. We do not select final products, accessibility requirements or safety clearances without the appropriate direction.
Where furniture choices remain provisional, the drawings identify placeholders so they are not treated as final procurement information.
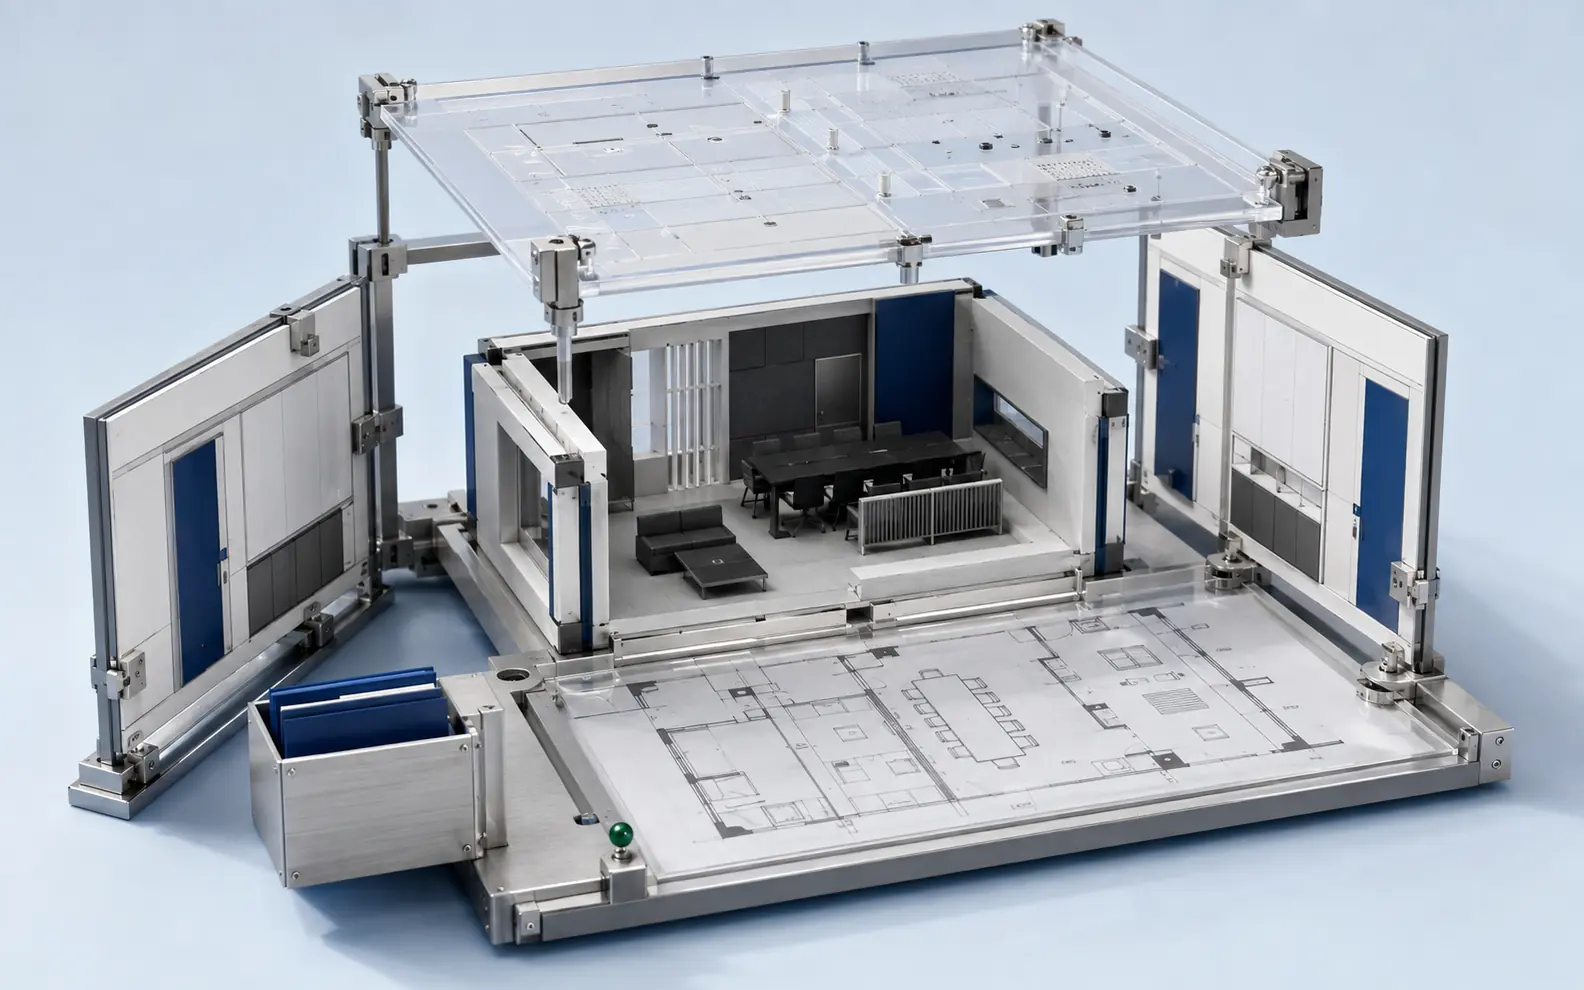
Reflected ceiling plans can coordinate ceiling zones, lighting layouts, diffusers, sprinklers, detectors, access panels and selected architectural features using approved consultant information.
The plan may include ceiling types, heights, bulkheads, grids, material changes and references to details. Consultant backgrounds must be current and aligned before coordination.
Our team can document and highlight conflicts, but engineering calculations, equipment selection and system relocation remain with the responsible MEP and fire consultants.
Interior elevation drawings show walls, openings, finishes, fixtures, equipment, millwork, signage and other vertical relationships.
Elevations are cross-checked with floor plans, reflected ceilings, room information and approved product details. Where the source information is incomplete, the issue is returned rather than resolved through visual assumption.
Required dimensions, material tags, detail references and notes can follow client documentation standards.
Material and finish visualization can help clients compare approved palettes, colour relationships, surface transitions and focal elements.
Visual studies can include walls, floors, ceilings, fabrics, joinery, metal, stone, tile and other supplied references. Lighting conditions and image settings are confirmed because they can affect perceived colour and texture.
Rendered appearance does not confirm durability, fire rating, availability, maintenance, cost or exact colour. Final specification and physical samples remain subject to client and consultant approval.
3D interior modeling can communicate room proportion, furniture relationships, ceiling features, millwork, finishes and selected lighting effects.
The model can be created from approved plans, sections, sketches, Revit files or CAD backgrounds. Required rooms, detail, materials, camera views and context are agreed before production.
A presentation model is not automatically a fabrication or BIM model. Model status and intended use remain clear throughout the project.
Residential interior design support may cover houses, apartments, villas, common areas and renovation projects.
The work can include room layouts, furniture plans, kitchen and bathroom studies, ceiling concepts, elevations, finish directions and visualization. Household requirements, storage, privacy and daily use can influence the planning approach.
Local regulations, structural alterations and specialist technical requirements remain subject to the appropriate professionals.
Commercial interior design support can cover offices, retail spaces, hospitality properties, mixed-use developments and selected institutional settings.
These spaces often require input from operators, facilities teams, brand managers, landlords and consultants. The brief identifies who owns each decision and which standards govern when requirements differ.
Drawings and models are developed around approved direction while questions remain visible to the authorised project team.
Workplace interior planning can examine departmental adjacencies, work settings, meeting rooms, shared amenities, visitor flow and flexible-use areas.
Headcount alone does not define a workplace. Attendance patterns, collaboration needs, privacy, technology, storage and future change can affect the layout.
We prepare area comparisons, test fits and approved development drawings from requirements supplied by the client or workplace consultant.
Interior construction drawings may include partition plans, furniture plans, reflected ceilings, floor finishes, elevations, sections, room details, schedules and coordinated sheet references.
Drawings are developed from authorised design and consultant information. Status, revision and outstanding decisions are recorded so provisional items are not issued as resolved construction information.
Specifications, code approval, structural changes and MEP design remain with the appointed architects, engineers and consultants.
A room data structure can connect room names, numbers, functions, finishes, ceilings, furniture, equipment and required elevations.
When the client provides approved room requirements, we can organise them into schedules or registers that support drawing production. Changes can then be traced across affected plans, elevations and details.
This reduces the chance that a finish or equipment revision appears in one document while remaining outdated elsewhere.
Interior teams may use automated comparison to reconcile room and finish schedules across revisions. Material suitability, design intent and approval of the coordinated interior package remain human responsibilities.
AI is not used to approve space planning, select compliant materials, determine accessibility or replace architectural judgement.
An expert interior production lead reviews the brief and approved direction. A second expert reviewer cross-checks plans, ceilings and elevations, while a professional checker verifies file organisation and submission completeness.
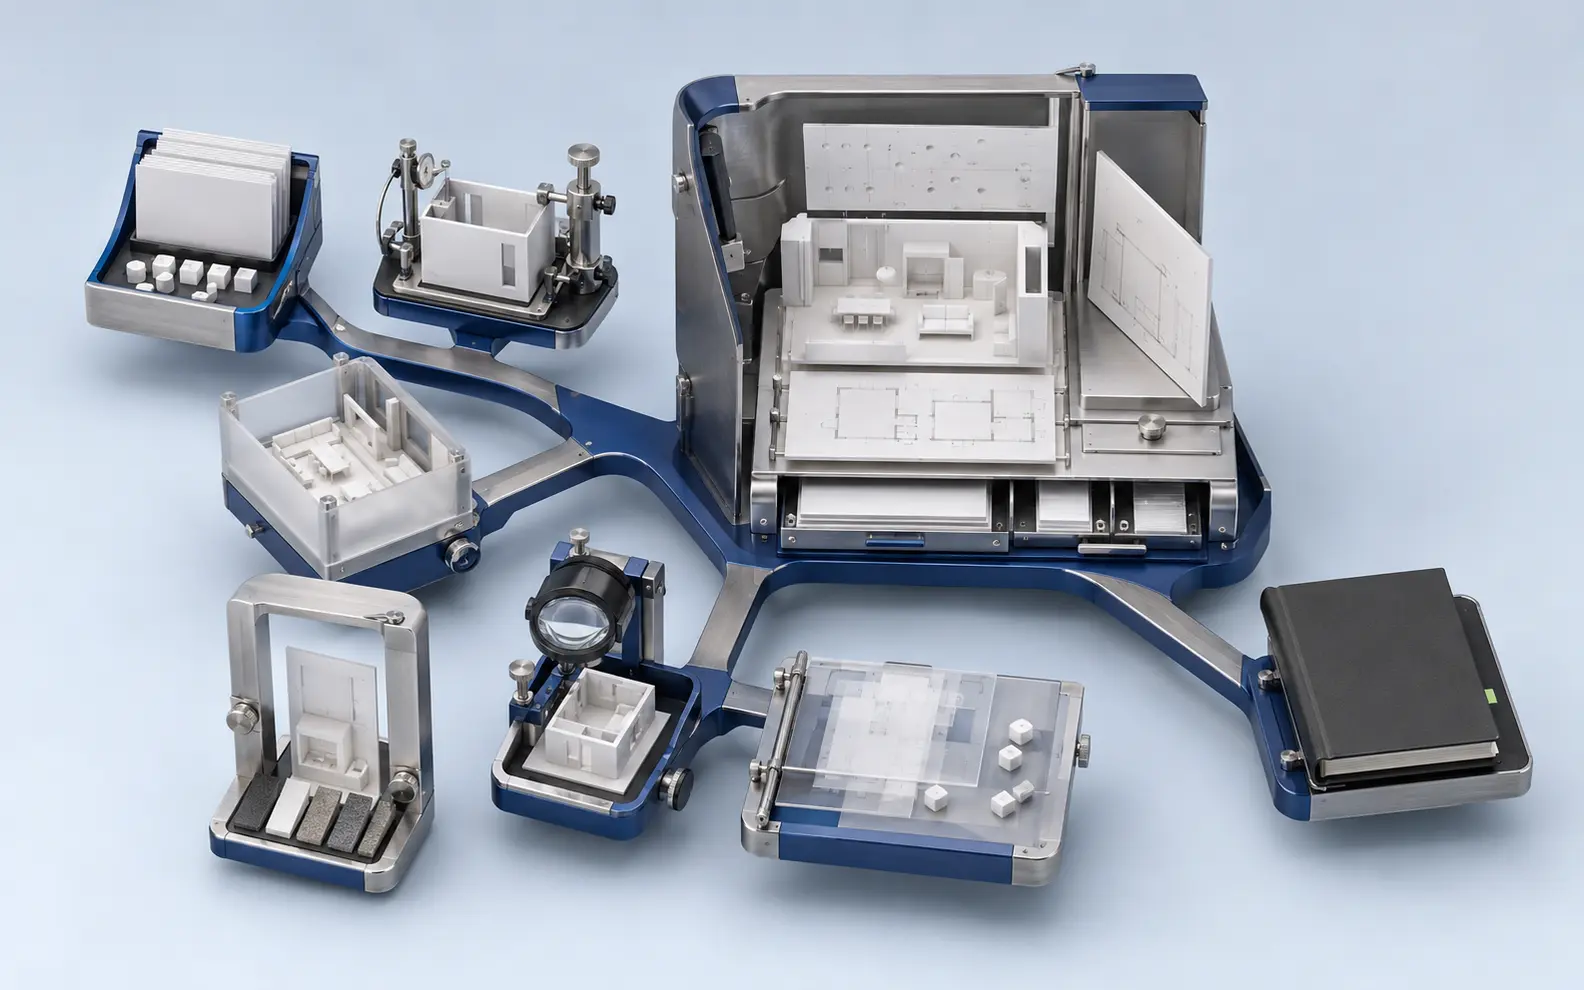
Required rooms, areas, activities, furniture, finishes and open decisions are recorded in one project register.
The building shell, grids, levels, service backgrounds and relevant survey information are checked.
Meaningful planning options are prepared around approved adjacency, circulation and operational criteria.
The client identifies the selected layout, furniture basis, ceiling direction and visual references.
Plans, reflected ceilings, elevations, schedules and details are developed around the current room register.
Approved 3D views or finish studies are prepared for selected spaces where required.
Room numbers, finishes, ceiling heights, furniture, equipment and detail references are compared across outputs.
Approved comments are incorporated before native files, PDFs, models, images and registers are delivered.
This creates an architectural interior design solution based on connected room information rather than isolated drawings.
Clients can outsource architectural interior design for space-planning studies, drawing packages, 3D modeling, visualization or design-development support.
Our offshore architectural interior design services may support:
Some clients outsource one selected package, while others use our architectural interior design outsourcing services during a demanding project stage. The offshore team follows client-approved design and consultant information.
As an expert architectural interior design service provider, we maintain clear responsibility boundaries around design approval, specifications and local compliance.
Depending on scope, deliverables may include:
Our professional architectural interior design services provide organised outputs for client, architect and consultant review.
The project architect confirmed the approved room arrangement and hardware principles. A room register then linked furniture, joinery, finishes and required elevations.
The area schedules made the workplace options honest and comparable. Our leadership team could understand what each department gained or gave up before approving the layout.
Aaron T., Regional Workplace Programme Lead, Singapore
Bringing the furniture, ceiling and elevations into one room register made a noticeable difference. Thank you for helping us remove contradictions before detailed documentation.
Élodie B., Residential Project Architect, France
The review packages clearly separated approved design from pending finishes and consultant information. That made discussions with the operator much more efficient.
Khalid R., Hospitality Design Director, United Arab Emirates
Yes. Planning, design-development and drawing production can be combined when approved direction, consultant information and review responsibilities are clearly defined.
Yes. You can outsource selected deliverables, but related plans, room information and current consultant backgrounds should be provided for coordination.
Yes. Existing Revit, CAD or 3D models can be reviewed along with approved materials, furniture, lighting direction and required camera views.
No. Interior documentation is prepared from the client’s authorised layout, room, finish and product information. Accessibility decisions, specifications, regulatory interpretation and any licensed sign-off remain with the professionals accountable in the project location.
Send us the space brief, available drawings, consultant backgrounds, material references and required outputs. We will identify information gaps and propose a coordinated production approach.
Request an Interior Design Review