Structural Shop Drawing Services for Review, Fabrication and Construction
Shop drawings sit between design intent and the information used by fabricators, suppliers and site teams. If references, dimensions or revisions are unclear at this stage, errors can move directly into procurement or construction. Our structural shop drawing services create coordinated submittal packages from approved engineering information and client standards.
CAD Conversion Services India prepares steel, concrete, reinforcement and precast documentation in AutoCAD and Revit. Each assignment begins by defining which source controls the work, how technical questions will be answered and who can approve changes. AI-assisted comparisons may help identify inconsistencies, but trained detailers and checkers remain responsible for every issued sheet.
✓ AI Powered✓ Free Pilot Batch✓ NDA Protected✓ 99.5% Quality
1500+Completed Projects
82%Returning Clients
10+Years Experience
45+Countries Served
35+Professionals Team
Project Fit at a Glance
Confirm these essentials before production begins.
Inputs
Engineer-issued design information, calculations, mark-ups and project standards
Outputs & deliverables
Structural models, drawings, schedules and material-specific detailing
Software
AutoCAD, Revit and agreed structural-production tools
Service intent
Focused production support for Structural Shop Drawing Services, with scope, source authority and review responsibility agreed before work begins.
IndustriesArchitectureConstructionManufacturingEngineeringReal EstateCountries ServedUSACanadaUKAustraliaUAEEuropean Nations45+ Countries
IndustriesArchitectureConstructionManufacturingEngineeringReal EstateCountries ServedUSACanadaUKAustraliaUAEEuropean Nations45+ Countries
Shop Drawings Are More Than Enlarged Design Plans
Design drawings establish the structural concept and required performance. Shop and construction drawings organise the approved information around fabrication, placement, assembly or installation. They may need additional dimensions, member marks, part references, schedules, sections and interfaces that were unnecessary at design-document scale.
Before production, we confirm:
Latest approved structural and architectural information
Relevant specifications and standard details
Drawing purpose and required submission status
Materials and structural systems included
Client title blocks, symbols and notation
Numbering, revision and issue conventions
Required dimensions, schedules and model references
Interfaces with services, equipment and finishes
Authorised reviewers and technical contacts
Native files, PDFs and exchange deliverables
This setup creates a drawing package based on the project’s review and construction process rather than a generic template.
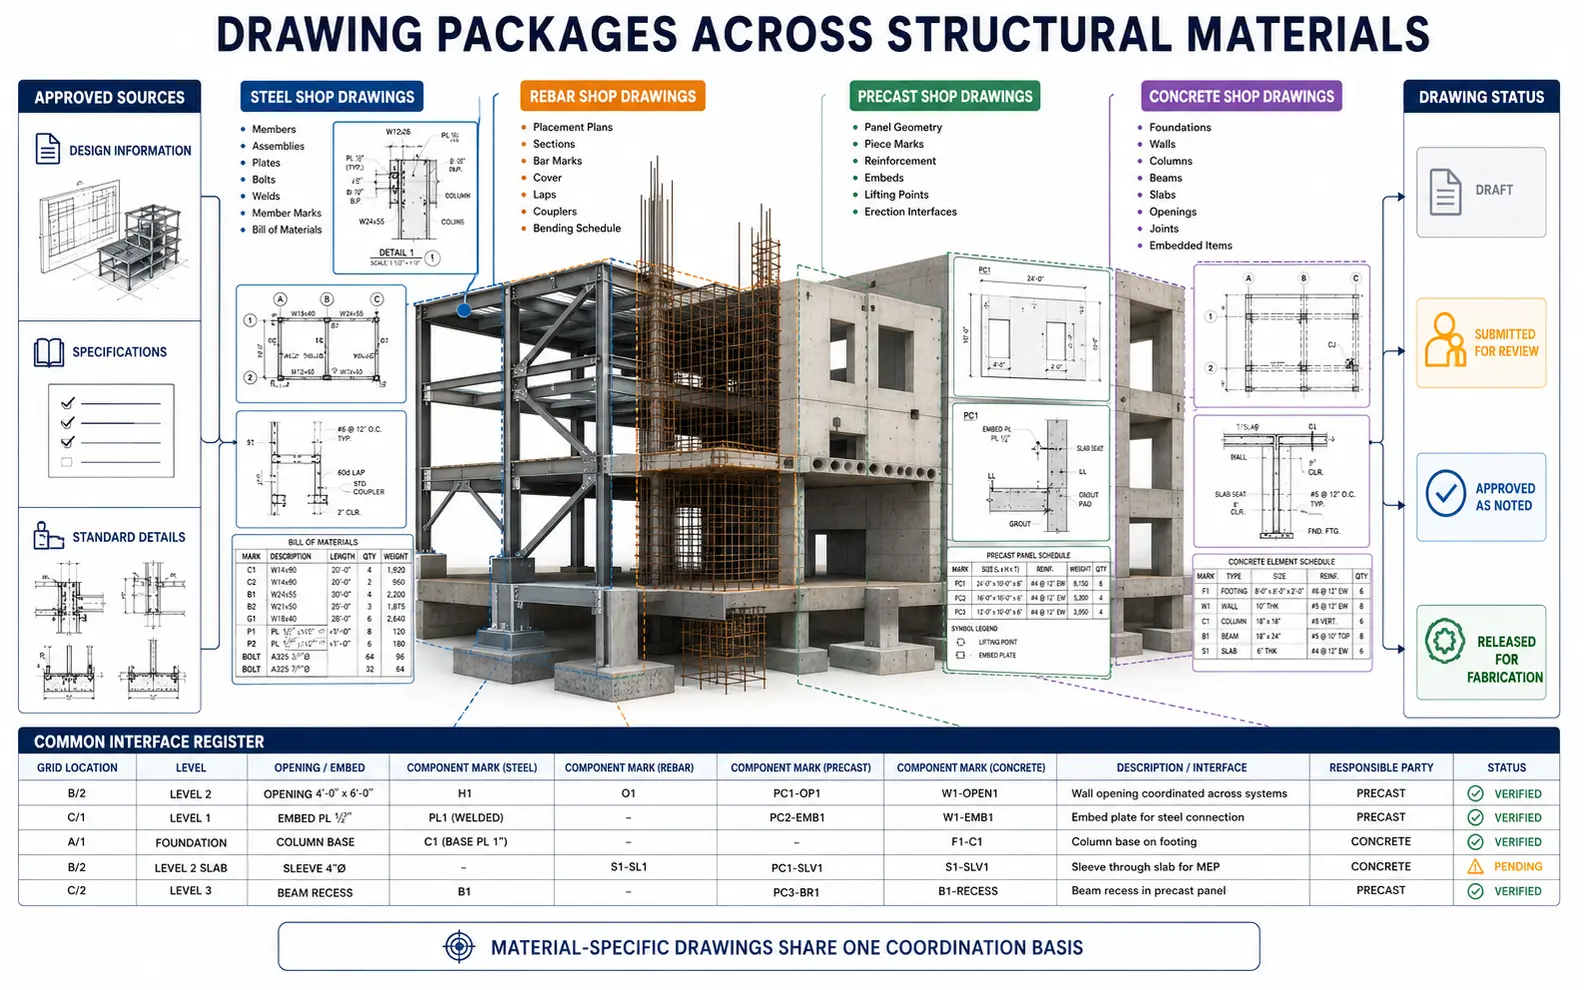
Drawing Packages Across Structural Materials
Steel Shop Drawings
Steel shop drawings may cover members, assemblies, plates, approved connections, bolts, welds and related fabrication information. Work is based on current structural drawings and engineer-approved connection data. Member design or connection engineering is not inferred from the detailing scope.
Rebar Shop Drawings
Rebar shop drawings translate approved reinforcement requirements into placement plans, sections, bar marks and schedules. Concrete geometry, cover, laps, couplers, openings and congestion points are reviewed against issued information, with unresolved conditions returned to the responsible engineer.
Precast Shop Drawings
Precast shop drawings can show component geometry, identification, reinforcement, embeds, lifting points and approved interfaces. Supplier practices, mould constraints and erection requirements are incorporated where they are provided and authorised.
Concrete Shop Drawings
Concrete shop drawings may document foundations, walls, columns, beams, slabs, openings, joints and embedded items. Depending on the brief, they can support formwork coordination, reinforcement documentation or staged concrete construction.
Coordinated Structural Drawings Across Interfaces
Coordinated structural drawings help teams see where separately prepared information meets. A beam opening may affect services, a façade bracket may influence reinforcement, or an equipment base may require both structural and vendor references.
Coordination can include:
Structural grids and architectural setting-out
Slab edges, depressions and major penetrations
Structural members and building-services routes
Equipment loads, bases and embedded items
Façade, stair and secondary-steel connections
Concrete-to-steel and precast-to-cast-in-place interfaces
Temporary openings or pour-related requirements when approved
Drawing and model revisions from other disciplines
Potential conflicts are recorded through marked views or query logs. The detailer identifies the condition; the authorised designer, engineer, fabricator or contractor approves the technical response.
Fabrication and Erection Documentation
Fabrication shop drawings should give the workshop enough approved information to produce the required parts or assemblies without searching across unrelated files. The content varies with the material and fabricator, but may include dimensions, marks, material descriptions, hole or embed information, weld references and bills of material.
Erection drawings organise components around grids, levels, orientation and installation references. They can show member or panel marks, field connections and approved sequencing identifiers. Actual lifting plans, temporary stability, erection engineering and site safety remain with the responsible contractor and qualified professionals unless separately included.
An expert checker compares fabrication information with the relevant arrangements and schedules. Drawings that look complete are not accepted if their references cannot be traced to the approved sources.
BIM-Based Shop Drawings with Controlled Model Status
BIM-based shop drawings can reduce repeated drafting and help views, schedules and component marks stay connected. The model must still have a defined purpose, information status and responsibility structure.
We can develop or update models for:
Steel framing and approved connection geometry
Concrete foundations, walls, columns, beams and slabs
Reinforcement where included in the brief
Precast components and approved embeds
Structural openings and equipment interfaces
Drawing views, schedules and coordination exports
Model-generated dimensions and schedules are checked before issue. A modeler also reviews visibility, linked files, worksets, filters and view templates so missing information is not hidden by the presentation setup.
Structural Approval Drawings and Submission Status
The phrase structural approval drawings can refer to documents submitted for engineer, consultant, contractor or client review. It does not automatically mean that the drawings have been approved or certified.
We apply agreed issue labels such as draft, submitted for review, approved as noted or released for fabrication only when the authorised party confirms that status. Review comments are logged and incorporated against the correct revision.
Where local law requires an architect’s or engineer’s signature, seal or statutory certification, that responsibility remains with the appropriately licensed professional. Our production team does not change a drawing’s legal status by adding an internal check mark.
Construction Detailing Services for Defined Work Packages
Our construction detailing services can support fixed packages such as a stair core, warehouse frame, precast façade, foundation zone or reinforcement release. Breaking a large project into controlled areas helps align production with procurement and site priorities.
Structural material schedules may consolidate member marks, concrete elements, reinforcement, precast pieces or other approved information. Schedule fields and quantities are cross-checked with drawings and models, but they are not treated as procurement orders unless the client specifically defines that purpose and review process.
Changes received after submission are assessed for downstream impact. A revised opening, for example, may affect concrete plans, rebar sheets, embeds, schedules and model views—not only the drawing where the redline appears.
Our Structural Shop Drawing Production Workflow
Submission Planning
We identify materials, drawing packages, model dependencies, milestones and approval contacts. The register records the planned status of each deliverable.
Source Reconciliation
Structural, architectural and relevant specialist information is compared. Missing dimensions and conflicting revisions are raised before they spread across sheets.
Pilot Drawing or Zone
A representative assembly, element or building area can be prepared first to confirm detail, notation and presentation.
Controlled Production
Detailers create the required plans, sections, elevations, schedules and model views while retaining references to the authorised sources.
Technical and Visual Review
An expert reviewer checks geometry, dimensions, marks, notes, schedules, model consistency and deliverable completeness. Automated revision comparison may assist with large packages.
Submission and Comment Incorporation
Files are issued through the agreed channel. Approved comments are logged, applied and rechecked before the next status is assigned.
Checks Before a Drawing Leaves Production
Depending on material and purpose, we may review:
Drawing title, number, scale and revision
Grid, level and setting-out references
Member, component and assembly marks
Dimensions and detail cross-references
Material sizes, grades and descriptions
Approved bolt, weld, reinforcement or embed information
Schedule-to-drawing consistency
Model-to-sheet agreement
Openings and multidisciplinary interfaces
Outstanding queries and excluded items
File names, formats and submission completeness
These checks confirm the production package against supplied information. They do not constitute independent structural analysis or approval of a design outside the agreed scope.
Additional Drawing Capacity That Fits the Review Process
The drawing team can support a single construction package, a backlog or a continuing programme of submissions. Each workstream follows the client’s templates, data environment and review responsibilities.
External drawing production can provide temporary or recurring capacity without transferring final technical control. The client retains its established engineering, review and approval responsibilities.
We keep drawing status, assumptions and queries visible and issue traceable packages rather than unrecorded revisions.
The external-production team can work across international time zones while the client retains its established communication and approval routes.
Structural Shop Drawing Services Project Case Studies
Project 1: Multimaterial Shop Drawings for a Transit Interchange
Volume
342 steel assemblies, 58 precast stair units and 126 cast-in-place details
Problem
A Singapore contractor received structural information from separate steel, concrete and precast designers. Interfaces around stair cores and platform canopies were documented differently, creating conflicting levels and embed locations.
Solution
We established one interface register and coordinated the relevant models around shared grids and levels. Steel, precast and concrete drawings remained separate for submission, but every common embed and support reference was tracked across packages. Technical conflicts were assigned to the correct designer instead of being resolved by the production team.
Outcome
The contractor reviewed material-specific drawings with a common coordination basis. Approved interface changes could be applied across affected packages before fabrication and concrete placement.
Title
Design Coordination Manager
Industry
Public Transport Construction
Country
Singapore
Project 2: Precast Submittal Package for a Data-Centre Façade
Volume
416 precast panels and 37 unique interface conditions
Problem
A German precast manufacturer needed panel drawings that incorporated approved façade geometry, structural supports and repeated service penetrations. Similar panels had small but critical differences that were difficult to manage through copied 2D details.
Solution
Our team developed controlled panel types and linked piece marks to views and schedules. Exceptional openings, embeds and edge profiles were flagged through parameters, then checked individually against the manufacturer’s approved rules. Drawing releases were grouped by mould and production priority.
Outcome
The manufacturer received traceable panel documentation that distinguished true repetitions from visually similar exceptions. Later architectural revisions could be mapped to affected pieces without checking the complete façade manually.
Title
Precast Technical Manager
Industry
Data-Centre Construction
Country
Germany
Project 3: Recurring Shop Drawing Support for Small Commercial Projects
Volume
40–65 sheets per monthly cycle
Problem
A United States structural contractor managed multiple fit-outs, mezzanines and small building extensions. Drawing demand fluctuated, while every end client used different title blocks and submission labels.
Solution
We created client-specific instruction sheets and maintained separate drawing registers. New redlines were assigned by project and status, reviewed by a consistent checking lead and returned in staged submissions. Design questions remained with each project’s appointed engineer.
Outcome
The contractor gained predictable production capacity without mixing client standards or issue histories. Repeat projects required less setup, and urgent comments could be routed to the correct package quickly.
Title
Preconstruction Manager
Industry
Commercial Construction
Country
United States
Structural Shop Drawing Services Client Feedback
“
The interface register gave our steel, precast and concrete teams one place to see unresolved conditions. That made the separate submissions far easier to control.
Adrian T., Design Coordination Manager, Singapore
“
The panel schedules clearly distinguished the exceptions that mattered to production. Our team could review changes by piece mark rather than searching every drawing.
Johanna F., Precast Technical Manager, Germany
“
Their recurring support follows the title block and issue status of each customer. We receive organised files without losing control of engineering approval.
Michael S., Preconstruction Manager, United States
Questions About Structural Shop Drawing Services
Can you produce shop drawings from tender-stage information?+
We can review tender documents and prepare preliminary material where appropriate, but drawings intended for fabrication or construction require sufficiently complete and authorised engineering information. Their issue status must remain clear.
Do you provide approval or certification for shop drawings?+
We provide production and checking services within the agreed scope. Approval, statutory certification, signatures and seals remain with the client’s authorised or locally licensed professionals unless a separate valid arrangement is expressly confirmed.
Can you work with a contractor’s existing BIM model?+
Yes, after reviewing model version, coordinates, links, worksets, naming, warnings and issue history. The review determines what can be relied on and which areas require clarification.
Which formats can be included in the submission?+
Typical outputs include DWG, PDF, RVT, IFC and agreed schedule formats. Native versions, drawing conventions, exchange requirements and supporting registers are confirmed before production.
Begin with the Required Submission, Not Just the Source Files
Send representative design information, applicable standards, required drawing types, model files and the intended review process. We will identify gaps and recommend a suitable professional production route.
Whether you plan to outsource one package or establish continuing external-production capacity, defining submission status and approval ownership at the beginning reduces avoidable rework.