Exterior Brief Map
The team records fixed building information, design goals, precedent references, material direction and open consultant questions.
A building exterior must connect several scales of decision. Its massing responds to the site, its elevations organise openings and proportions, and its materials influence appearance, weathering, maintenance and surrounding streetscape.
Our architectural exterior design services help architects, developers, contractors and property teams examine and communicate approved facade directions. CAD Conversion Services India prepares exterior drawings, models and visualization material around client-led design briefs and consultant information.
We do not replace the appointed architect, facade engineer or local approval authority. Planning, envelope performance, structural attachment, fire compliance and final material specification remain with the responsible professionals.
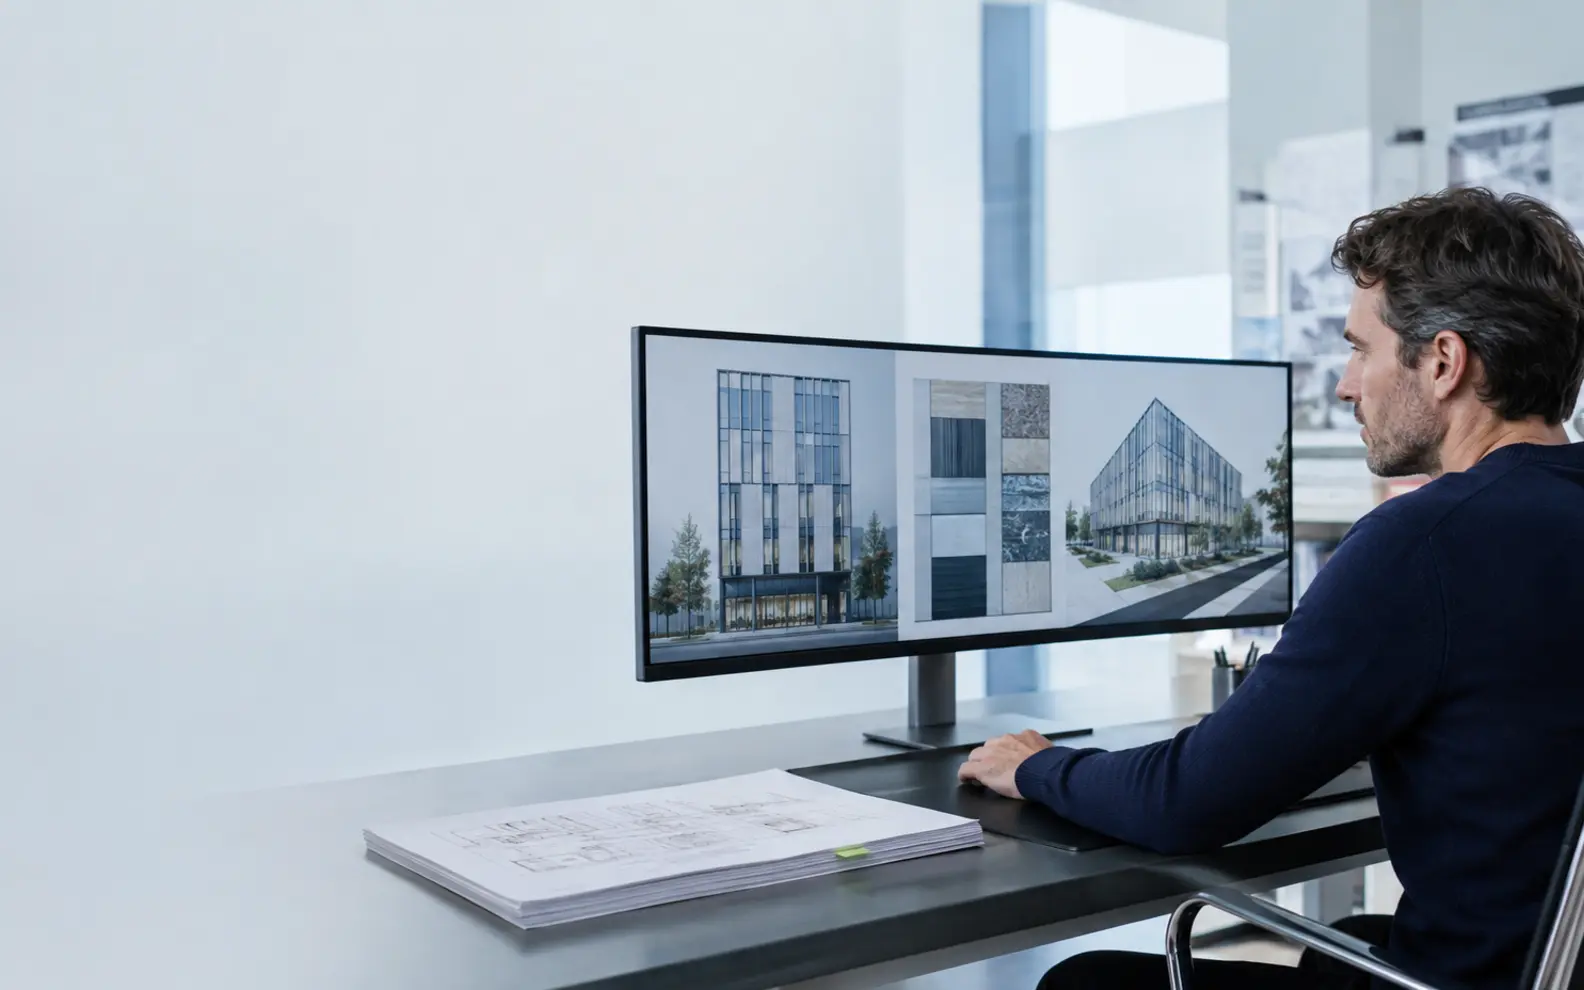
Confirm these essentials before production begins.
Briefs, sketches, existing drawings, surveys and approved design information
Plans, elevations, sections, models, visualisations or construction documents
AutoCAD, Revit and approved visualisation tools
Focused production support for Architectural Exterior Design, with scope, source authority and review responsibility agreed before work begins.
A facade cannot be developed responsibly from a material reference alone. Building use, orientation, surrounding scale, entrances, structural rhythm and environmental requirements all affect the exterior composition.
Before building facade design begins, we review:
Unknown constraints are documented so early studies are not mistaken for technically resolved envelope design.
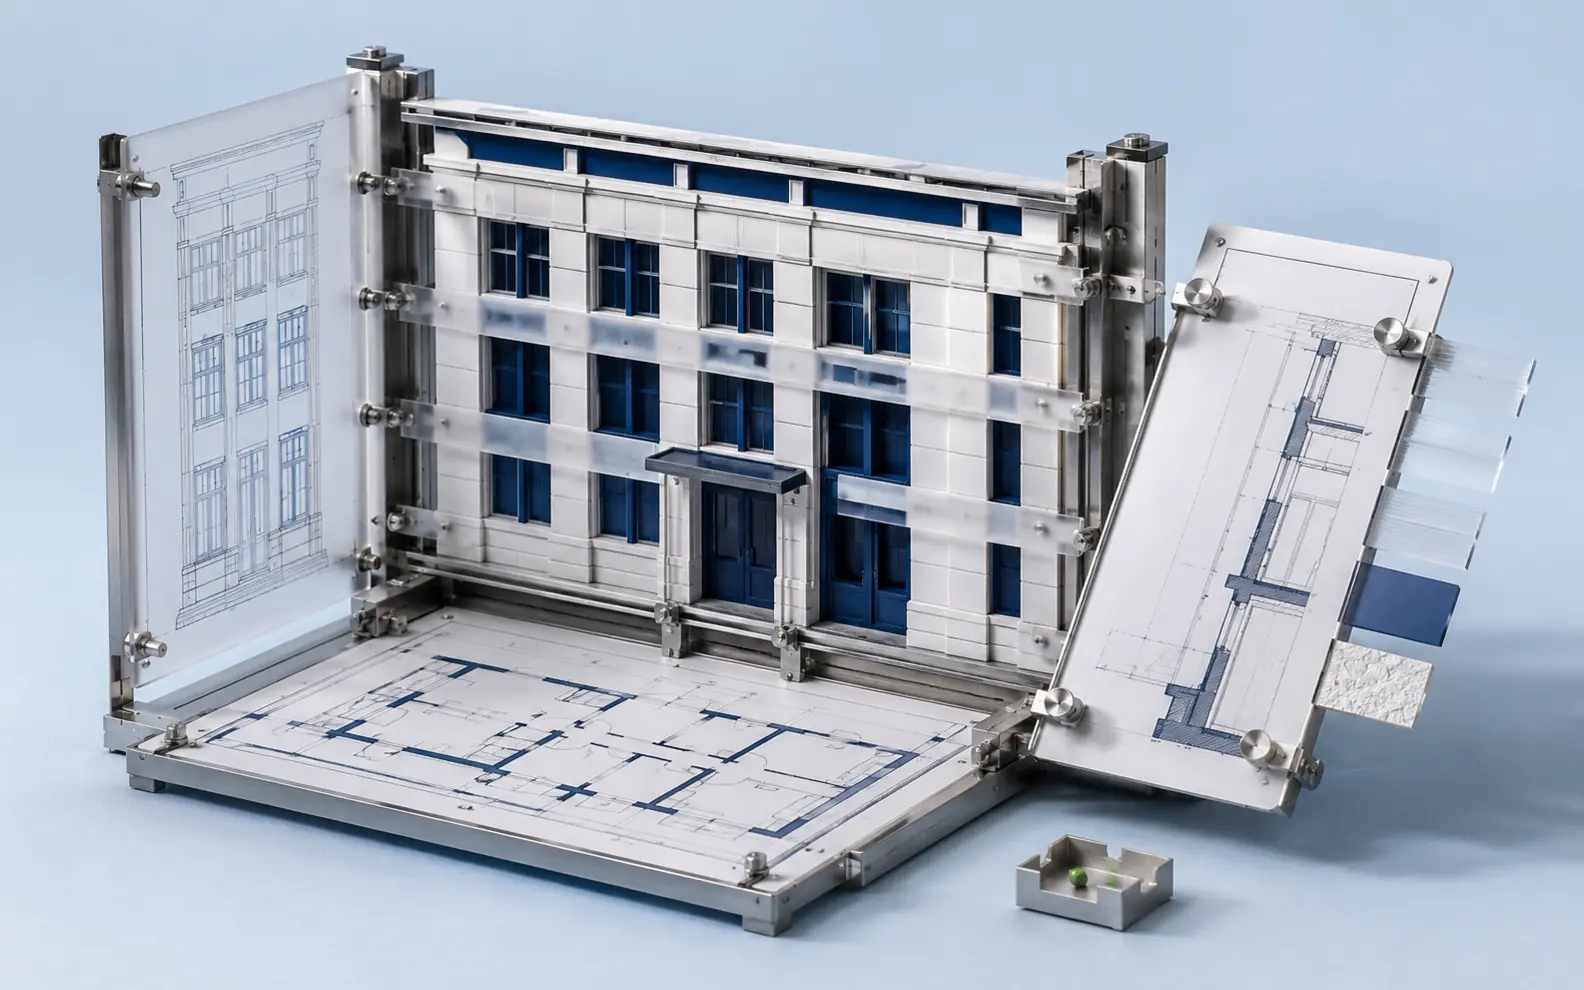
Exterior elevation design may explore opening patterns, solid-to-void relationships, horizontal and vertical organisation, entrances, roof lines, balconies and selected architectural features.
Elevations are cross-checked with approved floor plans and sections. If an exterior idea conflicts with internal space, structure or another consultant requirement, the issue is returned for client review.
Drawing outputs can include overall elevations, enlarged facade zones, material diagrams and selected vertical sections. Dimensions and technical notes are included only to the level supported by the approved design stage.
Architectural facade modeling can make depth, repetition, shading, transitions and corner conditions easier to understand than elevations alone.
The model may include:
Required complexity is defined according to the intended use. A concept model should not carry unnecessary fabrication detail, while a more developed coordination model may require clearer system zones and interfaces.
Residential exterior design may involve individual houses, villas, apartments, residential towers or renovation projects. The work can explore massing, roof form, entrance identity, balconies, material combinations and relationships between private and shared spaces.
For repeated units or townhouses, variations should remain controlled. Orientation, mirrored conditions, topography and planning requirements may prevent one elevation treatment from being copied across every property.
Client and local architect approval guide which exterior direction moves into design development.
Commercial exterior design support can cover offices, retail properties, hotels, mixed-use developments, institutional buildings and selected industrial facilities.
These projects may need to reconcile tenant or brand requirements with a larger architectural composition. Entrances, signage zones, ground-floor activity, service areas and consultant interfaces can affect the final exterior.
We prepare drawings and models around the authorised direction while keeping unresolved operator, planning and technical decisions visible.
Exterior material visualization can compare approved combinations of colour, texture, panel rhythm, glazing, masonry, metal or other facade treatments.
Material studies can help teams understand scale and visual balance, but an image does not confirm technical suitability. Weathering, fire performance, fixing systems, availability, cost and local compliance require specialist and client review.
We use the material references supplied by the client and distinguish preliminary visual selections from final specified products.
Building envelope visualization can show the architectural relationship between walls, glazing, roofs, openings and facade systems. It may support design review or communication with stakeholders.
The visualization model does not independently determine insulation, moisture control, air barriers, structural attachment or thermal performance. Those requirements remain with the architect, facade consultant, structural engineer and other relevant specialists.
Approved technical information can be incorporated into later drawings or models once it is supplied.
Facade renovation concepts may address outdated materials, damaged elements, changed entrances, new branding, altered openings or broader building upgrades.
Existing information can include measured drawings, photographs, scans, survey data and record documents. Before developing alternatives, the team identifies which existing conditions are confirmed and which require further investigation.
Renovation studies may compare partial replacement, overcladding, repainting, new screens or other client-led directions. Structural capacity, hazardous materials, substrate condition and statutory approval require the appointed specialists.
3D exterior modeling can support massing review, facade option comparison, exterior architectural rendering and presentation.
The model can be built from approved CAD drawings, Revit information, sketches or another agreed source. Camera views, context, material placeholders, landscaping and surrounding geometry are defined according to the output.
Model status remains clear. Presentation geometry should not be mistaken for construction detail or fabrication information.
Streetscape visualization places the building within nearby roads, footpaths, neighbouring massing, planting and public-space relationships. It can help teams review entrances, ground-floor activity, facade rhythm and overall scale.
Context may be simplified when reliable surrounding information is unavailable. We record whether buildings, landscape and public-realm elements are survey-based, client-supplied or illustrative.
This prevents presentation context from being interpreted as verified site documentation.
AI-supported tools may assist with image classification, reference organisation, material comparison or revision tracking during option development.
AI is not used to approve a facade, select compliant materials, verify envelope performance or determine planning acceptability.
An expert architectural modeler develops the approved exterior studies. A second specialist reviewer checks their relationship with plans, levels and client direction, while a professional checker reviews presentation consistency and file completeness.
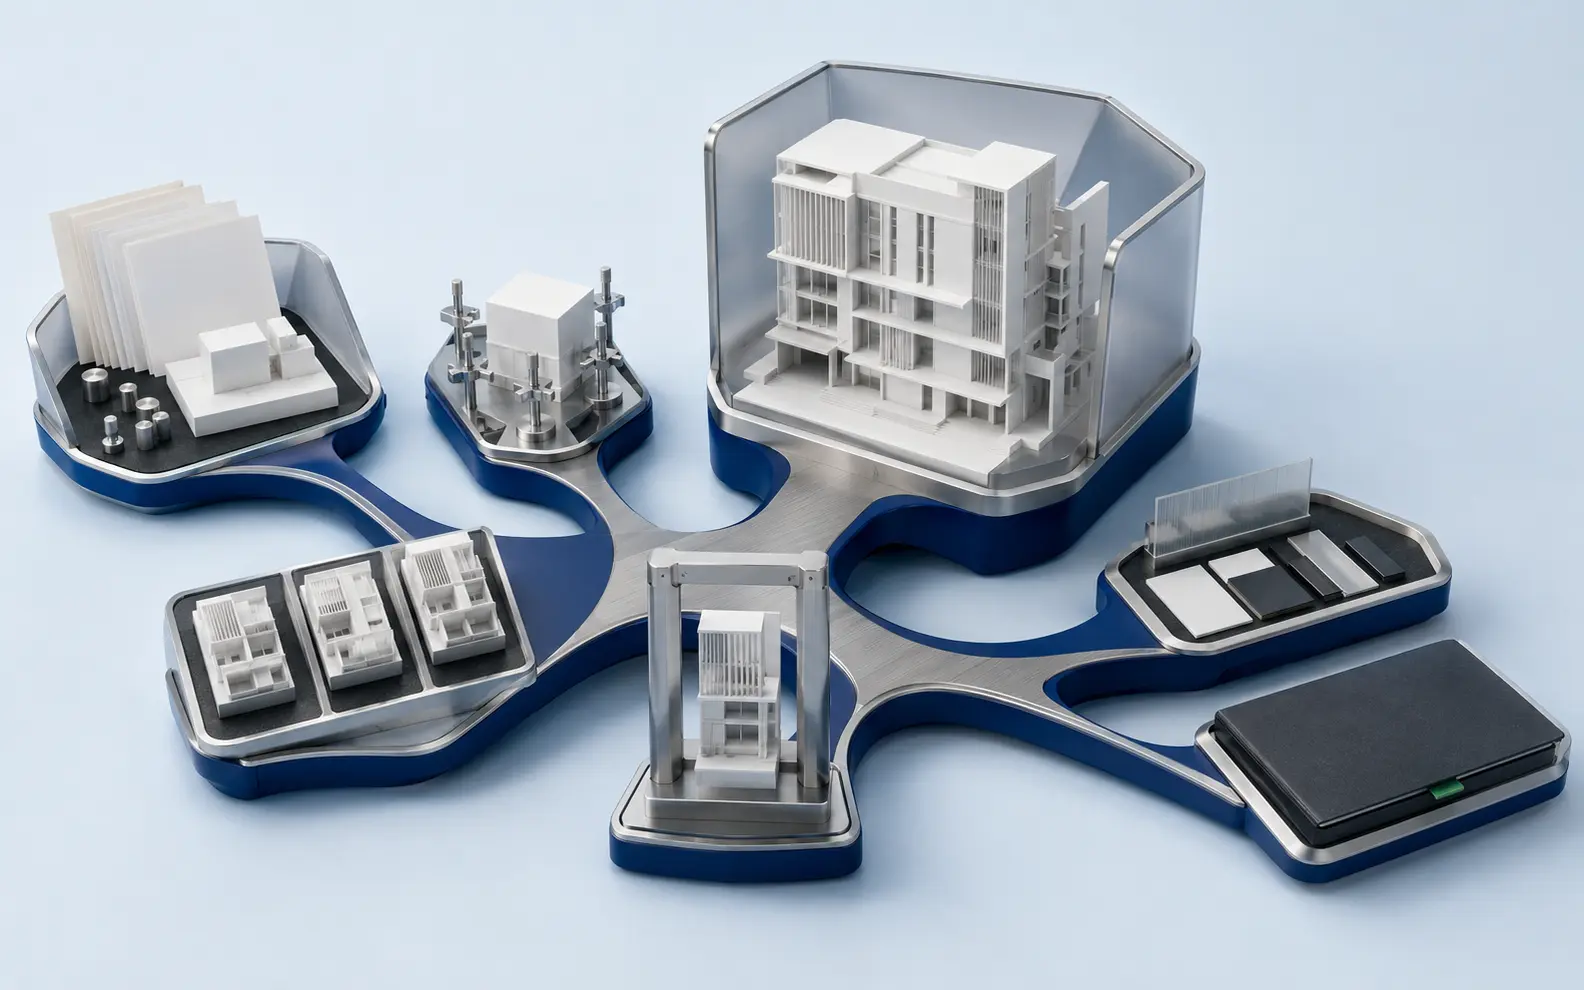
The team records fixed building information, design goals, precedent references, material direction and open consultant questions.
Plans, levels, sections, grids and existing models are checked before facade studies begin.
Meaningful elevation or massing alternatives are developed around agreed questions such as rhythm, entrance identity, shading or material proportion.
The authorised design team selects a preferred approach and records required changes.
The chosen direction is developed across elevations, corners, major transitions and selected context views.
Approved material references, lighting, cameras and surrounding context are confirmed for final visualization.
Current decisions, provisional items and consultant questions are recorded before files are delivered.
This process provides an architectural exterior design solution based on visible decisions rather than disconnected images.
Clients can outsource architectural exterior design for a fixed study, facade development stage, visualization package or recurring multi-site programme.
Our external-production architectural exterior design services may support:
Some clients outsource a complete visual package, while others use our architectural exterior design outsourcing services for production-heavy modeling and drawings. The external-production workflow remains directed by the client’s authorised architect.
As an expert architectural exterior design service provider, we maintain clear limits around facade engineering, material certification and local approvals.
Depending on scope, deliverables may include:
Our professional architectural exterior design services provide organised material for client, architect and consultant review.
The client established common material families, entrance principles and landscape references. Each building retained a different massing and operational requirement.
The facade concepts respected the limits of our existing building instead of hiding them behind attractive images. The selected direction gave our local consultants a clear starting point.
Chen-Yu L., Development Design Manager, Taiwan
The buildings now feel related without looking copied. Thank you for testing the common facade principles at entrances, corners and ground-floor areas rather than only showing distant views.
Isabelle M., Campus Development Architect, Canada
The monthly storefront packages are a dependable extension of our internal design process. Brand elements stay consistent, and local differences are presented clearly for approval.
Riku T., Retail Design Operations Manager, Japan
Yes. Approved plans, elevations, sections, photographs and models can support option development when fixed conditions and design authority are defined.
Yes. You can outsource a defined modeling, elevation, material-study or rendering package while retaining design approval with your architect.
No. Renderings communicate approved visual direction. Final product selection, performance, fixing, availability and compliance require client and specialist confirmation.
No. Exterior concepts and drawings do not replace facade engineering or jurisdictional review. The responsible consultants approve envelope performance, code compliance, authority submissions and every deliverable that requires a signature or seal.
Send us the approved plans, available context, facade goals, material references and expected outputs. We will identify required information and propose a controlled design-support approach.
Request an Exterior Design Review