Responsibility and Criteria Register
The responsible engineer, codes, loads, materials, systems and review requirements are documented.
Structural design determines how loads move through a building, how members resist those actions and how the selected system complies with applicable engineering requirements. Those decisions require qualified, jurisdiction-appropriate review.
Our structural design services are provided as support to client-appointed structural engineers. CAD Conversion Services India can organise design inputs, prepare engineer-directed calculations or studies where expressly included, develop structural models and produce documentation for authorised review.
We do not claim locally licensed authority in every country. Final analysis, design decisions, code compliance, signatures, seals and release remain with the engineer responsible for the project unless a separate licensed engagement has been confirmed in writing.

Confirm these essentials before production begins.
Engineer-issued design information, calculations, mark-ups and project standards
Structural models, drawings, schedules and material-specific detailing
AutoCAD, Revit and agreed structural-production tools
Focused production support for Structural Design Services, with scope, source authority and review responsibility agreed before work begins.
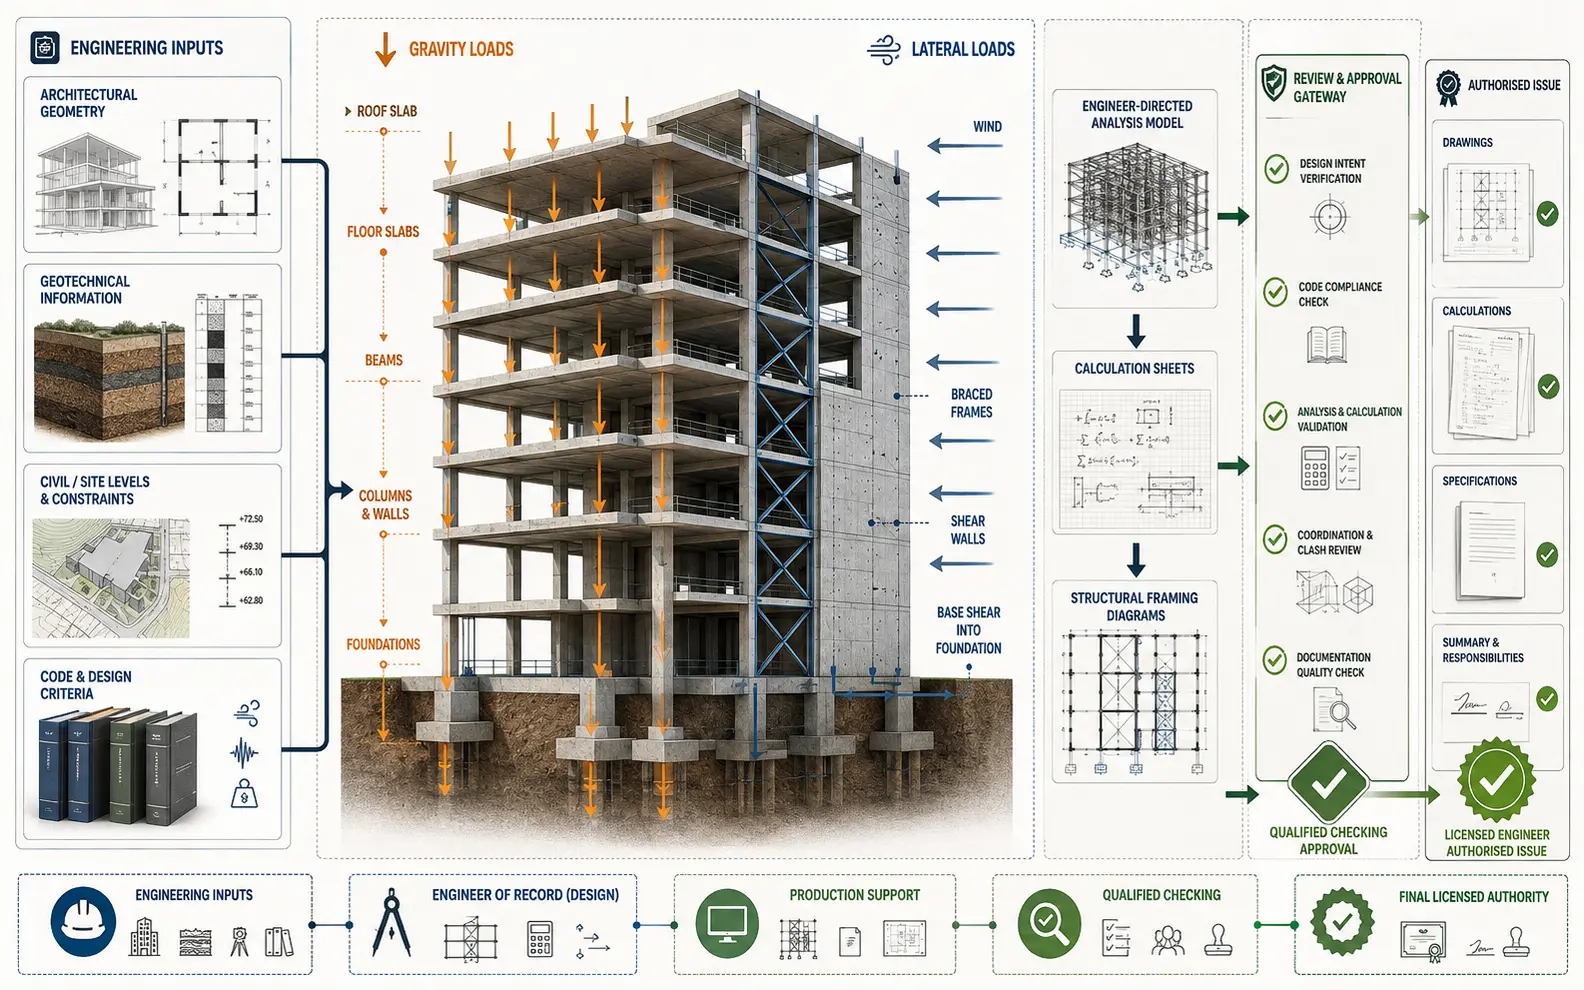
Structural design support must begin with responsibility, not software. The engagement identifies who establishes criteria, performs or directs calculations, reviews results and authorises the final design.
The design brief records:
Technical work does not advance where authority or governing criteria remain undefined.
Building structural design considers foundations, gravity framing, lateral systems, stability, movement and interfaces with architecture and services.
Individual members should not be treated as disconnected calculations. Changes to grids, openings, floor systems or building mass can affect reactions and downstream elements.
The responsible engineer confirms the selected system and approves the analysis assumptions used for development.
Load path development identifies how gravity, wind, seismic and other applicable actions travel from their point of application through floors, beams, columns, walls, braces and foundations.
Irregular transfers, discontinuities, large openings and changes in stiffness require particular attention. Diagrams and calculation notes can help make the intended path visible for engineering review.
Loads, combinations and acceptance criteria must be supplied or approved by the responsible engineer.
Structural framing design establishes the arrangement of slabs, joists, beams, columns, walls, braces and other primary elements.
Grid spacing, clear spans, floor depth, service zones, facade support and construction method influence the framing approach. Options can be documented for the engineer to compare against project constraints.
The authorised engineer selects and approves the final structural scheme.
Structural member sizing may include preliminary or developed checks for beams, columns, walls, slabs, braces and foundations under engineer-approved criteria.
The analysis records materials, section properties, boundary conditions, loads, combinations and assumptions. Results are checked for applicable strength, stability, serviceability and other required limits.
Member selection and final adequacy remain subject to the responsible engineer’s approval.
Steel structure design support can address framing layouts, member checks, bracing arrangements, equipment structures and selected connection forces or criteria under engineer direction.
Analysis models and calculation outputs are compared with drawings and member schedules. Connection-design responsibility is defined between the engineer, fabricator and any specialist designer.
Fabrication information is not released until the authorised review process is complete.
Reinforced concrete design support may include engineer-directed checks for foundations, columns, walls, beams, slabs and stairs.
Geometry, materials, loads, cover, durability, fire requirements, openings and construction sequence may influence the design. Reinforcement arrangements are developed from approved calculation results and design direction.
Final reinforcement and structural adequacy require the responsible engineer’s review.
Residential structural design support can relate to houses, apartments, extensions, renovations and multi-unit developments.
Existing structures, removed walls, new openings, roof changes, foundations and site conditions may require survey and investigation before design. Architectural information alone cannot confirm concealed construction or material capacity.
The local engineer determines investigation needs, applicable codes and formal submission requirements.
For commercial structures, the agreed engineering support is organised around the building system, loading information, analysis basis and deliverables required for the responsible engineer’s review. Applicable building types are confirmed during scoping rather than assumed from a generic sector list.
These projects often contain longer spans, transfer zones, tenant flexibility, facade interfaces and dense service coordination. Structural options must be evaluated against design criteria, buildability and project priorities established by the engineering team.
Approved decisions are then carried into models, drawings and schedules.
Code-based structural design depends on jurisdiction, building classification, site conditions, material standards and the edition adopted for the project.
Codes cannot be applied as a generic checklist across countries. The responsible engineer identifies the governing standards, local amendments, load criteria and required approvals.
Any calculation or documentation support follows those authorised instructions.
Structural calculation support may include organising design inputs, building analysis models, preparing engineer-directed checks, documenting assumptions and formatting calculation packages.
Inputs and results must remain traceable. Model geometry, supports, releases, load cases, combinations and section properties are recorded for review rather than hidden behind final utilisation values.
The engineer confirms the analysis method and accepts the completed calculations.
Structural engineering documentation may include design-basis notes, calculation reports, framing diagrams, structural models, drawings and schedules.
Member designations, materials, geometry and reactions are compared across calculations and documentation. Approved revisions are traced through affected analysis, drawings and schedules.
Formal issue status remains controlled by the engineer responsible for the project.
AI-supported tools may assist with file classification, result comparison, revision tracking or the identification of selected inconsistencies in repeated data.
AI is not used to choose design criteria, approve an analysis model or certify structural adequacy.
An experienced structural support lead organises authorised inputs and deliverables. A second technical checker compares calculations, models and drawings, while an specialist coordinator tracks engineering decisions. A qualified engineering reviewer must approve all design-dependent outputs under the agreed licensing arrangement.
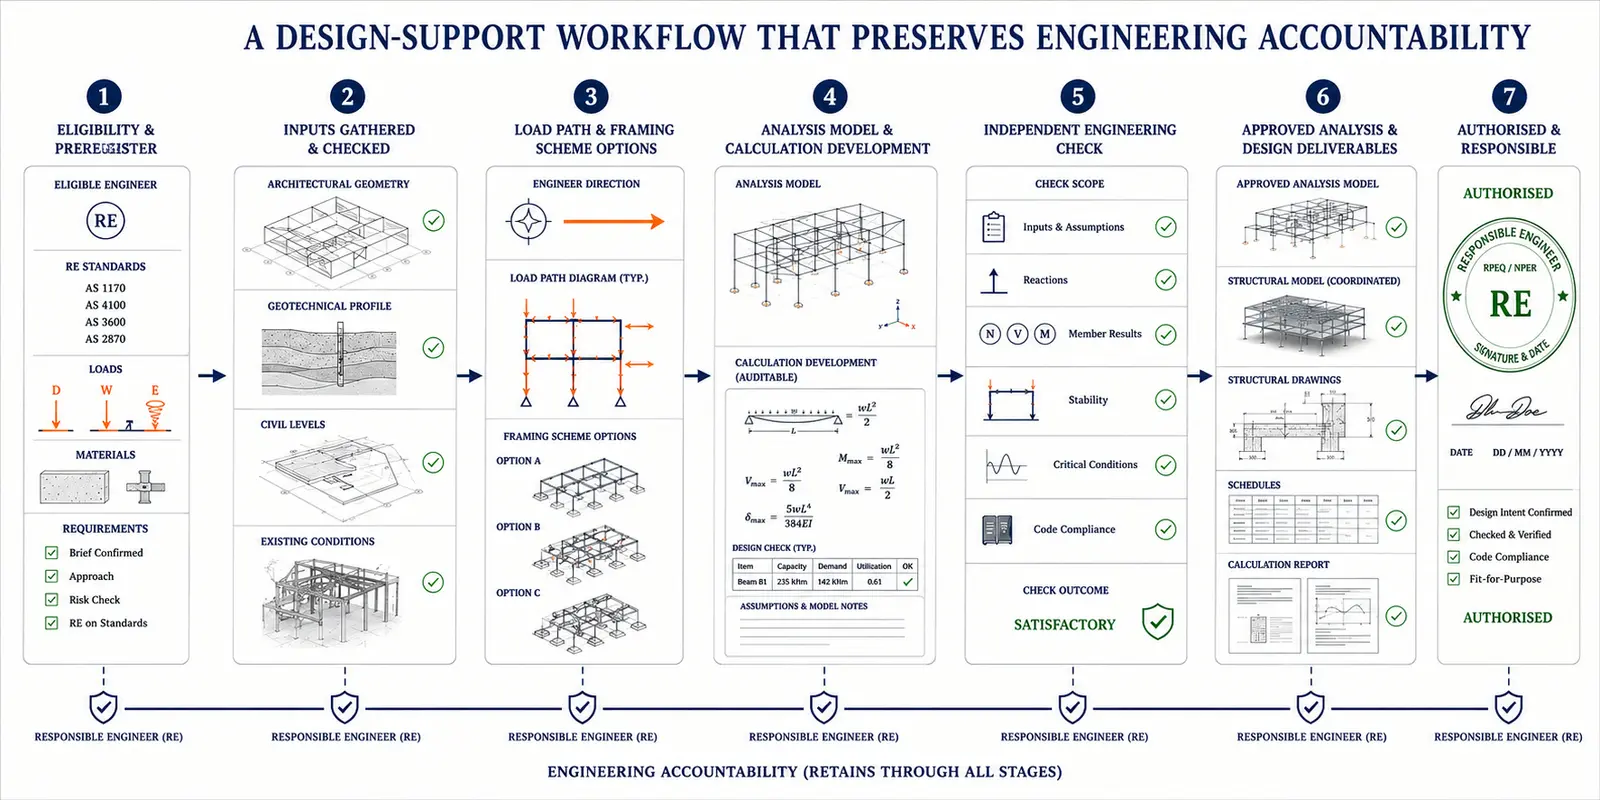
The responsible engineer, codes, loads, materials, systems and review requirements are documented.
Architectural, geotechnical, civil and existing-condition information is checked for design relevance.
Engineer-directed load paths, framing options and analysis assumptions are prepared for review.
Approved criteria are applied within the agreed analytical and documentation scope.
Inputs, assumptions, reactions, member results and critical conditions are independently reviewed as required.
The approved design is compared with models, drawings, schedules and calculation reports.
The responsible engineer approves, signs or seals documents where required by the jurisdiction.
This provides a structural design support solution that keeps technical accountability with the appropriately qualified reviewer.
Clients can assign externally structural design support for calculations, analysis-model preparation, option studies or engineering documentation when the responsible-review arrangement is established.
Our offshore structural design support services may include:
Some firms assign externally a defined calculation or documentation package, while others use structural design support outsourcing services to supplement internal engineering capacity. The offshore team works under the criteria and review authority agreed for the project.
As an experienced structural design support service provider, we do not blur production assistance with local licensure. Our qualified structural design support services are accepted only where genuine qualified review and issue arrangements are in place.
Depending on the licensed scope, deliverables may include:
Every deliverable identifies its design status and responsible reviewer.
The responsible engineering team confirmed loads, material properties, deflection criteria and the analysis method. Architectural constraints were then recorded as fixed, flexible or unresolved.
The transfer options were presented with assumptions and coordination consequences, not just utilisation figures. That gave us a sound basis for the final engineering decision.
Matthias R., Principal Structural Engineer, Germany
The responsibility checklist protects our review process while giving us useful capacity during busy periods. Every package still comes back through our licensed engineers.
Claire J., Engineering Practice Director, Canada
The load-and-interface register made changing equipment information much easier to control. Thank you for keeping unresolved reactions visible for our approval.
Pieter V., Plant Structural Engineering Manager, South Africa
Only when the scope, qualifications, jurisdiction and responsible licensed-review arrangements are appropriate. Otherwise, our role is limited to drafting, modeling and documentation support.
Yes. You can assign externally defined calculations, studies or documentation while your appointed engineer controls criteria, review, approval and issue.
No. Member selection and adequacy require engineer-approved loads, criteria, analysis and review under the agreed responsibility structure.
Only a suitably licensed engineer with authority for the applicable jurisdiction can sign or seal structural documents. Such requirements must be expressly confirmed before engagement.
Send us the project location, responsible-engineer details, design criteria, architectural information and required technical outputs. We will determine whether the requested support fits an appropriate engineer-led workflow.
Request a Structural Design Support Review