Existing-Information Register
Surveys, record drawings, photographs, models and verification notes are organised by area and authority.
Renovation drawings must explain three realities: what exists, what will be removed and what the approved design proposes. If those states are mixed together, contractors, consultants and reviewers can interpret the same linework differently.
Our renovation and existing-condition drawing services help architects, interior designers, developers, contractors and property teams organise current building information and approved alterations in AutoCAD or Revit. CAD Conversion Services India prepares production drawings from client-issued surveys, record files, markups and design direction.
The client’s appointed architect, engineer and surveyor retain responsibility for site verification, code interpretation, structural decisions, statutory approval and formal issue.
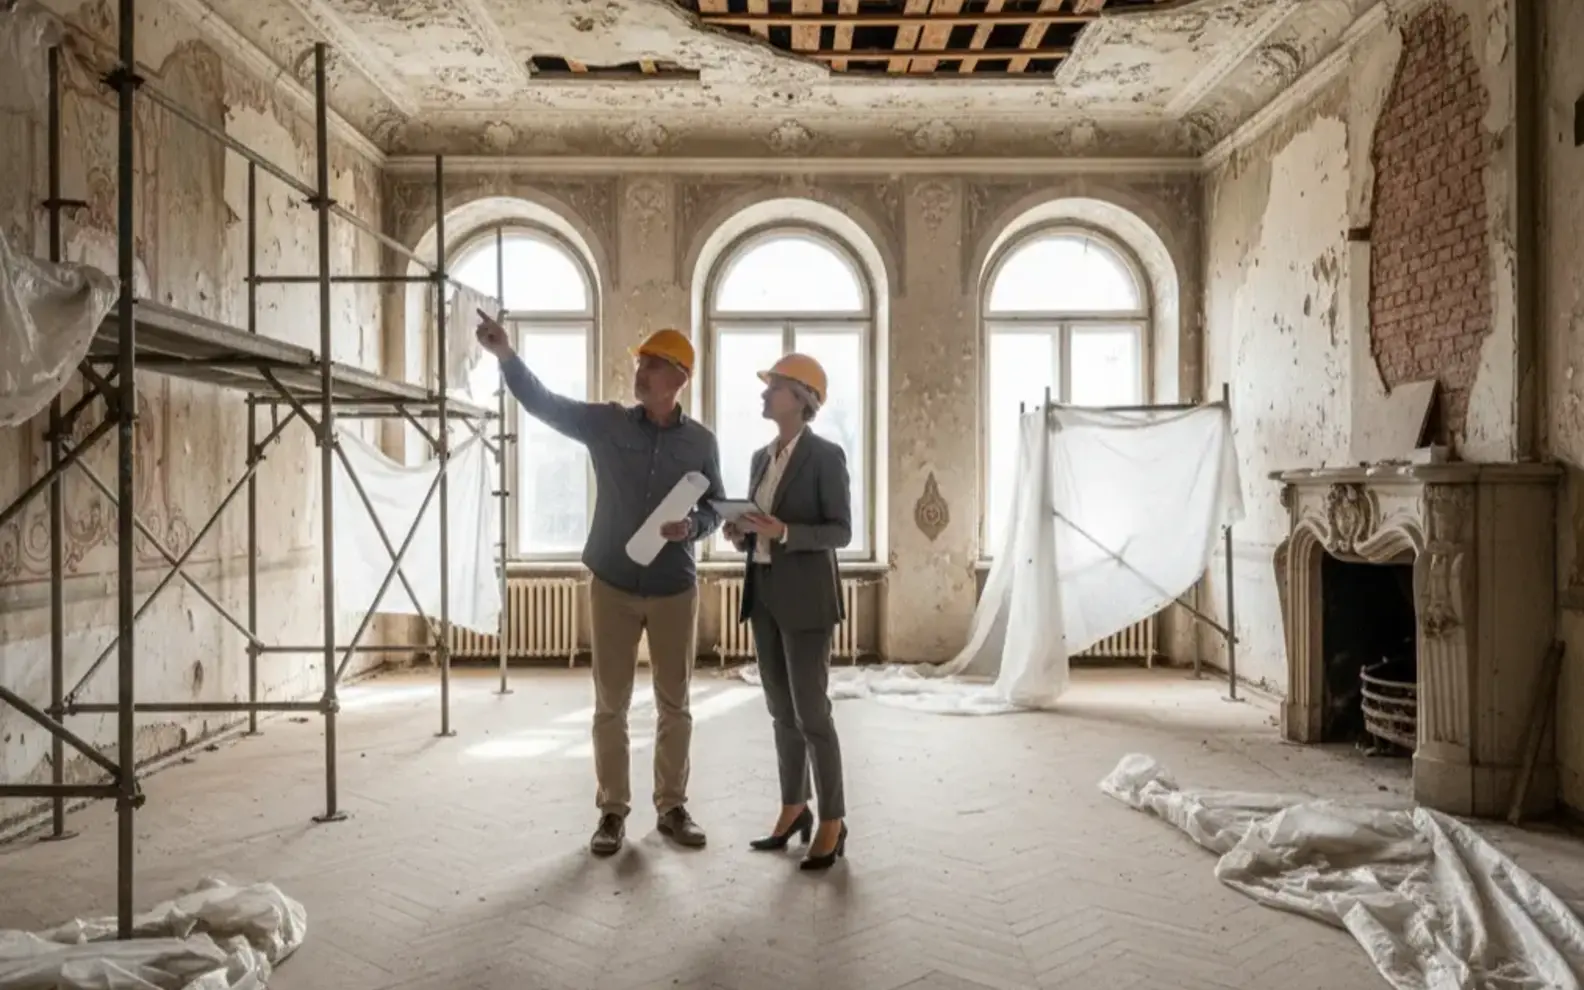
Confirm these essentials before production begins.
Briefs, sketches, existing drawings, surveys and approved design information
Plans, elevations, sections, models, visualisations or construction documents
AutoCAD, Revit and approved visualisation tools
Focused production support for Renovation and Existing-Condition Drawings, with scope, source authority and review responsibility agreed before work begins.
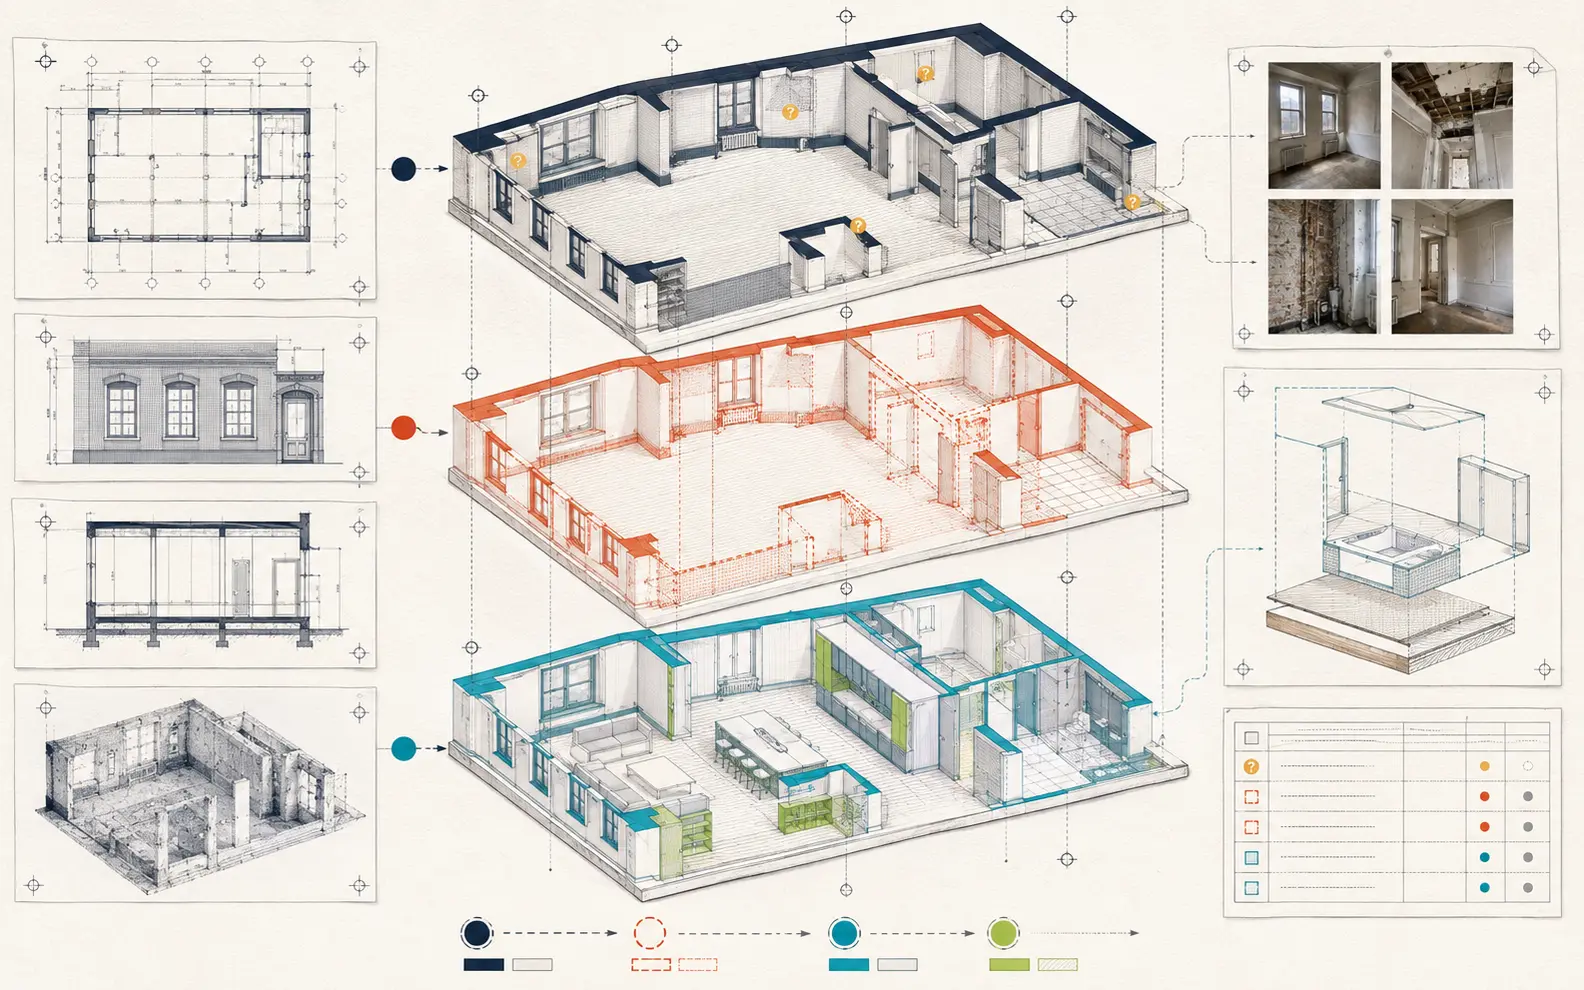
A renovation package becomes difficult to control when one drawing is expected to represent every project state. Before drafting, we establish how the current building, removal work and new construction will be identified.
The opening review covers:
This project-state map provides the basis for coordinated renovation documentation.
Existing building documentation can include plans, elevations, sections, ceiling information, room data, photographs and selected schedules.
The required content depends on the renovation. A facade change may need different survey information from an interior fit-out, while an extension may require clear levels and connections at the existing envelope.
Inherited drawings are distinguished from newly measured information so old assumptions are not presented as current site facts.
As-is building drawings represent the current condition supported by the authorised information supplied for the project.
Plans can record partitions, openings, stairs, rooms, fixtures and other visible architectural elements. Elevations or sections may be developed where measured data and reference levels are available.
Concealed structure, inaccessible voids and unmeasured construction remain outside the drawing unless verified records are provided.
Measured survey drawings translate field dimensions, sketches, scan outputs or surveyor information into organised CAD or model files.
The site team remains responsible for survey method, datum, control, accessible areas and measurement accuracy. We compare supplied dimensions with base drawings and report relationships that do not reconcile.
Units, grids, levels and drawing tolerance are agreed before production expands across the property.
Existing floor plan drafting provides the horizontal reference for space planning, demolition, retained construction and proposed alterations.
Room names, wall positions, openings, levels and fixtures are included according to the agreed survey scope. Plans are checked against available sections, elevations, photographs and room information.
Areas awaiting access or measurement are marked for client clarification instead of completed through visual assumption.
Demolition plan drafting should identify removal work without making retained construction ambiguous.
The drawings may show partitions, doors, ceilings, finishes, fixtures or selected elements to be removed, modified or protected. Demolition notes and symbols follow the architect’s approved standard.
Hazardous materials, temporary support, service isolation and demolition methodology require input from the responsible specialists and contractor.
Alteration drawings explain how approved proposed construction relates to the retained building.
Plans, elevations, sections and selected details may show infill, new openings, partitions, stairs, ceilings, finishes or other architectural changes. Interfaces are checked against the current existing-condition source and authorised consultant information.
Where existing construction cannot support a proposed relationship without further investigation, the issue remains visible for the design team.
Renovation CAD drawings can use separate existing, demolition and proposed layers or another office-approved convention.
External references, units, coordinates, annotation scales, title blocks and plotting requirements are checked before drawing production. Revision states are managed so outdated backgrounds do not remain active within the package.
Published PDFs are compared with native files for linework, hatching, references and visible notes.
Renovation Revit modeling can represent existing elements, demolition and approved new work through project phases.
Phase filters, view templates, levels, worksets, design options and family standards are agreed before development. Model elements are assigned according to the available evidence and design status rather than for visual convenience.
The model can support coordinated views and schedules, but phase assignment still requires human review.
Remodel drawing services may support houses, apartments, offices, retail units, hospitality properties and institutional buildings.
The scope can range from selected rooms to an entire property. Even small projects may affect structure, fire separation, accessibility, services or statutory requirements beyond the architectural drafting package.
The appointed local team confirms which approvals and consultant inputs are required.
Tenant improvement drawings can develop approved layouts, partitions, ceilings, finishes, millwork and related architectural information within an existing leased space.
Landlord criteria, base-building drawings, tenant standards and consultant backgrounds may each control different parts of the project. The drawing register identifies their current revisions and areas of authority.
Questions involving egress, accessibility, structure or building services return to the responsible consultants.
Adaptive reuse documentation often combines original records, later alterations, measured surveys and incomplete information from several periods.
The team maps which evidence governs each building zone before proposed changes are documented. Retained historic fabric, later additions and uncertain concealed conditions can be identified separately.
Conservation, structural and statutory decisions remain with the appointed specialists.
On renovation packages, automated checks can sort survey records and highlight differences between issue sets. They do not decide which condition is current; the project team validates that evidence before our drafters update the drawings.
AI does not decide whether an existing wall is structural, interpret an unclear survey dimension or approve demolition work.
An experienced renovation drafter reviews the source hierarchy and project states. A second technical checker compares existing, demolition and proposed views, while an specialist coordinator tracks unresolved interfaces. A qualified reviewer verifies issue status and file completeness.
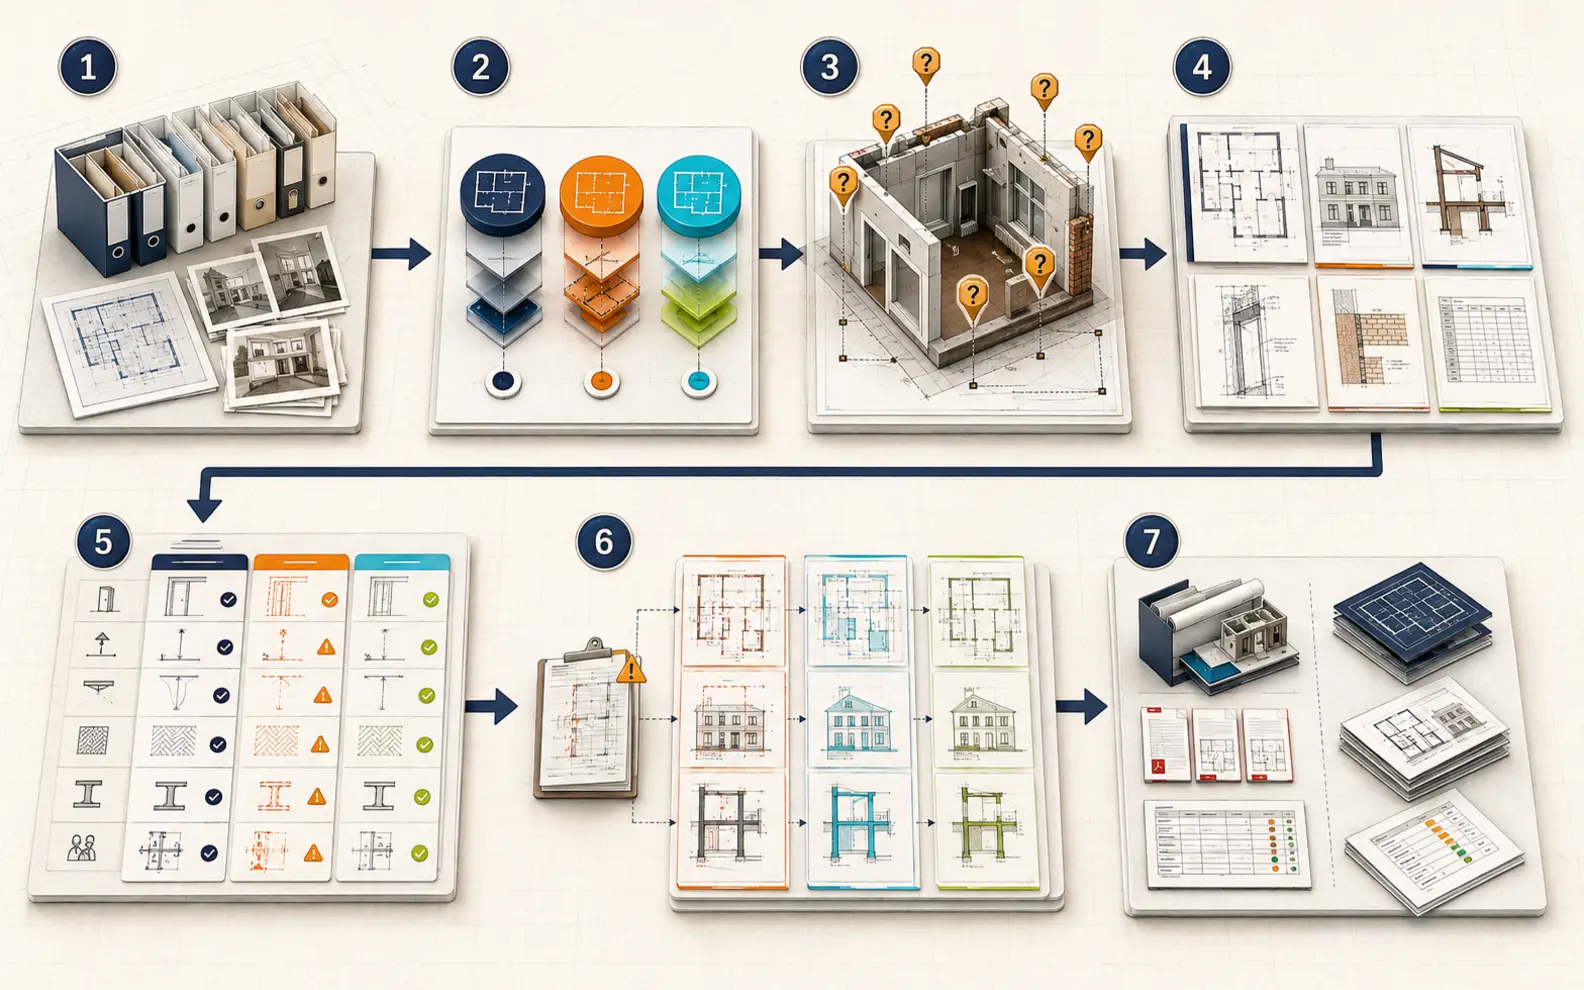
Surveys, record drawings, photographs, models and verification notes are organised by area and authority.
Existing, demolition and proposed graphics, layers or phases are approved before full production.
A selected area tests notation, survey interpretation and the relationship between retained and new work.
Plans, elevations, sections, details and schedules are developed around the current design information.
Openings, levels, ceilings, finishes, structure and consultant relationships are compared across project states.
Approved changes are traced into affected demolition, proposed and dependent drawings.
Native files, PDFs, models and open-item records are issued with the agreed project stage.
This creates a renovation and existing-condition drawing solution in which retained, removed and proposed elements remain distinguishable.
Clients can assign externally renovation and existing-condition drawing for survey conversion, demolition documentation, proposed alterations or recurring tenant-improvement packages.
Our offshore renovation and existing-condition drawing services may include:
Some clients assign externally a complete renovation package, while others use renovation and existing-condition drawing outsourcing services for specific project states or drawing groups. The offshore workflow remains tied to verified site inputs and the client’s authorised design.
As an experienced renovation and existing-condition drawing service provider, we maintain visible limits around survey accuracy and technical approval. Our qualified renovation and existing-condition drawing services prepare controlled information for the appointed project team.
Depending on scope, deliverables may include:
The final package identifies the source, revision and status of each drawing group.
The project was divided into evidence zones. Survey data controlled accessible interiors, archive drawings informed selected concealed areas, and unresolved connections remained flagged.
The evidence-zone approach was exactly what this building needed. We can see which areas are measured, inherited or still uncertain before developing the reuse design.
Femke V., Adaptive Reuse Project Architect, Netherlands
Our location packages now follow one clear process without ignoring landlord and survey differences. Thank you for separating the brand standards from site-specific work.
Daniel S., Store Planning Manager, United States
Rebuilding the existing house before documenting the extension prevented several level and opening errors. The three drawing states are easy for our consultants to review.
Chloé G., Residential Architect, Canada
Yes. The source hierarchy, verified dimensions, inaccessible areas and intended drawing states must be established before production.
Yes. You can assign externally selected project states when the approved demolition scope, survey basis and required interfaces are clear.
Yes. Revit phases and view rules can be configured around the client’s existing information and authorised renovation design.
No. We provide drawing and model production. Site verification, code interpretation, engineering, statutory approval and formal issue remain with the appointed local parties.
Send us the current surveys, available records, approved demolition and proposed design information, project standards and required outputs. We will identify discrepancies and propose a controlled renovation-drawing approach.
Request a Renovation Drawing Review