Original Paper and Blueprint Records
Paper sheets can preserve useful detail but may be faded, damaged, annotated or stored at nonstandard sizes. Blueprint digitization begins with legibility, scale and sheet-completeness review.
Important technical information does not always begin in a CAD system. It may exist as a folded blueprint, a photographed sketch, a scanned construction set or an image recovered from an older project folder. Our paper scan and image to CAD conversion services turn those sources into organised digital drawings while making their limitations visible.
CAD Conversion Services India handles paper to CAD conversion, scan to CAD conversion and image to AutoCAD conversion for architectural, engineering, manufacturing and facility documentation. Our external-production production team works from client-provided information and uses human review to protect dimensions, annotations and drawing relationships.
Each assignment begins with the source condition and required destination—not with an assumption that every image can be processed in the same way.
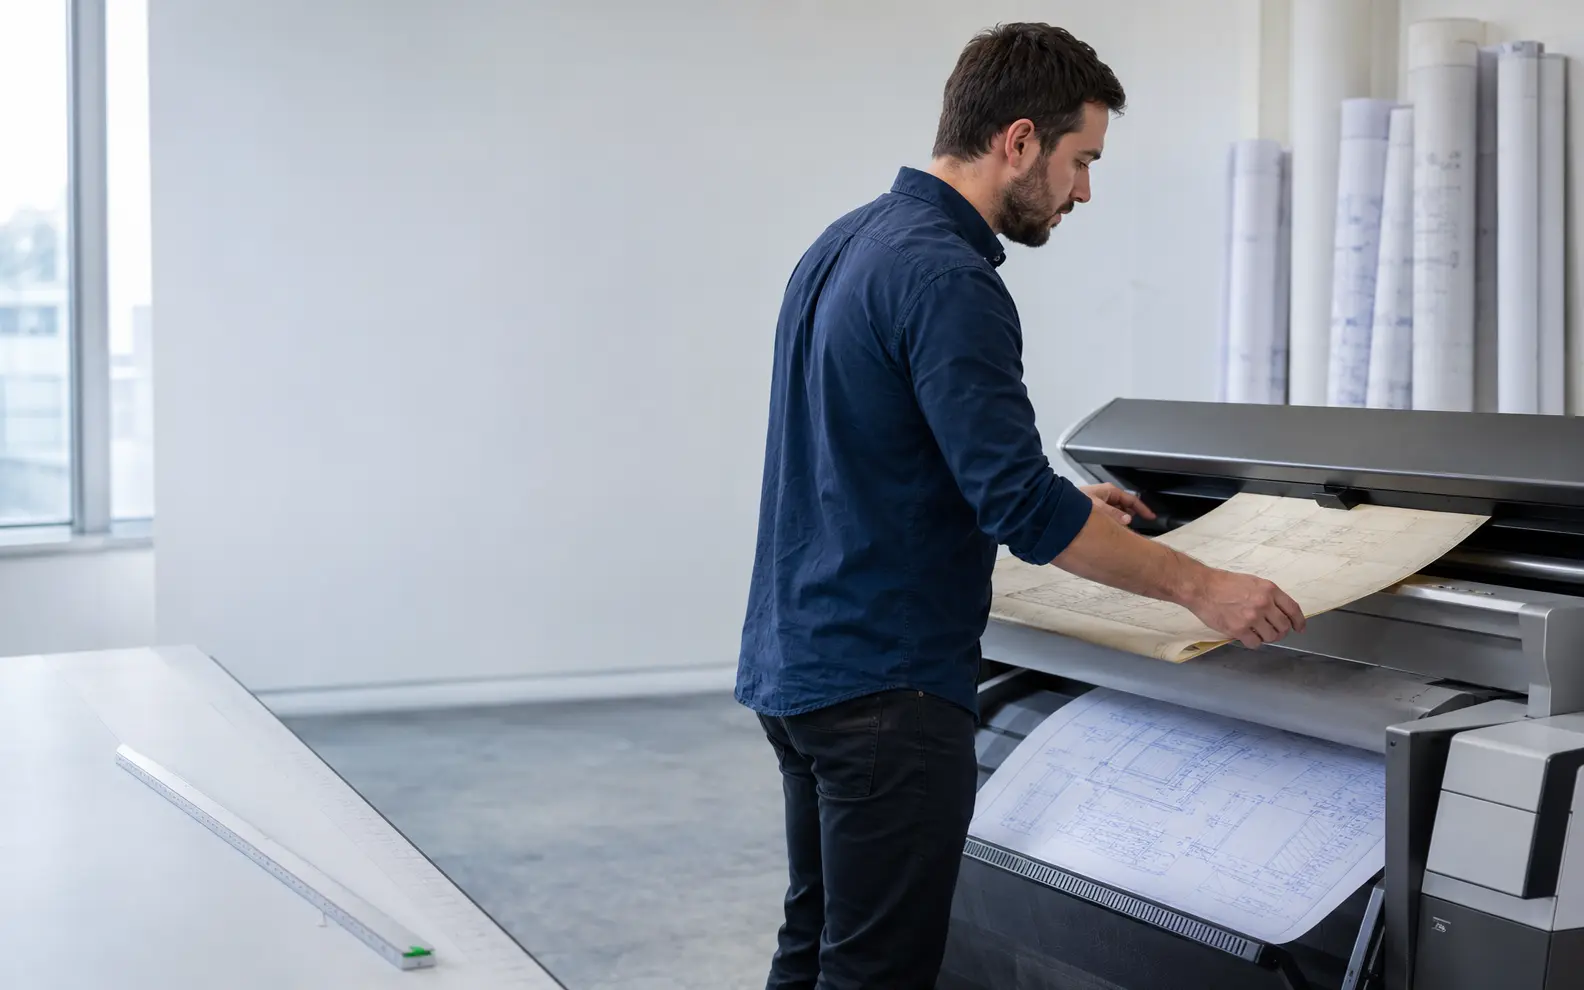
Confirm these essentials before production begins.
PDFs, scans, raster images, legacy CAD and marked-up drawings
Editable DWG or DXF files, controlled layers and agreed drawing sets
AutoCAD and approved conversion and checking tools
Focused production support for Paper, Scan and Image to CAD Conversion, with scope, source authority and review responsibility agreed before work begins.
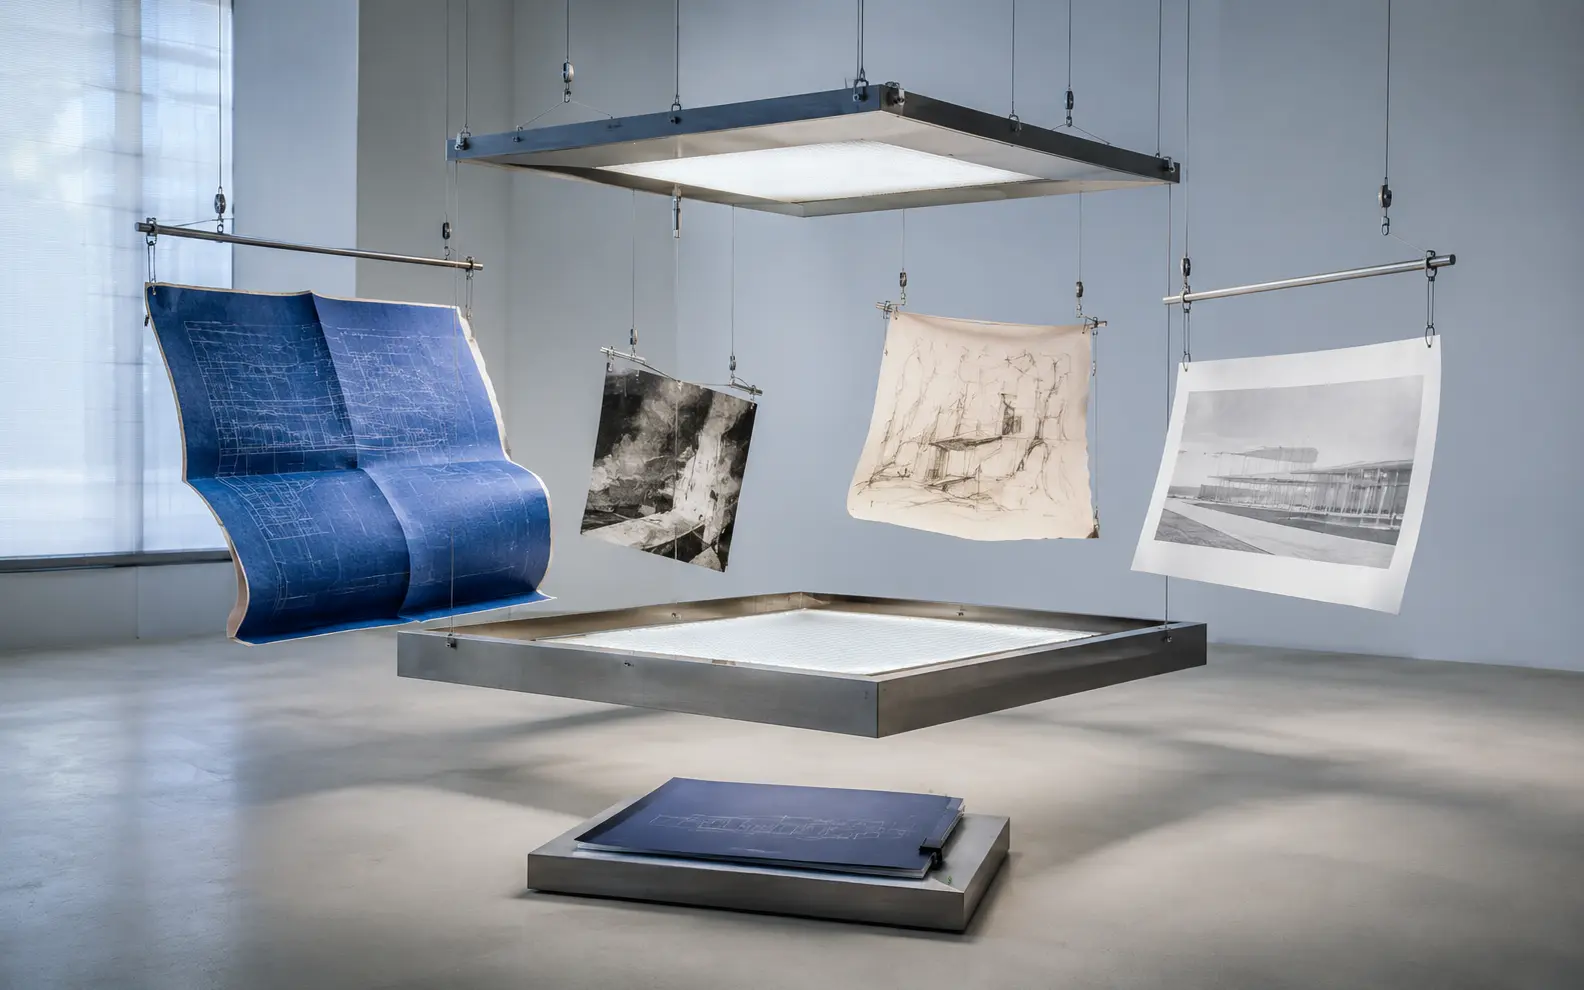
Mixed drawing collections often include different generations of records. A single project may contain original paper sheets, scanned copies, marked-up PDFs, mobile-phone photographs and partial image files.
We can review sources for:
Our paper and image to CAD conversion solution assigns an appropriate method to each source type rather than forcing the entire archive through one automatic tool.
Paper sheets can preserve useful detail but may be faded, damaged, annotated or stored at nonstandard sizes. Blueprint digitization begins with legibility, scale and sheet-completeness review.
Scans may support manual redrawing, vectorisation or a combined approach. Scan to CAD conversion must account for skew, stretch, compression and broken linework.
Image formats differ in compression, colour depth and clarity. JPEG to DWG conversion may require correction for compression artefacts, while TIFF to CAD conversion may start from a cleaner large-format scan. PNG to DXF conversion can be suitable for selected technical linework when scale and purpose are defined.
Hand drawing to CAD can organise approved sketches, measured information and client-issued notes. Dimensions or relationships not present in the sketch remain client decisions.
Photographed sources can contain perspective distortion, shadows and cropped edges. They are assessed individually before a deliverable or accuracy expectation is confirmed.
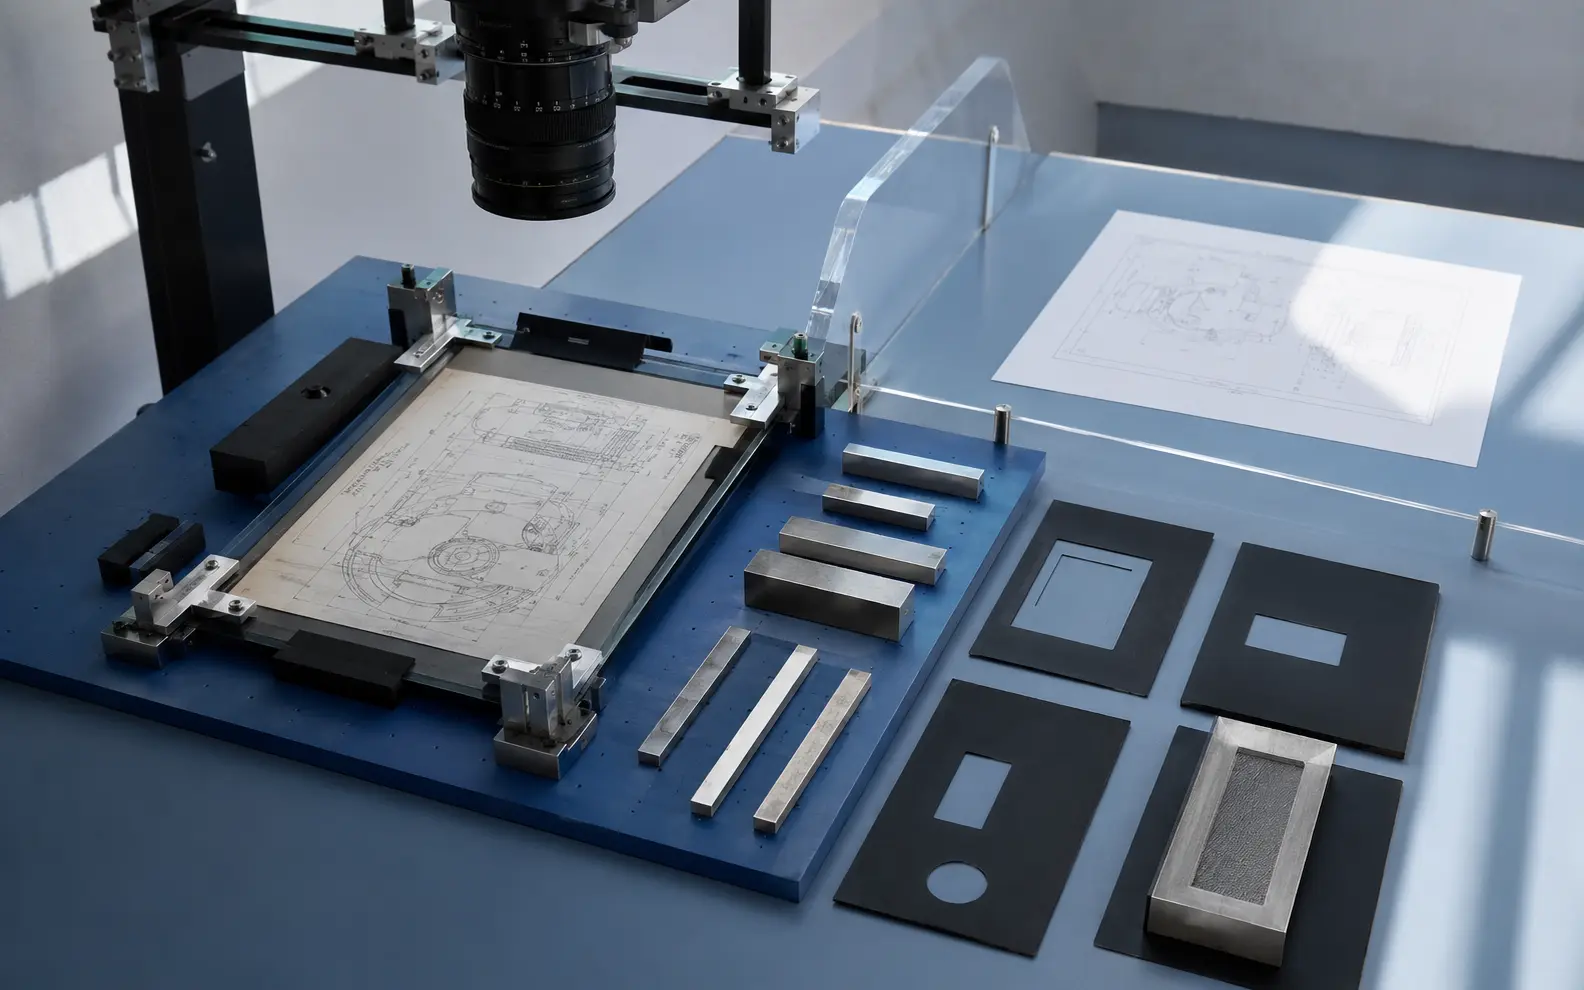
A clean-looking CAD output should not imply more certainty than the source provides. We distinguish between visible information, inferred drawing relationships and details that require confirmation.
Important questions include:
An expert paper and image to CAD conversion service provider should explain these boundaries before large-scale production begins.
The deliverable can include more than recreated linework. Depending on the project, we may develop:
Professional paper and image to CAD conversion services are scoped around the elements the client actually needs. Unnecessary reconstruction can add time without improving the intended use.
We record formats, sheet sizes, drawing types, revision information and visible source-quality issues. Duplicate or superseded material is identified where possible.
Each source is assigned to manual redrawing, vectorisation, image correction or a combined workflow. Scale and units are established from reliable references.
A sample drawing confirms layer structure, annotation treatment, title blocks and the expected visual relationship to the source.
The approved method is applied across controlled batches. Questions are documented by drawing and location.
A professional reviewer performs an expert comparison of the agreed geometry, dimensions, notes, layers and layouts against the available source.
Final CAD and PDF files are packaged with the inventory, source mapping and exception register where required.
This approach provides a practical way to outsource paper and image to CAD conversion without disconnecting the new drawings from their original records.
AI may help classify scanned sheets, extract title-block fields, group similar drawing types and identify likely duplicates. OCR can also assist with typed notes when image quality permits.
AI does not invent unreadable dimensions or determine the meaning of an unclear sketch. An expert drafter reconstructs the agreed content, and human checking remains part of the solution. Automation reduces repetitive preparation while technical responsibility stays with people.
Legacy archives often require more production time than internal design teams can justify. Organisations outsource paper and image to CAD conversion when they need dependable capacity for drawings that must be recreated carefully but do not require senior professionals to perform every manual step.
Our paper and image to CAD conversion outsourcing services can assist with:
external-production paper and image to CAD conversion services operate within client-approved standards and source limitations. The client controls technical decisions; our team provides organised production and documented review. This India-based model keeps the same approved rules visible across every batch.
Depending on scope, delivery may include:
Outsourced paper and image to CAD conversion support can be arranged for fixed archives or regular work packages.
The blueprint collection is now organised by building and drawing type. The team preserved the historical source while giving us editable files for the next stage.
Amelia R., Heritage Documentation Architect, Australia
The source mapping and exception schedule were extremely helpful. We can now see which scanned records are complete and which need additional investigation.
Olivier L., Civil Information Manager, Canada
Our files came from several uncontrolled sources, but the finished drawings follow one structure. Poor photographs were identified instead of being converted inaccurately.
Rohan D., Manufacturing Documentation Head, India
We can review JPEG, TIFF, PNG, scanned PDF and other common image sources. Suitability depends on resolution, completeness, legibility and the required CAD output.
Possibly. Photographs must be assessed for perspective distortion, shadows, cropping and a reliable scale reference. A clearer scan may be requested when the photograph cannot support the intended result.
Editable dimensions and text can be created when they are legible and included in the scope. Unreadable values are reported rather than invented.
Yes. Professional paper and image to CAD conversion services can be configured for complete archives after representative files, standards and required deliverables have been reviewed.
Send representative paper scans or image files with the required output format and intended use. We will assess source quality, identify limitations and recommend a suitable conversion approach.
Request an Image-to-CAD Review