MEP and Electrical Services / Technical Production

Fire Protection Drafting and BIM Modeling Services with Life-Safety Control

Fire-protection documents communicate systems whose performance directly affects life safety and property protection. For that reason, a drawing or model must never substitute for the calculations, hazard decisions and statutory approvals behind it. Clear technical boundaries are as important as accurate production.

Fire-protection contractors and consultants can send approved criteria, calculations and equipment schedules for development into sprinkler, hydrant, suppression, alarm or pump-room documentation. Our work focuses on drawing and model production under the project’s formal review path.

Our offshore team does not independently determine hazard classification, design density, sprinkler coverage, hydraulic performance, pipe sizing, water-supply adequacy, pump selection, alarm cause-and-effect, code compliance or installation release. These responsibilities remain with appropriately qualified, licensed or authorised professionals.

Clients can assign externally fire protection drafting and BIM modeling when they need controlled documentation capacity within an established design and approval process. AI-assisted tools may support revision comparison or issue grouping, but an experienced reviewer assesses every deliverable.
✓ AI Powered✓ Free Pilot Batch✓ NDA Protected✓ 99.5% Quality
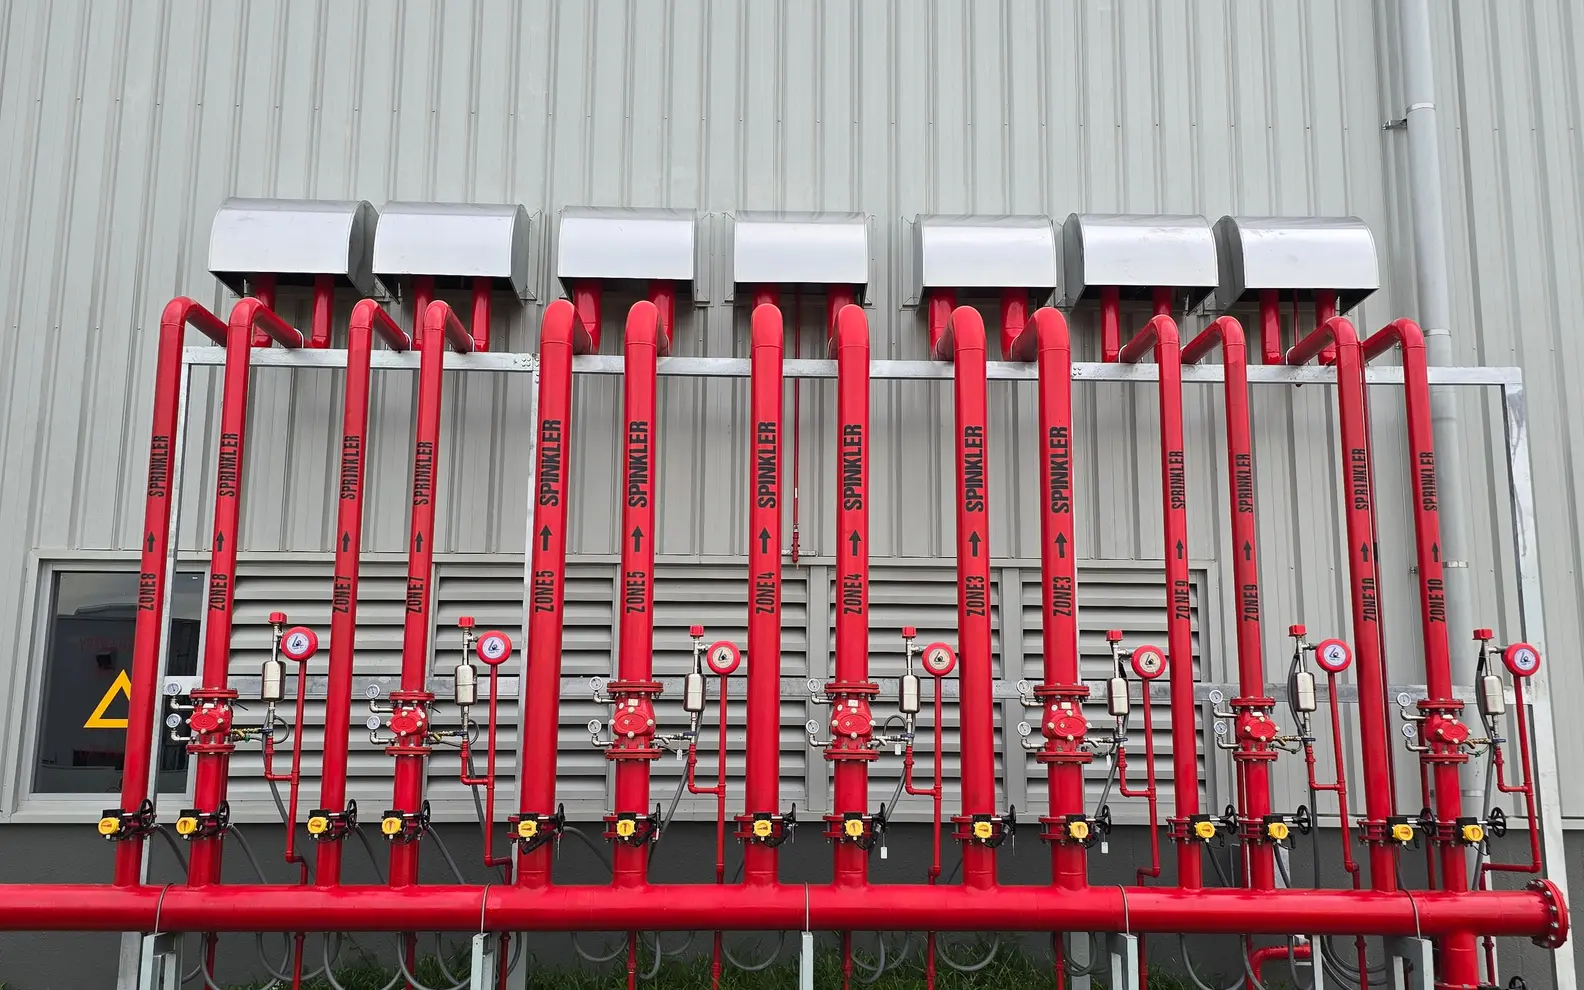
Red industrial fire-sprinkler pipework and control valves installed along a factory wall
Installed fire-protection infrastructure
1500+Completed Projects
82%Returning Clients
10+Years Experience
45+Countries Served
35+Professionals Team

Project Fit at a Glance

Confirm these essentials before production begins.

Inputs

Approved discipline designs, equipment data, backgrounds and coordination standards

Outputs & deliverables

MEP drawings, models, schedules, coordination views and record updates

Software

AutoCAD, Revit and approved review tools

Service intent

Focused production support for Fire Protection Drafting and BIM Modeling, with scope, source authority and review responsibility agreed before work begins.

IndustriesArchitectureConstructionManufacturingEngineeringReal EstateCountries ServedUSACanadaUKAustraliaUAEEuropean Nations45+ Countries

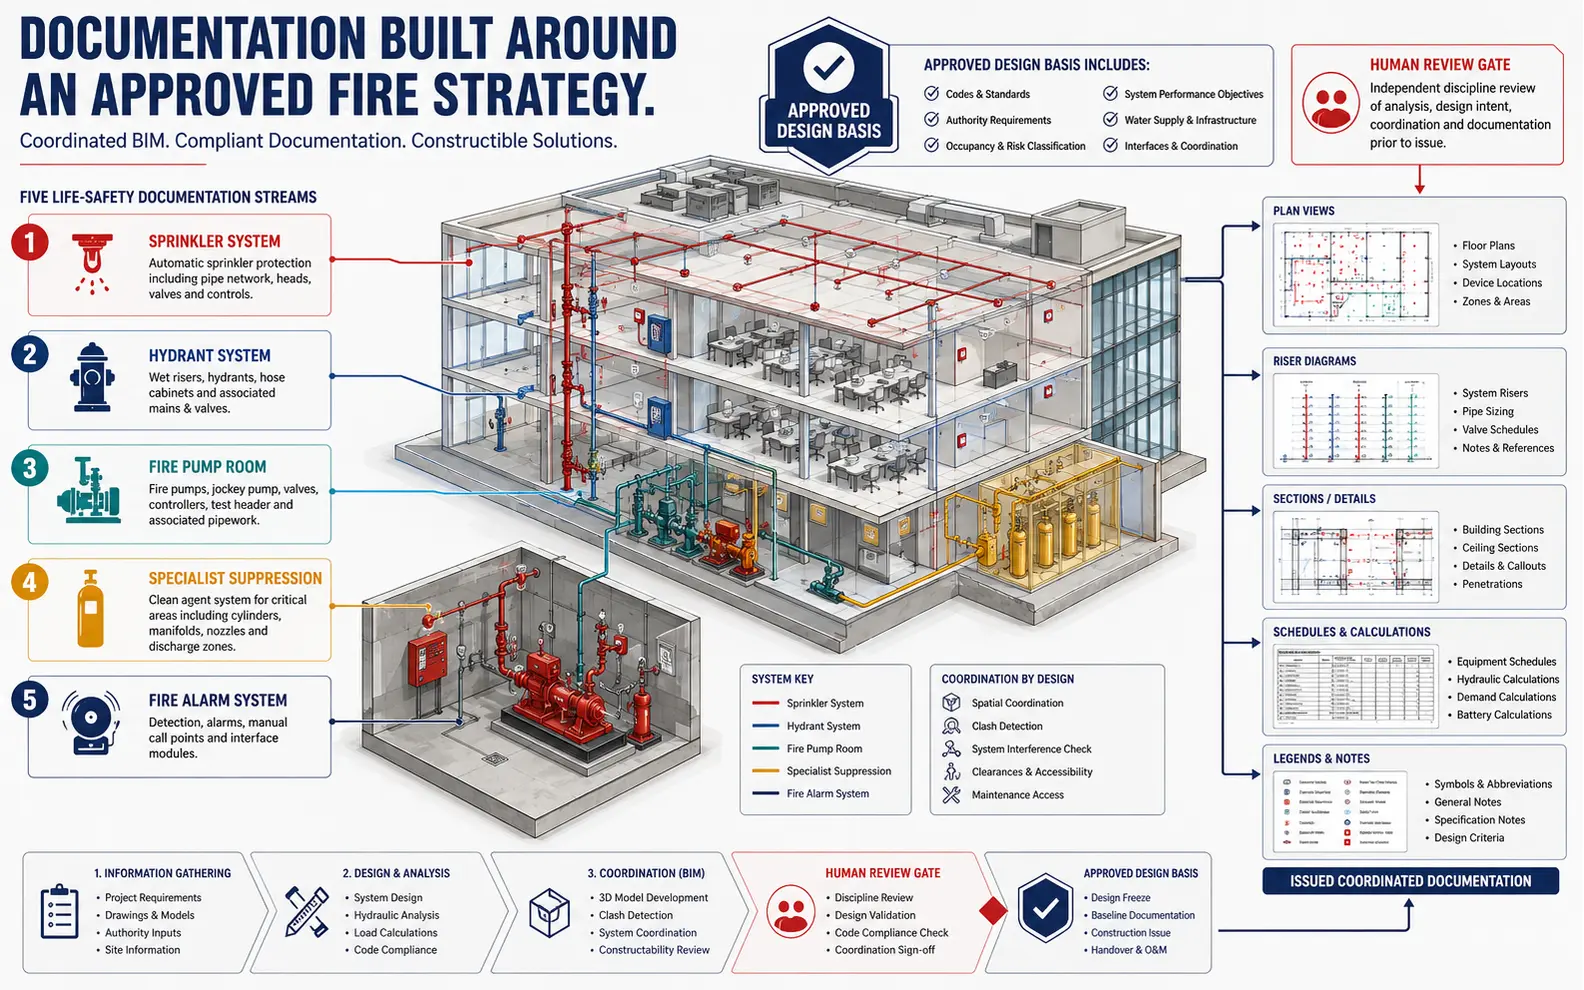
Documentation Built Around an Approved Fire Strategy

Coordinated fire-protection model showing sprinkler, hydrant, pump-room, specialist-suppression and alarm documentation streams
Sprinkler, hydrant, pump-room, suppression and alarm outputs remain connected to the approved fire strategy and formal human-review path.

The fire-protection production basis may include hydraulic calculations, design criteria, hazard classifications, equipment schedules, authority comments, architectural references and contractor coordination decisions. We establish which documents are current and authoritative before drafting begins.

Our scope can include:

  • Fire sprinkler drawing services from approved design information
  • Revit fire protection modeling for coordinated delivery
  • Sprinkler layout drawings using authorised spacing and system criteria
  • Fire suppression system BIM for defined specialist systems
  • Fire alarm drafting based on approved device and circuit information
  • Fire protection shop drawings for consultant and authority review
  • Sprinkler coordination model development and updates
  • Hydrant system drawings from accepted engineering layouts
  • Fire pump room modeling for spatial and documentation review
  • Fire piping clash detection using agreed model rules
  • Fire safety as-built drawings from verified field records
  • Drawing revisions, schedules, details and submission packages

The intended use is recorded. A model created for spatial coordination is not considered hydraulically validated, approved for installation or suitable for procurement unless the relevant technical and contractual requirements have been separately satisfied.

Sprinkler Documentation from Design Basis to Review Package

Fire Sprinkler Drawing Services

Fire sprinkler drawing services can include plans, risers, sections, details, notes and schedules developed from client-approved calculations and design instructions. We apply accepted pipe sizes, sprinkler types, system zones and equipment references.

Where architectural or ceiling information changes, affected layouts are updated through controlled revisions. Questions about coverage, spacing, obstructions or hazard classification return to the responsible fire-protection designer.

Sprinkler Layout Drawings

Sprinkler layout drawings show authorised sprinkler positions, branch lines, mains, valves and connections. Reflected ceiling plans, structure and coordinated service zones are important references.

Our review can identify visible inconsistencies between plans, risers and supplied schedules. It does not verify that the layout meets spacing, obstruction, density or discharge requirements.

Revit Fire Protection Modeling

Revit fire protection modeling can represent sprinkler piping, fittings, valves, heads, equipment and associated systems at the agreed level of detail. Families, systems, parameters and worksets follow project standards.

Connectivity and geometry support coordination and drawing production, but model appearance is not evidence of hydraulic performance or regulatory approval.

Hydrant, Pump-Room and Suppression-System Information

Hydrant System Drawings

Hydrant system drawings may include approved mains, hydrants, hose connections, cabinets, valves, risers and equipment interfaces. Engineering calculations, coverage requirements, pressure and flow criteria remain client-controlled.

Fire Pump Room Modeling

Fire pump room modeling can help review approved equipment locations, pipework, valves, test arrangements, access zones and interfaces with structure or other services. Sections and enlarged views make congested relationships easier to assess.

The fire-protection engineer, supplier and contractor confirm equipment selection, maintenance space, drainage, ventilation, testing and safe access.

Fire Suppression System BIM

Fire suppression system BIM may cover authorised clean-agent, foam, water-mist, kitchen or other specialist-system geometry where the client supplies sufficient design and product information.

Specialist systems require manufacturer and competent-designer input. CCSI documents approved arrangements but does not select agents, concentrations, discharge criteria or safety provisions.

Fire Alarm Drafting as a Separate Information Stream

Fire alarm drafting can include device layouts, zoning diagrams, risers, schematics, interface references and schedules from approved design information. The scope is coordinated with the client’s electrical and life-safety documentation standards.

Device selection, detection coverage, cable design, loop capacity, cause-and-effect logic, emergency interfaces and code compliance remain with the authorised fire-alarm designer or engineer. We do not derive alarm logic from a floor plan.

Fire Protection Shop Drawings for Fire Protection Drafting and BIM Modeling

Fire protection shop drawings may include coordinated plans, risers, sections, pump-room views, valve arrangements, penetration references and installation details based on contractor-approved product and engineering data.

They are prepared for the contractor, consultant and authority review process. CCSI does not independently release them for fabrication, installation or statutory submission.

When hanger, seismic, prefabrication or spool information is required, the expected data, calculation responsibility and approval procedure must be defined separately.

Coordination Without Making Life-Safety Decisions

A sprinkler coordination model is compared with accepted architectural, structural, HVAC, electrical and plumbing references. Review commonly focuses on ceiling zones, structural beams, ducts, lights, cable trays, shafts and fire-pump rooms.

Fire piping clash detection can locate hard intersections and proximity concerns according to agreed rules. Automated clash status does not decide whether moving a sprinkler or pipe is technically acceptable.

We prepare model viewpoints, issue descriptions and location references for review. The responsible designer decides revised head positions, routes, coverage, clearance and system impact. Only approved decisions are applied.

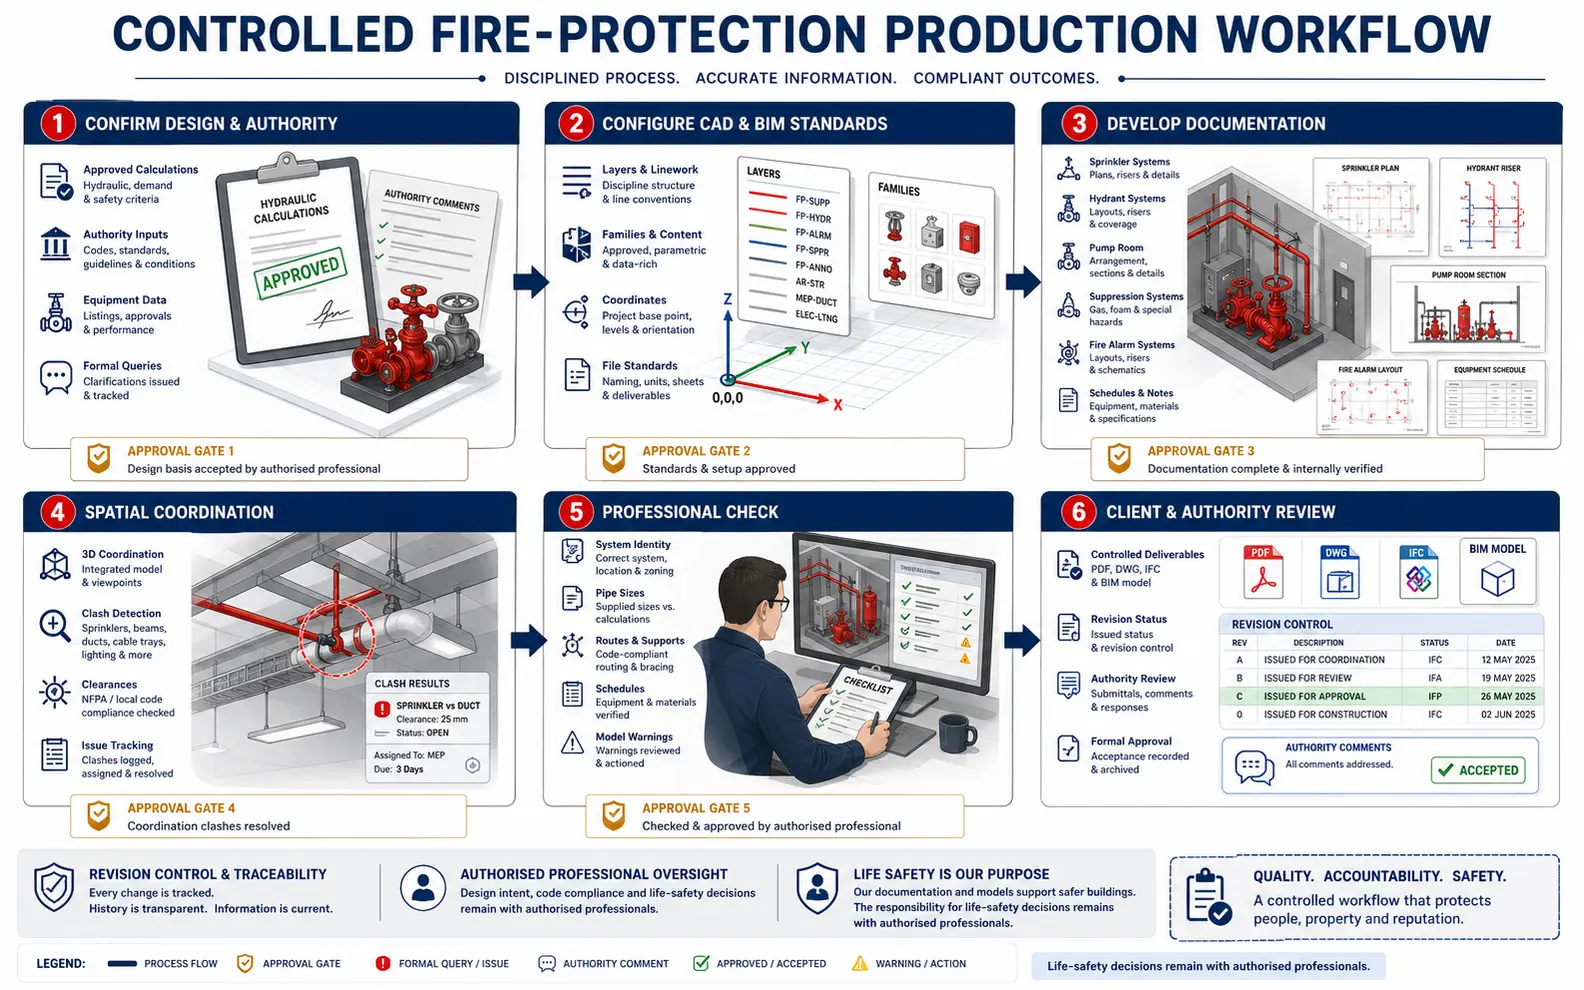
A Controlled Fire-Protection Production Workflow

Six-stage fire-protection workflow covering design authority, CAD and BIM standards, documentation, spatial coordination, professional checking and authority review
Approved calculations, project standards, controlled production, coordination issues, professional checks and authority comments remain traceable throughout delivery.

1. Confirm Design and Approval Authority

We identify the approved calculations, design layouts, equipment data, authority comments, building references and parties responsible for technical decisions and release.

2. Configure CAD and BIM Standards

Templates, layers, symbols, families, systems, parameters, coordinates, worksets and naming rules are reviewed. A sample zone can confirm expected presentation and detail.

3. Develop the Defined Documentation

Accepted sprinkler, hydrant, suppression or alarm information is prepared in AutoCAD or Revit. Missing design data becomes a formal query rather than a production assumption.

4. Perform Spatial Coordination

Sprinkler and suppression routes are reviewed against ceilings, structure, equipment and other services using the latest accepted models. The fire-protection consultant decides how reported conflicts are resolved.

5. Complete a Professional Check for Fire Protection Drafting and BIM Modeling

The reviewer checks source-to-output agreement, system identity, pipe sizes where supplied, route continuity, equipment references, sprinkler or device identifiers, annotations, schedules, model warnings and deliverable completeness.

6. Submit for Client and Authority Review

Files are issued through the agreed project process. Review comments and approved design changes are incorporated under revision control. The authorised designer or contractor approves subsequent use.

Quality Checks Around Fire-Protection Documentation

Depending on scope, our production review may cover:

  • Coordinates, levels and current building references
  • System, layer, family and naming standards
  • Approved pipe sizes and equipment identifiers
  • Visible route and fitting continuity
  • Sprinkler, hydrant, valve and device references
  • Plan, riser, section and schedule consistency
  • Coordination issues and approved resolutions
  • Notes, legends, details and sheet references
  • Model links, Xrefs and exchange formats
  • Revision comments and requested deliverables

These checks assess documentation consistency only. They do not validate hydraulic calculations, hazard classification, fire strategy, sprinkler coverage, alarm performance, system certification or legal compliance.

This boundary defines our fire protection drafting and BIM modeling solution and ensures that life-safety responsibility remains visible.

Engagement Options for Fire Protection Drafting and BIM Modeling

Defined Design-Documentation Package

A fixed assignment can cover a building, stage, zone or specified set of drawings and models based on approved design information.

Contractor Coordination Package

Additional production capacity can support coordination, shop drawings and review comments within the contractor’s established technical process.

Record Drawing Updates

Fire safety as-built drawings can be prepared from verified contractor redlines, inspection records or client-approved field information. Unconfirmed conditions are reported.

Recurring Project Support

Offshore fire protection drafting and BIM modeling services can support multiple projects through scheduled work packages. Shared standards provide continuity while qualified professionals retain project-specific authority.

Why Use an External Fire-Protection Production Team?

Documentation workloads can rise sharply around coordination, authority submissions and construction revisions. External capacity allows fire-protection engineers and contractors to concentrate on calculations, compliance, testing and project decisions.

Fire-protection documentation may cover a single tender revision, a coordinated construction zone or a continuing flow of approved contractor changes. Every package stays tied to the fire engineer’s criteria and the authority having jurisdiction.

qualified fire protection drafting and BIM modeling services require unambiguous design authority, source information and acceptance criteria. Production efficiency must never obscure responsibility for life-safety decisions.

Fire Protection Drafting and BIM Modeling Project Case Studies

Distribution Centre Sprinkler Coordination Package

Project Name
Distribution Centre Sprinkler Coordination Package
Volume
82,000 m² facility and 16 coordination zones
Problem
A US fire-protection contractor had approved hydraulic design information, but structural framing, lighting and mechanical services changed during coordination. Unfiltered clashes were slowing shop-drawing review.
Solution
Our offshore team developed the accepted sprinkler coordination model, grouped potential conflicts by zone and prepared focused sections. The contractor’s qualified designers approved every head and pipe relocation.
Outcome
Coordination meetings used clearer issue information, and approved changes transferred consistently into the contractor’s review package.
Title
Fire Protection BIM Manager
Industry
Logistics and Warehousing
Country
United States

Hospital Fire-Pump Room Documentation

Project Name
Hospital Fire-Pump Room Documentation
Volume
3 pump rooms, 42 equipment items and 28 detailed sheets
Problem
An Australian engineering contractor received equipment data, structural references and approved fire-system layouts from separate parties. The pump rooms required coordinated views before consultant submission.
Solution
The contractor chose to outsource fire protection drafting and BIM modeling for the defined rooms. We modeled approved equipment and pipework, prepared sections and documented unresolved access or connection information. A professional checker compared each output with the supplied sources.
Outcome
The consultant received a more coherent spatial package while engineering, equipment and life-safety approvals remained with the responsible project parties.
Title
Senior Fire Services Engineer
Industry
Healthcare Construction
Country
Australia

Recurring Retail Fire-Safety Drawing Updates

Project Name
Recurring Retail Fire-Safety Drawing Updates
Volume
6–9 store packages per month
Problem
A UK retail contractor received frequent tenancy and ceiling-layout changes affecting sprinkler and alarm drawings across several sites. Internal specialists needed consistent production support during submission peaks.
Solution
We established a recurring revision register, site-based standards and an expert checking process. Questions involving coverage, alarm logic, hazard classification or compliance returned to authorised designers.
Outcome
Monthly submissions became easier to schedule, and each update remained traceable to its approved design instruction.
Title
Fire Systems Projects Manager
Industry
Retail Fit-Out
Country
United Kingdom

Fire Protection Drafting and BIM Modeling Client Feedback

Questions About Fire Protection Drafting and BIM Modeling

Can you prepare sprinkler models from approved design drawings?

Yes, when the supplied calculations, layouts, schedules and specifications define the required system. Missing sizes, levels, equipment or design criteria are returned for clarification.

Do you perform hydraulic calculations or determine sprinkler coverage?

Not under our standard production scope. Hydraulic design, hazard classification, coverage, equipment selection, fire strategy and regulatory approval remain with qualified authorised professionals.

Can you prepare shop and as-built drawings?

Yes. Shop documentation can be developed from approved contractor information, and as-built drawings can be updated from verified field records. Both remain subject to the client’s review and release.

Can we outsource recurring project submissions?

Yes. Fire-protection changes can be grouped by system, hazard area or permit package. Each cycle must identify the current fire-engineering criteria and the person authorised to resolve compliance questions.

Keep Fire-Protection Production Connected to Qualified Approval

For fire protection work, share a representative plan or model with the governing criteria, equipment data and deliverable list. The initial review will separate drafting-ready information from items that require the engineer or authority to clarify.

Request a Fire-Protection Project Review
QuickQuote