Issue Brief and Sheet Index
The purpose, drawing list, standards, scales and responsible reviewers are confirmed.
Construction documentation sits between design intent and the information used for pricing, approval and site activity. Every plan, elevation, section, detail and schedule must relate to an authorised design stage and a traceable source.
Our architectural construction documentation services support architects, developers and contractors with structured drawing production in AutoCAD and Revit. CAD Conversion Services India develops and updates documentation around client-issued designs, consultant backgrounds, templates and written standards.
We do not independently approve architecture, interpret local codes or authorise documents for construction. Licensed review, statutory submissions, signatures, seals and final issue remain with the appointed professionals.

Confirm these essentials before production begins.
Briefs, sketches, existing drawings, surveys and approved design information
Plans, elevations, sections, models, visualisations or construction documents
AutoCAD, Revit and approved visualisation tools
Focused production support for Architectural Construction Documentation, with scope, source authority and review responsibility agreed before work begins.
A pricing set, permit submission, tender package and construction issue do not carry the same purpose or responsibility. The documentation brief must identify the current stage before sheets are developed.
We establish:
This issue map guides what belongs in the package and which decisions remain outside it.
Architectural working drawings translate approved design into coordinated plans, elevations, sections, details, schedules and references.
Information is developed across views rather than sheet by sheet in isolation. A door change may affect a plan, elevation, room schedule, hardware reference and detail. The workflow records those dependencies so revisions can be carried through the affected set.
Dimensions and notes follow the client’s drafting rules and authorised technical direction.
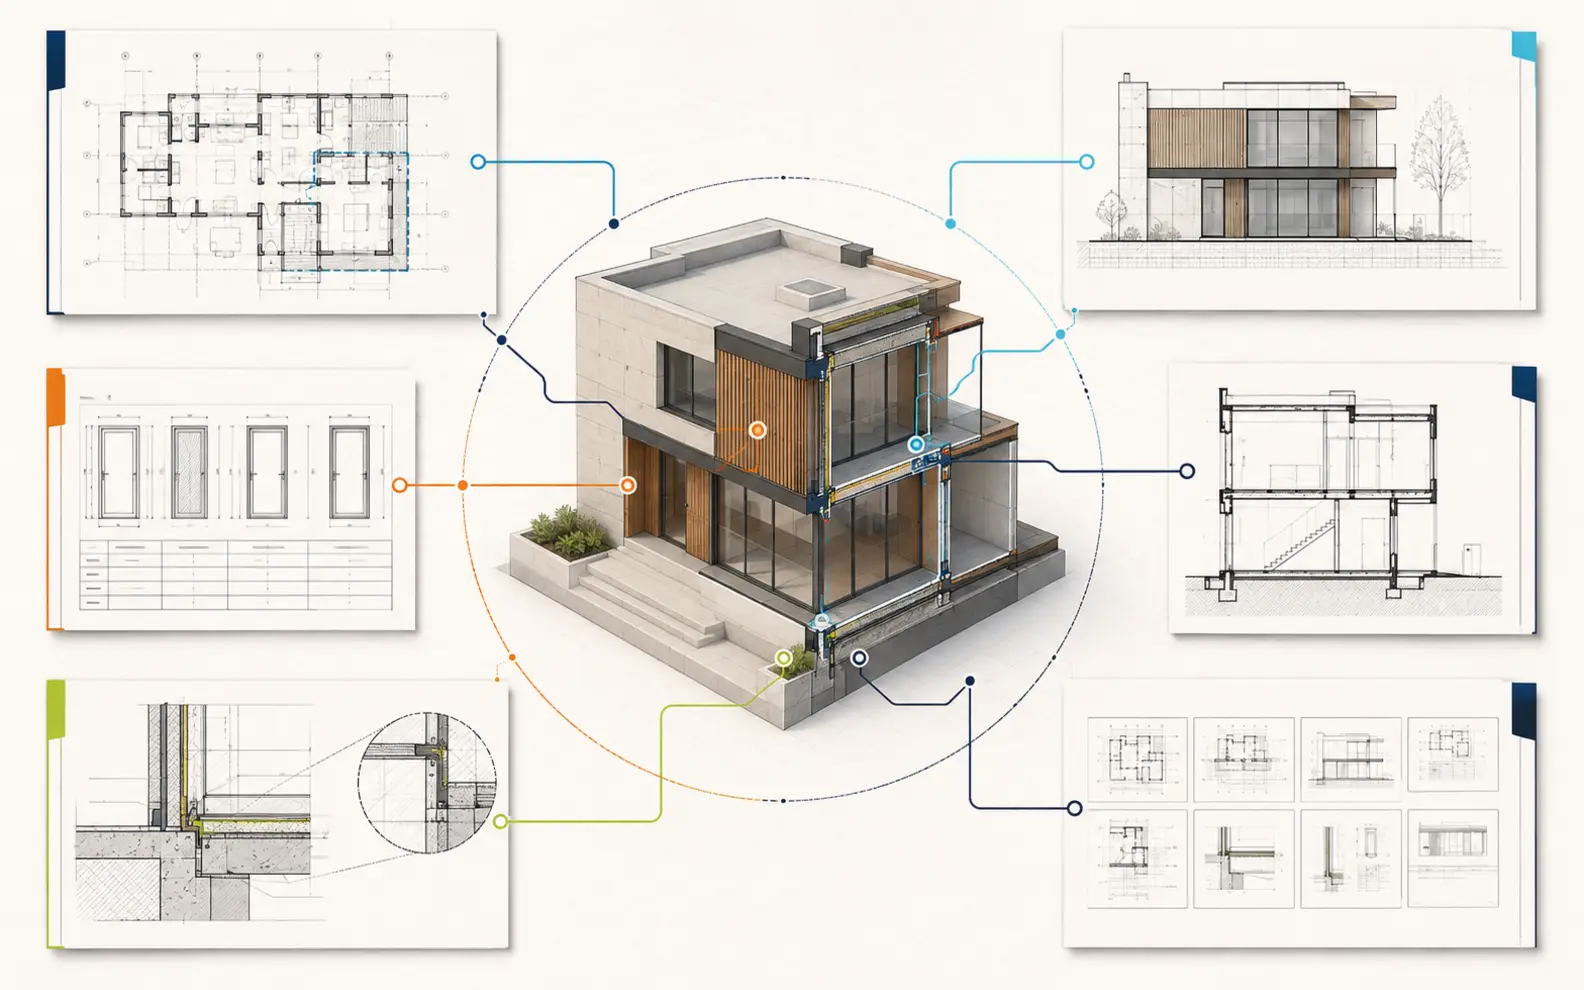
The phrase floor plans elevations sections represents more than a list of outputs. These views explain horizontal arrangement, vertical composition and construction relationships from different directions.
Levels, openings, stairs, roofs, ceiling conditions and material transitions are compared across the views. Where they conflict, the issue is raised with the authorised architect rather than concealed by drafting adjustments.
Selected details are linked to the controlling views so their location and scope remain understandable.
Detailed architectural drawings may develop wall interfaces, openings, stairs, wet areas, ceilings, millwork, finishes and other approved design conditions.
Detail depends on purpose and available information. Enlarging an unresolved area does not make it technically complete. Required products, assemblies, dimensions and specialist inputs must be supplied or approved by the responsible parties.
Typical details are only reused where the underlying condition genuinely matches.
Architectural schedules can organise doors, windows, rooms, finishes, fixtures, equipment or other project information.
Schedule identifiers are compared with plans, elevations and details. In Revit, agreed parameters and family data can support coordination; in CAD workflows, controlled registers may provide the corresponding link.
Specification ownership and final product selection remain with the client and appointed consultants.
Design development documentation records an approved concept with increasing spatial, material and technical definition.
It may include coordinated plans, enlarged areas, principal elevations, sections, outline schedules and selected details. Items awaiting consultant or client decisions remain marked rather than being presented as resolved.
This stage can expose dependencies early and create a clearer basis for subsequent technical documentation.
Permit drawing support may involve organising architectural information, updating approved comments and preparing sheets for review by the responsible local architect.
Permit requirements vary by jurisdiction. The client or appointed architect supplies the applicable code direction, submission checklist, required forms and certification instructions.
Our role is production support. We do not represent drawings as approved, code-compliant or submission-ready without confirmation from the authorised local architect.
Tender drawing preparation can help assemble an architectural package used by contractors or suppliers to understand the work being priced.
Drawing status, scope divisions, alternatives and provisional items must remain visible. Tender documents may also depend on specifications, schedules and consultant packages controlled by other parties.
The lead consultant confirms completeness and resolves commercial or technical ambiguities before release.
Revit construction documents can include model-based plans, elevations, sections, details, schedules and sheets developed within the client’s agreed template.
View templates, phases, worksets, families, parameters, annotation standards and sheet rules are established early. Model changes are reviewed for their effect on documentation rather than assuming every view updates correctly without inspection.
Linked consultant models and shared coordinates follow the project’s authorised coordination procedure.
AutoCAD construction drawings may use external references, shared details, sheet files and client-specific layer standards.
Paths, units, coordinates, layer states, annotation scales and plotting settings are checked within the agreed environment. References are managed so the delivered package does not rely unintentionally on inaccessible local files.
PDF outputs are compared with the native sheets to confirm visible content and plotting completeness.
AI-supported tools may assist with revision comparison, sheet classification, note identification or the detection of naming inconsistencies.
AI does not decide which detail is correct, interpret code requirements or approve a drawing for tender, permit or construction.
An experienced documentation lead reviews the drawing matrix and source hierarchy. A second technical checker compares dependent views and schedules, while an specialist coordinator tracks open queries. A qualified reviewer verifies sheet status, references and handover completeness.
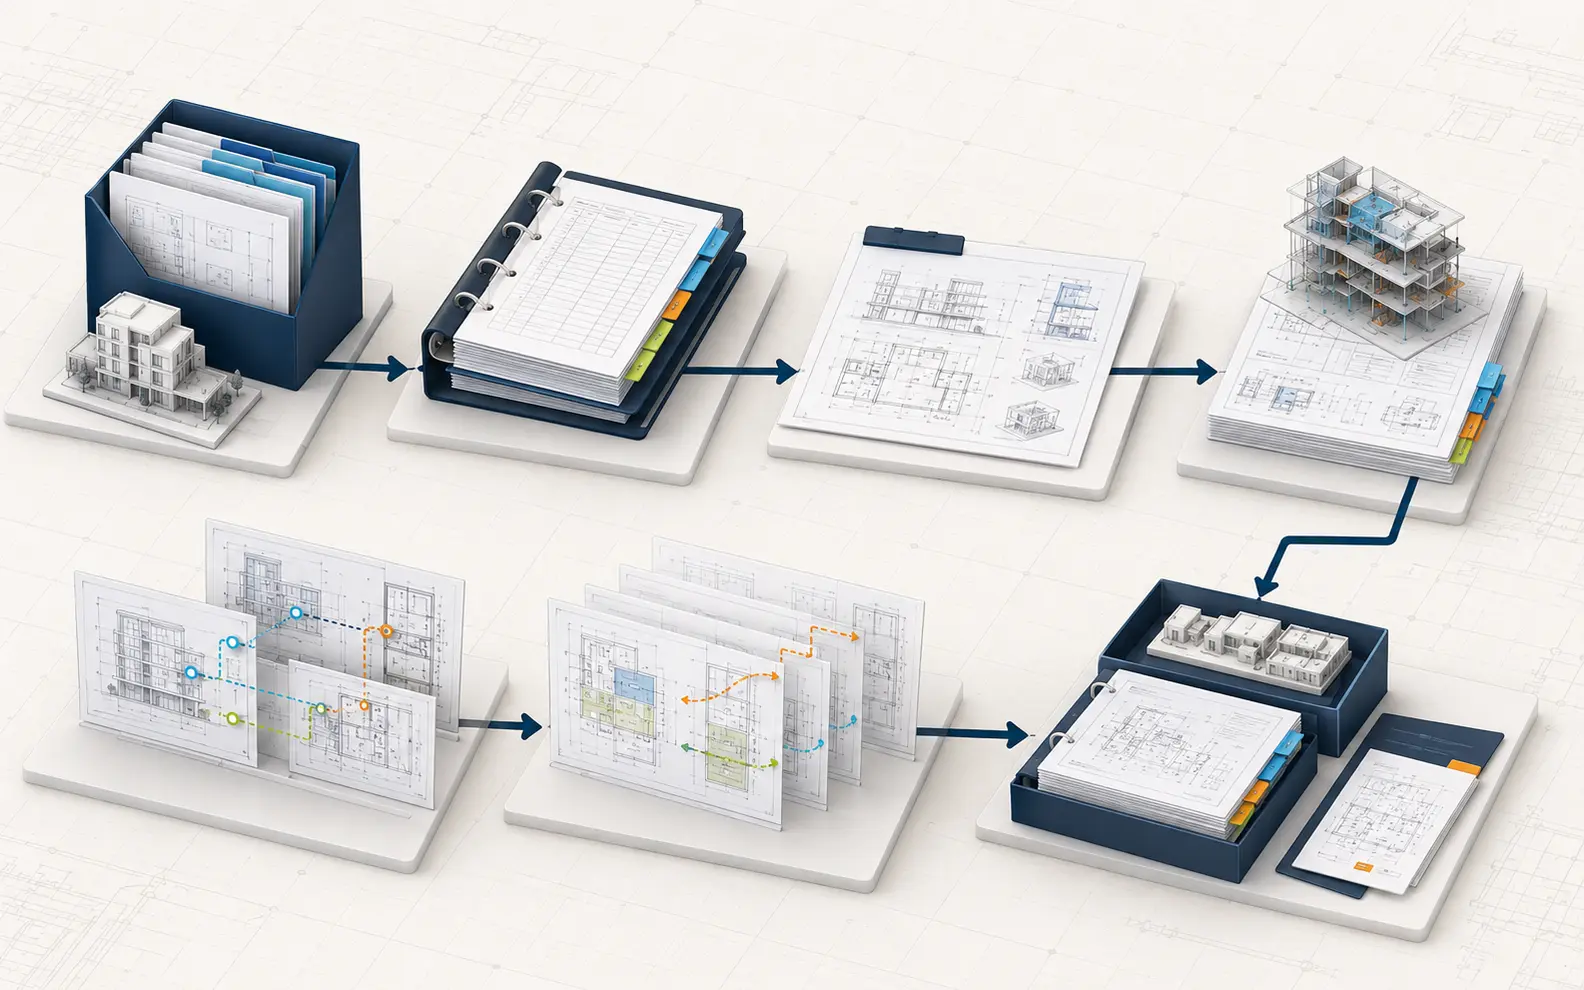
The purpose, drawing list, standards, scales and responsible reviewers are confirmed.
Architectural inputs, backgrounds, revisions and decision records are organised by authority and date.
A selected plan, elevation, section or detail tests graphics, notation and expected information density.
Approved rules are applied across drawings while dependencies and queries remain visible.
View titles, detail callouts, section markers, sheet references and schedule identifiers are checked.
Approved changes are traced across affected views, details, schedules and sheet notes.
Native files, published PDFs, revision status and transmittal requirements are verified before delivery.
This provides an architectural construction documentation solution based on issue control rather than drawing volume alone.
Clients can assign externally architectural construction documentation for a defined drawing package, revision stage, tender set or recurring programme.
Our offshore architectural construction documentation services may support:
Some firms assign externally a complete production package, while others use architectural construction documentation outsourcing services for selected sheets or revision-intensive stages. The offshore team operates within the client’s standards and named approval structure.
As an experienced architectural construction documentation service provider, we separate drafting from statutory authority. Our qualified architectural construction documentation services prepare organised information for the appointed architect’s review and issue.
Depending on scope, deliverables may include:
Every package is delivered with the agreed file status and scope boundaries.
The architect approved a revised sheet index and established which design decisions were current. A dependency register connected rooms, doors, finishes and enlarged interior areas.
The new drawing structure made the library package much easier to review. We could see what had been coordinated and what still required our specification or consultant decision.
Sophie B., Associate Architect, Australia
Our stores now follow one documentation language without ignoring landlord differences. The recurring issue matrix has made monthly reviews more manageable.
Étienne L., National Store Development Manager, Canada
The impact matrix was particularly useful. Thank you for tracing each approved response into the plans, elevations, details and schedules instead of treating comments separately.
Yu-Hsuan W., Project Architect, Taiwan
Yes. The issued design, consultant inputs, drawing matrix, standards and responsibility boundaries must be reviewed before documentation begins.
Yes. You can assign externally a defined documentation component when its controlling drawings, references and review responsibilities are established.
We can incorporate comments after the authorised architect confirms the required response. Local interpretation and final submission approval remain with the responsible qualified.
No. Our core role is documentation production. Licensed approval, statutory certification, signatures, seals and issue-for-construction authorisation remain with the appointed professionals unless separately agreed.
Send us the current design package, drawing index, applicable standards, consultant backgrounds and intended issue stage. We will identify missing inputs and propose a controlled documentation workflow.
Request a Documentation Package Review