MEP and Electrical Services / Technical Production

Plumbing Drafting and BIM Modeling Services for Coordinated Water Systems

Plumbing documentation has to preserve both route and function. A pipe may appear clear on plan but conflict vertically with a beam, ceiling or another service. A drainage run may reach the correct location while losing the gradient required by the approved design. Reliable production therefore depends on elevations, system identity, equipment data and engineering instructions—not linework alone.

Our plumbing team turns authorised water, waste, drainage and equipment information into drawings or Revit content suited to the project stage. Consultants provide the hydraulic basis; CCSI concentrates on route clarity, system identity, annotation and coordinated documentation.

Our offshore role is limited to defined production support. Demand calculations, pipe sizing, gradients, fixture-unit analysis, pressure requirements, pump selection, water treatment, backflow prevention, code compliance, health requirements and construction approval remain with the client’s authorised plumbing or mechanical engineer.

Companies can outsource plumbing drafting and BIM modeling when project teams require scalable documentation capacity while retaining control of design and release. AI-assisted comparisons may support change identification, but an expert reviewer controls the completed output.
✓ AI Powered✓ Free Pilot Batch✓ NDA Protected✓ 99.5% Quality
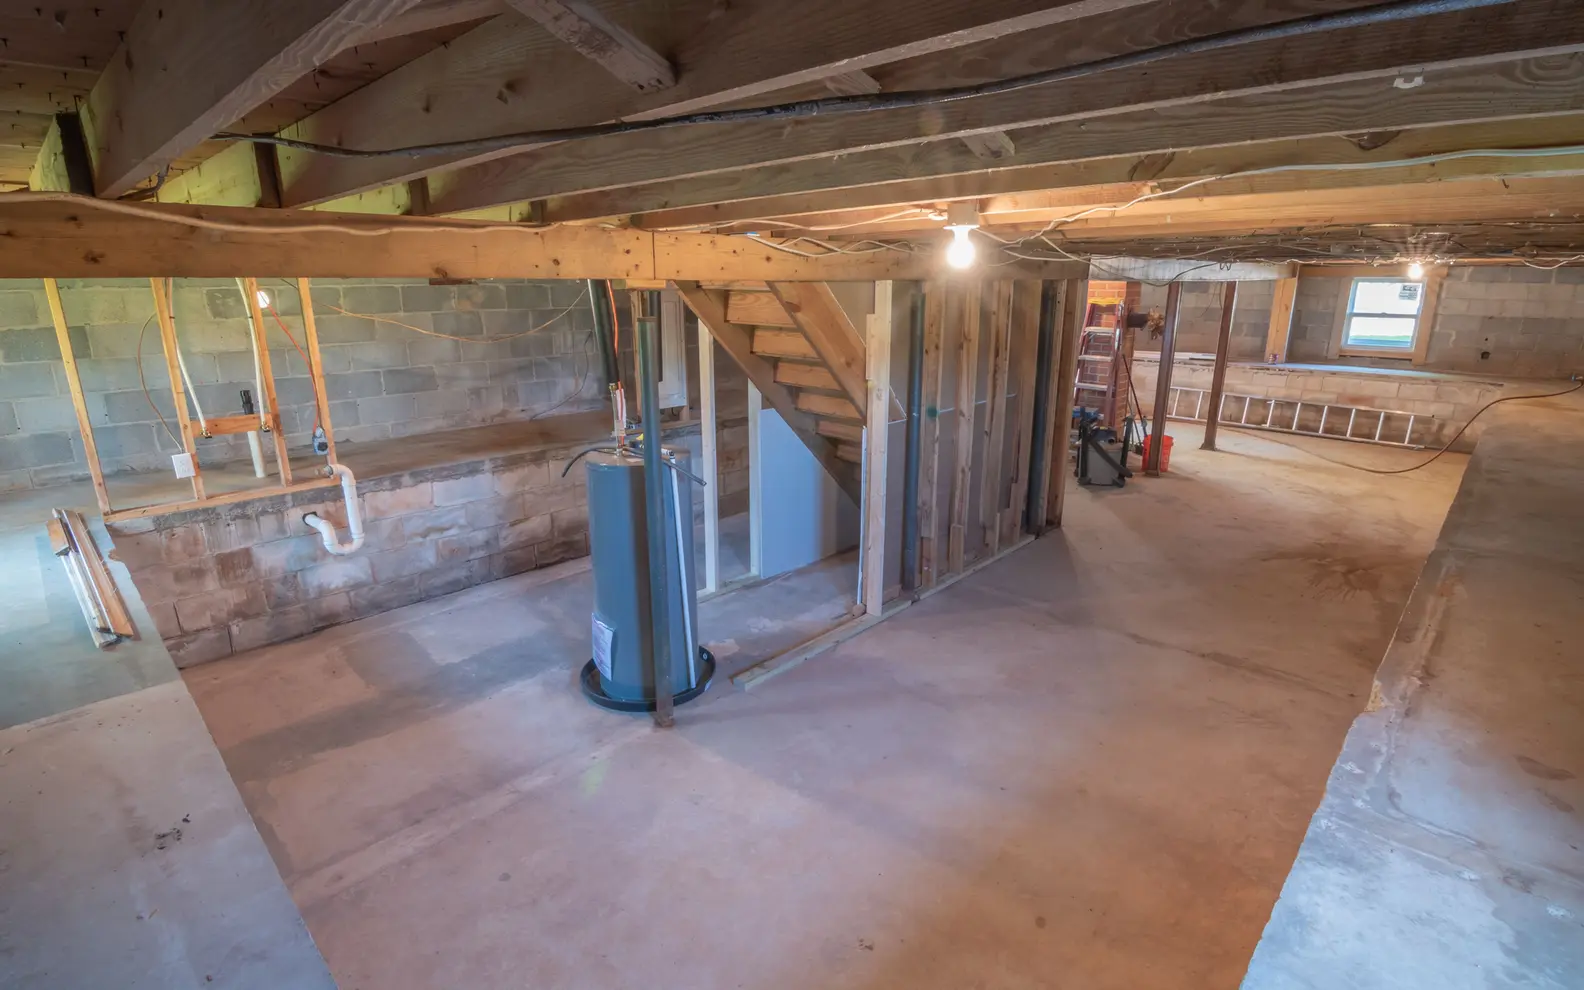
Exposed plumbing pipework installed below the structural framing of a building basement
Coordinated plumbing routes
1500+Completed Projects
82%Returning Clients
10+Years Experience
45+Countries Served
35+Professionals Team

Project Fit at a Glance

Confirm these essentials before production begins.

Inputs

Approved discipline designs, equipment data, backgrounds and coordination standards

Outputs & deliverables

MEP drawings, models, schedules, coordination views and record updates

Software

AutoCAD, Revit and approved review tools

Service intent

Focused production support for Plumbing Drafting and BIM Modeling, with scope, source authority and review responsibility agreed before work begins.

IndustriesArchitectureConstructionManufacturingEngineeringReal EstateCountries ServedUSACanadaUKAustraliaUAEEuropean Nations45+ Countries

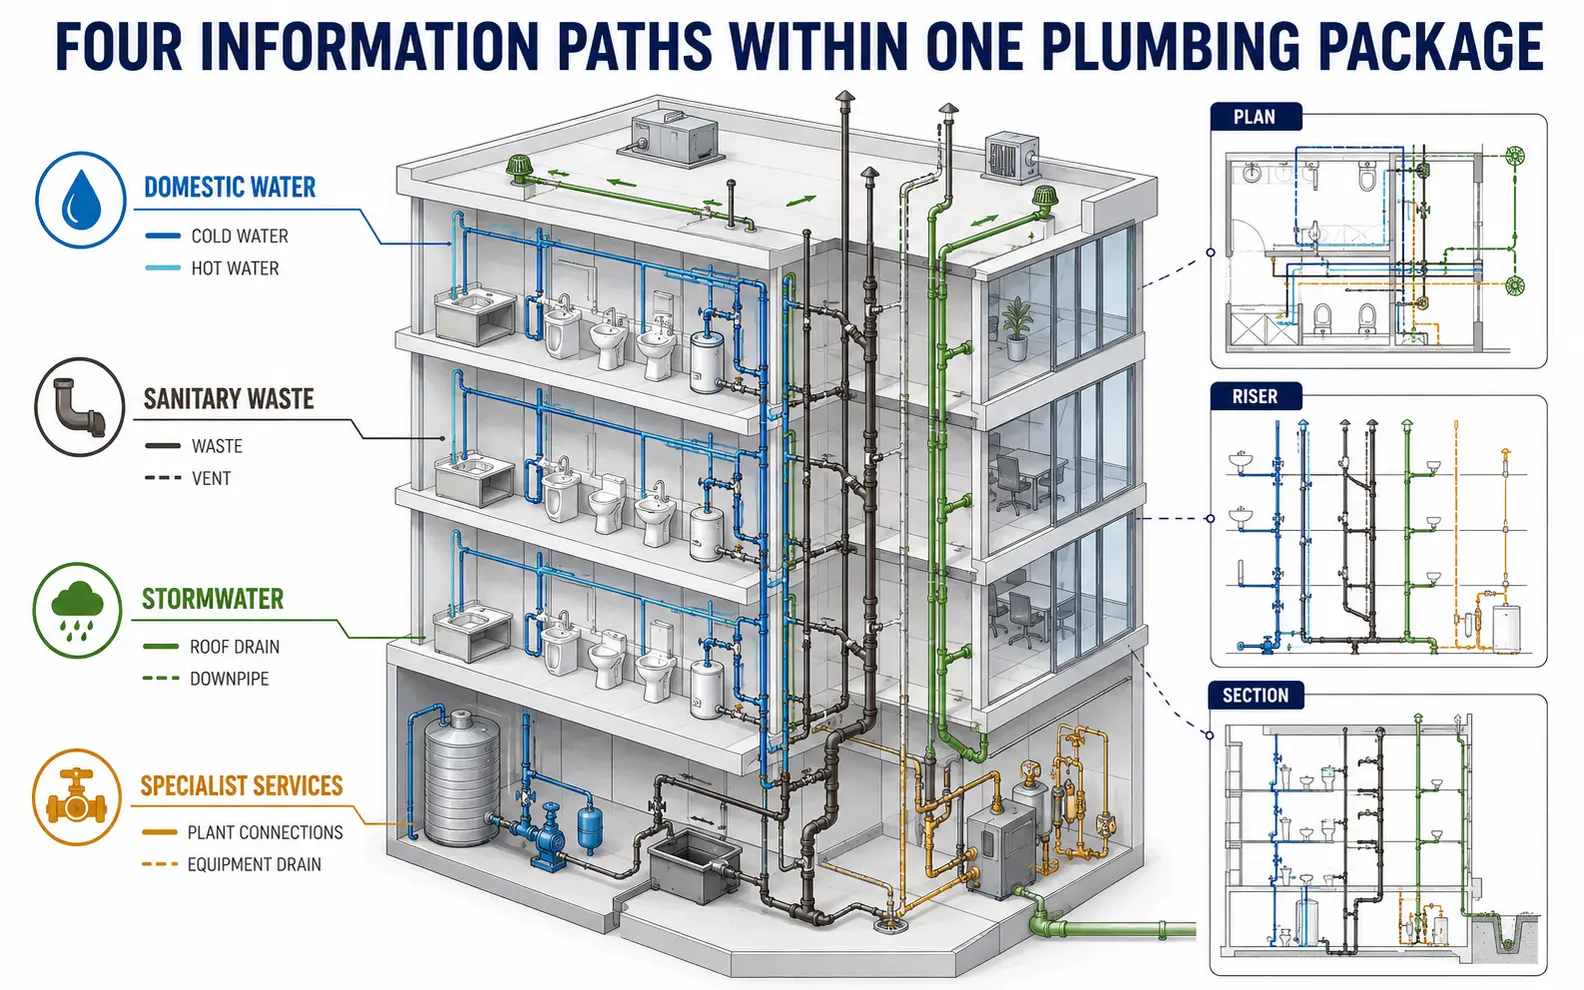
Four Information Paths Within One Plumbing Package

Multi-level plumbing model showing domestic water, sanitary waste, stormwater and specialist services with plan, riser and section outputs
Domestic water, sanitary waste, stormwater and specialist services retain distinct routing rules while remaining coordinated within one drawing and BIM package.

Plumbing systems share building space but do not follow identical production rules. Domestic water, sanitary waste, stormwater and specialist services have different design inputs, routing behaviour and drawing requirements.

Our scope can include:

  • Plumbing CAD drafting from approved engineering information
  • Revit plumbing modeling for coordinated project delivery
  • Water supply drawings showing authorised distribution layouts
  • Drainage system drawings based on approved sizes and gradients
  • Sanitary piping model development for defined routes
  • Stormwater drainage drawings from accepted design criteria
  • Plumbing riser diagrams for approved system relationships
  • Plumbing shop drawings for contractor and consultant review
  • Plumbing coordination model production and updates
  • Pipe routing and clash detection using agreed review rules
  • Domestic hot and cold water plans
  • Record drawing and as-built model updates

Each deliverable is tied to an intended use. A coordination model is not automatically suitable for quantity take-off, fabrication or asset management unless those purposes are expressly included.

Domestic Hot and Cold Water Documentation

Domestic hot and cold water plans can show approved mains, branches, fixtures, equipment connections, valves and distribution zones. The source may include consultant layouts, hydraulic calculations, equipment schedules and contractor mark-ups.

Water Supply Drawings

Water supply drawings communicate route, size, elevation, service identity and connection information at the required scale. Enlarged plans and sections can clarify risers, plant areas, ceiling zones and groups of fixtures.

We apply approved pipe sizes, valve locations and equipment references. Pressure calculations, velocity limits, diversity, storage, temperature control and potable-water compliance remain with the appointed engineer.

Revit Plumbing Modeling

Revit plumbing modeling can represent domestic-water systems, fittings, valves, fixtures and equipment at the agreed detail. Systems, families, types and parameters follow client or project standards.

Model connectivity may support views and schedules, but a visually connected network is not proof of hydraulic performance. Required engineering data must come from an accepted source.

Sanitary and Waste-System Production

Sanitary piping requires accurate relationships between fixtures, branches, stacks, vents and discharge points. Elevation and gradient information are particularly important because a plan view alone may hide an impractical route.

Sanitary Piping Model

A sanitary piping model can show approved waste and vent systems, fittings, cleanouts and connections. Slopes, invert levels and routing constraints are applied according to client-issued information.

We can identify visible geometric discontinuities or conflicts, but we do not select gradients, determine venting strategy or approve drainage performance.

Drainage System Drawings

Drainage system drawings may include plans, sections, details, schedules and plumbing riser diagrams. These outputs are coordinated with accepted architectural layouts, structural openings and other services.

Where the client requires schematic and physical documentation, shared identifiers are checked so stacks, fixtures and discharge points remain consistent between them.

Stormwater and External Drainage Information

Stormwater drainage drawings can represent approved roof outlets, downpipes, horizontal collection systems, pits, manholes and discharge connections. Civil, architectural and structural references may all affect the final production package.

External routes require controlled coordinates, levels and survey backgrounds. Roof drainage requires accepted rainfall criteria, catchment information and overflow strategy. CCSI documents these inputs but does not calculate or certify them.

Sections and profiles may be prepared where level relationships are difficult to understand on plan. Unconfirmed site or invert information is returned as a query rather than created from assumptions.

Plumbing Riser Diagrams and Schematic Relationships

Plumbing riser diagrams explain vertical and system relationships in a compact form. They may show stacks, branches, valves, fixtures, equipment, floor levels and approved pipe sizes.

Because risers are often schematic, they must remain connected to the physical plans and model. We compare identifiers, floor references and system names across the package. Technical decisions about zoning, sizing, pressure and venting remain with the engineer.

Plumbing Shop Drawings and Contractor Information

Plumbing shop drawings may include coordinated plans, sections, risers, plant-room layouts, sleeve locations, equipment connections and installation details based on approved contractor information.

Plumbing shop packages remain subject to contractor coordination and consultant approval. Our production team does not release them for procurement or installation on its own authority.

If the scope requires supports, prefabrication, spooling, penetrations or builder’s-work information, the expected level of detail and source responsibility must be recorded separately. Coordination-level geometry should not be mistaken for fabrication data.

Building a Plumbing Coordination Model

A plumbing coordination model combines accepted water, sanitary, stormwater and equipment information with architectural, structural, HVAC, electrical and fire-protection references.

Typical review zones include:

  • Ceiling spaces containing water and drainage routes
  • Shafts and risers shared with other services
  • Toilet and washroom groups
  • Plant rooms and pump areas
  • Kitchens, laboratories and process spaces
  • Below-slab and basement drainage
  • Roof drainage and downpipe zones
  • Structural penetrations and sleeve locations

Pipe routing and clash detection uses agreed tolerances and test rules. Automated results require human review because some intersections are duplicates, acceptable by project convention or dependent on discipline priorities.

We prepare contextual viewpoints and issue descriptions. Consultants and contractors decide rerouting, system priority, acceptable clearances and technical feasibility. Approved outcomes are then incorporated into the model.

A Workflow Built Around Levels, Systems and Sources

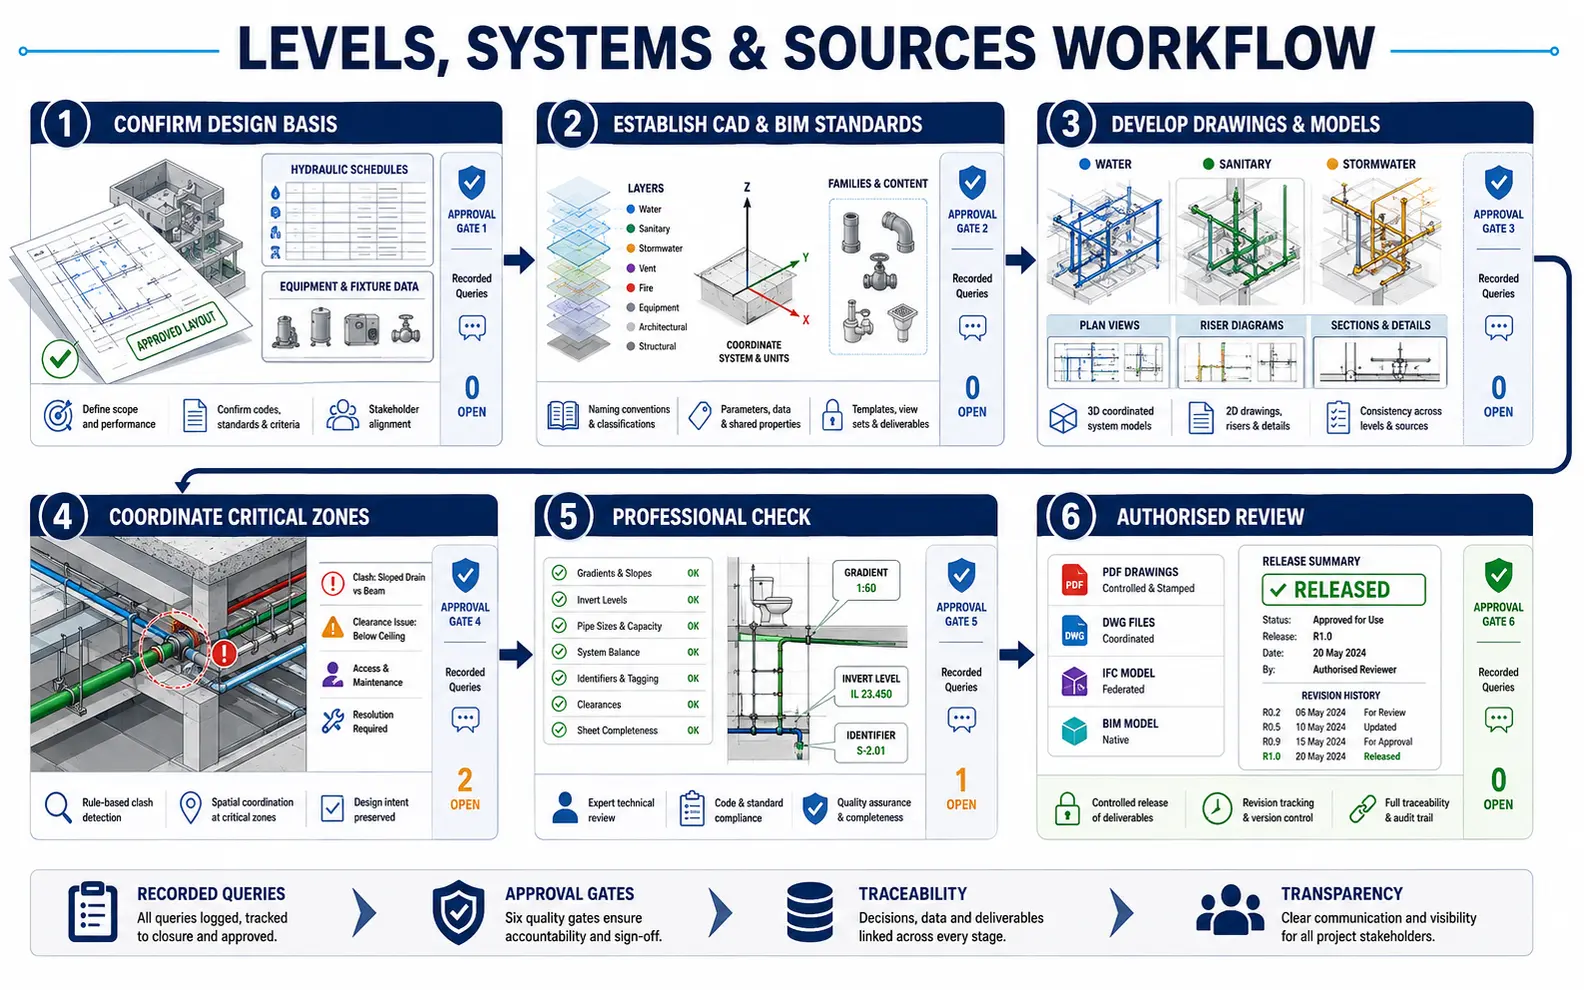
Six-stage plumbing workflow covering design-basis confirmation, CAD and BIM standards, production, critical-zone coordination, professional checking and authorised review
Approved sources, system standards, model production, critical-zone coordination, expert checks and controlled revisions remain traceable through delivery.

1. Confirm the Design Basis

We identify approved layouts, calculations, schedules, equipment information, building references and required deliverables. Missing sizes, gradients, levels or connection instructions are listed.

2. Establish CAD or BIM Standards

Templates, layers, symbols, families, systems, parameters, worksets, coordinates and naming rules are reviewed. A representative zone may be prepared for approval.

3. Develop Drawings and Models

Accepted water, sanitary and drainage information is produced in AutoCAD or Revit. Every system follows the agreed file and model structure, and unclear information becomes a recorded query.

4. Coordinate Critical Zones

The plumbing content is compared with the latest accepted references. Potential conflicts involving slopes, shafts, ceiling zones, equipment and structural elements are organised for client resolution.

5. Complete a Professional Check for Plumbing Drafting and BIM Modeling

Plumbing QA follows system continuity, invert or level data, approved slopes, fixture and equipment references, annotations and sheet completeness. Automated comparison can support the review; acceptance remains with the assigned checker.

6. Submit for Authorised Review

Files are issued according to agreed milestones. Client comments and coordination decisions are recorded and incorporated. The responsible engineer or contractor approves the package for its intended use.

Plumbing Quality Controls

Depending on scope, our review may cover:

  • Coordinates, levels and current building references
  • System naming, colours, layers and Revit classification
  • Pipe sizes and gradients against supplied information
  • Visible route and fitting continuity
  • Fixture, valve and equipment identifiers
  • Riser-to-plan and schedule consistency
  • Approved coordination decisions and clash status
  • Sections, details, annotations and sheet references
  • Model links, Xrefs and exchange-format outputs
  • Revision comments and deliverable completeness

The review addresses drafting and modeling consistency. It does not validate demand, pressure, flow, drainage capacity, water quality, equipment performance or statutory compliance.

That boundary defines our plumbing drafting and BIM modeling solution while keeping project responsibility transparent.

Engagement Options for Plumbing Drafting and BIM Modeling

Fixed Documentation Package

A defined scope can cover one building, stage, system group or drawing list, with submissions aligned to project milestones.

Contractor Coordination Support for Plumbing Drafting and BIM Modeling

Additional resources can support model coordination, plumbing shop drawings and review-comment incorporation within the contractor’s approval process.

Drawing or Model Recovery for Plumbing Drafting and BIM Modeling

Approved 2D files, scans and legacy models can be rebuilt into a consistent project structure. Source quality determines achievable accuracy.

Recurring Project Capacity for Plumbing Drafting and BIM Modeling

Offshore plumbing drafting and BIM modeling services can support organisations managing several projects or repeated building types. Shared standards and a named coordinator improve continuity without shifting design authority.

Why Use External Plumbing Production Capacity?

Plumbing documentation demand often peaks during design submissions, coordination cycles and construction revisions. External capacity helps internal engineers remain focused on calculations, decisions and site coordination.

Plumbing production can be organised by system and zone, including repeat updates across a property programme. Our team documents approved routes and schedules; hydraulic design, fixture selection and authority acceptance remain with the responsible consultant.

Professional plumbing drafting and BIM modeling services are most effective when source authority, intended output, query ownership and acceptance rules are confirmed before production.

Plumbing Drafting and BIM Modeling Project Case Studies

Residential Development Plumbing Coordination

Project Name
Residential Development Plumbing Coordination
Volume
6 towers, 32 levels and 18 coordination zones
Problem
A Singapore contractor received approved plumbing layouts with different shaft references and inconsistent floor-level information. Repeated apartment zones also contained architectural revisions that affected fixture connections.
Solution
Our offshore team aligned the accepted backgrounds, developed coordinated water and sanitary models, and grouped issues by tower and level. The contractor and consultant approved gradients, rerouting and connection decisions.
Outcome
Coordination reviews used a consistent plumbing baseline, and approved changes transferred more clearly into subsequent shop-drawing submissions.
Title
Plumbing BIM Manager
Industry
Residential Construction
Country
Singapore

Food-Processing Plant Drainage Package

Project Name
Food-Processing Plant Drainage Package
Volume
9 production zones and 74 drainage drawings
Problem
A Canadian engineering company had approved process layouts, but floor-drain positions, equipment discharges and structural information came from separate sources. Several routes required coordinated sections before review.
Solution
The company chose to outsource plumbing drafting and BIM modeling for the defined zones. We prepared drainage plans, sections and a sanitary piping model while logging missing invert information. A professional checker compared every output with the authorised sources.
Outcome
Engineers received a clearer documentation package for drainage review without transferring responsibility for sizing, sanitation or process compliance.
Title
Senior Building Services Engineer
Industry
Food Processing
Country
Canada

Recurring Hospitality Plumbing Updates

Project Name
Recurring Hospitality Plumbing Updates
Volume
4–7 renovation packages per month
Problem
A UAE hotel group received frequent contractor mark-ups for guestrooms, kitchens and service areas. Internal facility engineers needed consistent CAD and Revit updates across multiple properties.
Solution
We established a recurring source register, property-specific standards and an expert review checklist. Questions involving pressure, drainage capacity, fixture selection or site conditions returned to the group’s engineers.
Outcome
Monthly updates became easier to manage, and each property maintained a more consistent drawing and model archive.
Title
Regional Facilities Engineering Manager
Industry
Hospitality
Country
United Arab Emirates

Plumbing Drafting and BIM Modeling Client Feedback

Questions About Plumbing Drafting and BIM Modeling

Can you prepare plumbing models from approved 2D drawings?

Yes, when the drawings and supporting schedules define routes, sizes, levels and systems. Missing elevations, gradients, fixture data or connection information are raised for clarification.

Do you calculate pipe sizes or drainage gradients?

Not under our standard production scope. Demand, sizing, pressure, gradient, venting, equipment selection and compliance remain with the authorised engineer.

Can you create plumbing risers and shop drawings?

Yes. We can prepare plumbing riser diagrams and contractor documentation from approved design and installation information, subject to the client’s review and release process.

Can we outsource recurring plumbing updates?

Yes. Plumbing revisions can follow risers, floors or work fronts, with each batch linked to approved backgrounds and a consultant contact for hydraulic or routing questions.

Give Plumbing Information a Traceable Route to Delivery

For plumbing, send a representative riser, floor plan or model zone plus the consultant’s accepted schedules and design basis. We will check whether routes, levels and system data are ready for production.

Request a Plumbing Project Review
QuickQuote