2D to 3D CAD Conversion Services for Models with a Defined Purpose
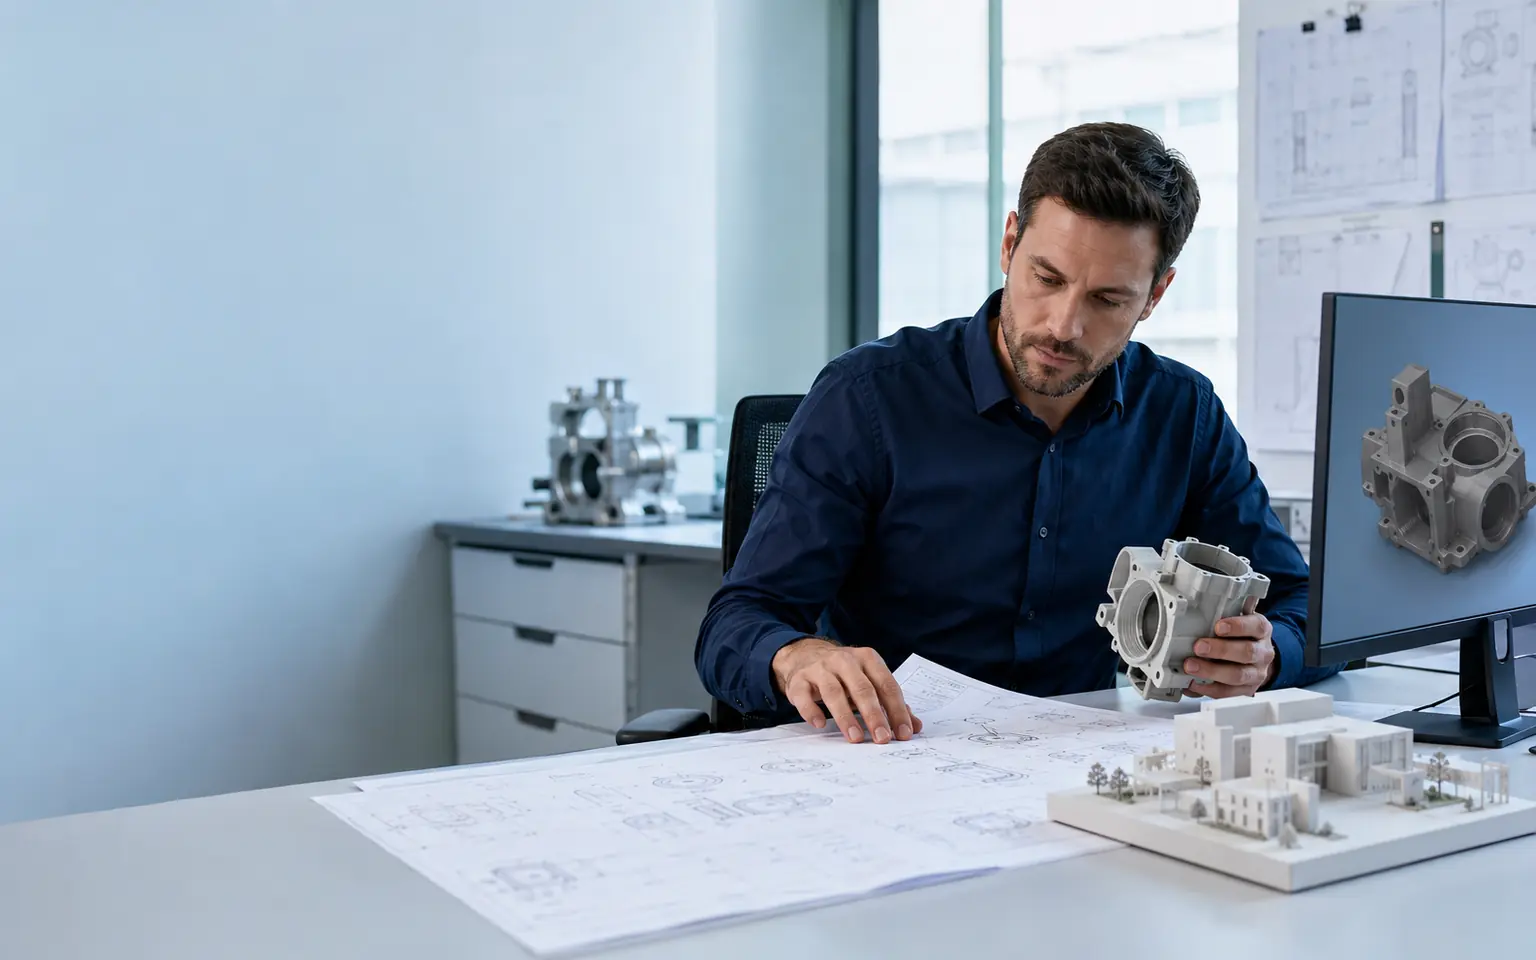
A 2D drawing shows selected views of an object or building. A 3D model must connect those views into one consistent geometry. Our 2D to 3D CAD conversion services begin by establishing what the model must support—visualisation, coordination, manufacturing review, documentation or another client-defined use.
CAD Conversion Services India develops SolidWorks and Revit models from approved drawings, sketches and legacy documentation. The offshore production team interprets only the information provided, records conflicts between views and returns questions that require engineering or architectural judgement.
The result is a qualified model-development process rather than an automated extrusion of visible linework.
✓ AI Powered✓ Free Pilot Batch✓ NDA Protected✓ 99.5% Quality
1500+Completed Projects
82%Returning Clients
10+Years Experience
45+Countries Served
35+Professionals Team
Project Fit at a Glance
Confirm these essentials before production begins.
Inputs
PDFs, scans, raster images, legacy CAD and marked-up drawings
Outputs & deliverables
Editable DWG or DXF files, controlled layers and agreed drawing sets
Software
AutoCAD and approved conversion and checking tools
Service intent
Focused production support for 2D to 3D CAD Conversion, with scope, source authority and review responsibility agreed before work begins.
IndustriesArchitectureConstructionManufacturingEngineeringReal EstateCountries ServedUSACanadaUKAustraliaUAEEuropean Nations45+ Countries
IndustriesArchitectureConstructionManufacturingEngineeringReal EstateCountries ServedUSACanadaUKAustraliaUAEEuropean Nations45+ Countries
A 3D Model Must Reconcile Every Relevant 2D View
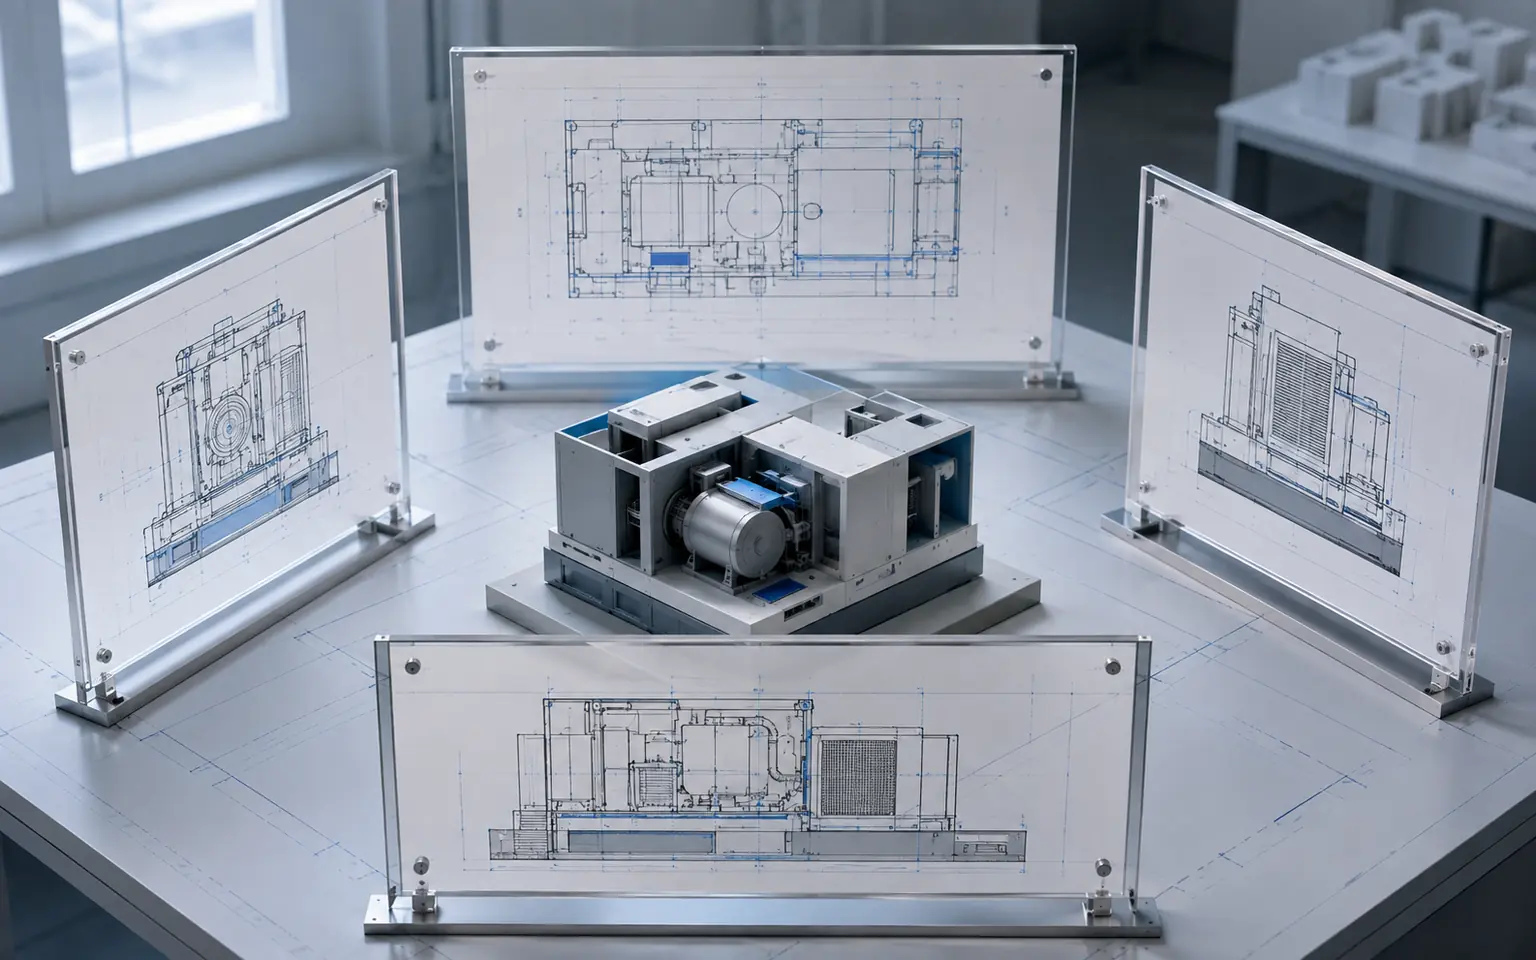
Plans, elevations, sections, details and orthographic views may describe the same geometry from different directions. When those views disagree, the model cannot satisfy all of them without a decision.
A typical review asks:
Which drawing and revision are authoritative?
Are units and scales consistent?
Do plans, elevations and sections align?
Are hidden features sufficiently defined?
Which dimensions control the geometry?
Are tolerances or manufacturing features required?
Should the model be parametric or reference-only?
What level of architectural or mechanical detail is expected?
Which native and exchange formats must be delivered?
This review defines the 2D to 3D CAD conversion solution before production effort is committed.
2D to 3D CAD Conversion Services by Model Type
Mechanical Parts and Assemblies
2D mechanical drawing conversion can produce SolidWorks parts, sheet-metal components, weldments or assemblies from dimensioned views. The assignment may include a 2D DXF to solid model or a full drawing-based 3D modeling package.
Architectural Building Models
A 2D architectural plan to 3D workflow may use plans, elevations, sections and schedules to create approved Revit elements. Architectural design decisions and code review remain with the client’s appointed professionals.
Legacy Product Modernisation
Legacy drawing to 3D CAD can support product documentation, replacement-part review or transition to a current engineering platform. Source completeness determines whether the result can be parametric.
Drawing and Software Transitions
AutoCAD to SolidWorks conversion may begin with DWG or DXF files but still requires interpretation of views, dimensions and design relationships. A DWG to 3D CAD model is therefore not treated as a simple file-format change.
Visual and Reference Models
A 2D blueprint to 3D model can be prepared for visualisation or spatial reference when manufacturing-level intelligence is not required. This narrower purpose can avoid unnecessary detail and cost.
Choosing Between Reference Geometry and Parametric Models
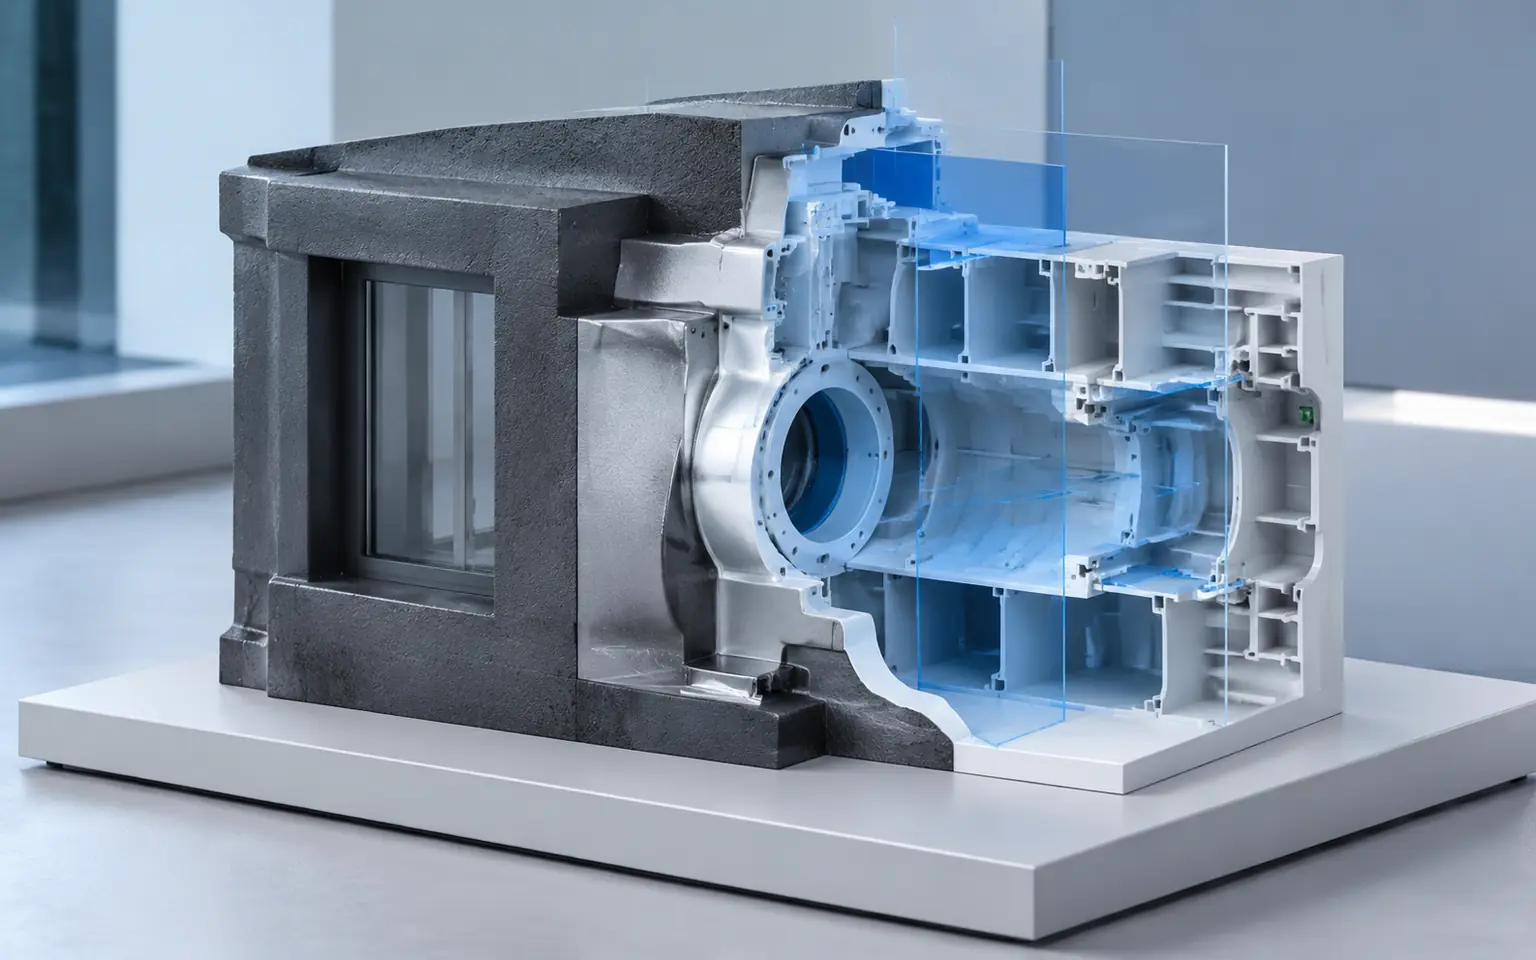
The required editability has a direct effect on scope. A reference model may reproduce approved geometry for viewing or coordination. Parametric 3D model creation requires a planned feature structure, dimensions, constraints and relationships that support later editing.
For mechanical models, we may clarify:
Feature and sketch strategy
Body and component separation
Assembly hierarchy and mates
Sheet-metal rules and bend information
Configurations and custom properties
Material fields provided by the client
For building models, the equivalent questions may concern:
Levels, grids and coordinates
Revit categories and families
Model element responsibilities
Required LOD and parameters
Phases, options and links
Views, schedules and documentation outputs
An experienced modeler applies the agreed structure but does not invent design logic absent from the source.
Information Gaps That Must Be Resolved Before Modeling
The strongest source package includes coordinated views, readable dimensions, sections through complex areas and a clear revision history. Where information is incomplete, we may request:
Missing side, section or detail views
Confirmation of controlling dimensions
Hole, thread, bend or radius information
Wall, floor, roof or opening details
Assembly relationships
Required families or standard components
Material or finish data where it affects the model
Client confirmation of conflicting geometry
These queries protect the model from false certainty. They also allow the client to decide whether uncertain elements should be excluded, shown provisionally or resolved through additional information.
Building the Model Through Defined Checkpoints
Interpret the Source Package
We classify drawings, confirm revisions and identify the views and dimensions that govern the model.
Agree the Model Specification
Software version, units, model purpose, detail, naming, feature expectations and output formats are recorded.
Develop a Representative Model
A suitable part, zone or building area is created first. This confirms the intended geometry and model organisation.
Expand the Approved Approach
The production team completes the remaining parts, assemblies or building elements while documenting unresolved conflicts.
Review Geometry and Structure
A qualified checker compares the model with the controlling drawings and reviews the agreed items, including dimensions, element organisation and file completeness.
Package Native and Review Outputs
The final model, drawings or published formats are delivered with query notes and any limitations identified during production.
These checkpoints make it practical to assign externally 2D to 3D CAD conversion while retaining control of model intent. The offshore workflow follows the same agreed specification from the representative model through final delivery.
AI-Assisted Comparison with Human Model Decisions
AI may assist with OCR, title-block extraction, drawing classification, revision comparison and the identification of repeated dimensions or notes. It can reduce manual preparation time when large drawing packages contain predictable information.
AI cannot decide which conflicting view is correct, define a missing feature or approve a design. An experienced technician builds the model and a human reviewer checks the specified outputs. Automation contributes to efficiency, while the 2D to 3D CAD conversion solution remains technically controlled.
Why Companies Outsource 2D to 3D CAD Conversion
Converting older drawings into models can consume significant internal capacity, particularly when experienced engineers must interrupt active design work to rebuild established products or documentation.
Our 2D to 3D CAD conversion outsourcing services can support:
Legacy product-model development
Drawing-based assembly creation
Building-model preparation from approved documents
Short-term modeling backlogs
Supplier and customer documentation conversion
Recurring conversion of standard product ranges
Companies using offshore 2D to 3D CAD conversion services retain responsibility for design approval, engineering validation and manufacturing decisions. Our role is to provide scalable model production, transparent queries and qualified checking. Teams can assign externally defined model packages when they need added capacity supported by experienced model-development review.
Available 3D CAD Deliverables
Depending on the scope, outputs may include:
SolidWorks part and assembly files
Revit architectural or discipline models
STEP, IGES, STL or other approved exchange files
PDF or DWG review drawings
Exploded views and approved assembly illustrations
Model property or component schedules
Source-to-model query register
Native model and dependency folders
Outsourced 2D to 3D CAD conversion support can be delivered as a fixed project or a recurring workflow tied to the client’s drawing intake.
2D to 3D CAD Conversion Project Case Studies
Developing SolidWorks Models for Legacy Machine Components
Project
Legacy Product Model Development
Volume
340 parts and 28 assembly groups
Problem
A French machinery company relied on dimensioned 2D drawings for an older product line. The files supported production history but could not be used directly in the company’s current 3D review workflow.
Solution
Parts were grouped by assembly, controlling dimensions were identified and representative components were modeled first. Conflicts between views were returned through a component-based query schedule before assembly development continued.
Outcome
The client received structured SolidWorks models for internal engineering review and future documentation work.
Industry
Machinery Manufacturing
Country
France
Converting Architectural Plans into a Revit Reference Model
Project
Commercial Building 2D-to-3D Model
Volume
Approximately 12,800 m² across six levels
Problem
A UAE design consultancy needed a Revit model from issued plans, elevations and sections to support spatial review before the next design phase.
Solution
Levels and grids were established from the controlling drawings, architectural elements were created to the agreed detail and discrepancies between elevations and floor plans were logged for the architect.
Outcome
The consultancy received a coordinated architectural reference model and a defined list of source-document conflicts requiring design resolution.
Industry
Commercial Architecture
Country
United Arab Emirates
Recurring Conversion of Fabricated Product Drawings
Project
Monthly 2D Drawing to 3D Model Support
Volume
Approximately 22–40 parts per month
Problem
A Canadian fabrication business regularly received approved customer drawings but had limited internal capacity for parametric 3D model creation.
Solution
We established an ongoing intake process covering source review, SolidWorks modeling, naming, property entry and query management. Urgent parts were separated from routine monthly packages.
Outcome
The client gained flexible model-development capacity while keeping manufacturing approval with its internal engineering team.
Industry
Custom Metal Fabrication
Country
Canada
2D to 3D CAD Conversion Client Feedback
“
The team worked through the relationships between our older views instead of creating disconnected shapes. The queries were clear and component-specific.
Julien D., Mechanical Engineering Manager, France
“
The Revit model gave our architects a much better way to review the existing drawing package. Conflicts were documented without making assumptions about the design.
Mariam K., Senior Project Architect, United Arab Emirates
“
The recurring workflow gives us reliable SolidWorks capacity when customer drawing volume increases. Our engineers still control every manufacturing decision.
Noah B., Engineering Operations Lead, Canada
Questions About 2D to 3D CAD Conversion
Can a 3D model be created from only one 2D view?+
Simple geometry may be possible, but most models require additional views, dimensions or client clarification. We identify the missing information before confirming the achievable result.
Will the SolidWorks model include a parametric feature tree?+
It can when the source contains enough information and parametric development is included in scope. The expected feature strategy and editability should be agreed before modeling.
Can you convert architectural plans into Revit?+
Yes. Plans can form part of a Revit modeling package, but elevations, sections, levels, schedules and other references may be required to define the building accurately.
Do you provide professional 2D to 3D CAD conversion services for bulk projects?+
Yes. qualified 2D to 3D CAD conversion services can be arranged for fixed archives or recurring work packages after representative source files have been reviewed.
Give Your 2D Drawings a Clear 3D Destination
Share representative drawings, the required software, intended model use and expected deliverables. We will assess source completeness, identify modeling questions and recommend an appropriate production route.