MEP and Electrical Services / Technical Production

Electrical BIM Modeling Services for Coordinated Project Delivery

An electrical model is useful when it contains the right information for its stated purpose. Early coordination may need major routes and zones, while construction documentation may require detailed equipment, containment and parameters. One model should not be assumed to serve every stage.

CAD Conversion Services India provides electrical BIM modeling services for engineering consultants, contractors, BIM coordinators and project delivery teams. Using Revit, we develop electrical equipment, lighting, cable tray and conduit geometry from client-approved layouts, calculations, specifications and coordination decisions.

Our offshore team manages model production without assuming engineering authority. Electrical system design, load calculations, equipment ratings, containment sizing, protection, clearances, installation methods, code compliance and final approval remain with the authorised electrical engineer or contractor.

Clients can assign externally electrical BIM modeling when internal teams need controlled modeling capacity, consistent data and dependable coordination support. AI-assisted processes may help compare model versions or classify issues, but an experienced reviewer assesses every deliverable.

✓ AI Powered✓ Free Pilot Batch✓ NDA Protected✓ 99.5% Quality
Electrical technician reviewing a computer workstation beside installed wiring in an industrial production environment
Connected electrical delivery
1500+Completed Projects
82%Returning Clients
10+Years Experience
45+Countries Served
35+Professionals Team

Project Fit at a Glance

Confirm these essentials before production begins.

Inputs

Approved discipline designs, equipment data, backgrounds and coordination standards

Outputs & deliverables

MEP drawings, models, schedules, coordination views and record updates

Software

AutoCAD, Revit and approved review tools

Service intent

Focused production support for Electrical BIM Modeling, with scope, source authority and review responsibility agreed before work begins.

IndustriesArchitectureConstructionManufacturingEngineeringReal EstateCountries ServedUSACanadaUKAustraliaUAEEuropean Nations45+ Countries

The Model Purpose Comes Before the Element Count

Before placing families or routes, we establish the model’s intended use. Coordination, drawings, fabrication planning and asset information require different geometry and data.

Our scope can include:

  • Revit electrical modeling from approved design information
  • Electrical equipment BIM for panels, switchboards and project equipment
  • Lighting fixture modeling using accepted families and layouts
  • Cable tray BIM modeling for authorised containment routes
  • Conduit routing model development at the agreed level of detail
  • Electrical room BIM model creation for coordinated review
  • Coordinated electrical model updates following approved resolutions
  • Electrical clash detection and issue documentation
  • LOD electrical BIM aligned with stated project requirements
  • Electrical shop drawings from BIM for contractor review
  • Panel and circuit schedules based on approved model data
  • Model revisions, sheet updates and final record support

The deliverable definition records included elements, expected accuracy, required parameters and permitted uses. A coordination model should not be relied upon for procurement or fabrication unless those purposes were expressly included.

Establishing an Electrical BIM Execution Basis

Electrical models depend on shared project rules. We normally confirm:

  • Authoritative architectural and structural models
  • Project coordinates, levels, grids and shared positioning
  • Approved electrical design layouts and system information
  • Required Revit version and collaboration environment
  • Worksets, naming rules and model-breakdown structure
  • Required LOD or client-defined information standard
  • Family sources and parameter requirements
  • Routing zones and approved coordination priorities
  • Clash-test scope and issue-management procedure
  • Sheet, schedule and deliverable requirements
  • Model review, approval and release responsibilities

Requirements are recorded before production. When no BIM execution plan exists, we can organise a project-specific instruction sheet for client approval.

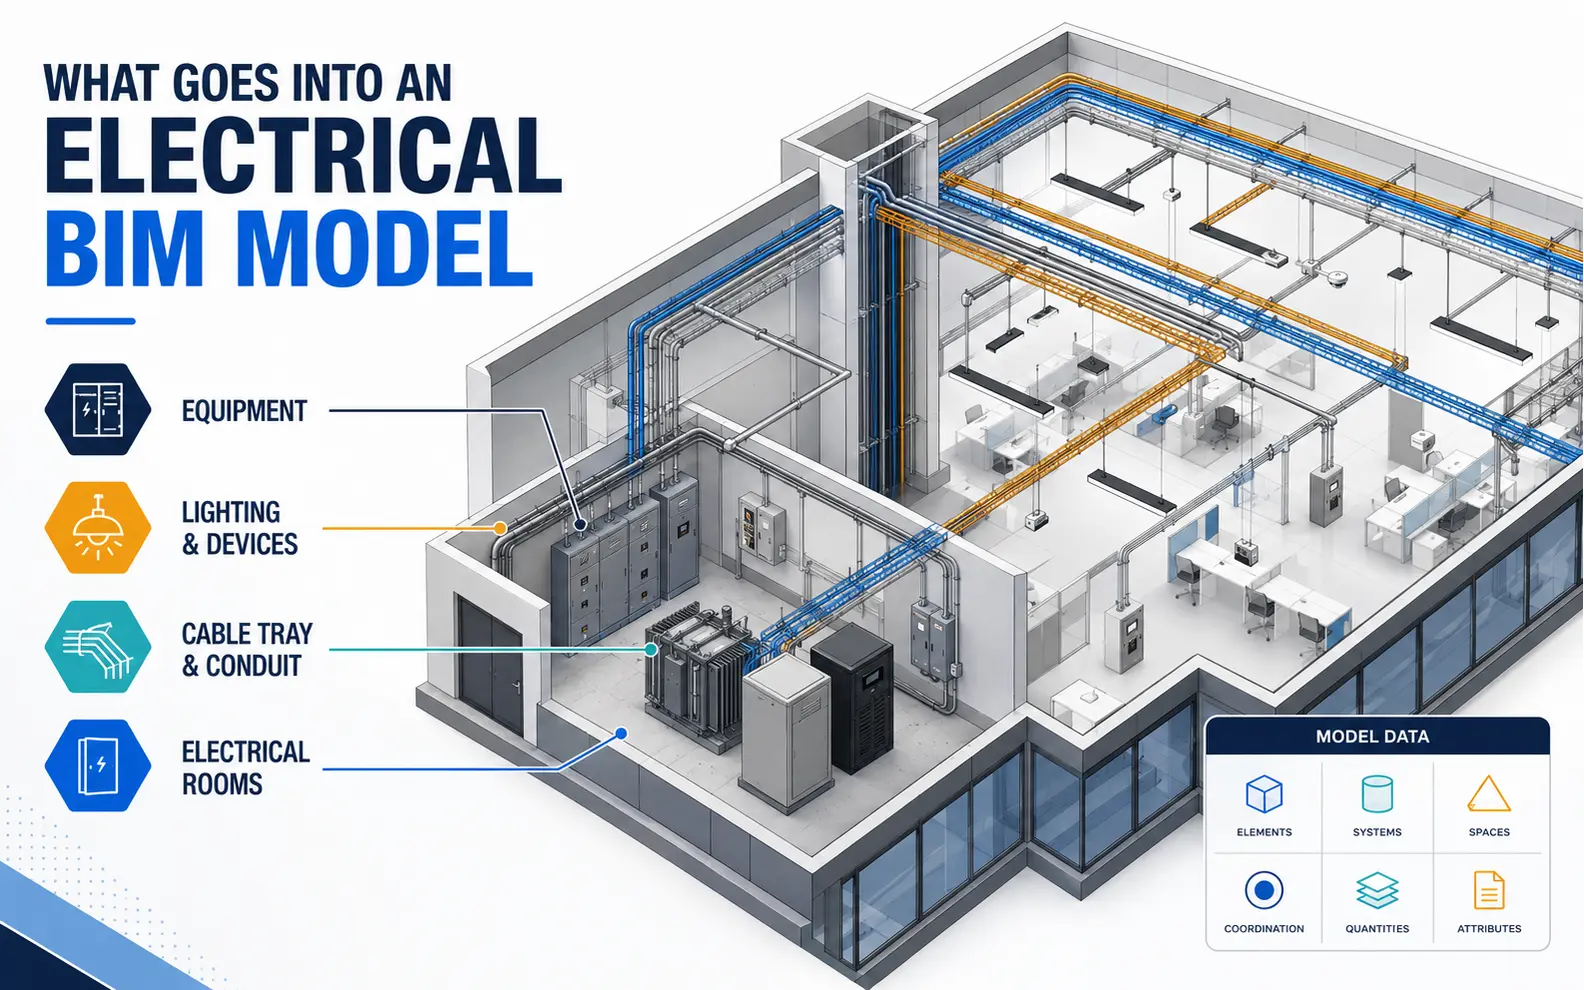
What Goes into the Electrical Model

Isometric electrical BIM model showing equipment, lighting devices, cable tray, conduit and a coordinated electrical room
Equipment, devices, containment routes, rooms and authorised model data are developed to the agreed project purpose and information requirement.

Equipment and Distribution Components

Electrical equipment BIM can include panels, switchboards, transformers, generators, UPS units, distribution boards and other approved project equipment. Families are selected or prepared to match the agreed geometric and data requirements.

Connection points, clearance zones and parameters are included only when supported by approved information. CCSI does not infer ratings, access requirements or maintenance space from a generic family.

Lighting and Device Content

Lighting fixture modeling can represent approved fixture types, positions, mounting relationships and required parameters. Other devices may include outlets, switches, isolators, sensors and equipment connection points, depending on scope.

The model may support layout sheets, fixture schedules and spatial coordination. Lighting calculations, photometric performance, emergency-lighting strategy and control design remain with the appointed engineer.

Cable Tray and Conduit Geometry

Cable tray BIM modeling can show main and secondary containment routes, fittings, transitions and vertical changes from approved layouts. A conduit routing model may represent defined banks or individual conduits where the required detail supports that approach.

Routing is coordinated with the accepted building and service references. Tray size, fill, conductor grouping, derating, support design and installation compliance are based on client-issued criteria rather than modeling judgement.

Electrical Rooms and Congested Areas

An electrical room BIM model can provide a focused view of equipment placement, containment entry, access zones and coordination with structure or mechanical services. Enlarged views and sections help reviewers understand congested locations.

Potential access or spatial concerns are reported, but the responsible project team decides equipment clearances, working space, fire separation and final arrangement.

LOD and Information Requirements Without Overmodeling

LOD electrical BIM should communicate defined expectations. Geometry, information and document reliability may progress differently, and a detailed-looking family is not necessarily approved.

We therefore agree:

  • Which equipment requires manufacturer-specific geometry
  • Which devices can use generic representations
  • Whether containment needs nominal or fabrication-level detail
  • Required hanger, support or sleeve representation
  • Parameter fields and authorised data sources
  • Tolerances and coordination clearances supplied by the client
  • Drawing and schedule outputs expected from the model

This prevents time being spent on invisible internal details while essential properties remain empty. It also reduces model size and improves review performance.

Coordination and Electrical Clash Detection

Electrical coordination compares the model with architectural, structural, HVAC, plumbing, fire-protection and other accepted references. Typical review areas include tray routes, risers, ceiling spaces, equipment rooms, shafts and major penetrations.

Electrical clash detection may identify hard intersections, proximity concerns or access conflicts according to the agreed test rules. Automated reports are not treated as final decisions. Duplicate issues, acceptable overlaps and design-priority questions require human review.

Our team can group issues by area, system, severity or responsible discipline and provide viewpoints with enough context for decision-making. Approved resolutions are then incorporated into the coordinated electrical model.

From Model Geometry to Drawings and Schedules

BIM-Derived Plans and Sections

Plans, reflected ceiling views, sections and enlarged room views can be generated from controlled model geometry. View templates, annotations, tags and graphic standards follow client requirements.

Electrical Shop Drawings from BIM

Electrical shop drawings from BIM may include coordinated containment layouts, equipment-room views, risers, sections and installation information based on contractor-approved inputs. They are prepared for the contractor and consultant review process, not released independently by CCSI.

Panel and Circuit Schedules

Panel and circuit schedules can be developed from approved Revit data where project modeling rules support them. We check naming, parameter population and visible agreement with supplied engineering schedules. Load and circuit values remain subject to engineering confirmation.

Model Exports

Native Revit files may be accompanied by PDFs, DWGs, IFCs, NWC files or other agreed formats. Export settings, coordinates and view selection are tested so recipients receive the intended information.

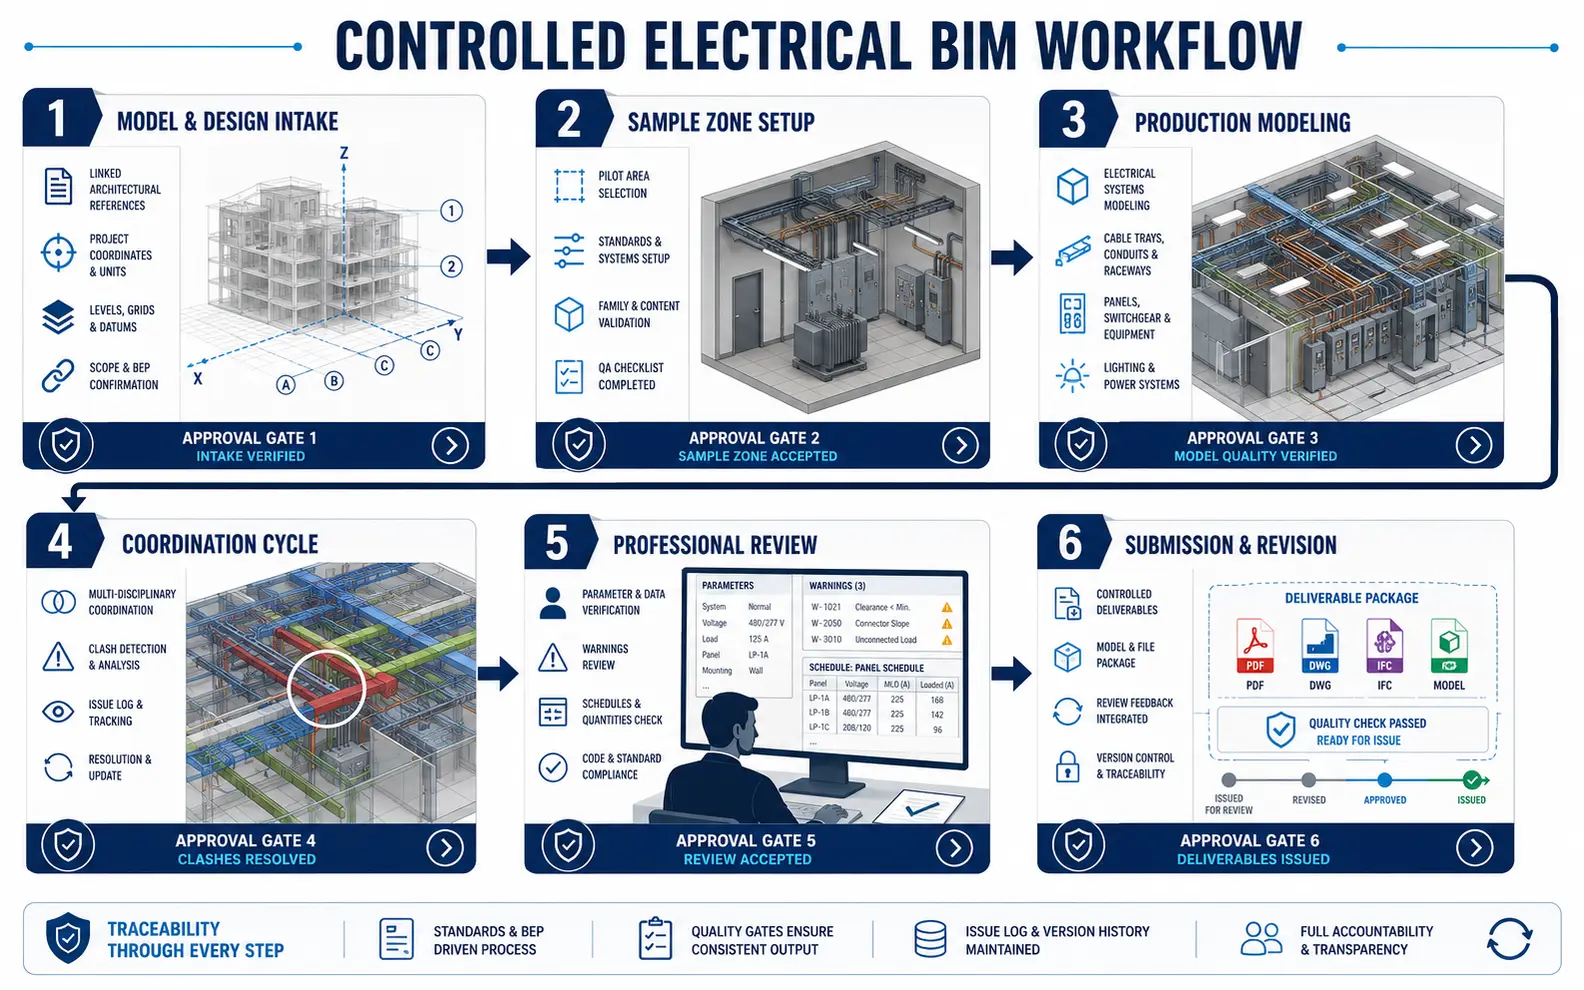
A Controlled Electrical BIM Workflow

Six-stage electrical BIM workflow from model intake and sample setup through production, coordination, professional review and controlled submission
Accepted references, sample approval, production modeling, clash coordination, professional checking and revision-controlled delivery remain traceable through each BIM cycle.

1. Model and Design Intake

We review accepted references, design status, deliverables and BIM requirements. Missing links, coordinates, families or engineering inputs are identified before production.

2. Sample Zone Setup

A representative floor, room or route is modeled first. The client confirms family appearance, parameter structure, model organisation and drawing presentation.

3. Production Modeling

Approved systems are developed across the defined scope. Worksets, levels, systems, families and model ownership follow the project rules. Queries are logged rather than resolved through undocumented assumptions.

4. Coordination Cycle

Models are compared with the latest accepted references. Potential clashes and incomplete interfaces are organised for project-team review. Only approved resolutions are applied.

5. Professional Model Review

The checker examines coordinates, levels, family usage, route continuity, equipment identifiers, model warnings, parameter population, views, schedules and required exports. AI-assisted comparison may support change review, but human technical control remains central.

6. Submission and Revision for Electrical BIM Modeling

Deliverables are issued by agreed milestone. Client comments and coordination decisions are incorporated through recorded revisions. Final acceptance remains with the appointed consultant or contractor.

What Our BIM Quality Review Covers

Depending on scope, checks may include:

  • Project coordinates, levels and model alignment
  • Required worksets, naming and model structure
  • Family categories, types and approved parameters
  • Equipment and device placement against accepted layouts
  • Visible route continuity and fitting use
  • Model warnings relevant to the deliverable
  • Clash status and approved issue closure
  • View templates, annotations and sheet completeness
  • Schedule population and identifier consistency
  • Native files, links and exchange-format outputs

This review checks modeling quality against approved information. It does not certify electrical calculations, performance, protection design, safe installation or statutory compliance.

That distinction defines our electrical BIM modeling solution and protects transparent responsibility throughout delivery.

Engagement Options for Electrical BIM Modeling

Defined Project Model

A fixed scope may cover one building, stage, zone or system package. Milestones can align with design, coordination or construction submissions.

Model Conversion or Recovery

Approved 2D layouts, legacy models or inconsistent Revit files can be reviewed for conversion or rebuilding. Achievable model detail depends on source reliability.

Contractor Coordination Support for Electrical BIM Modeling

Modeling resources can support coordination cycles, issue incorporation and BIM-derived shop documentation within the contractor’s established approval procedure.

Recurring Portfolio Modeling

Offshore electrical BIM modeling services can be arranged for organisations managing several active projects. A shared production coordinator and model standards create continuity while each project retains its own technical authority.

Why Project Teams Use External BIM Capacity

BIM demand rises quickly around coordination milestones and construction releases. External modeling support can provide capacity without diverting senior electrical engineers from calculations, decisions and stakeholder coordination.

Our electrical BIM modeling outsourcing services can cover a defined model or recurring packages. CCSI acts as an experienced electrical BIM modeling service provider within the client’s BIM execution and engineering framework.

Engagements may include outsourced electrical BIM modeling support for model backlogs, drawing production or issue-resolution cycles. qualified electrical BIM modeling services work best when the approved design basis, intended model use and acceptance process are explicit.

Electrical BIM Modeling Project Case Studies

Airport Terminal Electrical Coordination Model

Project Name
Airport Terminal Electrical Coordination Model
Volume
68,000 m² terminal area and 14 coordination zones
Problem
A UAE contractor received approved electrical layouts from several consultants, but containment models were incomplete and used inconsistent levels. Congested ceiling and service-room areas needed coordinated review before installation packages could advance.
Solution
Our offshore team aligned the accepted references, developed cable-tray and equipment geometry, and organised potential conflicts by zone. Contractor and consultant teams decided routing priorities and authorised every change.
Outcome
Coordination meetings used a consistent electrical model, and approved decisions were easier to trace into subsequent drawing submissions.
Title
MEP Digital Delivery Manager
Industry
Aviation Infrastructure
Country
United Arab Emirates

Data-Centre Electrical Room BIM Package

Project Name
Data-Centre Electrical Room BIM Package
Volume
24 electrical rooms and 186 modelled equipment items
Problem
A Finnish engineering consultancy needed detailed room views for a data-centre project. Manufacturer families varied greatly in size and parameter quality, creating an unreliable review environment.
Solution
The consultancy chose to outsource electrical BIM modeling for the defined rooms. We created approved simplified families, applied controlled equipment identifiers and represented accepted clearance zones. A professional reviewer checked every room against consultant layouts and schedules.
Outcome
The consultancy received consistent room models and sections for engineering review without transferring responsibility for equipment ratings or safe clearances.
Title
Lead Electrical BIM Engineer
Industry
Data Centres
Country
Finland

Recurring Residential Tower Model Updates

Project Name
Recurring Residential Tower Model Updates
Volume
3–5 tower zones per month
Problem
A Singapore electrical contractor received frequent architectural and coordination revisions across a multi-tower programme. Its internal modelers could not maintain every containment and sheet update during peak periods.
Solution
We established a recurring change queue, linked instructions to model zones and assigned an expert checker to each submission. Design changes affecting circuits, ratings or containment size returned to the contractor’s engineer.
Outcome
Model revisions became more predictable, while the contractor retained control of engineering decisions and construction release.
Title
Electrical BIM Manager
Industry
Residential Construction
Country
Singapore

Electrical BIM Modeling Client Feedback

Questions About Electrical BIM Modeling

Can you create a Revit electrical model from 2D drawings?

Yes, when the drawings and supporting information define the required geometry and systems. Missing levels, elevations, equipment data or routing instructions are identified for client clarification.

Do you perform electrical calculations as part of BIM modeling?

Not under our standard production scope. Load calculations, circuiting, protection, containment sizing, equipment selection and regulatory approval remain with the authorised electrical engineer.

Can you follow our BIM execution plan and Revit standards?

Yes. We can apply client requirements for coordinates, worksets, naming, families, parameters, LOD, view templates, schedules and exchange formats.

Can we outsource recurring model updates?

Yes. Recurring work can be managed through defined model zones, accepted source revisions, a coordination register and a named technical approver.

Build the Electrical Model Around Its Real Project Purpose

Share approved layouts, model references, BIM standards and deliverables. We will assess source readiness, identify gaps and recommend a controlled modeling workflow.

Request an Electrical BIM Review
QuickQuote