Evidence Inventory for As-Built BIM Modeling
Available drawings, scans, surveys, redlines, photographs and asset records are catalogued. The client identifies authoritative sources.
An as-built model should communicate what is reliably known about an existing building at a defined point in time. It should not imply that concealed construction, undocumented alterations or inaccessible systems have been verified when they have not.
Our as-built BIM modeling services develop or update Revit models from approved record drawings, field-verified information, construction redlines, survey data and registered point clouds. The resulting model can support renovation planning, closeout documentation, asset reference and ongoing facility use.
CAD Conversion Services India records source limitations and separates modeled evidence from unresolved conditions. This gives project teams an organised existing-building resource without converting uncertainty into false precision.

Confirm these essentials before production begins.
CAD backgrounds, survey or scan data, design files and BIM standards
Purpose-defined Revit models, families, drawings, schedules and agreed exchanges
Revit, AutoCAD and approved coordination viewers
Focused production support for As-Built BIM Modeling, with scope, source authority and review responsibility agreed before work begins.
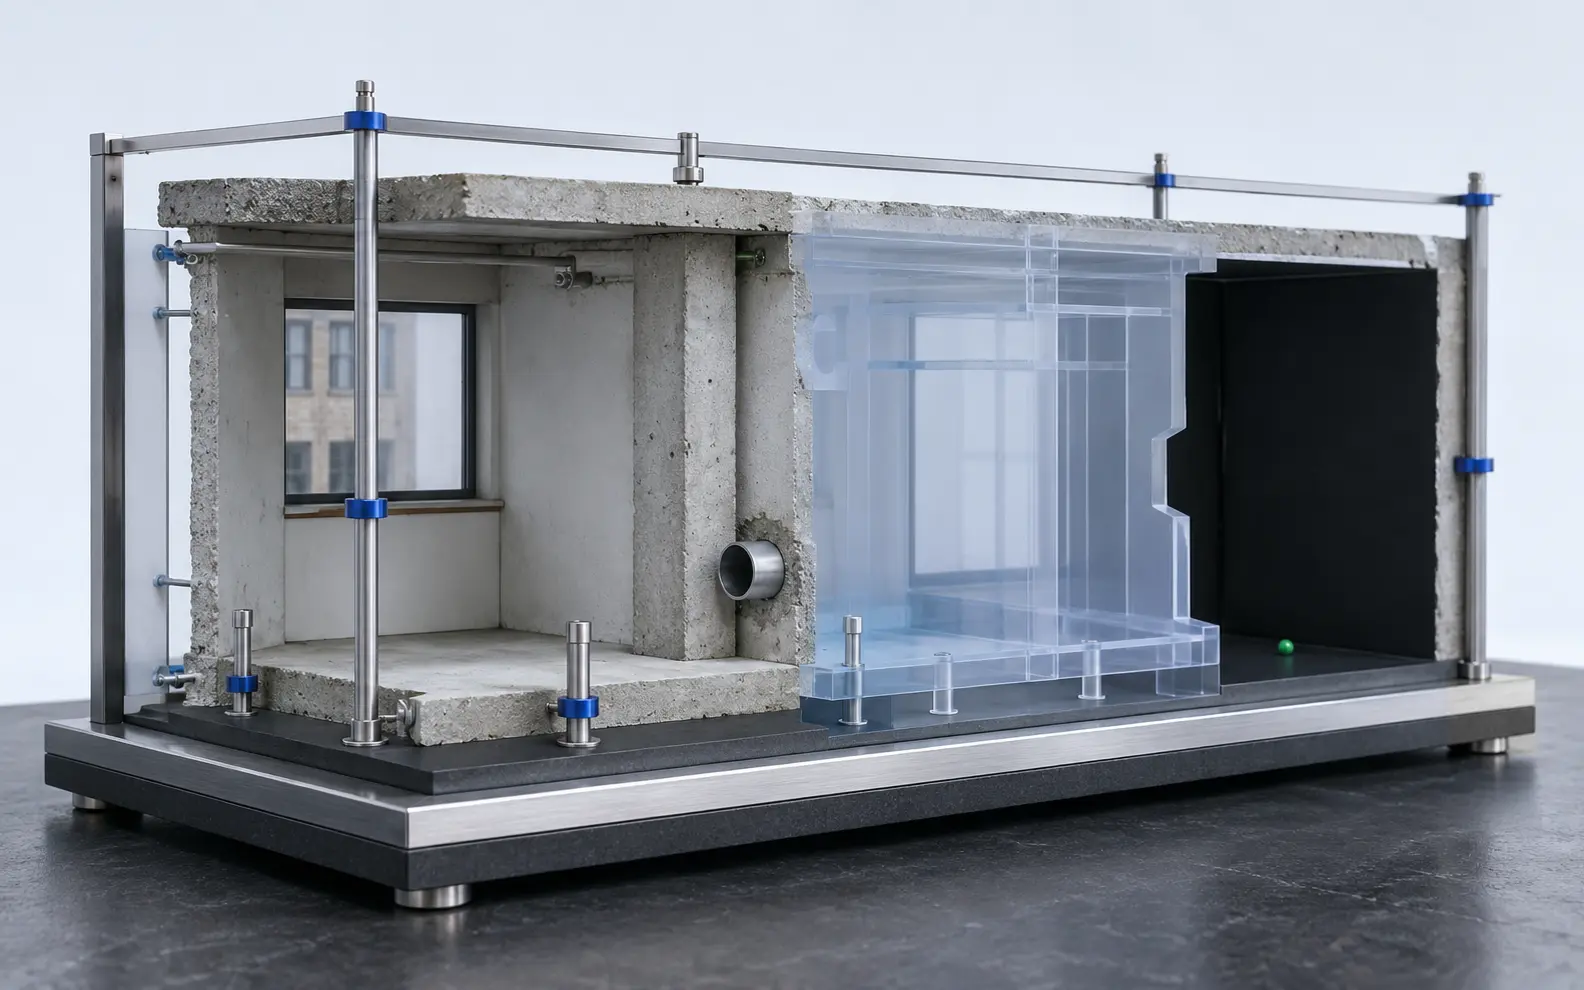
The term can refer to different deliverables: a construction-closeout update, a measured existing-condition model, a facility record or a renovation base. Each uses different source information and carries different limitations.
Before creating an existing building BIM model, we confirm:
This definition prevents the model from claiming more certainty than the source information supports.
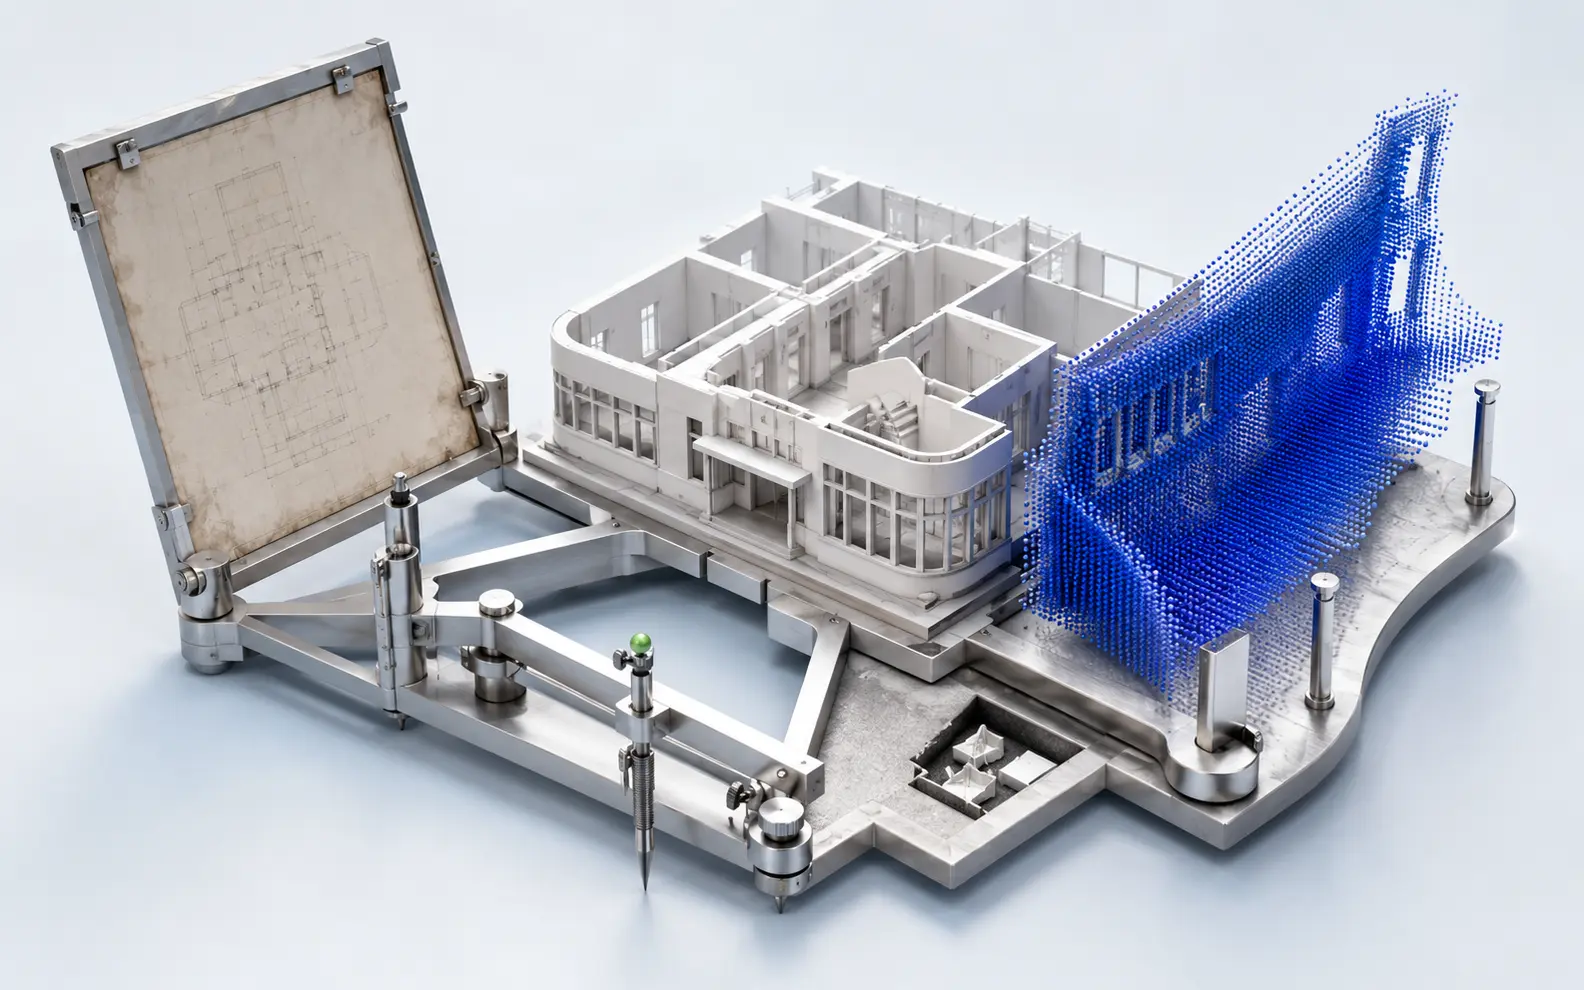
Source information may include:
Field-verified BIM documentation should identify which information was checked on site and by whom. Our team does not describe documentation as field verified merely because it was supplied after construction.
Where drawings and measured information conflict, the client confirms the governing source or authorises further investigation.
A construction changes BIM update incorporates approved redlines, site instructions, consultant revisions and accepted contractor information into the project model.
The update process may include:
A record BIM model remains dependent on the completeness and reliability of the closeout package. It is not an independent certification that every installed condition matches the documentation.
A Revit as-built model may represent architecture, visible structure, MEP systems or an agreed combination of disciplines.
The model can include existing levels, walls, floors, openings, structural elements, rooms, visible services and selected equipment. Content is developed only to the level required for the intended purpose.
For example, a renovation team may need dependable room geometry and visible service zones but not a complete asset database. A facilities team may prioritise equipment identifiers, spaces and maintainable systems. The model brief determines which information is valuable.
A laser scan as-built model can provide measured reference for irregular or undocumented buildings. Registered point clouds may help establish existing levels, geometry, openings, visible systems and deviation from older drawings.
Scan coverage, registration and survey control remain the responsibility of the scanning or survey provider unless separately included. Gaps, occlusions and inaccessible areas are documented during model production.
The model may preserve measured irregularity or apply approved simplification rules. This treatment is agreed using representative areas before it is repeated across the building.
Architectural as-built BIM can support refurbishment, space planning, lease documentation, heritage work and building upgrades.
Elements may include walls, floors, ceilings, roofs, doors, windows, stairs, rooms and selected facade or site conditions. Where finishes conceal structure or services, only visible or otherwise verified information is represented.
Renovation as-built modeling can also distinguish existing, demolished and proposed phases when the client provides approved design inputs. Proposed work is kept separate from the verified existing-condition base.
Structural as-built BIM may include visible foundations, columns, beams, slabs, structural walls, framing and other verified elements.
Surface measurements do not establish reinforcement, concealed connections, material strength or structural capacity. Those properties are included only when supported by authorised engineering records.
The model can provide a geometric base for investigation or retrofit planning, but structural analysis, verification and design approval remain with the appointed engineer.
MEP as-built BIM may document visible HVAC, plumbing, fire-protection and electrical systems along with selected equipment and asset information.
Existing buildings often contain disconnected records, unidentified services and routes hidden above ceilings or behind finishes. Connectivity and system classification are not assumed solely from visual proximity.
Where facilities teams provide verified equipment lists, identifiers and maintenance fields, agreed data can be incorporated. Unknown values remain blank or marked for clarification instead of being fabricated.
Facility management BIM can support space records, asset reference, planned maintenance, refurbishment and future data integration. Its usefulness depends on reliable information rather than the greatest possible quantity of parameters.
We work with the client to identify:
The model should complement the client’s facility processes. It should not become an isolated data store with fields nobody maintains.
As-built quality checking focuses on both model accuracy and the traceability of information. Relevant checks may include:
An expert reviewer checks defined model areas and record links. A second professional review may be used for documentation or higher-risk zones.
AI-supported tools can assist with revision comparison, record classification or repeated metadata preparation. They do not determine whether an undocumented condition exists or certify field accuracy.
Available drawings, scans, surveys, redlines, photographs and asset records are catalogued. The client identifies authoritative sources.
Verified areas, conflicting records, scan gaps, concealed conditions and excluded zones are documented before wider production.
Coordinates, levels, grids, links, phases, worksets and naming are established. A sample zone may be prepared.
Approved existing conditions are created or revised. Source references and open questions remain traceable.
The model is checked against the agreed evidence using overlays, drawing comparisons, schedules or representative dimensions as appropriate.
Approved comments are incorporated before the Revit model, documentation, exports and limitation records are delivered.
This sequence provides a controlled as-built BIM modeling solution without presenting incomplete information as verified fact.
Clients can outsource as-built BIM modeling for one completed project, a renovation base, a property portfolio or ongoing approved building updates.
Our offshore as-built BIM modeling services may support:
Some clients outsource an entire model package, while others use our as-built BIM modeling outsourcing services for selected disciplines or production zones.
The offshore arrangement supports model production but does not transfer responsibility for field verification, surveying, design approval or statutory certification.
Deliverables may include:
Our professional as-built BIM modeling services return an organised package that identifies both completed content and documented limitations.
As an expert as-built BIM modeling service provider, we encourage clients to define who will own and maintain the record after handover. Expert ownership on the client side is equally important because a model becomes outdated if later building changes are not incorporated.
The facilities team introduced a monthly submission window. Each completed alteration arrived with an approval status, affected-building reference and defined source package.
The closeout package was handled carefully, and the team did not treat every unmarked area as verified. The final register made our remaining responsibilities very clear.
Christopher N., Digital Construction Manager, United States
The monthly model updates have made a major difference to our campus records. It is worth outsourcing because completed alterations no longer disappear into folders of disconnected PDFs.
Georgia P., Campus Information Manager, Australia
Thank you for separating scan-confirmed areas from zones based only on older drawings. That distinction helped our engineers plan the next survey and avoid relying on false precision.
Marcus L., Asset Modernisation Engineer, Singapore
Approved redlines, record drawings, surveys, registered scans, measurements, photographs and existing models can be reviewed. The model’s reliability depends on the authority and completeness of those sources.
No. A BIM model produced from supplied information does not replace certified survey work. Survey control, capture accuracy and field verification remain with the responsible providers.
Yes. You can outsource approved model and sheet updates while retaining model ownership, acceptance and technical decisions internally.
No. Our core scope covers BIM production and documentation. Licensed design approval, code compliance, signatures, certifications and seals remain with the authorised project professionals unless separately agreed.
Send us representative drawings, scans, redlines or current models and explain how the completed record will be used. We will assess the available evidence, identify limitations and recommend an appropriate production solution.
Request an As-Built BIM Review