Evidence Inventory for Structural As-Built Drawing Services
We register drawings, redlines, surveys, models, inspection records and change documents. The client confirms their authority and priority.
An as-built drawing should explain what was constructed, not simply remove revision clouds from the last design issue. Reliable record documentation depends on field evidence, authorised changes and a clear distinction between verified conditions and information that remains uncertain.
Our structural as-built drawing services consolidate contractor redlines, surveys, inspection records, approved change documents, fabrication information and existing models into organised record packages. CAD Conversion Services India prepares AutoCAD drawings and Revit models while preserving the source and verification status of significant updates.
AI-assisted comparison may help locate differences across drawing issues, but human reviewers determine which changes are supported by evidence and which require clarification.

Confirm these essentials before production begins.
Engineer-issued design information, calculations, mark-ups and project standards
Structural models, drawings, schedules and material-specific detailing
AutoCAD, Revit and agreed structural-production tools
Focused production support for Structural As-Built Drawing Services, with scope, source authority and review responsibility agreed before work begins.
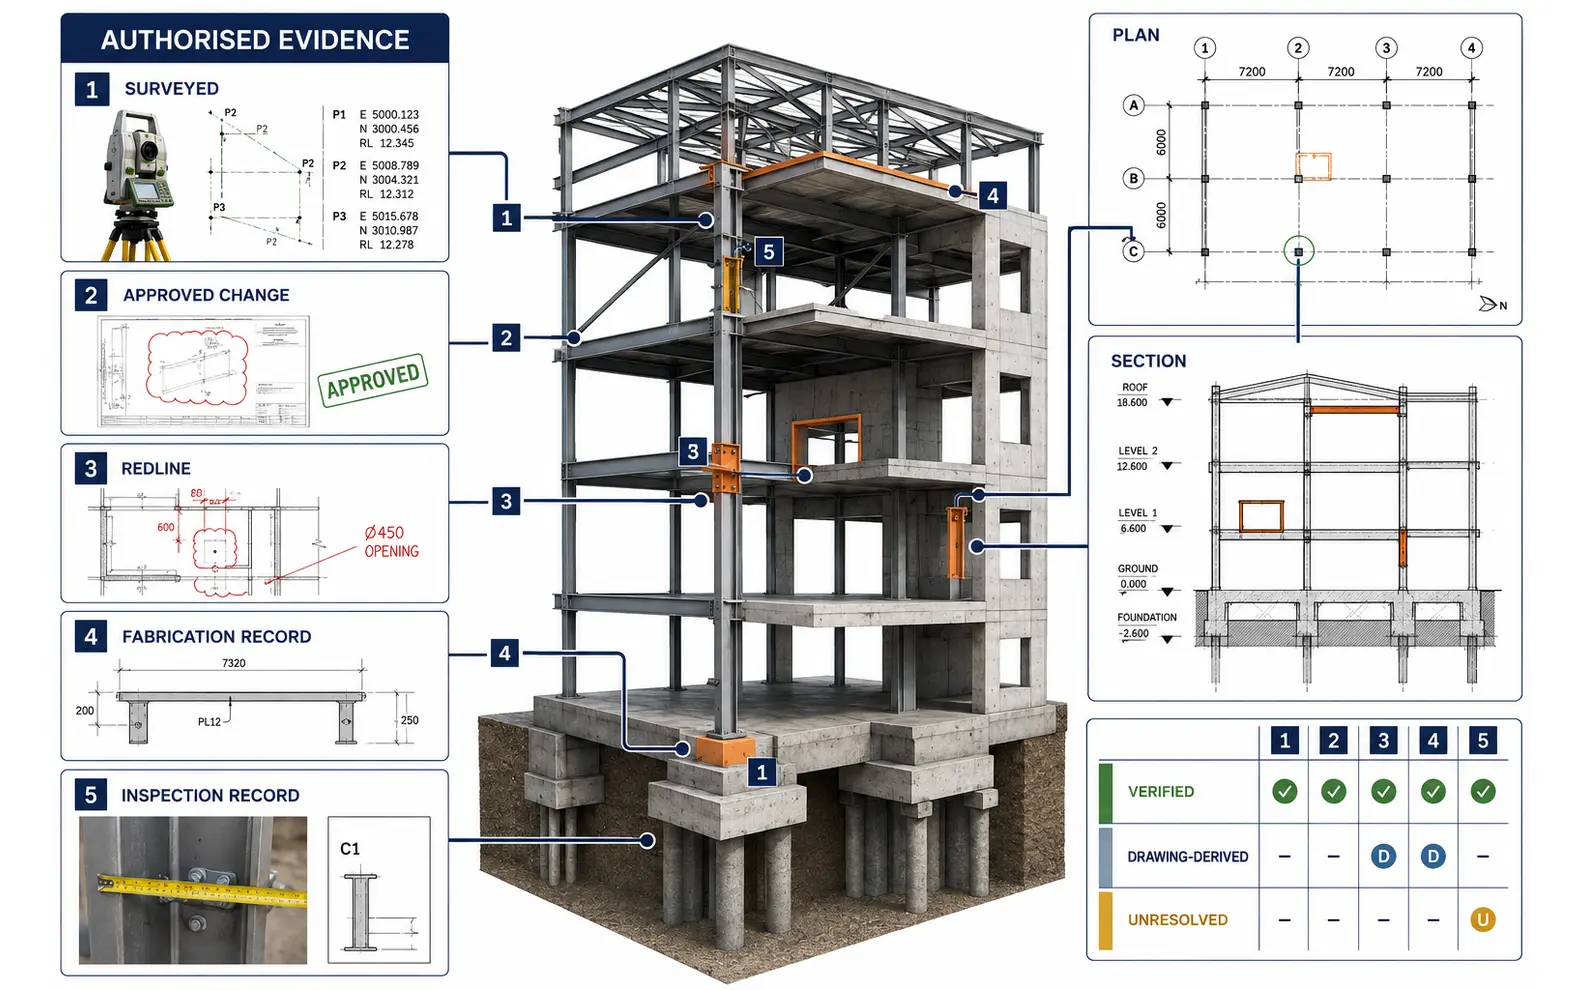
Structural record drawings can include foundations, framing, concrete, steel, openings and other relevant constructed conditions. Their value depends on the source behind each change.
Before updating files, we establish an evidence hierarchy such as:
The client identifies which sources are authorised for the final record. This produces a structural as-built drawing solution that is traceable rather than a combination of unranked mark-ups.
Redline structural updates can range from a moved opening to extensive changes in member sizes, foundation geometry or framing layouts. We register each mark-up by source, date, drawing reference and approval status before applying it.
The workflow may include:
Field notes are not silently interpreted as engineering instructions. If a redline suggests a structural change without adequate approval or supporting dimensions, it remains a query until the authorised party confirms how it should be documented.
Foundation as-built drawings may show verified footing, pile, pile-cap, raft, ground-beam or wall locations, dimensions and levels. The available evidence determines how precisely the constructed condition can be represented.
As-built framing plans can document confirmed member sizes, positions, orientations, openings and level relationships. Separate plans may be required for steel, concrete, timber or mixed systems where their evidence and revision histories differ.
Existing structural condition plans are useful for renovation, maintenance and future design work, but they should not imply that concealed components were surveyed when they were not accessible. Notes, confidence fields or source references can distinguish direct observation from drawing-derived information.
Steel structure as-built drawings can incorporate verified fabrication changes, member substitutions, connection revisions and erection adjustments. Shop drawings, fabrication records and site redlines may all contribute, but the client must confirm which sources represent the accepted construction.
Concrete as-built documentation may address dimensions, levels, openings, joints, embeds and approved reinforcement changes where evidence exists. Concealed reinforcement cannot be claimed as field verified merely because it appears in an approved design or shop drawing.
An expert reviewer checks whether the language and drawing status accurately reflect the available evidence. Record documentation is not used to certify workmanship, structural adequacy or compliance unless those responsibilities are separately assigned to qualified professionals.
Field change drawings record authorised deviations or site instructions affecting constructed work. A single change can influence plans, sections, details, schedules and model geometry.
Examples include:
We review the document set for related references rather than updating only the sheet carrying the redline. If the evidence does not establish the full downstream effect, the limitation is recorded for client review.
AutoCAD structural record drawings can be prepared by revising client files or recreating legacy information in an organised CAD structure. Title blocks, layers, lineweights, text styles, symbols and file names follow the approved project standard.
When CAD files are missing, PDFs or scanned drawings may be redrawn before field changes are incorporated. Scale, dimensions and legibility are reviewed first; unclear source geometry is not treated as surveyed fact.
Drawing cleanup is kept separate from factual revision. Standardising layers or annotation does not authorise a change to the recorded structural condition.
A Revit structural as-built model can consolidate verified geometry, element information, views and schedules for handover or future asset use. The model’s level of information and verification status must be agreed before development.
Possible requirements include:
A professional modeler checks coordinates, categories, families, parameters, warnings and drawing views. The model does not become more authoritative than its evidence merely because it is three-dimensional.
Final structural documentation may include drawings, models, schedules, source registers and outstanding-information lists. The agreed handover package should explain its issue status and limitations so future users understand what they can rely on.
Deliverables may include:
File names, drawing numbers and revisions are checked across the complete package. Superseded information is archived or identified according to the client’s document-control procedure.
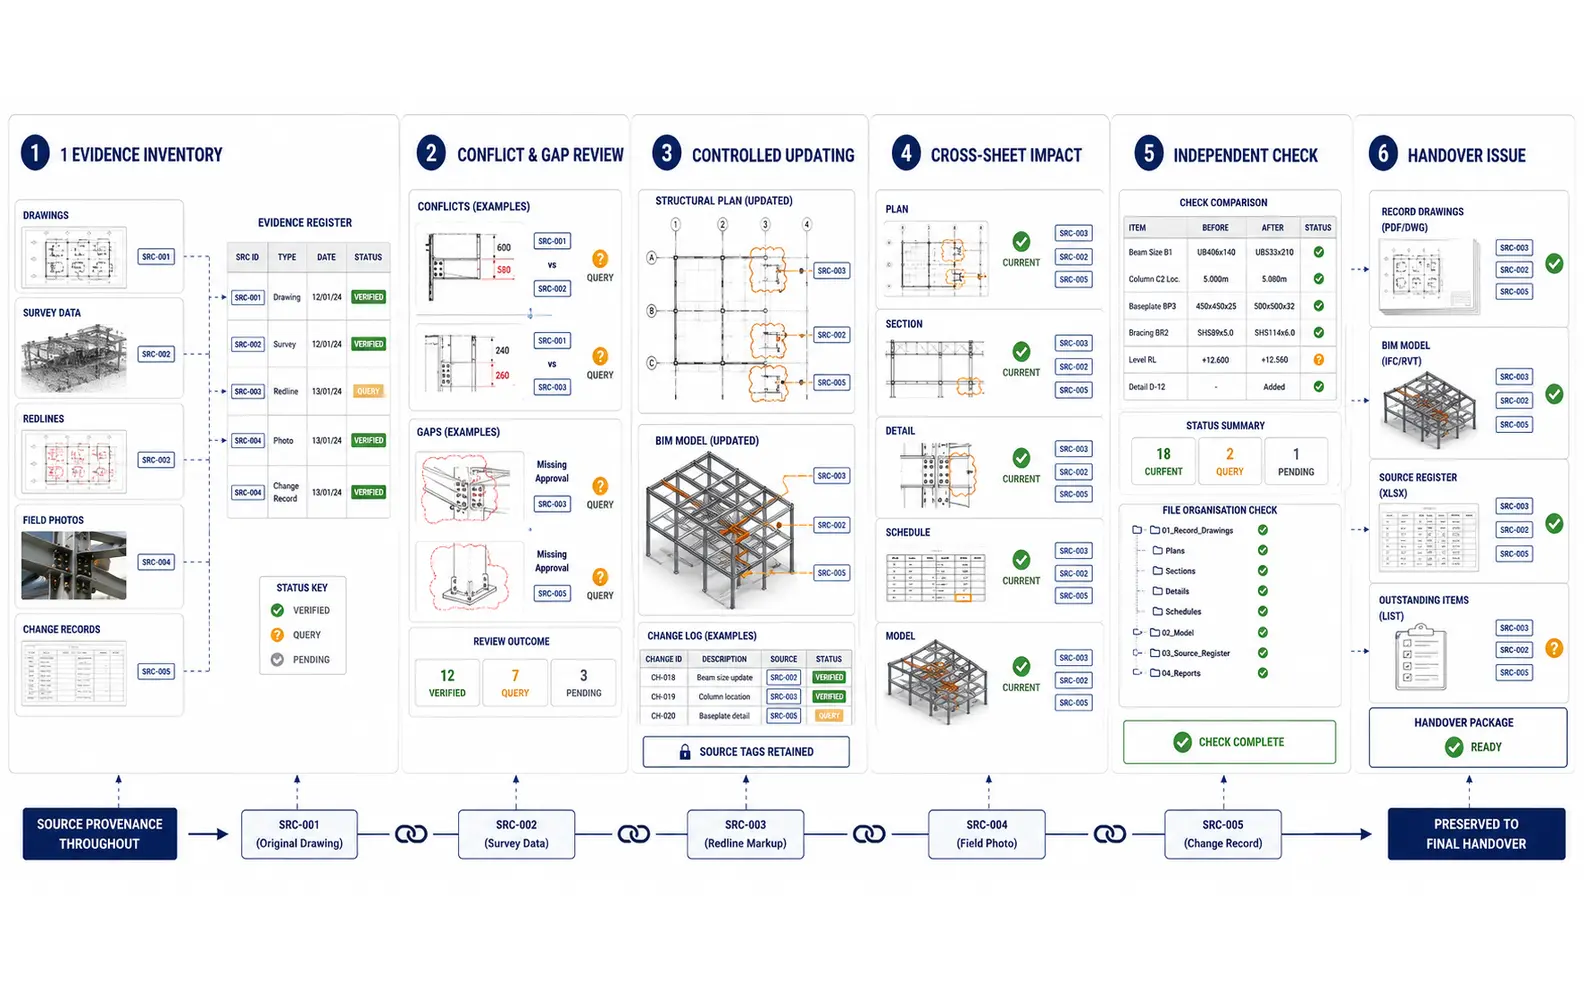
We register drawings, redlines, surveys, models, inspection records and change documents. The client confirms their authority and priority.
Contradictory dimensions, incomplete mark-ups and unsupported field changes are logged before production.
Approved changes are applied to drawings and model elements with source references retained in the working register.
Plans, sections, details, schedules and model views are checked for every confirmed change.
An expert checker reviews update completeness, source traceability, issue status, notes and file organisation. Automated comparison supplements the review.
The record package is delivered with agreed status notes, outstanding items and supporting registers. Client corrections are incorporated before final acceptance.
Our external-production structural as-built drawing services can support a completed project, an archive of legacy facilities or a recurring stream of handover packages. Work can be organised by building, floor, asset, discipline or evidence status.
Clients may outsource structural as-built drawing production when internal teams cannot absorb extensive mark-up consolidation. Structural as-built drawing outsourcing services can also provide recurring capacity through outsourced structural as-built drawing support.
As an expert structural as-built drawing service provider, we keep evidence sources and unresolved discrepancies visible. Our professional structural as-built drawing services do not turn uncertain information into verified conditions.
The external-production team follows the client’s security, document-control and approval procedures while keeping each project record separate.
The evidence register finally showed which files supported each major change. Our future project engineers now have a far more dependable starting point.
Rebecca N., Facilities Engineering Manager, United States
The model clearly distinguishes surveyed geometry from information carried over from design drawings. That honesty is important for our repair planning.
Sipho D., Asset Information Lead, South Africa
The recurring process has made store closeout much more consistent. Unsupported redlines are returned quickly instead of appearing in the final record without explanation.
Charlotte W., Programme Handover Manager, United Kingdom
We can prepare record drawings from authorised redlines, fabrication records and change documents, but their status must reflect those sources. Conditions cannot be described as surveyed if no verified field measurement exists.
Not within a standard documentation scope. Structural assessment, compliance review and certification require a separately agreed engineering service performed by qualified professionals with access to the necessary evidence.
Yes. We first register and compare the sources, resolve their priority with the client and identify contradictions. Unresolved differences remain visible rather than being combined through guesswork.
Yes, when both deliverables are included and their relationship is defined. We check that confirmed changes appear consistently in the drawings, model views and schedules.
Send the latest drawings, redlines, surveys, approved changes, fabrication information and required handover format. We will assess source quality and propose a practical professional workflow.
Whether you need to outsource one completed project or add recurring external-production capacity, every recorded change should remain traceable to an authorised source.
Request an As-Built Documentation Review