Input and Drawing Register
Calculations, sketches, redlines, backgrounds and required sheets are identified by revision.
Structural drawings must let an engineer, contractor or fabricator move from an overall framing arrangement to the exact plan, section, schedule or detail that explains a condition. Clear drawing relationships matter as much as clean linework.
Our structural 2D drafting and detailing services help structural engineering firms, contractors and fabricators convert approved calculations, sketches, models and redlines into organised AutoCAD drawing packages. CAD Conversion Services India follows client-issued member sizes, reinforcement direction, details, standards and review comments.
We do not independently calculate structural adequacy or approve design changes. Loads, member selection, connections, reinforcement and formal issue remain with the responsible engineers.

Confirm these essentials before production begins.
Engineer-issued design information, calculations, mark-ups and project standards
Structural models, drawings, schedules and material-specific detailing
AutoCAD, Revit and agreed structural-production tools
Focused production support for Structural 2D Drafting and Detailing Services, with scope, source authority and review responsibility agreed before work begins.
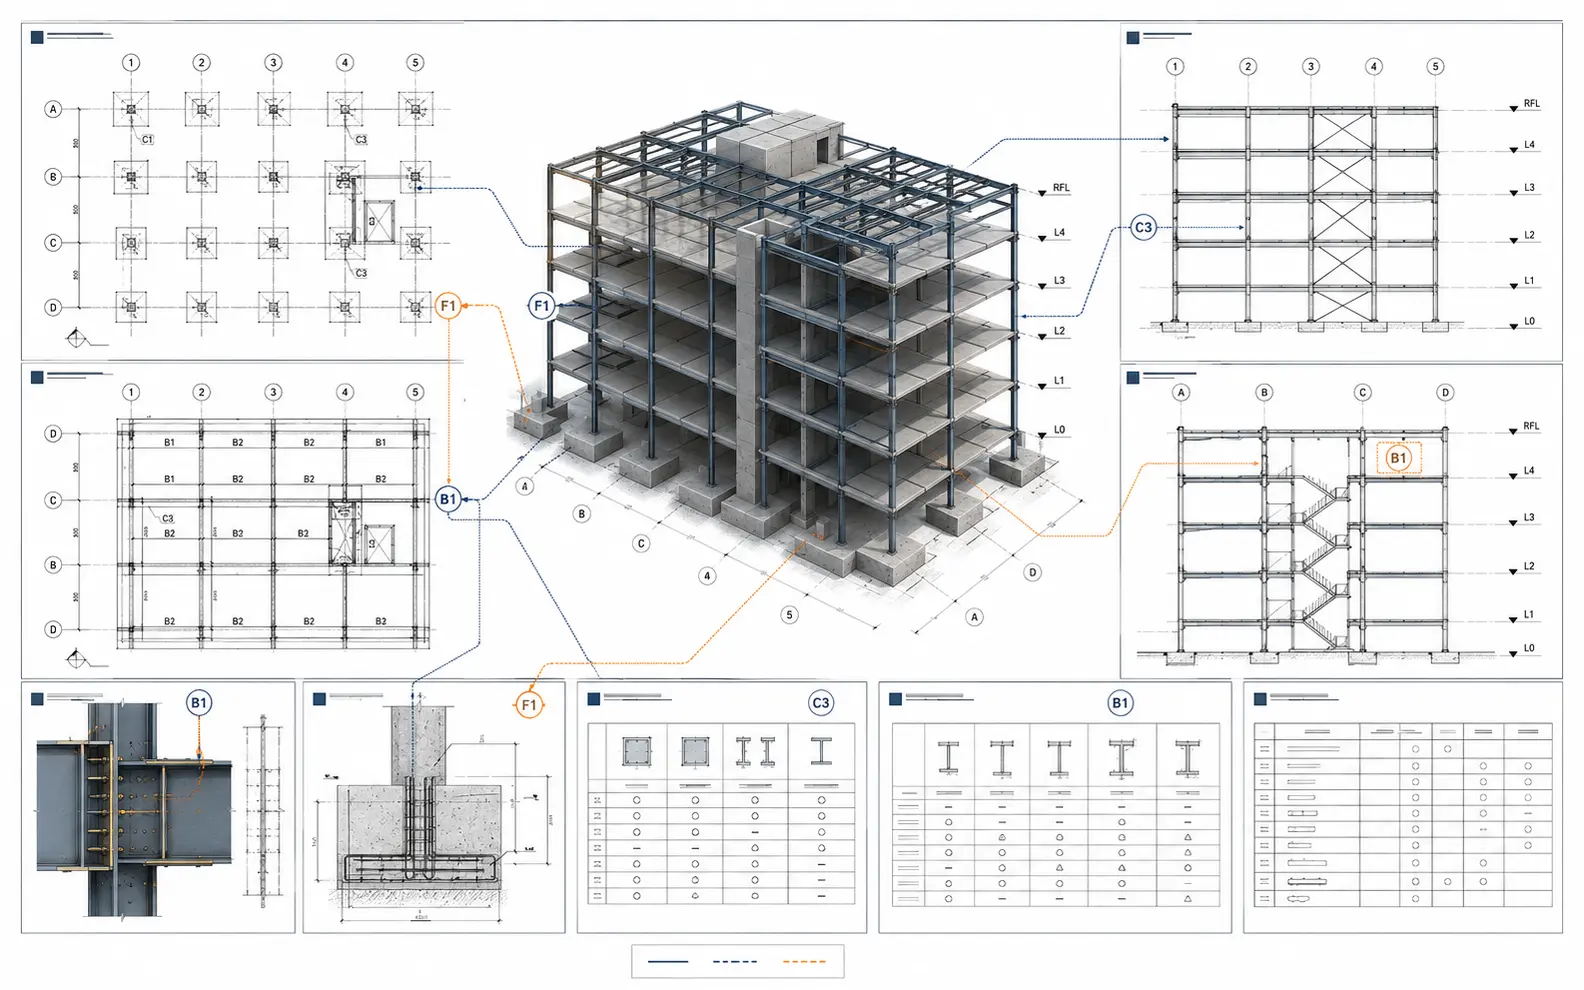
A structural set contains dependent information. A beam designation can appear in a framing plan, section, detail and schedule, while a changed opening may affect several views.
The drawing setup identifies:
This matrix gives each drawing a role and provides a route for tracing approved changes.
Structural CAD drafting may cover steel, concrete, masonry, timber and selected civil-structural work according to the supplied design.
Layer names, line types, symbols, dimensions, scales, title blocks, external references and plotting settings follow the client’s approved CAD environment. Source drawings are checked for units, coordinates and revision status before production.
Design questions are recorded rather than resolved by modifying structural information without authority.
Framing plan drafting can show columns, beams, joists, slabs, walls, braces, openings and other engineer-defined elements at each level.
Member marks are compared with elevations, sections, details and schedules. Grids, levels and opening references are coordinated with current architectural information.
Where the engineer’s markup and the architectural background conflict, the affected area remains open until a response is authorised.
Foundation plan drafting may include isolated footings, strip foundations, pile caps, grade beams, mats, walls, pedestals and equipment bases from approved engineering information.
Plans can record setting-out dimensions, levels, foundation marks and detail references. Civil coordinates, geotechnical recommendations and service penetrations may affect the package.
Foundation type, bearing criteria, reinforcement and construction decisions remain with the engineer and other responsible specialists.
Structural section drawings clarify levels, member depth, supports, slab edges, foundations, wall relationships and other conditions that cannot be fully understood in plan.
Sections are cut through meaningful locations and linked to the relevant drawing references. Elevations and member marks are checked against the governing plan and engineer-approved design.
Unresolved interfaces are not hidden behind generic section geometry.
Structural detail drawings may show approved connections, reinforcement arrangements, bearing conditions, openings, edges, joints or member interfaces.
Typical details are reused only where material, loading, geometry and support conditions match the engineer’s criteria. Project-specific differences are identified before a detail is referenced across multiple locations.
The engineer retains responsibility for the technical content and applicability of every design detail.
Column and beam schedules can organise member marks, sizes, levels, materials and other engineer-approved information.
Schedule entries are compared with framing plans, elevations and details. Changes to a member designation are traced across all locations where that mark appears.
The schedule does not substitute for engineering calculations or approval of member capacity.
General arrangement drawings can provide an overall view of foundations, framing, elevations, structural zones and principal member relationships.
Their purpose is orientation and coordinated communication. Enlarged plans, sections and details carry information that would become unreadable at the overall scale.
Drawing hierarchy and cross-references help the reviewer move from the general arrangement to the controlling detail.
2D structural detailing can develop engineer-approved information into clearer plans, elevations, sections, assemblies and schedules.
Detail level is matched to the intended use, whether the package supports design documentation, tender review, coordination or fabrication. A detailed drawing is not automatically approved for construction or production.
Status remains visible through title blocks, revision records and the client’s transmittal process.
AutoCAD structural drawings may rely on architectural backgrounds, civil bases, shared details and sheet files.
External-reference paths, insertion points, layer states, annotation scales and plotting rules are checked so the delivered files remain usable in the agreed environment. Unnecessary or outdated references are reported before handover.
Published PDFs are compared with native files to confirm visible geometry, notes and lineweights.
Construction structural documentation may contain framing and foundation plans, elevations, sections, details, schedules and general notes supplied or approved by the engineer.
Issue status must be controlled by the responsible engineering team. Our role is drawing production, checking and approved revision incorporation.
We do not apply construction status, signatures or seals independently.
AI-supported tools may assist with sheet classification, revision comparison, member-mark searches or the identification of repeated notation inconsistencies.
AI does not select a member, interpret a calculation or determine which structural detail should apply.
An expert structural drafter reviews the engineer’s source information. A second expert checker compares plans, sections, details and schedules, while an technical coordinator records design queries. A professional reviewer verifies revision status and delivery completeness.
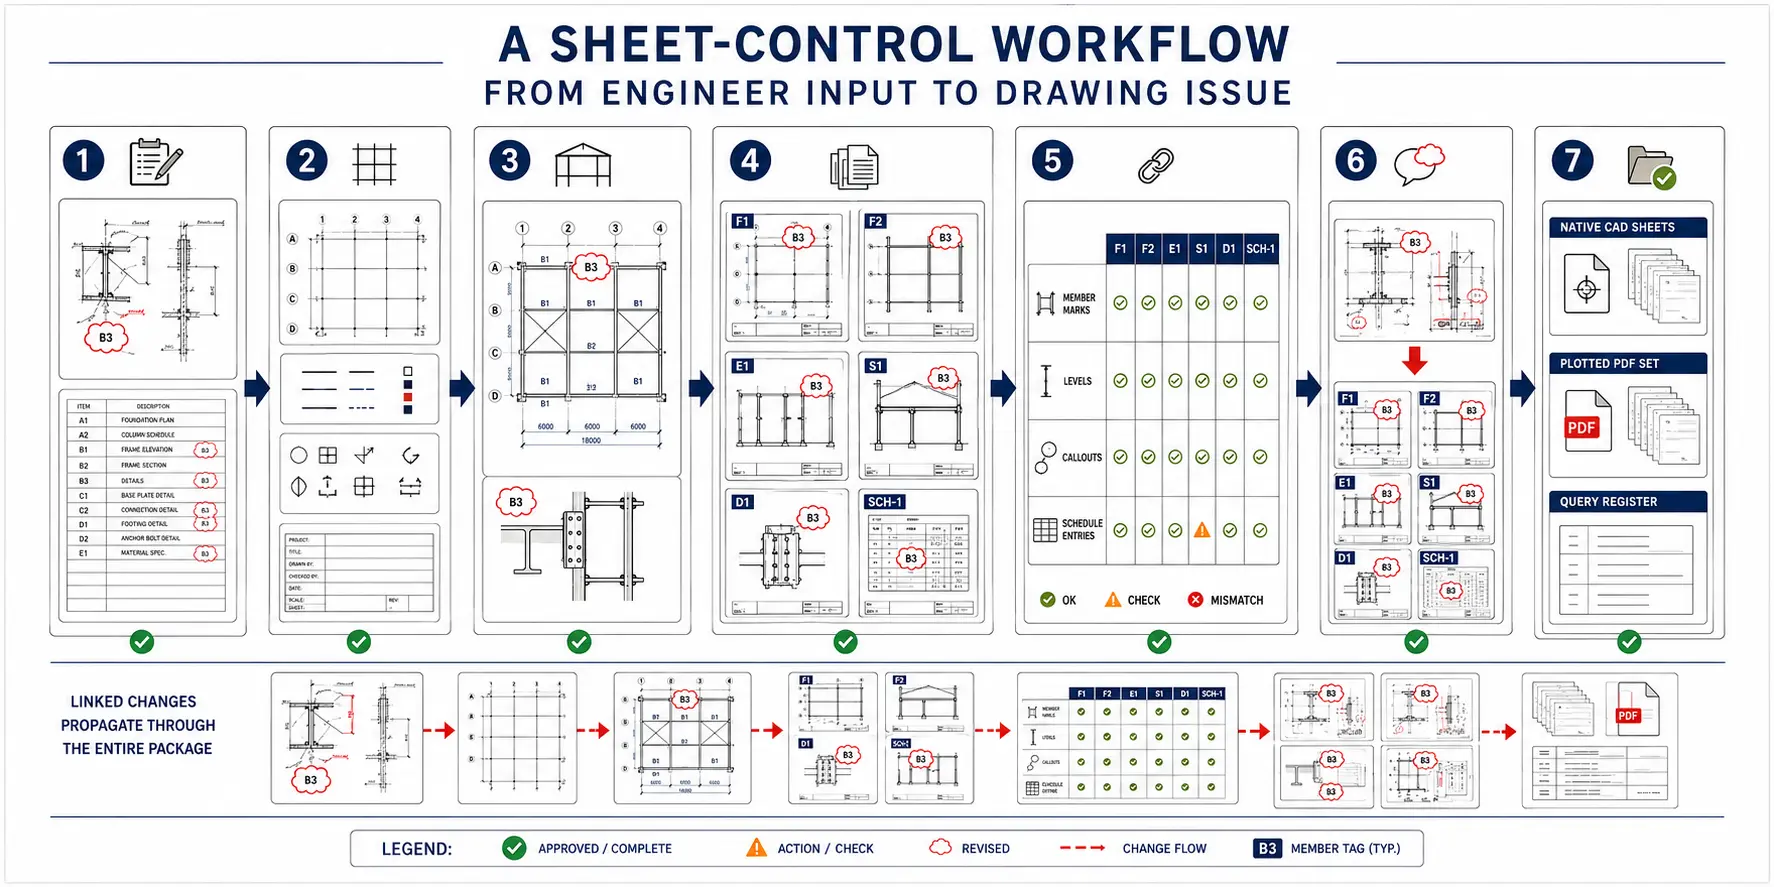
Calculations, sketches, redlines, backgrounds and required sheets are identified by revision.
Grids, levels, units, references, layers, symbols and title blocks are confirmed.
A selected plan or detail tests notation, scale, density and engineer-review expectations.
Plans, sections, details and schedules are developed from the approved information.
Member marks, levels, callouts, sheet references and schedule entries are compared.
Authorised comments are incorporated and traced into affected drawings.
Native files, PDFs and query records are delivered for the engineer’s final approval.
This creates a structural drafting and detailing solution based on drawing relationships and documented engineering authority.
Clients can outsource structural drafting and detailing for a fixed drawing set, revision stage, backlog or recurring engineering-production programme.
Our offshore structural drafting and detailing services may include:
Some teams outsource an entire drawing package, while others use structural drafting and detailing outsourcing services for selected buildings, materials or sheets. The offshore workflow remains tied to engineer-approved inputs and named reviewers.
As an expert structural drafting and detailing service provider, we keep technical decisions with the responsible engineer. Our professional structural drafting and detailing services provide controlled production capacity without assuming design authority.
Depending on scope, deliverables may include:
Every drawing package retains the agreed engineering-review status.
The drawing matrix was rebuilt before revisions began. Every current engineer instruction was linked to the affected plan, elevation, section and schedule.
The drawing matrix exposed member and reference inconsistencies before they reached the final set. The framing package is now much easier for our engineers to review.
Graham T., Senior Structural Engineer, Canada
The recurring queue works well across our different CAD standards. Thank you for preserving project-specific title blocks and reviewer authority instead of standardising everything blindly.
Olivia M., Structural Documentation Manager, Australia
Supplier revisions and civil conflicts were clearly identified before the foundation details advanced. That made our engineering decisions more focused.
Nikhil D., Plant Structural Engineering Lead, India
Yes. The responsible engineer must identify the authorised inputs, design decisions, drawing scope and review process.
Yes. You can outsource a defined drawing group when its calculations, references, interfaces and engineering-review requirements are clear.
Yes. Redlines can be applied after the correct base revision and responsible engineer are confirmed. Unclear comments are returned for clarification.
No. Our core role is drafting and documentation production. Structural analysis, design approval, signatures and seals remain with the appointed engineers.
Send us representative calculations, sketches, markups, current CAD files, standards and required outputs. We will identify dependencies and propose a controlled structural drawing workflow.
Request a Structural Drawing Review