CAD Drafting BIM and Engineering Services for Defined Production Requirements
Drawing and model requirements differ from one project to another. An architectural team may need marked-up plans converted into organised AutoCAD files, while a manufacturer may need legacy drawings rebuilt as SolidWorks parts and assemblies. Another client may require a coordinated Revit model, updated MEP layouts or dependable capacity for a continuing flow of drawing revisions.
CAD Conversion Services India provides CAD drafting BIM and engineering services for clients that need accurate offshore production support without adding permanent internal resources. Our work covers CAD conversion services, architectural drafting services, structural detailing services, mechanical CAD services, Revit BIM services and related documentation requirements.
We begin by understanding the purpose of the files, the standards to be followed and the decisions that remain with the client. This creates a practical production route from source information to review-ready drawings or models.
✓ AI Powered✓ Free Pilot Batch✓ NDA Protected✓ 99.5% Quality
1500+Completed Projects
82%Returning Clients
10+Years Experience
45+Countries Served
35+Professionals Team
IndustriesArchitectureConstructionManufacturingEngineeringReal EstateCountries ServedUSACanadaUKAustraliaUAEEuropean Nations45+ Countries
IndustriesArchitectureConstructionManufacturingEngineeringReal EstateCountries ServedUSACanadaUKAustraliaUAEEuropean Nations45+ Countries
A CAD Service Portfolio Built Around Real Project Inputs
Our CAD service portfolio supports work that begins with paper drawings, scans, PDFs, photographs, redline mark-ups, existing DWG files, Revit models, engineering sketches or older manufacturing documentation.
Some assignments require direct conversion. Others require redrawing, file restructuring, model development, documentation or repeated revisions. We therefore define the work around the required deliverable rather than assuming that every file should follow the same process.
Depending on the scope, we can provide:
Editable 2D CAD drawings created from paper, scan, image or PDF sources
Architectural plans, elevations, sections and construction details
Structural plans, schedules and client-directed detailing
Mechanical parts, assemblies and manufacturing drawings
Revit models, families, sheets and model updates
Electrical, HVAC, plumbing and fire-protection drawings
Layer cleanup, file standardisation and legacy drawing recreation
As-built updates, shop drawings and revision support
Defined work packages for engineering drawing outsourcing
Files are prepared according to the supplied dimensions, mark-ups, specifications, templates and standards. Technical approval remains with the authorised architect, engineer, manufacturer or project representative.
CAD Conversion Services for Editable, Organised Drawings
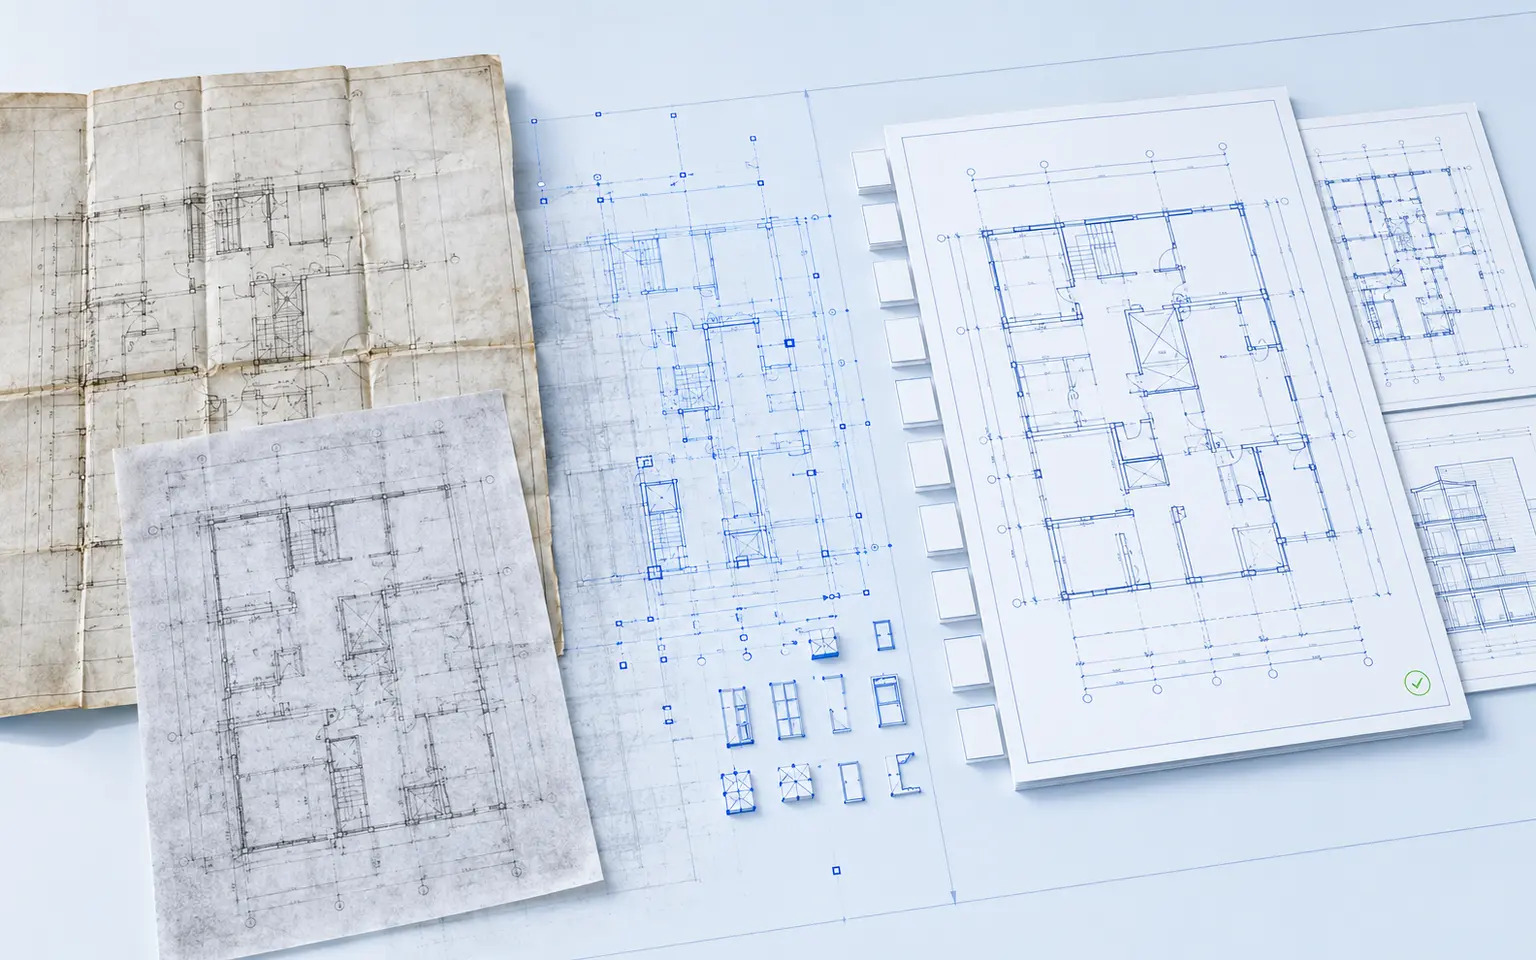
Our CAD conversion services turn non-editable or outdated source material into structured digital drawings. Inputs may include printed plans, scanned archives, raster images, PDFs, microfilm output or older CAD formats.
Conversion is not limited to tracing visible lines. The required result may also involve layers, blocks, text styles, dimensions, title blocks, lineweights, scale verification and sheet organisation. When source information is unclear, we record the issue for clarification instead of filling the gap with an unsupported assumption.
Typical deliverables include DWG, DXF and client-specified PDF files. Where required, drawings can be prepared using an existing template or a project-specific standard approved before full production.
Architectural Drafting Services for Building Documentation
Our architectural drafting services support architects, contractors, property professionals and building-product teams with drawing production based on client-issued design information.
The work can include floor plans, roof plans, reflected ceiling plans, elevations, sections, details, presentation layouts and as-built updates. We can also incorporate approved redlines, reorganise inconsistent drawings and prepare coordinated sheet packages for client review.
We do not replace the appointed design authority. Local planning, code interpretation, statutory submissions, signatures and seals remain the responsibility of the appropriate licensed professionals unless a separate arrangement has been confirmed.
Structural Detailing Services Within Client-Defined Standards
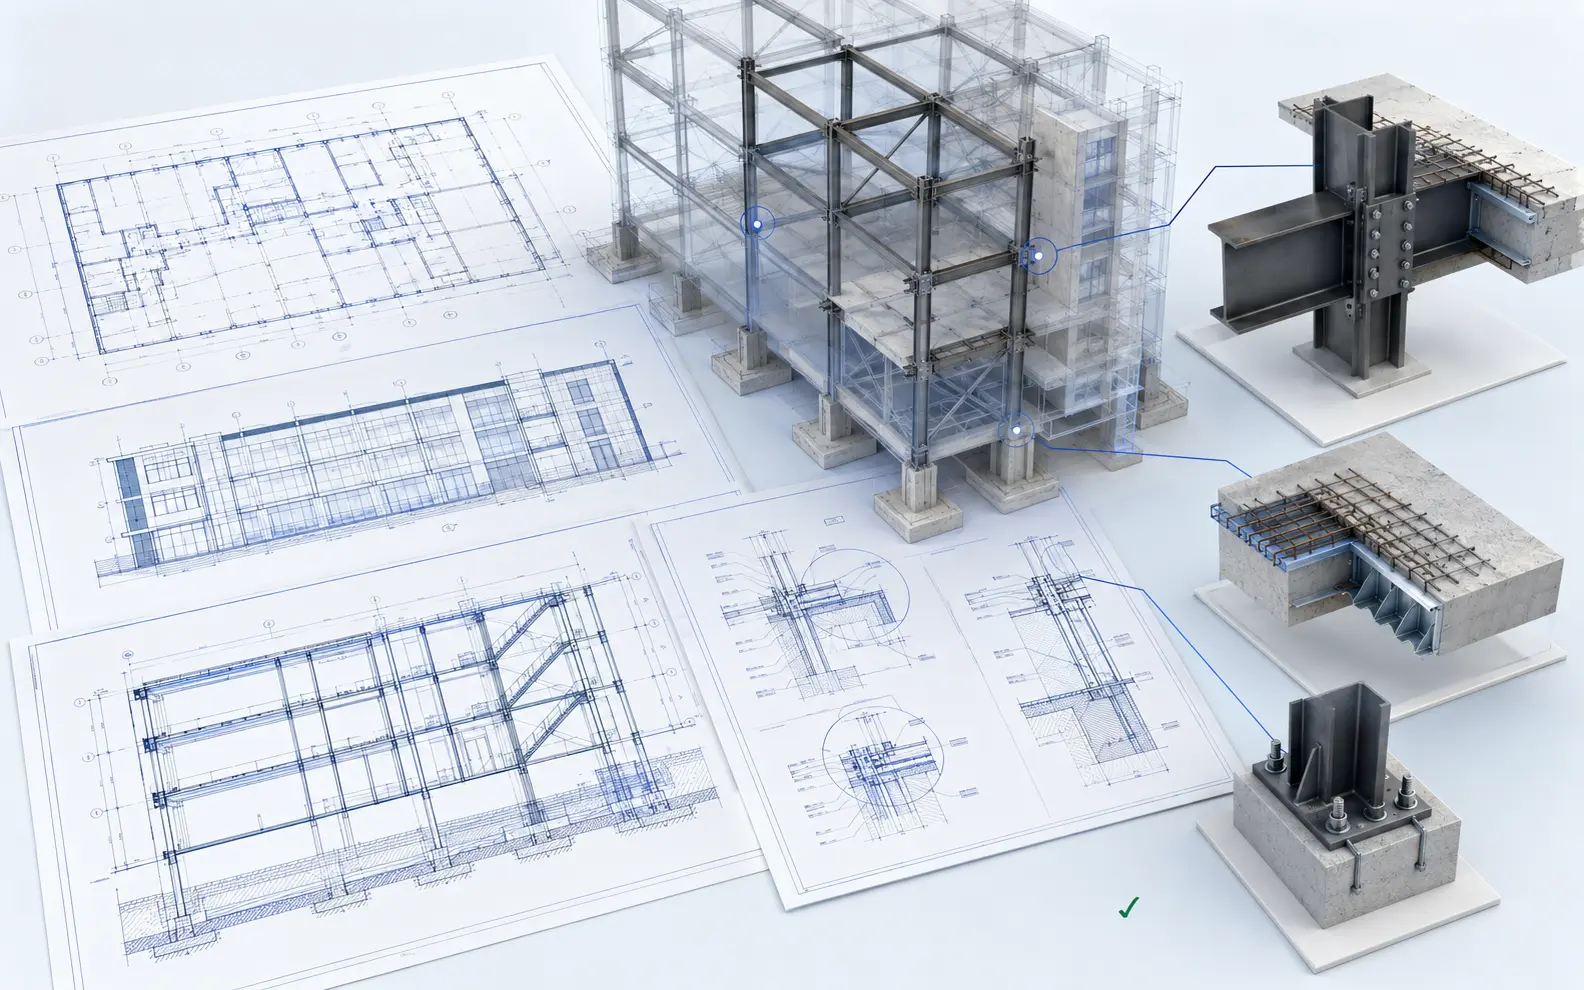
Our structural detailing services can assist with plans, sections, schedules, member layouts, connection information and fabrication-related drawings prepared from approved engineering inputs.
Source information may arrive as design drawings, calculations translated into mark-ups, sketches, reference models or existing files requiring revision. We apply the provided member sizes, levels, grids, notes and connection instructions while returning unresolved technical questions to the client.
This division of responsibility allows our team to provide qualified engineering drawing services as a production resource while the client’s engineer retains design control and final approval.
Mechanical CAD Services and SolidWorks Modeling
Our mechanical CAD services support manufacturers, equipment companies, product teams and fabrication businesses that need parts, assemblies or production documentation developed from existing information.
SolidWorks modeling services may include:
Parametric part modeling
Assembly development
Sheet-metal components and flat patterns
Weldments and structural frames
Exploded views and bills of materials
2D manufacturing drawings
Legacy 2D-to-3D conversion
Approved drawing and model revisions
Material selection, tolerances, performance requirements and manufacturability decisions remain with the client’s engineering or production team. Our role is to translate approved information into controlled digital deliverables.
Revit BIM Services for Purpose-Defined Models
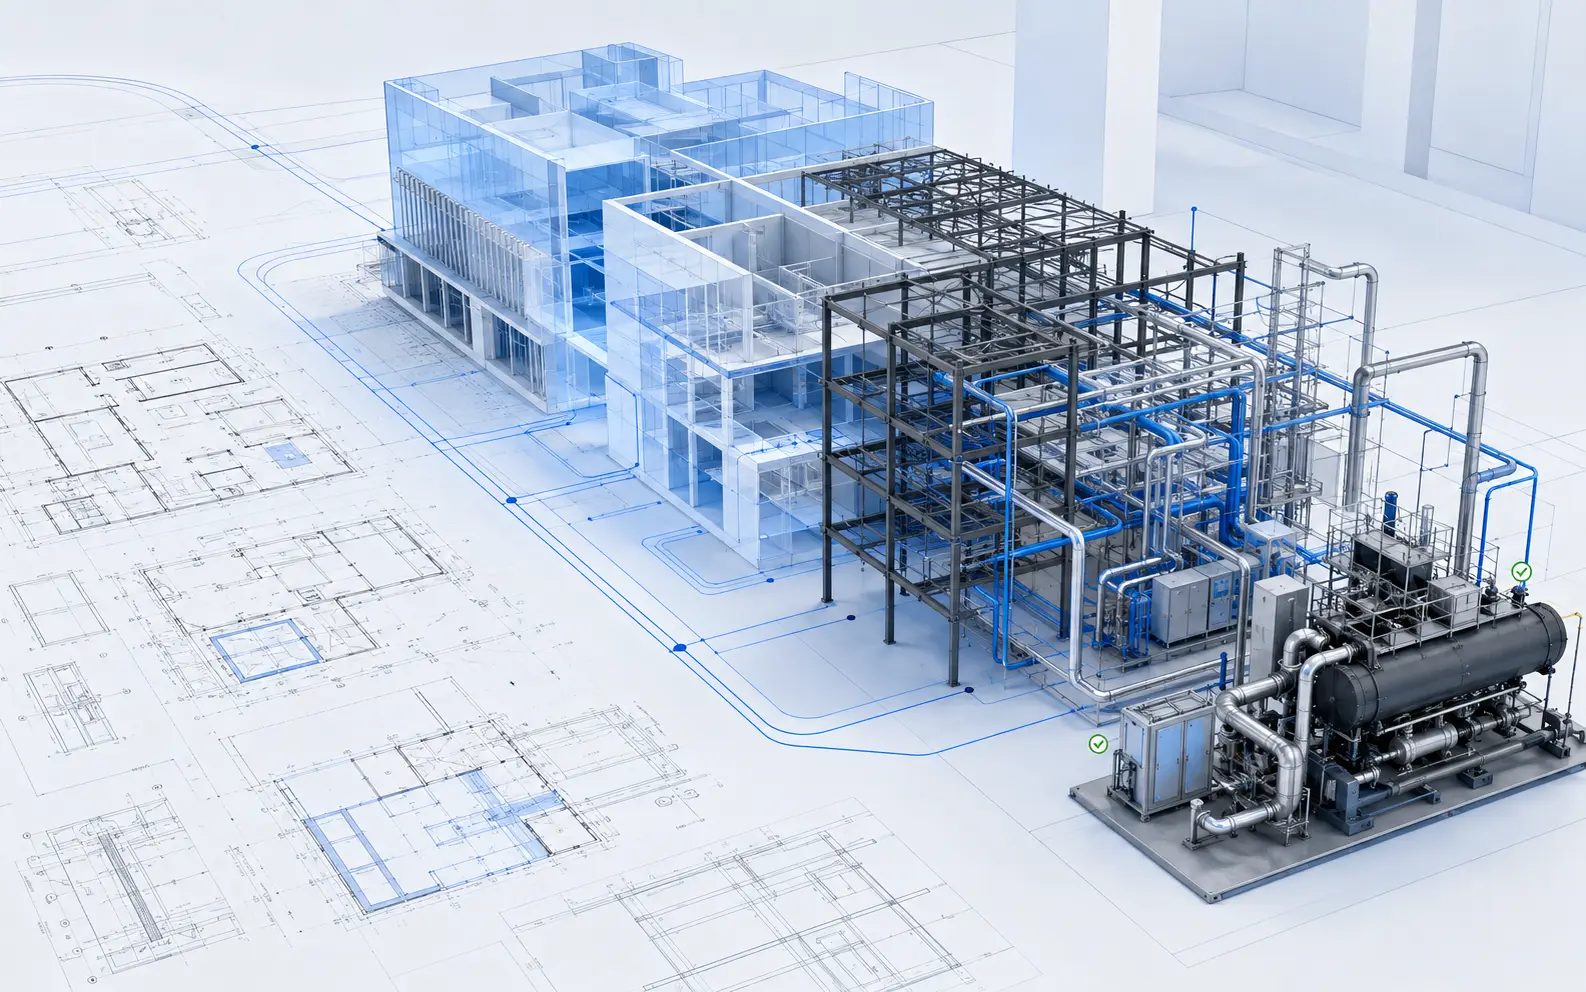
Our Revit BIM services help architectural, structural and MEP teams create or update information-rich building models. Assignments may involve CAD-to-BIM conversion, existing-condition modeling, family creation, sheet production, parameter entry or model revisions.
Before modeling begins, we clarify the model’s intended use. Required level of detail, classification, coordinates, worksets, naming, parameters, phases and output formats should be defined so that the result is suitable for its next project stage.
As a BIM service provider India-based teams can use for production support, we work within client-issued BIM execution requirements. Coordination findings are reported for review; they are not treated as automatic design decisions.
MEP Drafting Services for Coordinated Building Systems
Our MEP drafting services can support electrical, HVAC, plumbing and fire-protection documentation based on approved layouts, calculations, equipment schedules and engineering mark-ups.
Work may include plans, schematics, risers, sections, details, schedules and coordinated revisions. Drawing symbols, abbreviations, colour conventions, layers and sheet standards can be aligned with the client’s existing documentation system.
System design, equipment selection, sizing, code compliance and site approval remain with the relevant consultants. The production boundary is documented at the start so questions reach the right decision-maker.
CAD Design Support for Overflow and Continuing Production
CAD design support can be arranged for a fixed package, a short-term backlog or an ongoing stream of work. It is useful when internal teams have limited drafting capacity, senior staff need to stay focused on technical decisions or a large archive must be processed consistently.
Clients may choose our offshore CAD drafting services for:
One-time conversion and redrawing assignments
Drawing updates during a busy project phase
Repeated mark-up incorporation
Model and documentation production
Archive standardisation
Scheduled weekly or monthly work packages
Organisations that want to assign externally CAD and BIM services can begin with a representative sample. This allows standards, presentation and communication to be confirmed before the larger package proceeds.
Selecting the Right Service for Your Required Deliverable
The best production solution depends on what the completed file must enable. A scanned drawing needed only as an editable record may require conversion, while the same drawing needed for future modification may require careful layer reconstruction. A 2D mechanical layout may need redrawing, or it may need to become a parametric assembly with manufacturing documentation.
To recommend an appropriate service path, we review:
The quality and authority of the source files
Required software and file versions
Intended use of the drawing or model
Applicable templates and standards
Units, scales and coordinate requirements
Required level of detail
Drawing, sheet, model or component volume
Review responsibilities and expected turnaround
This assessment helps avoid an overbuilt deliverable as well as a file that lacks the structure required for future work.
AutoCAD, Revit and SolidWorks Expertise Under One Workflow
Our production teams work primarily in AutoCAD, Revit and SolidWorks. This allows related requirements to be allocated according to software, discipline and output rather than being passed through a single generic workflow.
Clients seeking experienced AutoCAD SolidWorks Revit services receive a coordinated point of contact while the work is assigned to people familiar with the relevant platform. An architectural DWG package, a Revit model and a SolidWorks assembly are reviewed using different technical criteria because their purposes and risks are different.
Our experienced production leads establish instructions, distribute work and consolidate questions. A second technical perspective can be added where the discipline or deliverable requires it. The assigned qualified checker then reviews the output against the approved inputs before delivery.
AI-Assisted Preparation with Human Review
Artificial intelligence can assist with repetitive preparation, but it does not replace technical judgement. Depending on the project, AI-supported tools may help classify files, extract title-block data, compare revisions, locate inconsistent naming or organise repetitive information.
Dimensions, geometry, model content and deliverables remain subject to human review. AI is not used to invent missing measurements, choose materials, resolve a design conflict or certify compliance.
This approach gives each project a practical efficiency solution while keeping responsibility visible. Questions requiring design or engineering authority are returned to the nominated client contact.
A Production Process That Keeps Requirements Traceable
1. Scope and Source Review
The services overview begins with a feasibility check: sample inputs, deliverable types, workload, deadlines and the standards that govern each discipline. We record gaps that could change the quotation or production route before assigning the work.
2. Setup and Sample Approval
For suitable assignments, we prepare a sample drawing, sheet or model area. The client can confirm layers, presentation, detail and file structure before wider production.
3. Controlled Drawing or Model Production
Once the setup is accepted, production follows the agreed service brief. The team keeps the working register, source lineage and issue status together so reviewers can reconstruct what changed and why.
4. Technical and Visual Checking
The review may cover geometry, dimensions, annotations, layers, parameters, sheet presentation, model organisation and deliverable completeness.
5. Submission, Clarification and Final Delivery
Files are submitted according to the agreed schedule. Approved comments are incorporated, and final deliverables are returned in the specified formats.
This workflow supports both local and offshore collaboration without obscuring responsibility for technical decisions.
Selected CAD and BIM Project Examples
Case Study 1: Converting a Building Drawing Archive into Structured AutoCAD Files
Requirement
A property documentation team held a mixed archive of scanned floor plans, elevations and details. The drawings varied in scale, legibility and title-block format.
Approach
We reviewed representative scans, agreed a layer and naming standard, and produced an initial sample set. After approval, the remaining drawings were recreated in AutoCAD, with unclear source information entered in a query register.
Outcome
The client received editable DWG files and matching review PDFs organised around a consistent drawing structure. The archive became easier to search, update and issue for internal reference.
Case Study 2: Revit BIM Production for an Architectural Documentation Package
Requirement
An architectural practice needed a Revit model developed from approved CAD plans and project mark-ups for a defined documentation stage.
Approach
Model coordinates, levels, family use, naming and sheet requirements were confirmed first. The team built the model, prepared the required views and logged discrepancies between the CAD backgrounds and later mark-ups.
Outcome
A structured Revit model and drawing package were delivered for the practice’s design review. Items requiring architectural decisions remained clearly separated from production corrections.
Case Study 3: Recurring SolidWorks Drawing Support for Equipment Revisions
Requirement
An equipment company regularly issued approved changes to legacy components and assemblies but had limited internal capacity for documentation updates.
Approach
We established a recurring intake process, revision-naming rules and an approved drawing template. Parts, assemblies, exploded views and production drawings were updated in scheduled batches, with tolerance or material questions returned to the client’s engineer.
Outcome
The company gained a stable extension to its documentation workflow while retaining control of engineering approval and manufacturing release.
Feedback from Project Teams
“
The team understood that our priority was not simply to trace the scans. We needed usable AutoCAD files with consistent layers and a clear record of questions. The sample stage made the full archive much easier to manage.
Documentation Manager, Property Services Company
“
Our Revit requirements were followed carefully, and uncertainties were raised before they became model-wide problems. The delivered files were organised for our internal architects to review and continue developing.
BIM Coordinator, Architectural Practice
“
The recurring SolidWorks updates have fitted into our release process well. Our engineers still make the technical decisions, while the production drawings and revision files are kept moving.
Engineering Manager, Equipment Manufacturer
Questions About Services
Can we use several services within one project?+
Yes. A project may combine conversion, AutoCAD drafting, Revit modeling, SolidWorks work or MEP documentation. We define the inputs, outputs and review responsibilities for each part before production.
Can you follow our existing CAD, BIM or drawing standards?+
Yes. We can apply client-issued templates, layers, title blocks, naming rules, parameters, sheet structures and file-version requirements. A sample can be used to confirm their application.
Can we outsource only overflow work?+
Yes. You can assign externally a fixed backlog, a limited project phase or recurring work packages. The engagement can be scaled around available volume and agreed delivery priorities.
Do you provide signed or sealed engineering documents?+
The services page describes production capacity, not a transfer of regulated authority. If a deliverable needs design-of-record responsibility, a statutory filing, a signature or a qualified seal, that requirement must be established with the appropriately licensed party before work starts.
Build the Right CAD, BIM or Engineering Drawing Work Package
Send us representative files, the intended output and any applicable standards. We will review the material, identify questions and recommend a suitable production solution for your project.