Rebar Detailing and Bar Bending Schedule Services for Concrete Construction
Reinforcement information must work both mathematically and physically. Bar sizes and spacing may be defined by the engineer, but the construction package also needs buildable placement, consistent marks, clear laps, workable congestion and schedules that correspond with the drawings.
Our rebar detailing and bar bending schedule services convert approved structural and reinforcement design information into placement drawings, schedules, quantities and model-based documentation. CAD Conversion Services India works with contractors, engineering consultancies, rebar fabricators and concrete specialists using AutoCAD, Revit and client-approved standards.
Automated comparisons and AI-assisted data checks may help locate missing marks or schedule inconsistencies. Experienced detailers remain responsible for interpreting the issued design, raising uncertainties and checking final deliverables.
✓ AI Powered✓ Free Pilot Batch✓ NDA Protected✓ 99.5% Quality
1500+Completed Projects
82%Returning Clients
10+Years Experience
45+Countries Served
35+Professionals Team
Project Fit at a Glance
Confirm these essentials before production begins.
Inputs
Engineer-issued design information, calculations, mark-ups and project standards
Outputs & deliverables
Structural models, drawings, schedules and material-specific detailing
Software
AutoCAD, Revit and agreed structural-production tools
Service intent
Focused production support for Rebar Detailing and Bar Bending Schedules, with scope, source authority and review responsibility agreed before work begins.
IndustriesArchitectureConstructionManufacturingEngineeringReal EstateCountries ServedUSACanadaUKAustraliaUAEEuropean Nations45+ Countries
IndustriesArchitectureConstructionManufacturingEngineeringReal EstateCountries ServedUSACanadaUKAustraliaUAEEuropean Nations45+ Countries
Rebar Information Must Stay Connected
A placement drawing, bar mark and bending schedule describe different parts of the same instruction. If one changes without the others, procurement, cutting or site placement can be affected.
Before detailing begins, we establish:
Latest approved structural drawings and revisions
Concrete geometry and construction sequence information
Engineer-approved reinforcement sizes and spacing
Cover, lap, anchorage and coupler requirements
Applicable bar notation and shape standards
Client or fabricator bar-marking conventions
Drawing zones, pour divisions and release priorities
Required schedules, quantities and model deliverables
Technical query and approval contacts
Revision and superseded-information controls
The resulting rebar detailing and bar bending schedule solution is organised around traceability from design reference to drawing, bar mark and scheduled quantity.
Rebar Placement Drawings for Site Use
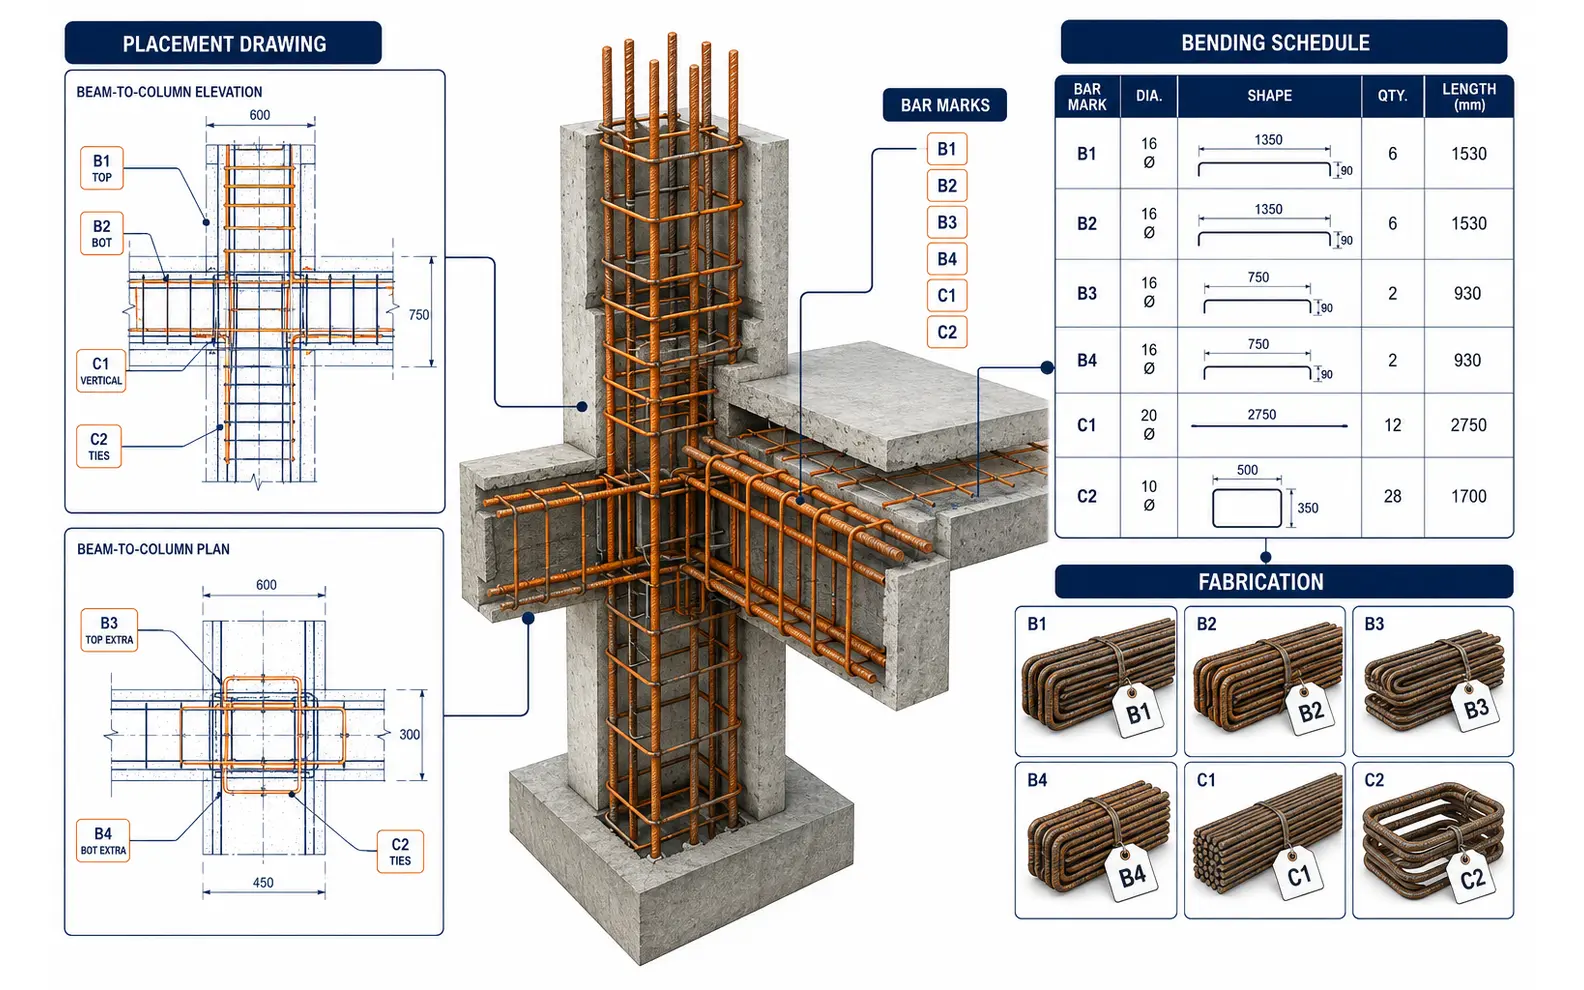
Rebar placement drawings show how approved reinforcement is arranged within concrete elements. Plans, elevations and sections can identify bar direction, layer, spacing, marks, laps, starters, couplers, additional bars and relevant construction references.
The package may cover:
Foundations, pile caps and ground beams
Rafts, retaining walls and basement slabs
Columns, walls and cores
Beams, transfer elements and slabs
Stairs, ramps and landings
Pits, plinths and equipment bases
Openings, embeds and local strengthening zones
Construction joints and approved pour divisions
An expert detailer checks whether the approved arrangement can be represented clearly within the available geometry. Congestion or conflicting design information is recorded for engineering resolution rather than changed informally.
Reinforcement Details for Different Concrete Elements
Footing Reinforcement Details
Footing reinforcement details can show bottom and top mats, column starters, dowels, punching reinforcement, laps, cover and interfaces with ground beams. Foundation dimensions and reinforcement are taken from approved engineering sources.
Slab Reinforcement Detailing
Slab reinforcement detailing may include primary bars, distribution steel, additional strips, opening trimming, edge conditions, column zones and changes in slab level or thickness. Bar layers and directions are made explicit so plan information is not misread on site.
Beam and Column Rebar Details
Beam and column rebar details can cover longitudinal bars, links or ties, curtailment, laps, anchorage, couplers, confinement zones and beam-column intersections. Dense joints are reviewed carefully because individually correct element details may conflict when combined.
Reinforcement detailing documents the approved design. Bar adequacy, structural capacity and changes to the engineer’s reinforcement requirements remain outside a production-only scope.
Bar Bending Schedules Built for Traceability
BBS preparation services organise reinforcement into bar marks, member or location references, diameters, shapes, dimensions, quantities, lengths and calculated weights according to the client’s required format.
Bar shape schedules can follow applicable national, international or fabricator-specific conventions when these are confirmed at project setup. Shape codes are not applied blindly; the scheduled dimensions must reflect the approved geometry, bend rules and intended fabrication method.
Our checking process compares:
Every scheduled mark with its drawing callout
Bar diameter and shape with the placement detail
Member or pour reference with the drawing zone
Quantity with repetitions and element counts
Segment dimensions with the required cut length
Revision status across drawings and schedules
Duplicate or retired marks with the current register
An expert checker reviews exceptions identified by automated schedule comparison. A spreadsheet total alone is not accepted as evidence that bar geometry or placement is correct.
Concrete Reinforcement Drawings with Coordinated Interfaces
Concrete reinforcement drawings must account for more than bars. Openings, sleeves, cast-in items, anchor groups, waterstops, profiles and construction joints may affect available placement space.
Coordination may examine:
Reinforcement around major penetrations
Beam-column and wall-slab intersections
Congestion near couplers or starter bars
Embeds and anchor-bolt groups
Precast or steel interfaces
Changes in concrete depth or level
Pour breaks and access for placement
Approved tolerances and cover zones
Where reinforcement cannot be placed as documented, the condition is shown through a query view or marked section. The responsible engineer approves any design revision, while the contractor or reinforcing specialist confirms site method and sequencing.
Rebar Quantity Takeoff and Material Control
A rebar quantity takeoff may be developed from the checked schedules and approved drawing scope. Quantities can be summarised by diameter, element, level, pour, release or other client-defined category.
The takeoff can assist planning and procurement, but its intended use must be agreed. Waste allowances, stock lengths, offcut reuse, coupler strategy and purchasing decisions remain with the client unless specifically included.
Revision control is particularly important for quantities. When reinforcement changes, affected marks and scheduled weights are updated against the issue register. Superseded totals are retained or archived according to the agreed document-control process rather than silently overwritten.
Revit Rebar Modeling for Three-Dimensional Review
Revit rebar modeling can help teams review reinforcement in congested or geometrically complex areas. Bars may be assigned to hosts and organised by element, zone, pour or drawing package according to the project standard.
The model can support:
Three-dimensional placement review
Sections and detailed drawing views
Bar marks and schedules
Congestion visualization
Approved quantity extraction
Coordination with embeds and openings
Revision comparison across defined zones
A professional modeler checks host relationships, bar sets, visibility, marks and schedule results. Model completeness is measured against the agreed scope, not by filling every concrete element with reinforcement regardless of project need.
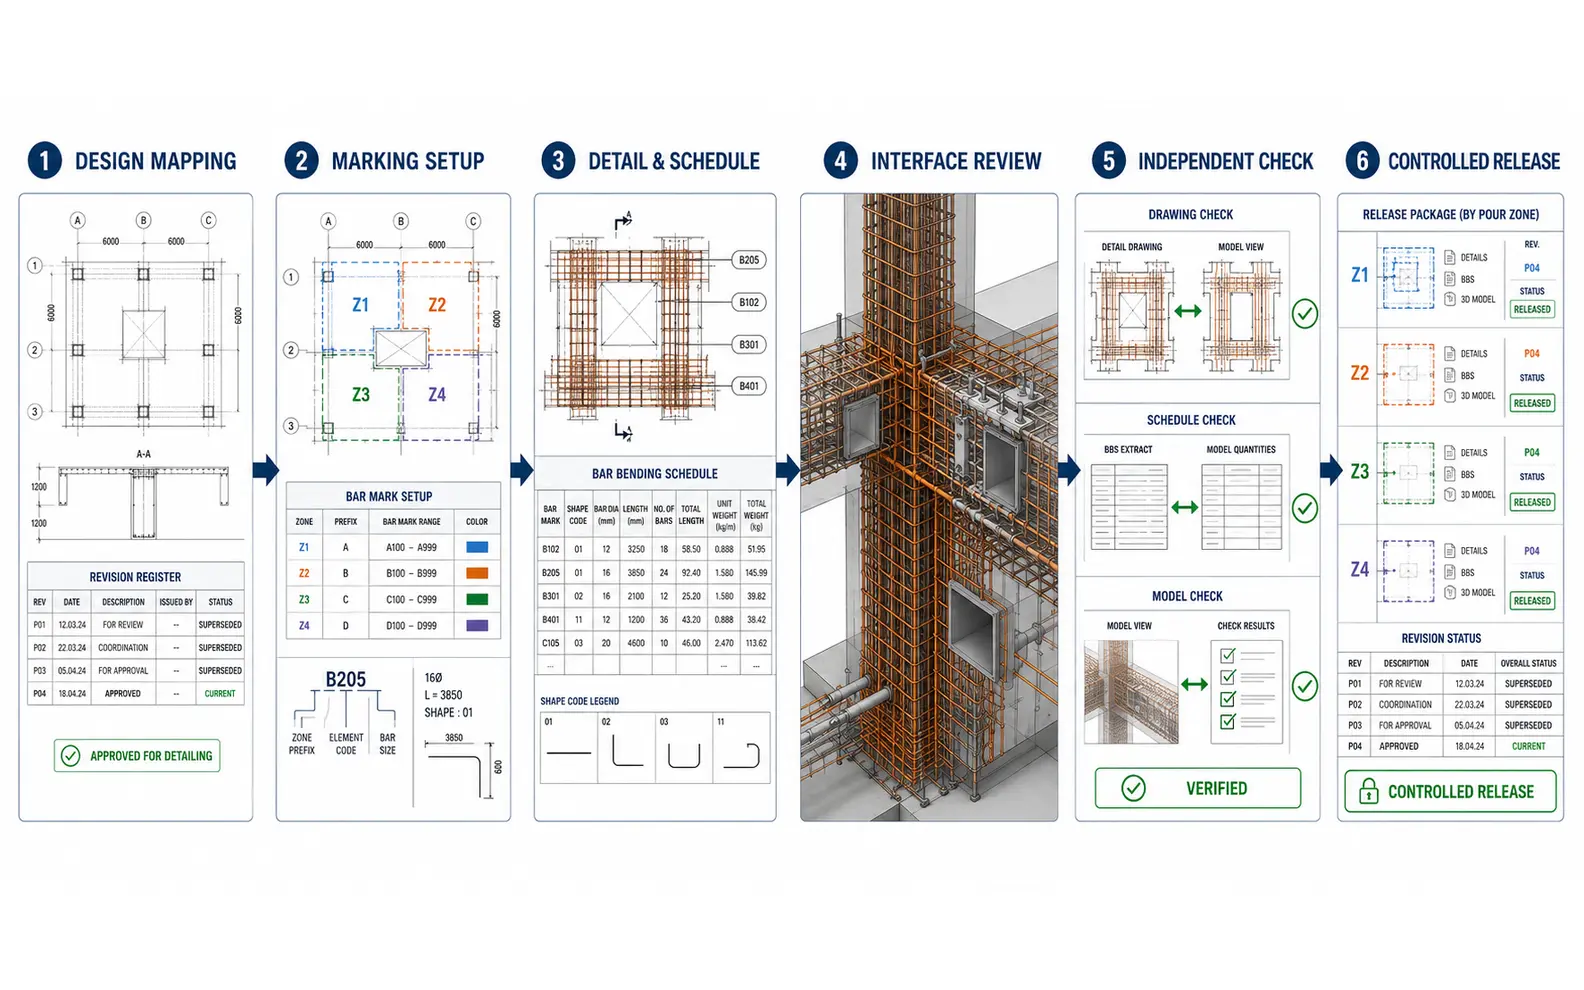
A Controlled Reinforcement Workflow
Reinforcement Design Mapping
Structural drawings, design sheets, general notes and revisions are registered. Unclear or inconsistent reinforcement requirements are logged.
Drawing and Marking Setup
Templates, element zones, bar marks, schedule format, shape convention and issue sequence are established. A pilot element may be submitted first.
Detail and Schedule Production
Placement plans, sections, callouts, marks and schedules are prepared from the approved information. References remain linked through the bar register.
Congestion and Interface Review
Complex joints, openings, embeds and overlapping bar zones are reviewed visually or through the model. Conditions needing design judgement are returned to the engineer.
Independent Checking for Rebar Detailing and Bar Bending Schedules
An expert reviewer checks placement, marks, shapes, dimensions, quantities, schedules and drawing-to-model consistency. Automated tests support but do not replace human review.
Controlled Submission
Files are issued by pour, zone, level or client milestone. Approved comments are applied across every affected drawing, schedule and quantity summary.
Deliverables and File Formats
Depending on scope, deliverables may include:
Rebar shop drawings and placement plans
Concrete reinforcement drawings and sections
Bar bending and bar shape schedules
Bar-mark registers and revision logs
Reinforcement quantity summaries
Revit models and coordinated views
DWG, PDF, RVT, XLSX or agreed exchange files
Drawing and schedule templates can follow the contractor’s, consultant’s or fabricator’s standards. Software versions, units, notation and approval status are confirmed before production.
Offshore Detailing for Project Releases and Ongoing Work
Our offshore rebar detailing and bar bending schedule services can support a single concrete package, an urgent pour sequence or a continuing programme of drawing and schedule releases.
Contractors may outsource rebar detailing and bar bending schedule production when internal teams lack capacity for a defined deadline. Rebar detailing and bar bending schedule outsourcing services can also provide recurring help through outsourced rebar detailing and bar bending schedule support.
As an expert rebar detailing and bar bending schedule service provider, we keep bar marks, revisions and unresolved questions traceable. Our professional rebar detailing and bar bending schedule services remain based on engineer-approved reinforcement information.
The offshore team works within the client’s approval route and document-control system instead of creating a parallel record that the site cannot trust.
Rebar Detailing and Bar Bending Schedules Project Case Studies
Project 1: Reinforcement Package for a Deep Basement Raft
Volume
3,600-tonne reinforcement scope across 14 pour zones
Problem
A UAE contractor needed to divide a large raft into construction releases while maintaining continuous reinforcement, coupler locations, lift pits and thickened column zones. The engineering drawings defined the design, but the site needed placement information aligned with the pour plan.
Solution
We mapped approved reinforcement to the contractor’s fourteen zones, created interface sections at every pour boundary and maintained a shared register for bars continuing between releases. Congested pit and column areas were modeled for visual review. Design conflicts were returned to the structural engineer before the affected schedule was issued.
Outcome
Site teams received pour-specific drawings and schedules without losing visibility of continuity across boundaries. Quantities could be reviewed by release while the complete raft register remained coordinated.
Title
Reinforcement Manager
Industry
High-Rise Construction
Country
United Arab Emirates
Project 2: Rebar Schedules for Precast Bridge Components
Volume
228 precast segments and 1,940 unique bar marks
Problem
A Japanese precast supplier used repeated bridge segments with subtle reinforcement variations near bearings, diaphragms and lifting zones. Copying schedules between similar pieces risked assigning the wrong bar set to a mould.
Solution
Our team created segment-family registers and linked each piece to its approved reinforcement variant. Common bars retained controlled marks, while exceptional bars were isolated and checked against detail views. Schedule releases were grouped by casting sequence and reviewed by the supplier’s engineering team.
Outcome
The casting yard received component-specific schedules that distinguished true repetitions from local variations. Later design comments could be directed to affected segment families instead of reopening every schedule.
Title
Precast Production Engineer
Industry
Bridge Infrastructure
Country
Japan
Project 3: Recurring Rebar Drawing Support for Residential Developments
Volume
50–80 drawings and schedules per monthly cycle
Problem
An Australian concrete contractor managed several apartment developments at different stages. Drawing demand shifted between foundations, vertical elements and suspended slabs, making permanent peak staffing inefficient.
Solution
We established separate registers for each development and received approved reinforcement packages by pour priority. A consistent checking lead reviewed marks, schedules and redline incorporation, while design questions remained with the projects’ structural consultants.
Outcome
The contractor gained flexible production capacity without mixing project standards or bar registers. Urgent pour packages could be prioritised while later releases continued through the normal cycle.
Title
Concrete Construction Manager
Industry
Residential Construction
Country
Australia
Rebar Detailing and Bar Bending Schedules Client Feedback
“
The pour-zone register kept continuity bars and couplers visible across separate releases. Our site team could plan each pour without losing the full raft picture.
Mariam A., Reinforcement Manager, United Arab Emirates
“
The segment-family approach made the differences between similar components very clear. Our production reviewers could verify schedules against the correct mould sequence.
Daichi S., Precast Production Engineer, Japan
“
Their recurring support adapts when our pour priorities change. Bar marks remain separate by project, and unresolved design questions go back to the correct consultant.
Brooke H., Concrete Construction Manager, Australia
Questions About Rebar Detailing and Bar Bending Schedules
Do you design reinforcement or detail approved reinforcement?+
Our standard service details reinforcement supplied or approved by the responsible structural engineer. Reinforcement design can only be included under a separately defined engineering scope with qualified review and clear responsibility for local approval.
Can you follow our bar-shape and scheduling standard?+
Yes. We can use client-provided national, regional or fabricator-specific bar-shape conventions after confirming notation, dimensional rules, units, mark format and required schedule fields.
Can you prepare schedules without placement drawings?+
It may be possible when complete, approved placement information already exists. However, every scheduled bar still needs a traceable location and geometry reference so marks, quantities and dimensions can be checked.
Can quantities be used directly for purchasing?+
Only if procurement use is included in the scope and the client has reviewed the relevant assumptions. Waste, stock lengths, offcuts, couplers, laps and purchasing allowances may not be represented by the theoretical scheduled weight alone.
Start with One Representative Concrete Zone
Send approved reinforcement drawings, concrete geometry, scheduling standards, required releases and model or file-format expectations. We will review the information and propose a practical professional workflow.
Whether you need to outsource an urgent pour package or build recurring offshore capacity, the bar marks, drawings and schedules must remain part of one controlled record.