Scope and Unit Register
Rooms, item codes, quantities, design sources and required submission stages are recorded.
Millwork drawings must connect architectural intent with material thicknesses, hardware, interfaces and manufacturing methods. A visually correct cabinet can still fail if its clearances, panels or site relationships do not match the approved information.
Our millwork and casework shop drawing services support fabricators, joinery contractors, interior designers and architectural teams with detailed drawing production from approved designs, schedules, site dimensions and manufacturer standards. CAD Conversion Services India develops plans, elevations, sections, details and schedules in AutoCAD or another agreed workflow.
Fabrication approval, structural adequacy, hardware selection, material performance, site verification and machine release remain with the client and responsible specialists.

Confirm these essentials before production begins.
Briefs, sketches, existing drawings, surveys and approved design information
Plans, elevations, sections, models, visualisations or construction documents
AutoCAD, Revit and approved visualisation tools
Focused production support for Millwork and Casework Shop Drawings, with scope, source authority and review responsibility agreed before work begins.
Interior drawings often explain appearance and location without defining every production decision. Before detailing begins, the team identifies what the fabricator must confirm.
The package review covers:
Open decisions are recorded before they spread across repeated units or drawing sheets.
Architectural millwork drawings can cover wall panelling, reception desks, counters, wardrobes, feature elements, shelving and other built-in interior components.
Plans establish location, elevations explain composition and sections show depth, support and adjacent construction. Interfaces with floors, ceilings, walls, glazing and services are identified from the supplied architectural information.
Where the surrounding construction remains provisional, the affected millwork dimension or fixing condition is returned for confirmation.
Casework drafting services can support base cabinets, wall cabinets, tall units, counters, shelving, laboratory storage and commercial fixtures.
Unit codes, sizes, materials, edge conditions and hardware are organised consistently. Repeated modules can be reused, but end panels, fillers, service cut-outs and corner conditions must remain specific to their locations.
Schedules and drawings are cross-checked so one unit identifier does not represent conflicting constructions.
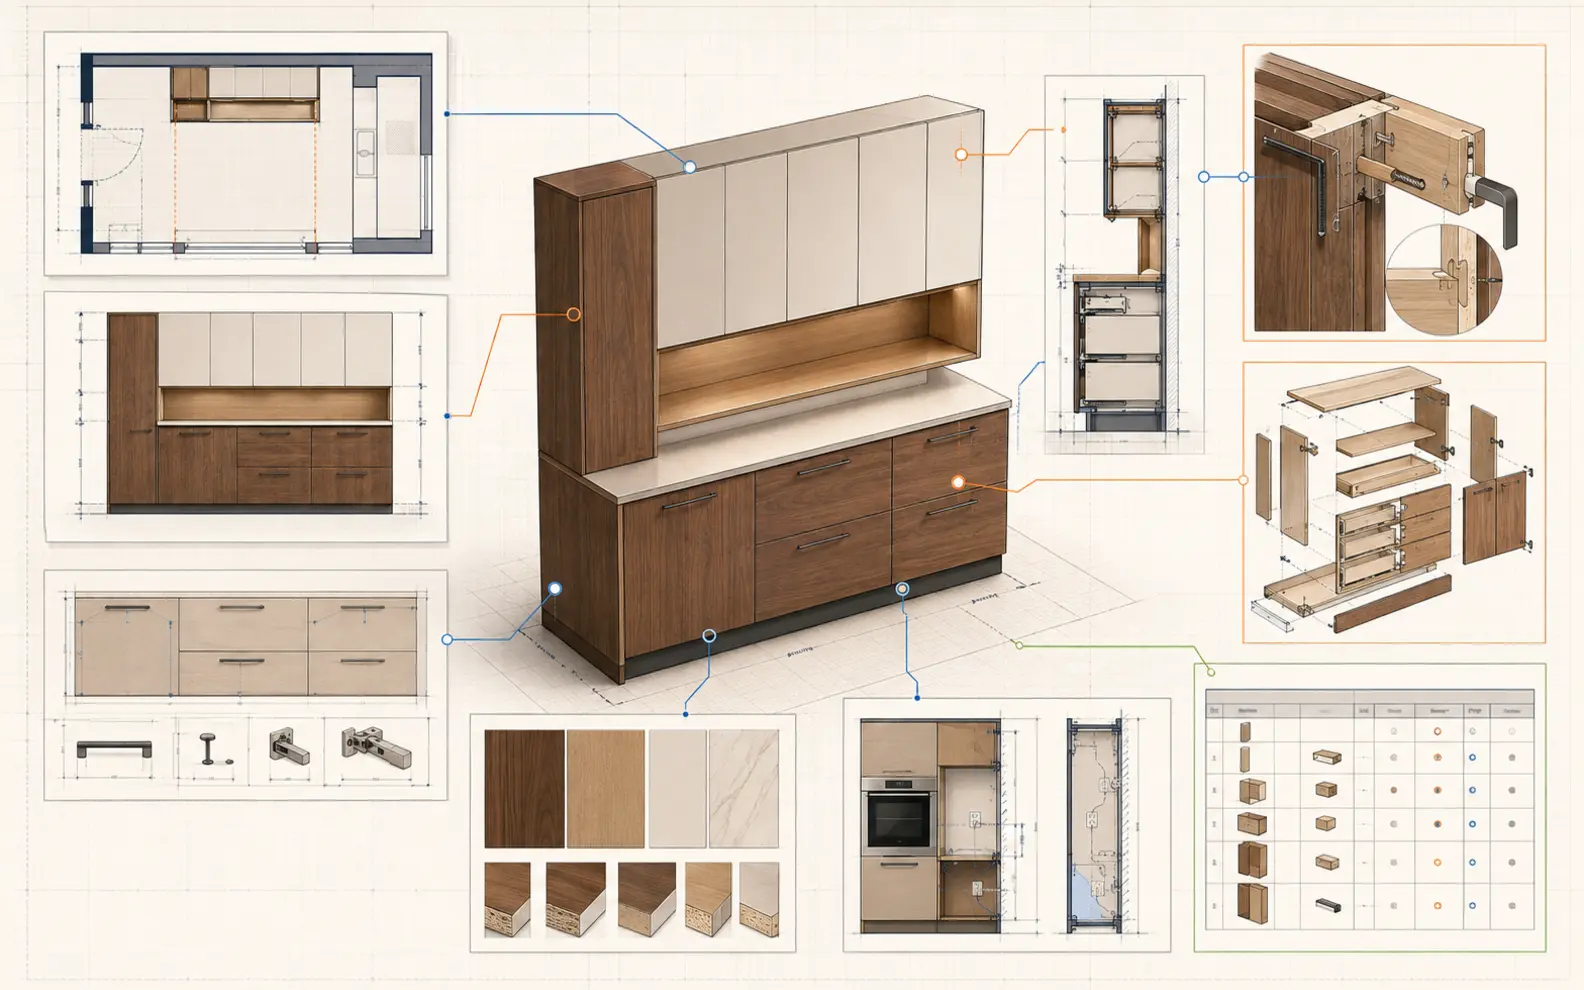
Cabinet shop drawings may include overall plans, room elevations, cabinet elevations, sections, panel dimensions, hardware locations and selected assembly details.
The drawings show how individual units relate to adjoining walls, floors, ceilings, appliances and other cabinets. Installation clearances, scribes and tolerances follow client or manufacturer direction.
Dimensions are not derived from visual scale when verified numerical information is required.
Joinery drawing services may cover bespoke counters, wall features, seating, storage, doors, decorative panels and other crafted components.
Custom work often combines several materials and concealed interfaces. Sections and enlarged details are used selectively to explain changes in thickness, edge treatment, joint location and hardware access.
The fabricator confirms joint design, tooling, assembly sequence and production suitability.
Custom furniture drawings can develop approved tables, desks, benches, shelving, storage or other freestanding pieces.
Overall dimensions, component relationships, materials, edge profiles, hardware and selected connection details can be documented from the client’s approved design. Stability, load capacity, ergonomics and applicable safety requirements remain subject to qualified review.
Presentation views and exploded diagrams may be added when they improve assembly understanding.
Kitchen cabinet drawings require coordination with appliance sizes, worktops, plumbing, electrical outlets, ventilation and room dimensions.
The current appliance schedule and manufacturer data are checked before affected openings or panels are detailed. Clearances and access requirements are taken from approved product information rather than generic assumptions.
Changes to one appliance can affect several cabinets, service voids and worktop cut-outs, so dependencies are logged.
Woodworking fabrication drawings can identify panels, rails, frames, veneers, laminates, solid timber, edge treatments, grain direction and approved assembly relationships.
Material terminology follows the fabricator’s standards and the project specification supplied by the client. Manufacturing tolerances, moisture requirements and finish processes are confirmed by those responsible for production.
The drawing package records information needed for review without claiming authority over workshop methods.
Millwork approval drawings allow architects, designers, contractors and fabricators to review appearance, dimensions, materials, hardware and interfaces before manufacturing.
Comments are tracked by sheet and unit rather than applied as disconnected annotations. Revised submissions identify what changed and which items remain open.
Approval status should be explicit. A reviewed drawing is not automatically released for fabrication unless the client’s workflow confirms that authority.
Interior fit-out shop drawings may require information from partitions, ceilings, flooring, glazing, electrical services, plumbing, signage and equipment packages.
The millwork scope is compared with current backgrounds so access panels, switches, outlets, diffusers and adjacent finishes remain visible. Clashes or missing dimensions are documented for the authorised coordinator.
We do not redesign another trade’s work when an interface is unresolved.
Commercial casework detailing can support retail, hospitality, workplace, healthcare, education and institutional interiors.
Projects with repeated units benefit from a controlled type library, but local conditions must still be checked. Wall variations, equipment, end conditions and accessibility requirements may prevent direct reuse.
Unit matrices can connect approved types with their room, location, finish and revision status.
The phrase CNC-ready millwork drawings should be used only when machine, software, tooling, nesting, material and production rules have been defined by the fabricator.
Our team can prepare detailed component geometry, labels or agreed production data. The manufacturer must validate dimensions, machining operations, tool paths, feeds, tolerances and output compatibility before release.
Shop drawings are not treated as machine-ready solely because they contain detailed dimensions.
AI-supported processes may assist with unit classification, revision comparison, note extraction or the identification of repeated component conditions.
AI does not select hardware, define a joint, approve site dimensions or release information to a machine.
An expert millwork detailer develops the approved package. A second expert checker compares unit dimensions, sections and schedules, while an technical coordinator tracks interface questions. A professional reviewer verifies revisions, sheet status and submission completeness.
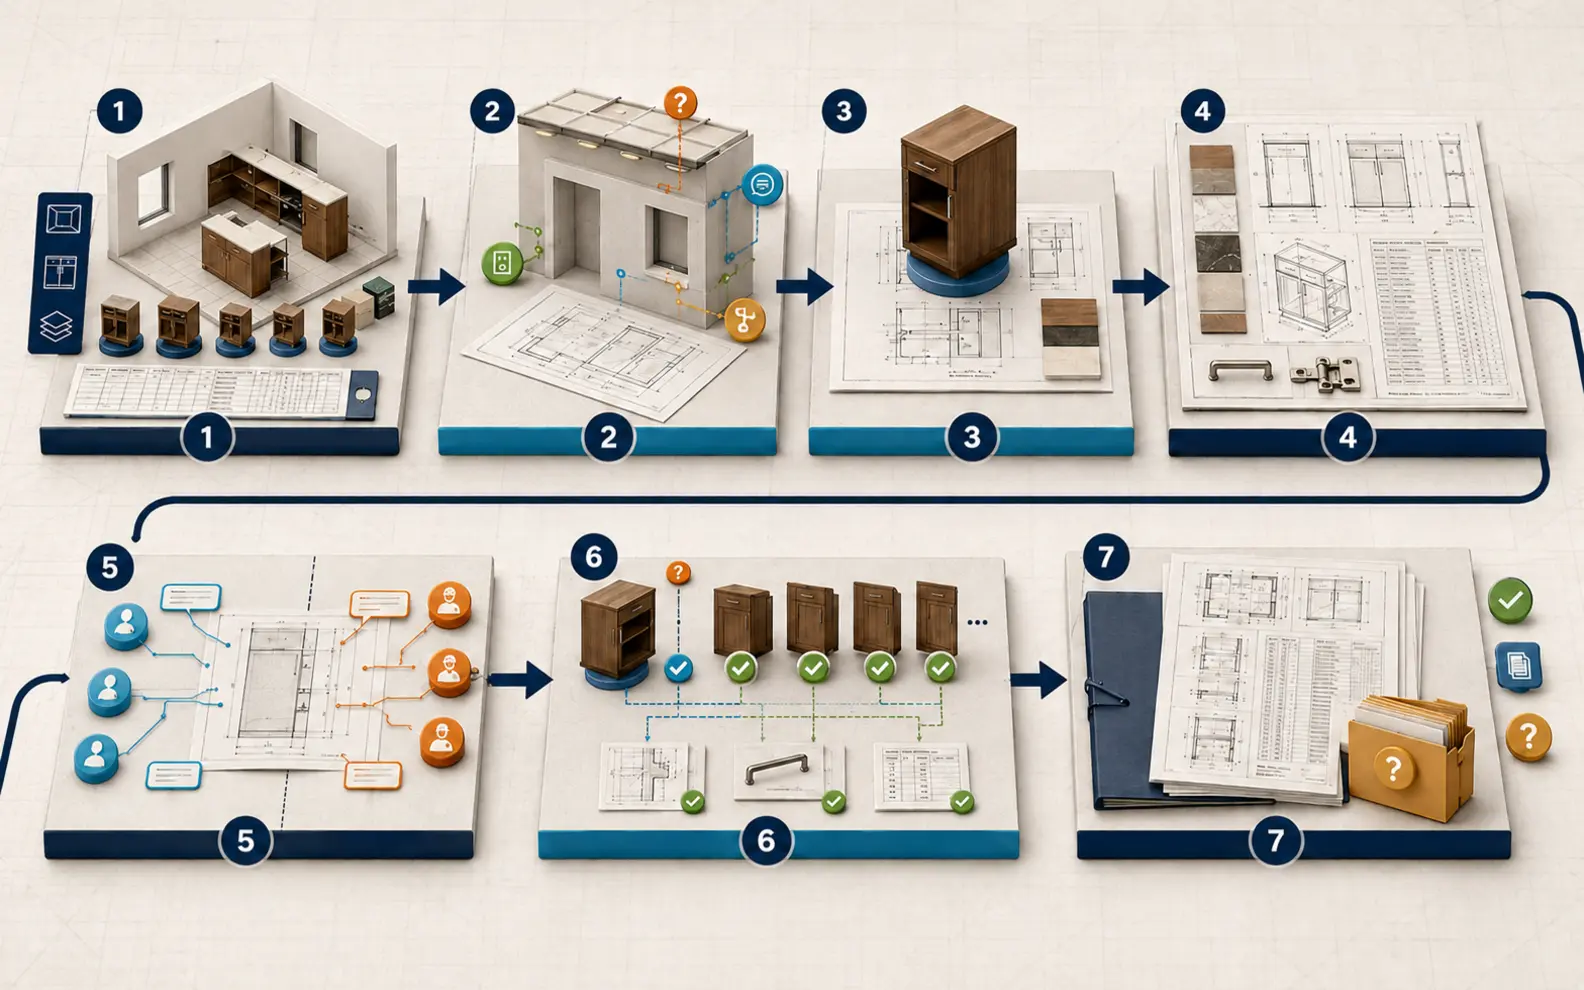
Rooms, item codes, quantities, design sources and required submission stages are recorded.
Verified dimensions, adjacent construction, equipment and service requirements are reviewed.
One typical or complex item tests drawing structure, notation and fabrication information.
Plans, elevations, sections, materials, hardware and unit schedules are developed together.
Comments are separated by authority and linked to affected units and drawings.
Approved changes are carried through repeated types, details, schedules and quantities where applicable.
Current drawings, registers and unresolved items are submitted for the client’s final production decision.
This provides a millwork and casework shop drawing solution based on controlled unit information and review responsibility.
Clients can outsource millwork and casework shop drawing for a single fit-out package, a fabrication backlog or a recurring multi-location programme.
Our offshore millwork and casework shop drawing services may include:
Some fabricators outsource a complete drawing package, while others use millwork and casework shop drawing outsourcing services for selected rooms, unit families or revision stages. The offshore team follows the manufacturer’s approved standards and query route.
As an expert millwork and casework shop drawing service provider, we distinguish drafting support from fabrication release. Our professional millwork and casework shop drawing services prepare controlled information for designer, contractor and manufacturer review.
Depending on scope, deliverables may include:
The final package identifies drawing status and the party responsible for fabrication approval.
The team began with a room-to-unit matrix instead of drafting each room independently. Typical units and the conditions that required separate details were agreed with the fit-out manager.
The room-to-unit matrix helped us control nine guestroom types without losing the service and accessibility differences. The package was much easier to review.
Omar H., Interior Fit-Out Project Manager, United Arab Emirates
Our standard fixtures stay recognisable, but every store package still addresses the actual site. Thank you for catching filler and outlet conditions before release.
Megan R., Fixture Engineering Manager, United States
Linking equipment and services to each cabinet made the laboratory review far more precise. We could direct every question to the correct consultant or fabricator.
Jia Hao L., Laboratory Planning Architect, Singapore
Yes. The approved design, specifications, verified dimensions, material direction, hardware data and manufacturer standards must be reviewed before detailing.
Yes. You can outsource a defined group of units when their interfaces, design sources, site dimensions and review responsibilities are clear.
Not automatically. The fabricator must define and validate machine, software, tooling, material, tolerance and production requirements before CNC release.
No. We provide drawing-production support. Structural adequacy, hardware suitability, site verification, manufacturing validation and release remain with the responsible designers and fabricators.
Send us the approved design package, scope or unit list, verified dimensions, material and hardware references, manufacturer standards and required outputs. We will identify missing interfaces and propose a controlled detailing approach.
Request a Millwork Drawing Review