Engineering Input Register
Calculations, sketches, schedules, markups, models and specifications are identified by revision and authority.
Structural information must remain connected to the calculations, design criteria and approvals established by the responsible engineer. Drafting and modeling can improve coordination and production capacity, but they cannot replace licensed structural judgement.
Our structural CAD and BIM services support engineering firms, fabricators, contractors and project teams with structural drawing, model and documentation production. CAD Conversion Services India works primarily in AutoCAD and Revit, applying client-issued designs, markups, schedules, calculations and standards.
Structural analysis, member sizing, connection design, reinforcement decisions, code compliance, signatures and professional seals remain with the appointed engineers unless a separate licensed arrangement has been expressly confirmed.

Confirm these essentials before production begins.
Engineer-issued design information, calculations, mark-ups and project standards
Structural models, drawings, schedules and material-specific detailing
AutoCAD, Revit and agreed structural-production tools
A structural service-selection hub covering CAD and BIM production under engineer-controlled design authority.
Structural drafting services can develop general arrangements, framing plans, foundation plans, elevations, sections, details and schedules from engineer-approved information.
Drawings follow the client’s notation, dimensioning, title-block and issue standards. Members, openings, levels and references are compared across related views.
Where a markup conflicts with a calculation, schedule or later engineer instruction, production pauses in the affected area until authority is confirmed.
AutoCAD structural drafting can support concrete, steel, masonry, timber and selected civil-structural drawing packages.
Layers, line types, dimensions, symbols, external references, coordinates and plotting rules follow the approved project setup. Base files are checked for units, current revision and reference paths before production.
PDF drawings are compared with native files to confirm visible geometry, annotation and referenced content.
Revit structural modeling can represent foundations, columns, beams, slabs, walls, braces and other engineer-defined elements.
Shared coordinates, levels, grids, worksets, families, parameters, analytical-model requirements and model divisions are agreed before development. Structural geometry is coordinated against authorised architectural and service backgrounds.
The model supports communication and documentation but does not itself certify structural adequacy.
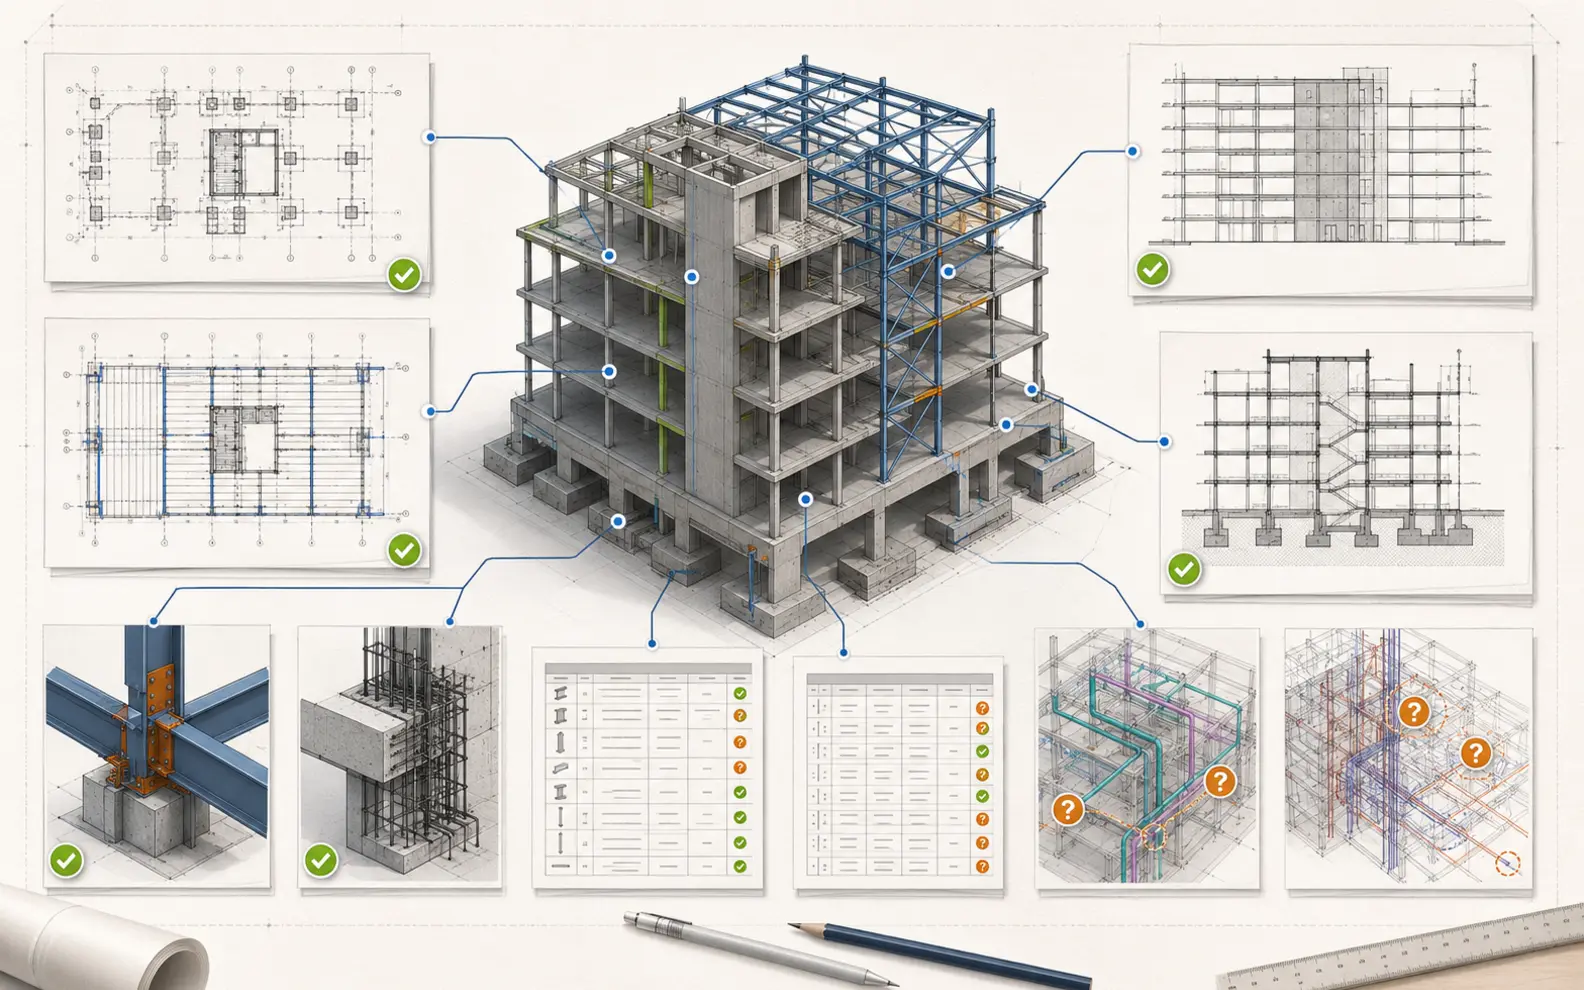
Structural BIM modeling may support design coordination, drawing production, quantity information, clash review or fabrication interfaces according to the project brief.
Model elements are populated only to the level required for those purposes. Status, authorship and approved engineering information remain traceable through naming, parameters or accompanying registers.
Clashes are reported for the responsible disciplines to resolve; they are not corrected by altering structural design without authority.
Structural steel detailing can develop member arrangements, assembly information, sections, piece references and selected connections from approved engineering criteria.
Required fabrication standards, connection responsibility, tolerances, coatings and shop practices are confirmed with the client. If connection design is retained by the engineer or fabricator, the detailing workflow follows that defined boundary.
Fabrication release remains with the authorised engineering and production team.
Concrete detailing services may cover foundations, columns, walls, beams, slabs, stairs and other reinforced-concrete elements.
Geometry, levels, openings, pour relationships and engineer-approved reinforcement information are developed into coordinated views. Architectural and service penetrations are compared against current backgrounds.
Concrete design, reinforcement adequacy, cover and construction-joint decisions remain with the responsible engineer.
Rebar detailing services can prepare reinforcement plans, elevations, sections, bending information, bar marks and schedules from engineer-approved requirements.
Bar diameter, spacing, laps, anchorage, cover, congestion and constructability questions are returned through the agreed review procedure. Repeated reinforcement is used only where structural conditions genuinely match.
The engineer and fabricator confirm the final reinforcement and production release.
Structural shop drawings may support steel, precast, reinforcement or other project-specific fabrication packages.
Drawing status and approval responsibility must be explicit. A technically detailed drawing is not automatically approved for manufacturing or site installation.
Comments are tracked by sheet, assembly or structural element so approved changes can be propagated through related drawings and schedules.
Structural documentation outsourcing can help engineering teams manage drawing backlogs, model development, design revisions and repetitive production tasks.
The external workflow must preserve the engineer’s authority. Instructions, calculations, changes and review comments are recorded so the production team does not silently determine design information.
Defined work packages can be scheduled around the client’s design milestones and internal review capacity.
AI-supported tools may assist with file classification, revision comparison, naming checks or the identification of repeated drawing conditions.
AI is not used to calculate structural adequacy, select reinforcement, design connections or approve engineering changes.
An expert structural production lead reviews authorised inputs and project standards. A second specialist checker compares models, drawings and schedules, while an experienced coordinator records design queries. A professional reviewer verifies issue status and deliverable completeness.
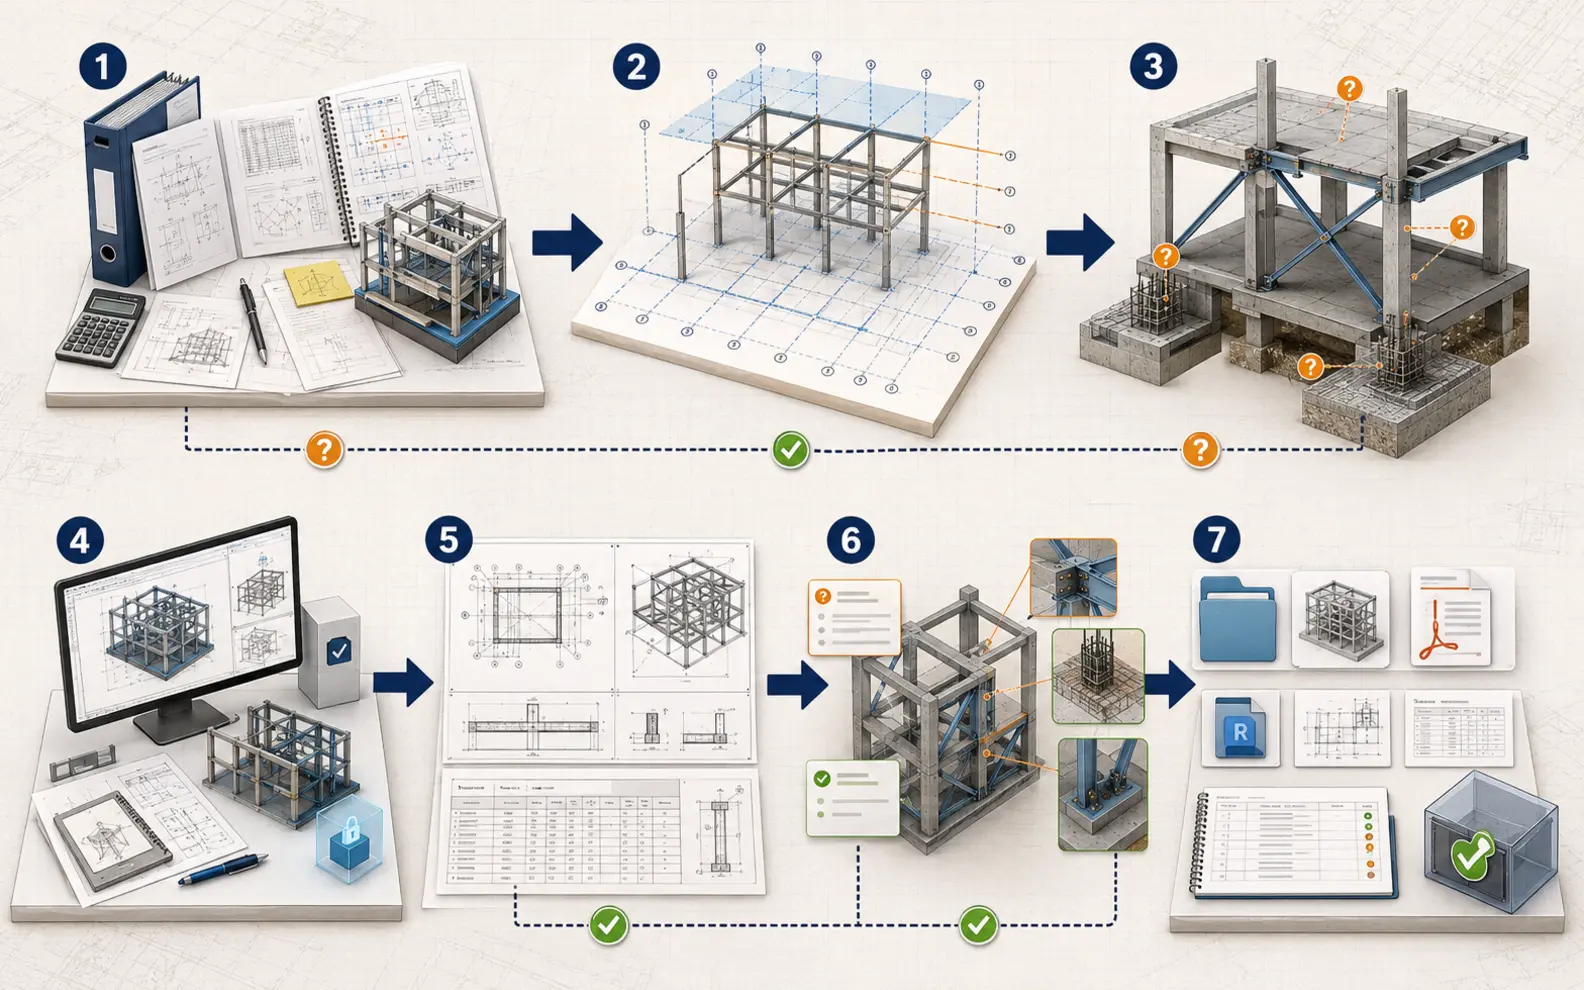
Calculations, sketches, schedules, markups, models and specifications are identified by revision and authority.
Grids, levels, coordinates, member naming and drawing conventions are confirmed.
A selected frame, foundation area or model zone tests detail, notation and engineer-review expectations.
Approved rules are applied across drawings or models while design-dependent questions remain open.
Plans, elevations, sections, details, member references and schedules are compared.
Approved responses are traced into affected model elements, drawings and schedules.
Native files, PDFs, models and query records are delivered for the engineer’s final review and issue.
This provides a structural CAD and BIM solution built around documented engineering authority.
Clients can outsource structural CAD and BIM for a defined drawing package, BIM model, steel or concrete detailing requirement, or recurring production workload.
Our external-production structural CAD and BIM services may support:
Some firms outsource an entire production package, while others use structural CAD and BIM outsourcing services for selected materials, buildings or project stages. The external-production team follows the engineer’s approved inputs and review procedure.
As an expert structural CAD and BIM service provider, we keep engineering decisions with the authorised designer. Our professional structural CAD and BIM services provide organised production support without overstating technical authority.
Depending on scope, deliverables may include:
Every package retains the agreed engineering-review and issue status.
The structural engineer established an opening-status register before model updates began. Approved, rejected and pending penetrations were separated rather than modeled as one undifferentiated set.
The opening-status register prevented pending service requests from becoming structural facts. Our coordination review is now much easier to control.
Anja K., Structural BIM Manager, Germany
The revision trail is very clear. Thank you for linking every monthly frame update to our engineering instruction and affected assemblies.
Haruto M., Fabrication Engineering Coordinator, Japan
The recreated CAD set gives us an editable basis without pretending the unclear scan information has been resolved. That distinction is valuable for our engineering assessment.
Faisal R., Lead Civil and Structural Engineer, United Arab Emirates
Yes. The responsible engineer must identify the authorised inputs, structural decisions, drawing standards and required review process.
Yes. You can outsource a defined model, drawing group, material package or production stage while engineering authority remains with your appointed designer.
We can compare authorised models, record clashes and incorporate engineer-approved resolutions. Changes affecting structural design require engineering approval.
Our core service is CAD, BIM and documentation production. Licensed analysis, design certification, signatures and professional seals must be handled by the appointed engineers unless separately agreed.