HVAC information changes form during a project. Consultants issue calculations and layouts, contractors develop coordinated routes, and site teams record approved changes. Each stage needs a reliable connection to the engineering basis.
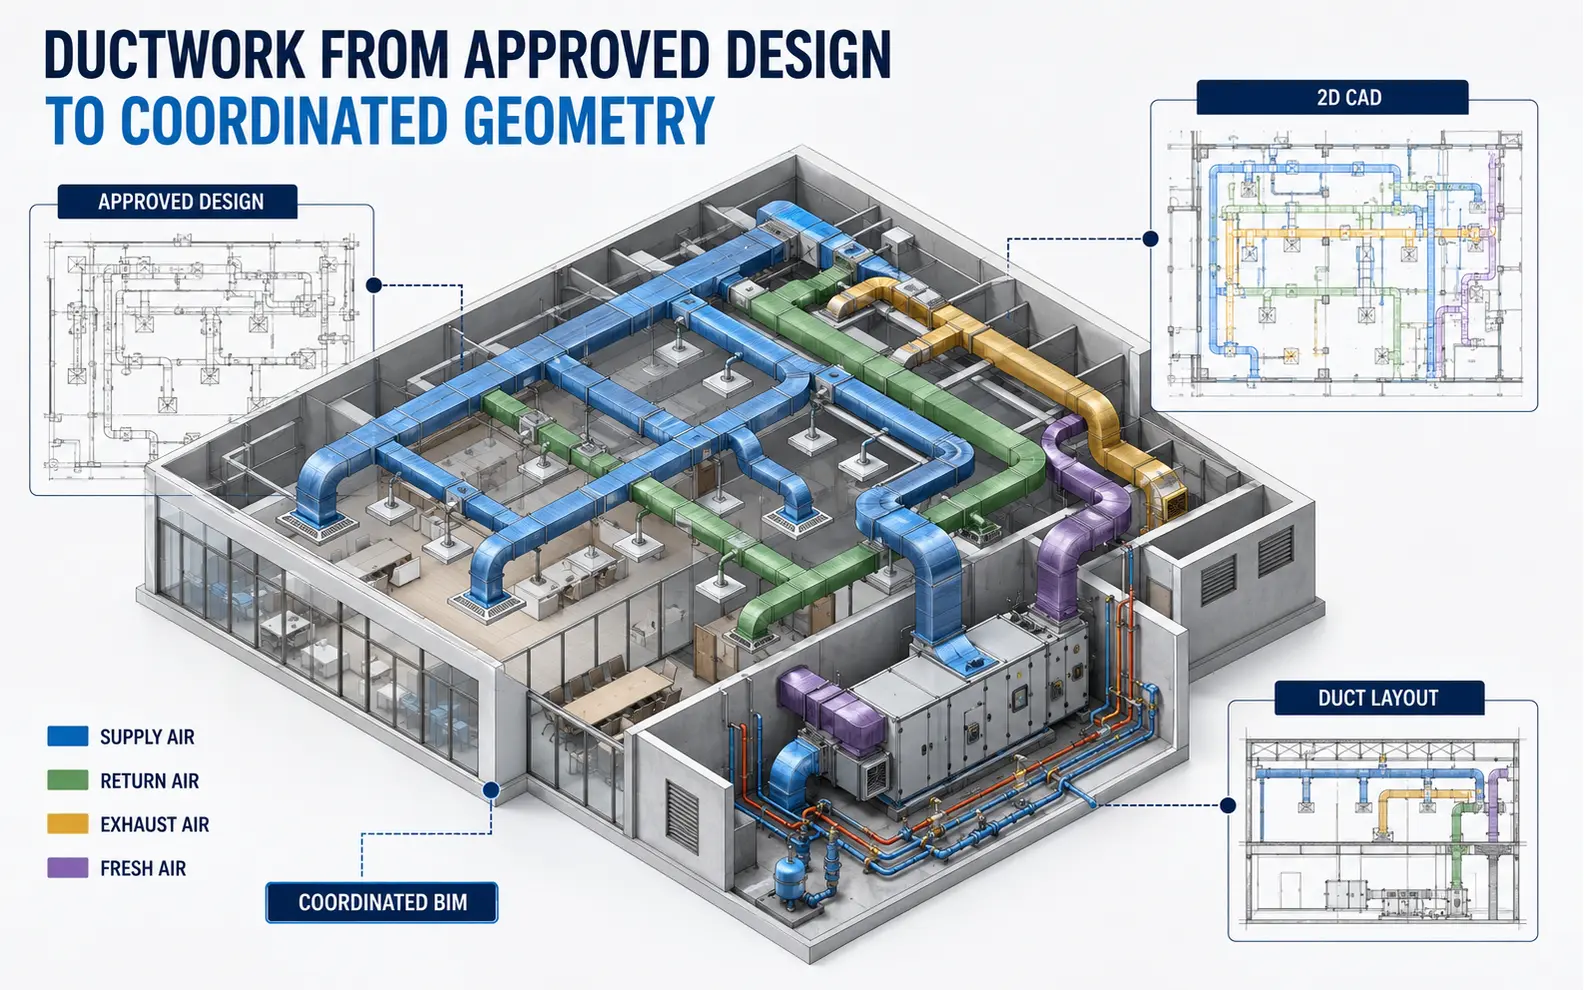
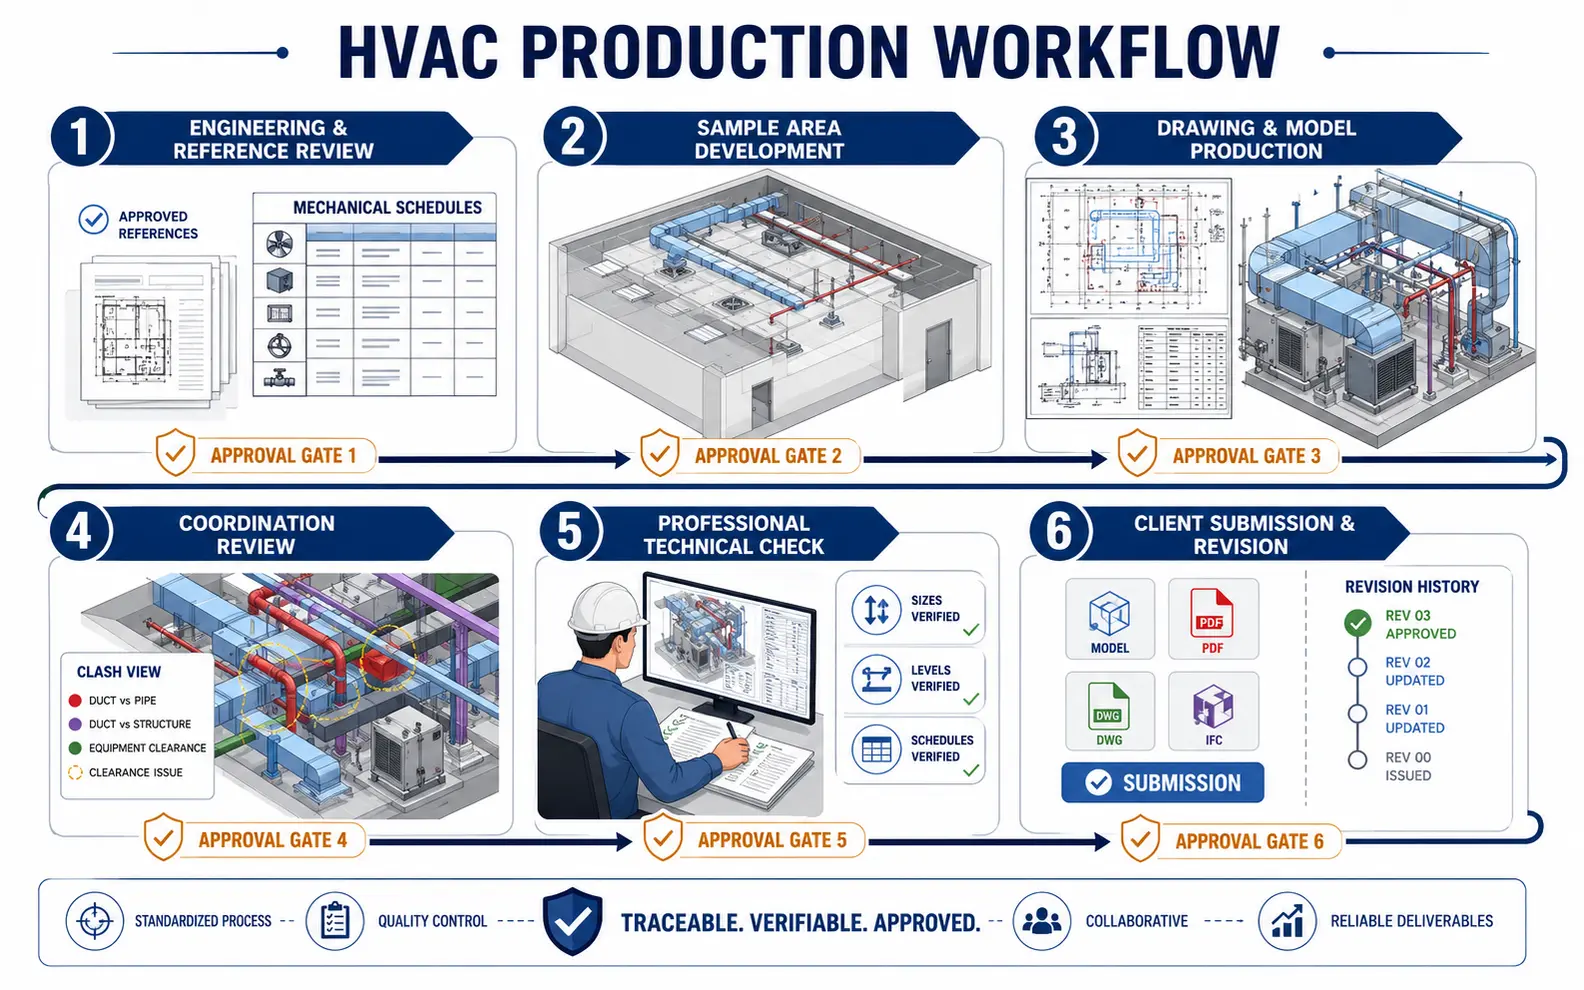
Mechanical consultants and contractors use our HVAC drafting and BIM modeling service when approved design information must become coordinated duct, pipe and equipment documentation. AutoCAD supports precise 2D issue sets, while Revit supports spatial review, schedules and model-based sheets.
Our external-production role is production-focused. Airflow calculations, thermal loads, equipment selection, duct and pipe sizing, pressure-loss analysis, controls, acoustic requirements, insulation, support engineering, code compliance and final release remain with the client’s authorised mechanical engineer.
Companies can outsource HVAC drafting and BIM modeling when they need scalable documentation capacity without transferring design responsibility. AI-assisted comparisons may support revision review or clash classification, while a human expert controls the delivered output.