The Offshore CAD Team Behind Reliable Drawing and Model Production
Design and engineering teams do not always need more meetings, more software or another complicated outsourcing arrangement. Sometimes, they simply need dependable production support that can turn existing information into accurate, organised and usable CAD drawings or models.
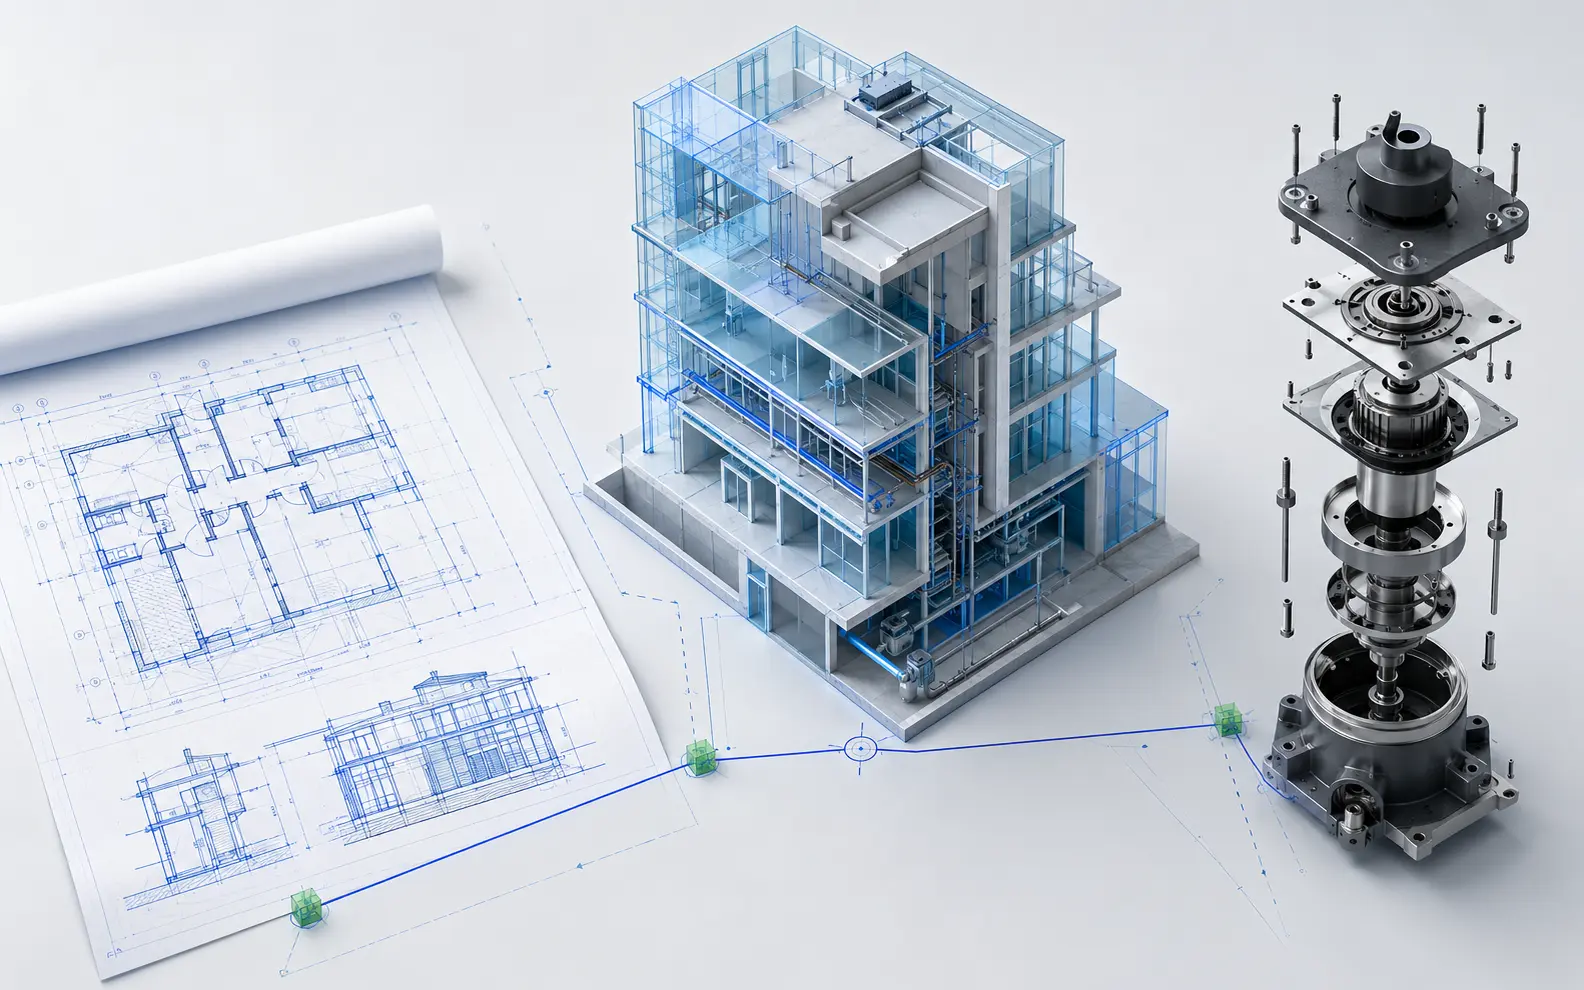
CAD Conversion Services India provides offshore CAD drafting, conversion, BIM and mechanical modeling support from India. We work primarily with AutoCAD, Revit and SolidWorks, helping international project teams manage production backlogs, legacy documentation, drawing revisions and model-development requirements.
Whether the assignment contains ten marked-up drawings or an ongoing flow of multidisciplinary files, our objective remains practical: understand the required deliverables, follow the client’s standards and return files that are ready for the next stage of work.
✓ AI Powered✓ Free Pilot Batch✓ NDA Protected✓ 99.5% Quality
1500+Completed Projects
82%Returning Clients
10+Years Experience
45+Countries Served
35+Professionals Team
IndustriesArchitectureConstructionManufacturingEngineeringReal EstateCountries ServedUSACanadaUKAustraliaUAEEuropean Nations45+ Countries
IndustriesArchitectureConstructionManufacturingEngineeringReal EstateCountries ServedUSACanadaUKAustraliaUAEEuropean Nations45+ Countries
What We Bring to a Drawing-Intensive Project
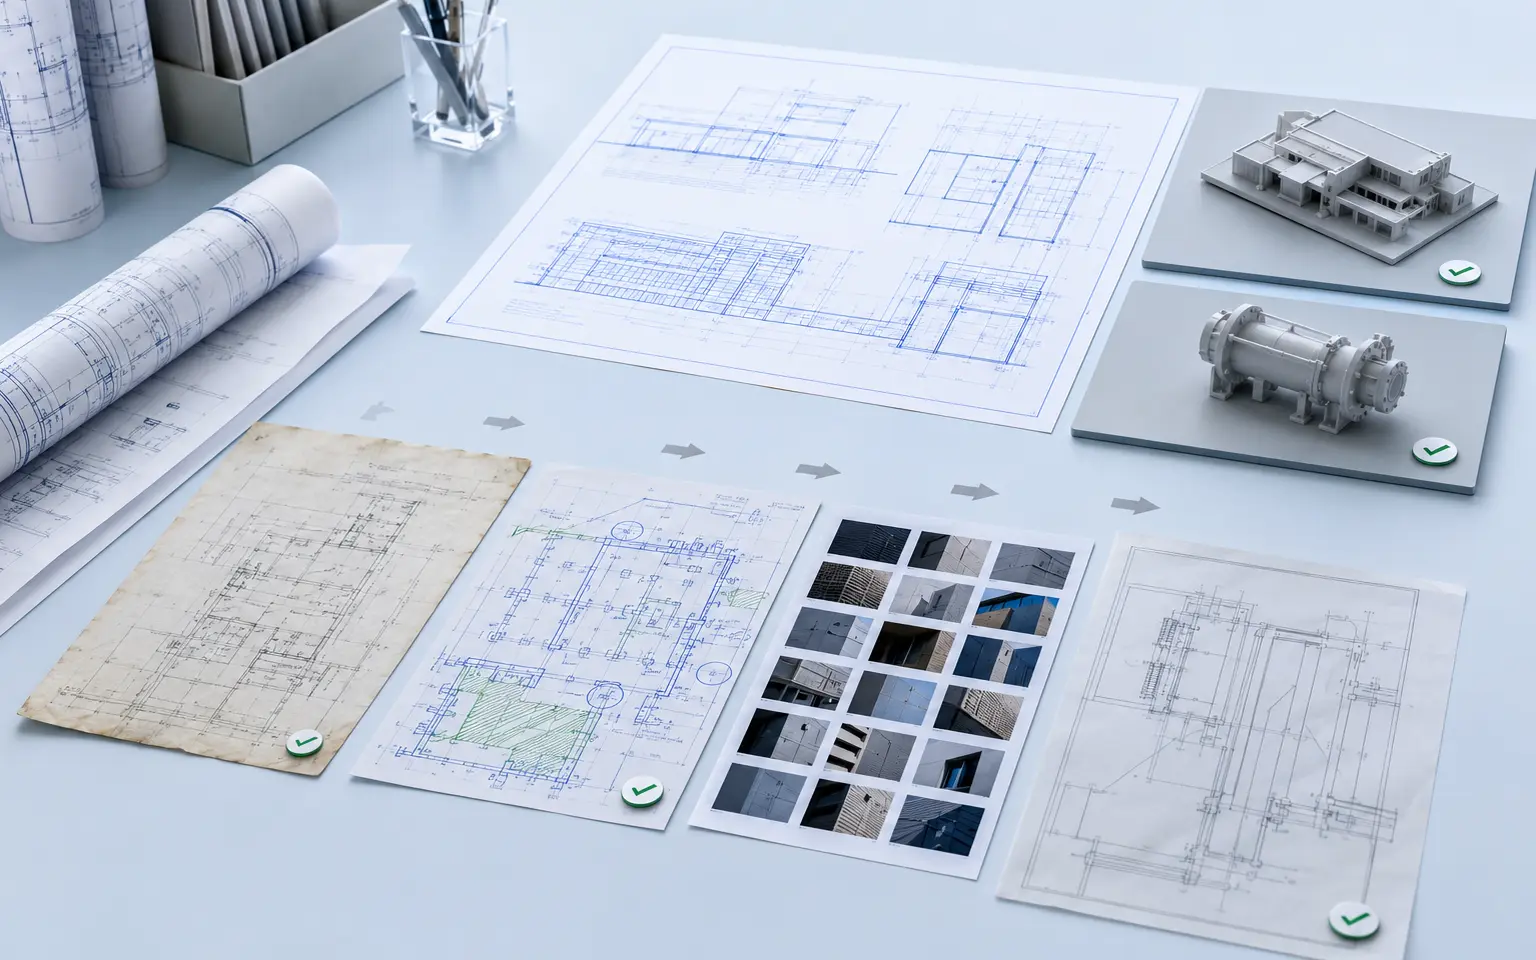
Every project begins with information in a different condition. One client may have well-organised CAD files, while another may only have scanned plans, site measurements, photographs, redline mark-ups or older drawing formats.
Our role is to establish a controlled production path between those source materials and the required output.
We support:
Paper, scan, image and PDF-to-CAD conversion
AutoCAD drafting, redrawing and file standardisation
Architectural and structural drawing production
Revit modeling and CAD-to-BIM conversion
Mechanical part and assembly modeling in SolidWorks
Manufacturing and fabrication documentation
Electrical, HVAC, plumbing and fire-protection drafting
As-built drawing and model updates
Shop drawings and construction documentation
Recurring CAD production and revision support
We are not limited to converting one format into another. Where the scope requires it, our team can organise layers, rebuild drawing structures, incorporate approved mark-ups, create models and prepare documentation around client-issued specifications.
Three Core Platforms, One Coordinated Production Approach
AutoCAD for Controlled Drawing Production
AutoCAD remains central to our 2D drafting and conversion work. It is used for architectural plans, engineering drawings, layouts, details, fabrication information, redline updates and legacy-file recreation.
Our team can work with client-provided title blocks, layering standards, lineweights, dimension styles, symbols and file-naming conventions. When no formal CAD standard is available, we can propose a project-specific structure for the client’s approval before full production begins.
Revit for Information-Rich Building Models
Revit supports architectural, structural and MEP teams that need coordinated models rather than isolated drawing files. Our services can include model creation, CAD-to-BIM conversion, existing-condition modeling, family creation, documentation and model updates.
A Revit model should reflect the intended project purpose. For that reason, required model detail, classification, parameters, worksets, naming standards and deliverables should be agreed before modeling begins.
SolidWorks for Parts, Assemblies and Manufacturing Documentation
For manufacturing and mechanical assignments, we use SolidWorks to develop parts, assemblies, sheet-metal components, weldments, exploded views and production drawings.
The work may begin with legacy 2D drawings, sketches, marked-up PDFs, sample dimensions or client-issued engineering instructions. Design approval, material decisions and manufacturing validation remain with the client’s engineering or production team.
Why Companies Outsource CAD Production to Us
Outsourcing is most useful when it solves a specific operational problem. It may be a temporary drawing backlog, a shortage of internal production capacity, a large archive requiring conversion or a continuing need for drafting support.
Clients may outsource work to our offshore team to:
Increase production capacity during busy project periods
Convert older drawings without diverting senior internal staff
Standardise inconsistent CAD files and documentation
Support repetitive model or drawing updates
Prepare defined work packages for engineering review
Handle recurring drawing revisions
Reduce time spent on manual file preparation
Keep internal professionals focused on design and decision-making
The client continues to control standards, approvals and final technical decisions. Our team operates as a production resource within that established framework.
AI-Powered Assistance with Human Technical Control
We use artificial intelligence where it can reduce repetitive work, shorten preparation time or help identify information that requires closer review.
Depending on the project and source material, AI-assisted processes may help with:
Classifying large batches of drawings
Reading title-block information through OCR
Identifying common notes and annotations
Comparing drawing revisions
Extracting file metadata
Detecting naming or layering inconsistencies
Locating incomplete or conflicting information
Preparing repetitive data for human validation
AI does not replace technical judgement. It is not used to invent missing dimensions, assume materials, approve an engineering decision or certify compliance.
Every AI-assisted output remains subject to human review. This combination allows us to improve production efficiency while keeping responsibility and project accountability clearly defined.
Accuracy Begins Before Drafting Starts
Many drawing errors originate from an unclear brief rather than the drafting software. Before production begins, we review the available inputs, expected outputs and project instructions.
Important questions may include:
Which files are authoritative?
What unit system and drawing scale should be followed?
Is an existing template available?
Which CAD layers, Revit parameters or SolidWorks standards apply?
How should unclear information be reported?
What level of detail is required?
Which file formats must be delivered?
Who will review and approve technical queries?
How should revisions be identified?
Resolving these points early creates a more reliable workflow and reduces avoidable rework.
A Workflow Designed for Visibility
Project Review and Scope Definition
We examine the source information, required software, deliverables and applicable client standards. Missing instructions and conflicting references are identified before production.
Initial Setup or Sample Package
For suitable assignments, a limited drawing or model package can be completed first. This allows the client to confirm presentation, standards and expected detail before the larger volume is processed.
Production Against Approved CAD and BIM Instructions
The approved instructions are applied across the work package. Files are organised so revisions and source references can be traced during production.
Human Review of Drawing and Model Deliverables
Completed outputs are checked against the provided source information. The review may cover dimensions, annotations, layers, model organisation, naming, sheet presentation and deliverable completeness.
Client Review and Clarification
Files are submitted according to the agreed schedule. Questions that require design or engineering judgement are returned to the authorised client contact.
Final Delivery and Revision Support
Approved corrections are incorporated and final files are delivered in the agreed formats. Recurring projects can continue through scheduled or demand-based work packages.
Supporting Both One-Time and Recurring Requirements
Not every client needs the same engagement model.
Defined Conversion Projects
Suitable for a fixed archive, drawing package or known number of files. Scope, output and submission requirements can be established before production starts.
Overflow Production Support
Useful when an internal team has a temporary workload increase, deadline pressure or limited drafting capacity.
Ongoing CAD Partnership
Recurring support can be arranged for organisations that regularly receive new mark-ups, drawing changes, modeling requests or manufacturing-documentation requirements.
The appropriate solution depends on project volume, source quality, complexity, review cycles and delivery expectations.
Working Across Industries Without Assuming Their Decisions
Our production services can support project teams working in architecture, construction, real estate, structural steel, MEP engineering, industrial equipment, automotive manufacturing, consumer products, factory automation, energy systems, millwork and building products.
However, software capability is not the same as professional authority. We prepare drawings and models according to the information and instructions supplied by the client.
Where local regulations require licensed architectural or engineering review, statutory approval, professional certification, signed drawings or sealed documentation, those responsibilities remain with the appointed local professionals unless a separate arrangement has been expressly confirmed.
Serving International Project Teams from India
We support clients and project teams in:
United States
Canada
European countries
United Arab Emirates
Australia
South Africa
Singapore
Japan
Taiwan
India
International delivery requires more than sending files across borders. Drawing standards, terminology, units, schedules, review responsibilities and communication expectations must be understood at the beginning of the engagement.
Our offshore delivery model is therefore built around client-specific instructions rather than a single standard imposed on every project.
What You Can Expect from Our Team
Clear Scope Boundaries
We separate production tasks from decisions requiring client, architect or engineer approval.
Software-Appropriate Expertise
Assignments are allocated according to the required AutoCAD, Revit or SolidWorks workflow.
Documented Clarifications
Unclear, missing or conflicting information is reported instead of being silently assumed.
Consistent File Organisation
Naming, layers, sheets, models and deliverables follow the approved project structure.
Practical Communication
Progress, technical questions and revisions are coordinated through agreed communication channels.
Responsible Use of AI
AI-powered tools may improve efficiency, but accountable human review remains part of the delivery process.
Before You Outsource Your Next CAD Project
A useful project brief does not need to be complicated. To assess an assignment, we generally need:
A representative source file or drawing
The required software and output format
Approximate drawing, model or component volume
Applicable templates or standards
Expected level of detail
Required submission schedule
Any confidentiality or file-handling requirements
The person responsible for technical clarification
Once these details are available, we can review the scope and recommend an appropriate professional production approach.
Questions About Working with Our CAD Team
Can you follow our existing CAD or BIM standards?+
Yes. Client-provided templates, layering conventions, title blocks, Revit requirements, drawing styles and file-naming rules can be incorporated into the production instructions.
Do you work with incomplete or poor-quality source drawings?+
Such files can be reviewed, but their suitability depends on legibility and the required output. Missing or unclear information will be identified for client clarification rather than guessed.
Can we begin with a small work package?+
Where suitable, an initial sample or limited production package can be agreed before committing to a larger assignment.
Do you provide locally signed or sealed engineering drawings?+
Our core service is CAD drafting, modeling, conversion and documentation support. Any requirement for licensed design approval, statutory certification, signatures or professional seals must be discussed separately.
Let Us Understand What Your Project Actually Needs
You may have a conversion backlog, a Revit modeling requirement, a collection of SolidWorks revisions or an ongoing need for dependable drafting capacity.
Send us a representative file and explain the intended deliverable. We will review the available information, identify questions and help define a suitable production workflow.