Architectural CAD to BIM
Architectural CAD to BIM may include approved walls, floors, roofs, ceilings, openings, stairs, rooms and other building elements. Views, schedules and documentation can be added when included in the brief.
Moving from CAD to BIM is not a matter of importing lines and saving them in another format. CAD drawings describe geometry through separate views, while a Revit model must connect building elements, levels, families, parameters and documentation within one controlled environment.
Our CAD to BIM conversion services rebuild approved 2D information as organised Revit models. CAD Conversion Services India works with architects, engineers, contractors, developers and property teams that need legacy CAD to Revit deliverables for coordination, documentation, renovation planning or future model development.
The process begins by defining what the model must support. Source priority, discipline boundaries, required detail and client review authority are agreed before extensive modeling begins.

Confirm these essentials before production begins.
CAD backgrounds, survey or scan data, design files and BIM standards
Purpose-defined Revit models, families, drawings, schedules and agreed exchanges
Revit, AutoCAD and approved coordination viewers
Focused production support for CAD to BIM Conversion, with scope, source authority and review responsibility agreed before work begins.
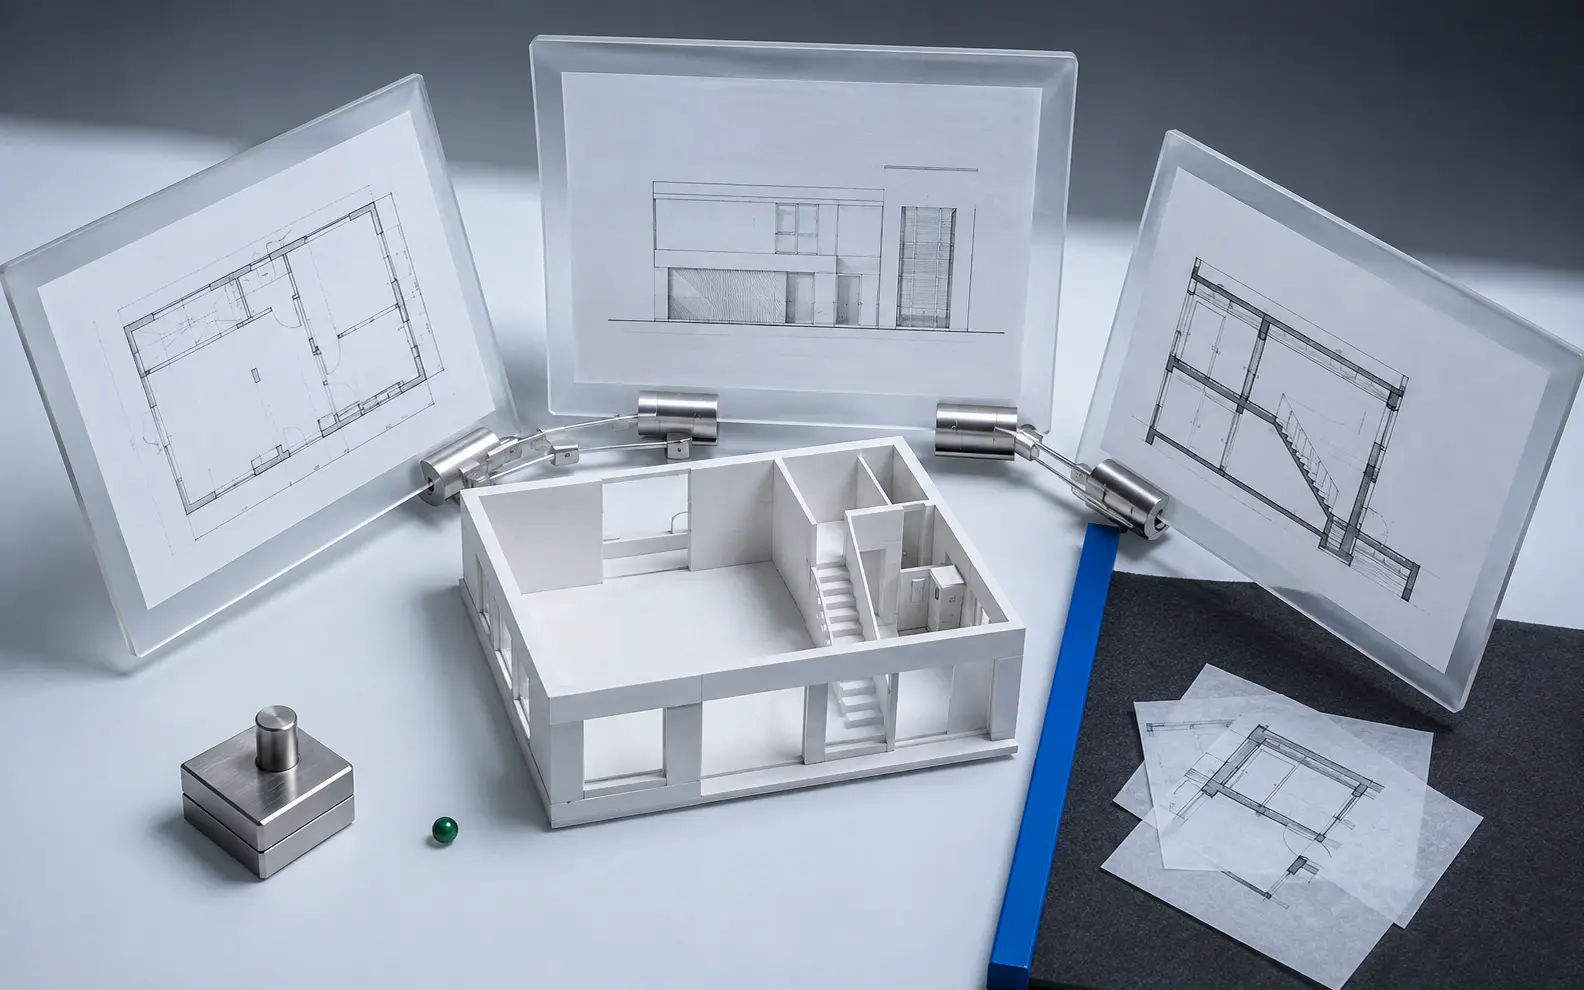
A floor plan, elevation and section may show the same building element differently. Dimensions may conflict, later revisions may appear on only one sheet, and CAD files may contain duplicated or poorly aligned geometry.
During 2D CAD to Revit conversion, these relationships must be reviewed before walls, floors, columns, equipment or services are created. The modeling team needs to know which drawing governs and who can answer questions that affect the model.
We do not use software automation to conceal uncertainty. Where the source information does not support a reliable element, the issue is logged for client clarification.
Inputs may include:
PDF and CAD to BIM work depends on drawing quality, scale, units and completeness. Clear CAD geometry can improve setup, but even well-drawn files require review because layers and linework do not carry the same meaning as model elements.
For a DWG to BIM model, we also confirm external references, drawing origins, coordinates, units and whether linked backgrounds should be retained during production.
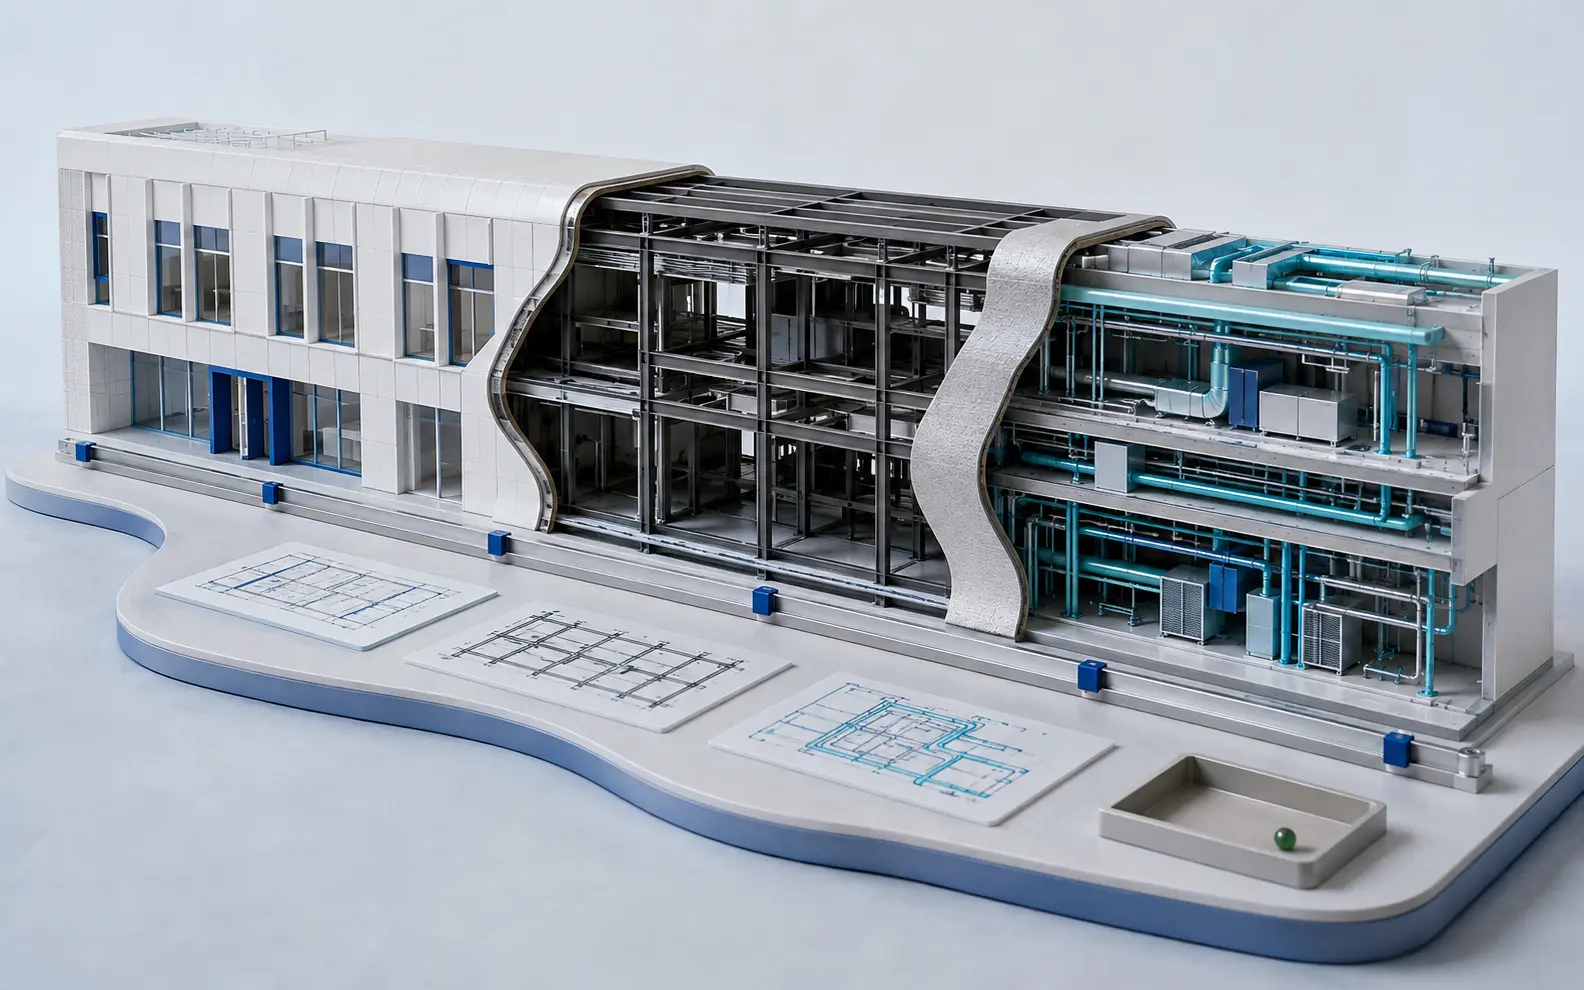
Architectural CAD to BIM may include approved walls, floors, roofs, ceilings, openings, stairs, rooms and other building elements. Views, schedules and documentation can be added when included in the brief.
Structural CAD to BIM can recreate approved foundations, columns, beams, slabs, walls and framing. Member sizes, connections and design decisions remain governed by the client’s structural information.
MEP CAD to BIM can develop approved electrical, HVAC, plumbing and fire-protection layouts in Revit. Calculations, equipment selection, routing decisions and system approval remain with the responsible consultants.
AutoCAD to Revit modeling can cover one discipline or several linked models. The model ownership and coordinate strategy are defined before production so the files can be exchanged and reviewed correctly.
CAD drawings to 3D BIM conversion requires relationships to be reconstructed. A door shown in plan must relate to the correct wall and level. A beam shown on a framing plan must align with sections and approved structural information. Service routes must connect to the correct systems if system-based modeling is required.
Our modelers cross-reference relevant drawings rather than treating every sheet independently. When the source package contains clear differences between plans, elevations, sections or schedules, the conflict is entered into a query register.
This cross-view review is important because a decision made from one incomplete drawing can propagate through several model views and schedules.
LOD-based CAD to BIM should be defined through model use and element requirements rather than relying only on a single LOD number.
We confirm:
One project may require detailed building-envelope content but simplified interiors. Another may prioritise rooms, equipment and maintainable asset information. The model brief should make those priorities visible.
Editable Revit model conversion means more than producing visible three-dimensional geometry. Families, types, materials and parameters must be organised so the client can review and continue using the model.
Where client libraries are available, we follow the supplied naming and content rules. Generic or project-specific families can be created when required, but their geometry and information fields should be agreed first.
We do not populate asset, product or specification data without an authoritative source. Information-rich elements are useful only when their data can be trusted.
The converted model can support plans, elevations, sections, schedules and sheet layouts when documentation forms part of the scope. View templates, title blocks, scales, tags and annotation standards can be aligned with client requirements.
Model-generated drawings still require checking. A misplaced or incorrectly classified element can affect several views, so the model and its documentation are reviewed together.
Our professional CAD to BIM conversion services prepare production files for client review. Design approval, code interpretation, statutory submission and licensed certification are not assumed to be part of the conversion scope.
AI-supported tools may help classify drawings, compare revision sets, extract title-block information or locate repeated naming inconsistencies. These activities can shorten preparation for large CAD archives.
AI does not decide which conflicting drawing is correct. It is not used to invent dimensions, assign structural sizes, choose system routes or approve architectural intent.
An expert modeler interprets the approved references, and a separate expert checker completes a professional review against the agreed brief. Relevant checks may cover levels, grids, categories, families, worksets, parameters, views, warnings and deliverable completeness.
The client confirms which files and revisions govern. Missing drawings, conflicting references and unresolved design information are recorded.
Model use, discipline, software version, coordinates, element requirements, parameters and deliverables are agreed.
For CAD-to-BIM conversion, the first milestone establishes the model datum, link strategy and view structure against the source drawings. A test area can then show how legacy 2D information will translate before the remaining files are processed.
Approved CAD information is rebuilt as Revit elements. Questions are maintained in a controlled register instead of being embedded as assumptions.
Geometry, model organisation, documentation and required information are checked against the authorised sources and quality plan.
Approved comments are incorporated. Native models, sheets, exports and supporting registers are delivered in the agreed structure.
These control points provide a traceable CAD to BIM conversion solution for projects with multiple drawings and review participants.
Clients can outsource CAD to BIM conversion for one building, a specific discipline, an archive programme or a recurring flow of approved drawing packages.
Our offshore CAD to BIM conversion services can support:
Some clients outsource complete models, while others outsource only production-heavy portions and retain model management internally. Our CAD to BIM conversion outsourcing services are organised around those agreed boundaries.
The offshore model works best when the client provides timely clarification and maintains final control over design, engineering and compliance decisions.
Depending on scope, deliverables may include:
Revit version, file naming, export settings and linked-file requirements are confirmed before submission. As an expert CAD to BIM conversion service provider, we prepare files that can move into the client’s next review or development stage.
The team first mapped old and current grid references, separated confirmed structure from later annotations and agreed which modifications belonged in the model.
The source drawings came from several consultants, but the team created a clear model framework before production. That preparation made the linked Revit files much easier for us to review.
Omar H., BIM Implementation Manager, United Arab Emirates
Thank you for taking the old grid changes seriously. The model is useful, and the open questions tell our engineers exactly where the legacy drawings still need confirmation.
Lukas W., Structural Project Engineer, Germany
The monthly store packages have given us a practical way to move from CAD to BIM without creating another internal backlog. The status reporting and model consistency have been excellent.
Natalie C., Digital Estate Coordinator, Canada
We can review incomplete drawings, but the model can represent only the reliable information available. Missing or conflicting content is identified for client clarification instead of being guessed.
Yes. You can outsource architectural, structural, MEP or another defined conversion package. Coordinates, linking and exchange requirements should be agreed with the client’s BIM manager.
Client templates, naming, worksets, parameters, families and view requirements can be incorporated after the applicable standards and Revit version have been reviewed.
No. Conversion, modeling and documentation are production services. Design decisions, calculations, code compliance, statutory approval, signatures and seals remain with the authorised project professionals unless separately agreed.
Provide sample CAD backgrounds together with the target Revit version, model purpose and BIM rules. Our review will show which source conflicts need client decisions and how the conversion can be divided into verifiable stages.
Request a CAD-to-BIM Conversion Review