MEP and Electrical Services / Technical Production

Electrical Design and Drafting Services with Clearly Defined Responsibility

Electrical documentation must communicate an approved system without hiding the decisions behind it. Drawings, schedules and diagrams often share equipment identifiers and circuit references. When prepared in isolation, one inconsistency can spread across several sheets.

CAD Conversion Services India provides electrical design and drafting services for consultants, contractors, developers, manufacturers and facility teams. We use AutoCAD and Revit to develop coordinated electrical engineering documentation from client-issued calculations, specifications, mark-ups, equipment information and approved design instructions.

The phrase “design and drafting” requires a clear boundary. Our core offering is production support based on information supplied or approved by the client’s authorised electrical engineer. Circuit design, load calculations, fault studies, protection settings, conductor sizing, equipment selection, code compliance, safety assessment and professional release remain with the client unless a separately licensed scope is expressly agreed.

Within that framework, an external-production team can provide dependable capacity, disciplined file organisation and human-reviewed outputs. Companies can outsource electrical design and drafting without transferring technical authority or statutory responsibility.

✓ AI Powered✓ Free Pilot Batch✓ NDA Protected✓ 99.5% Quality
Electrical technician testing an industrial control panel with a digital multimeter
Electrical system verification
1500+Completed Projects
82%Returning Clients
10+Years Experience
45+Countries Served
35+Professionals Team

Project Fit at a Glance

Confirm these essentials before production begins.

Inputs

Approved discipline designs, equipment data, backgrounds and coordination standards

Outputs & deliverables

MEP drawings, models, schedules, coordination views and record updates

Software

AutoCAD, Revit and approved review tools

Service intent

Focused production support for Electrical Services, with scope, source authority and review responsibility agreed before work begins.

IndustriesArchitectureConstructionManufacturingEngineeringReal EstateCountries ServedUSACanadaUKAustraliaUAEEuropean Nations45+ Countries

Where Electrical Documentation Connects to the Project

Electrical drawings depend on architecture, structure and other building services. Panels require approved locations, cable trays use coordinated space, and lighting plans follow ceiling information.

Our electrical drafting workflow can support:

  • Electrical CAD services for approved project documentation
  • Electrical layout drawings for building and industrial projects
  • Power distribution drawings based on client-issued system criteria
  • Lighting plan drafting using approved fixture and control information
  • Single line diagrams developed from authorised engineering mark-ups
  • Panel schedule drafting from confirmed circuit and load data
  • Cable tray drawings coordinated with supplied backgrounds
  • Conduit layout drawings for approved routing requirements
  • Electrical schematic drafting for defined systems and equipment
  • Revit electrical services for model-based documentation
  • Drawing revisions, record updates and submission packages

The required mix depends on project stage. A tender drawing, coordinated contractor package, installation detail and final record set have different information requirements. We establish the intended use before production begins.

The Design–Drafting Boundary in Practice

When the Client Supplies the Design Basis

Consulting engineers may provide calculations, design narratives, equipment schedules, mark-ups, typical details and applicable standards. We translate that information into organised drawings or models. If two instructions conflict, we issue a query rather than selecting one ourselves.

This arrangement keeps the project efficient: senior engineers concentrate on analysis and approval, while our team develops the drawing package within their technical direction.

When Inputs Are Incomplete

An architectural plan showing outlet symbols is not enough to determine circuiting, protection, conductor size or demand. A manufacturer’s data sheet may not establish the project’s installation requirements. Missing information is recorded by sheet, system and location so the authorised person can respond.

We do not present an assumption as an approved design. That discipline is an important part of professional electrical design and drafting services.

When Local Approval Is Required

Jurisdictions may require electrical drawings to be designed, reviewed, signed or sealed by appropriately licensed professionals. Those obligations remain with the appointed local consultant or authority. CCSI can prepare documentation for their review but does not imply local licensure through software capability alone.

AutoCAD Production for Electrical Packages

AutoCAD supports plans, elevations, details, schematics, risers and schedules where controlled 2D documentation is required. We can use client title blocks, layers, symbols, lineweights, plotting configurations and file-naming rules.

Production work can include background updates, approved device placement, circuit references, enlarged layouts and sheet organisation. Xrefs are managed so discipline updates remain traceable.

Electrical CAD services can be delivered in native DWG alongside PDF, DXF or other agreed outputs. If a project requires an older AutoCAD version or a defined sheet-set structure, that requirement is recorded during setup.

Revit Electrical Documentation

Revit electrical services can support model-based layouts, equipment placement, containment representation, schedules and coordinated sheets. Before modeling, we agree the architectural link, coordinates, levels, worksets, families, parameters and intended level of information.

Model content is developed for the approved project purpose. A spatial coordination model may not contain every attribute required for calculation, fabrication, asset management or final handover. Each additional use must be defined rather than assumed.

Families and equipment data are used only from accepted sources. Where manufacturer content is unavailable or unnecessarily complex, a project-specific representation may be prepared for client approval. Technical ratings and performance values are not invented.

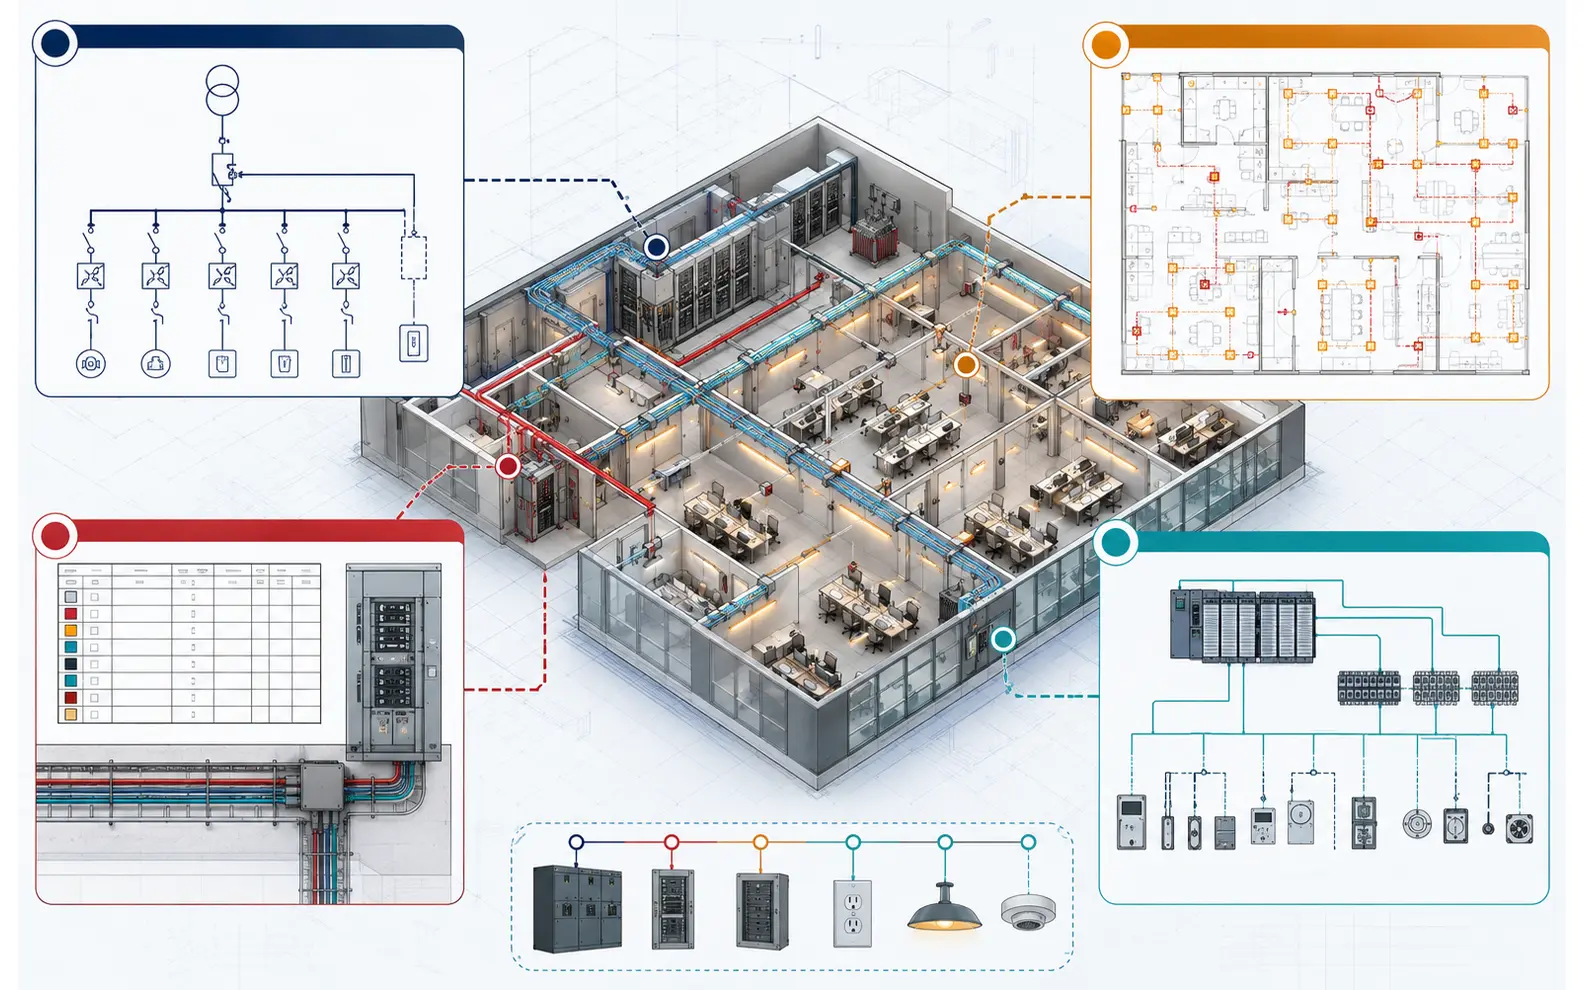
Key Electrical Deliverable Groups

Commercial electrical package connecting a distribution diagram, lighting and power layout, panel schedule with cable routes and control schematic
Shared equipment identifiers and approved references connect distribution diagrams, layouts, schedules, containment routes and control information across the package.

Distribution and System Diagrams

Power distribution drawings and single line diagrams describe relationships between approved sources, switchboards, panels, transformers and connected systems. We develop the graphics, identifiers, notes and cross-references from supplied engineering information.

Review checks can identify inconsistent panel names, missing feeder references or differences between a diagram and a floor plan. The client engineer verifies system topology, ratings, protection and calculation results.

Lighting and Small-Power Layouts

Lighting plan drafting can incorporate approved fixture positions, switching groups, controls, emergency lighting intent and circuit references. Small-power plans may show outlets, isolators, equipment connections and special supplies defined by the client.

Coordination with reflected ceiling plans, interior layouts and mechanical equipment information is important. We compare accepted backgrounds and flag obvious differences that affect documentation.

Panels, Cable Routes and Details

Panel schedule drafting uses confirmed circuit descriptions, loads, phases, protective-device data and other required fields. Cable tray drawings and conduit layout drawings show approved routes, sizes and references based on the design information provided.

Spatial clashes or missing route instructions are reported. CCSI does not determine allowable fill, derating, bend requirements, support design or installation compliance without approved criteria.

Schematics and Control Information

Electrical schematic drafting can cover authorised control relationships, terminal information and equipment connections. The source may include manufacturer diagrams, engineering mark-ups or existing drawings. Functional logic and safety behaviour must be confirmed by the responsible controls or electrical engineer.

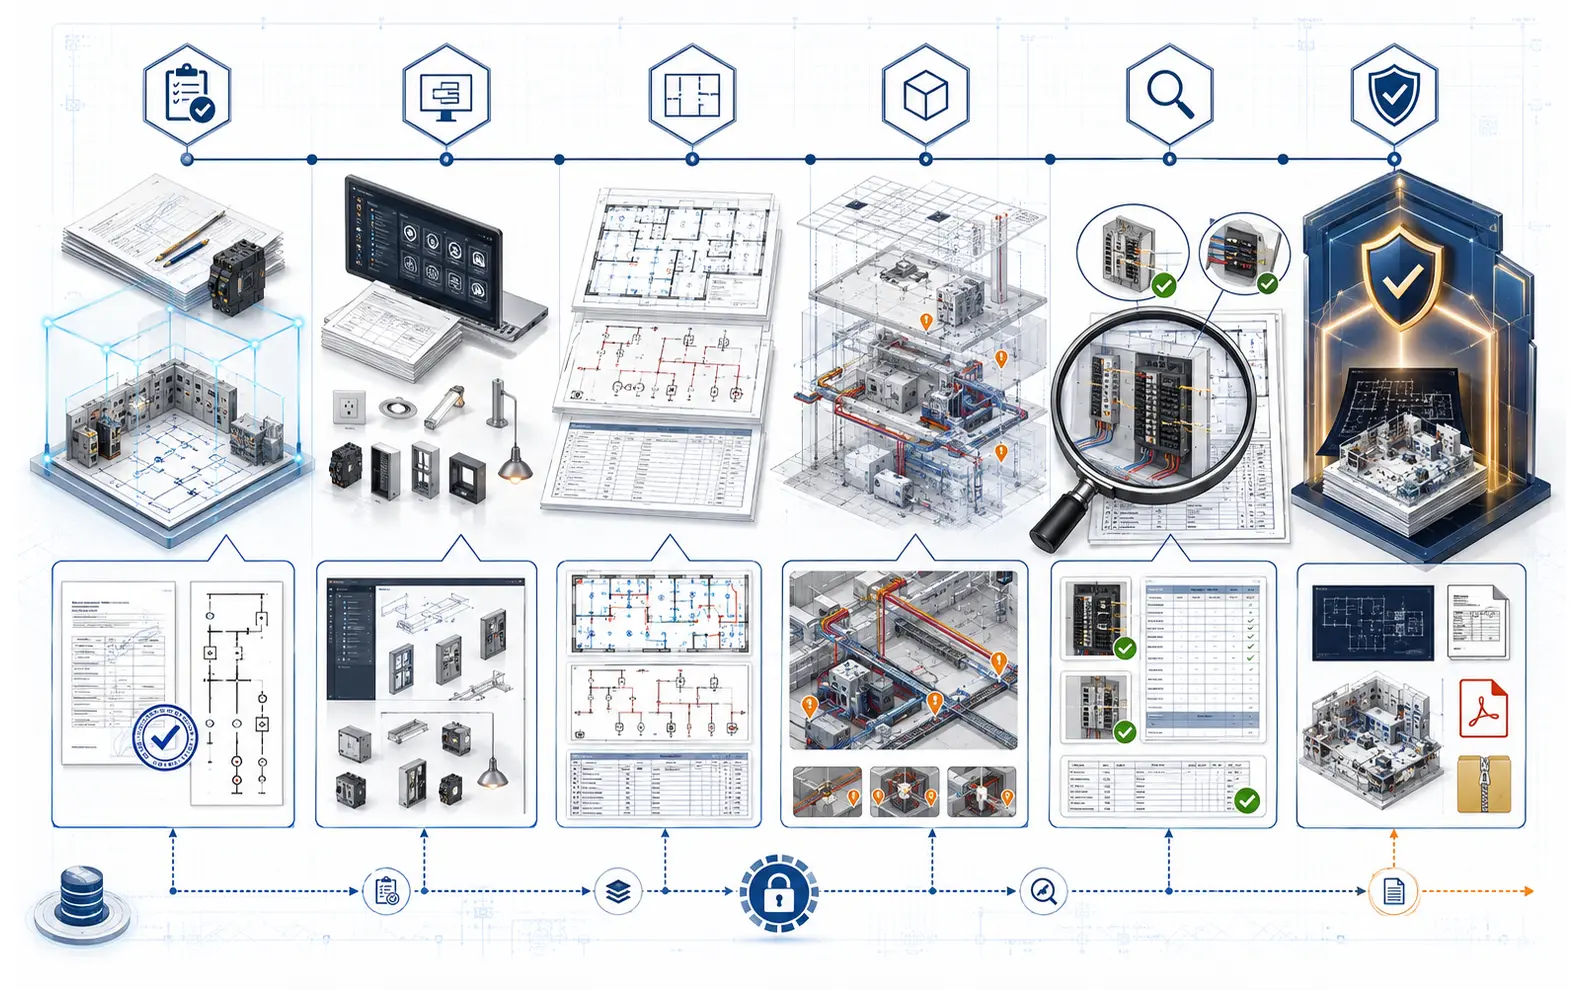
Our Electrical Documentation Workflow

Six-stage electrical documentation workflow from approved authority and project setup through production, coordination, expert checking and client approval
The approved design basis, project standards, documentation, shared references, expert checks and authorised approval remain controlled from intake to final delivery.

1. Establish Authority and Deliverables

We identify the current architectural background, approved electrical design inputs, required drawing list and person responsible for technical decisions. Units, codes, standards and deliverable formats are recorded.

2. Configure the Project Environment

Templates, layers, symbols, title blocks, Revit families, parameters and naming conventions are reviewed. A sample drawing or model zone may be produced before full development.

3. Develop the Documentation

Approved layouts, diagrams and schedules are prepared in the required software. Team members follow the issue register and record missing, conflicting or unreadable information as queries.

4. Coordinate Shared References

Electrical content is compared with supplied architectural, structural, mechanical and other relevant files. Potential conflicts involving equipment locations, ceiling coordination or service routes are documented for project-team resolution.

5. Complete an Expert Review

The checker examines drawing completeness, annotation consistency, sheet references, equipment identifiers, circuit labels, schedule agreement, links and deliverable structure. AI-assisted comparison may help identify changes between revisions, but a person determines whether action is required.

6. Submit for Client Approval

Files are issued according to the agreed programme. Comments are incorporated through controlled revisions. The client’s appointed engineer or contractor approves the package for tender, construction, fabrication, installation or record use.

Quality Checks That Keep the Package Connected

Depending on scope, our review may cover:

  • Drawing and model units, levels and coordinate alignment
  • Latest accepted architectural and ceiling references
  • Sheet names, numbers, revisions and cross-references
  • Symbol, layer, family and annotation standards
  • Consistency of equipment and panel identifiers
  • Agreement between layouts, diagrams and supplied schedules
  • Visibility and legibility of circuiting and notes
  • Required legends, key plans and details
  • Xrefs, Revit links and deliverable dependencies
  • Comment incorporation and query status

The check addresses documentation consistency, not independent engineering verification. It does not certify load calculations, discrimination, arc-flash risk, grounding design, emergency operation, equipment suitability or regulatory compliance.

This separation defines our electrical design and drafting solution: accountable production support around client-approved engineering information.

Ways to Engage Our Electrical Team

Defined Drawing Package

A fixed assignment may cover a building stage, tenant area, industrial unit or known drawing list. An initial sample helps confirm presentation and information depth.

Drawing or Model Recovery for Electrical Services

Legacy CAD files, scans and inconsistent models can be reviewed for conversion or standardisation. We retain traceable information and identify fields that cannot be confirmed from the source.

Overflow Project Capacity

Consultants and contractors can add drafting resources during submission peaks or construction revisions. Our team works within existing templates, query procedures and approval routes.

Recurring Portfolio Support

external-production electrical design and drafting services can be organised across several ongoing projects. A shared coordinator, priority register and resource plan provide continuity without changing project-specific engineering responsibility.

Why Companies Use External Electrical Production Support

Drawing demand rises around submissions, coordination deadlines and site revisions. External production capacity lets internal engineers remain focused on decisions, stakeholder coordination and approval.

Our electrical design and drafting outsourcing services can support a single project or recurring document production. CCSI acts as an expert electrical design and drafting service provider within the client’s standards and communication structure.

Engagements may also include outsourced electrical design and drafting support for drawing backlogs, multi-site programmes or controlled updates. The best results begin with an authoritative design basis, named approver and agreed definition of acceptance.

Electrical Services Project Case Studies

University Laboratory Electrical Documentation

Project Name
University Laboratory Electrical Documentation
Volume
4 buildings, 138 sheets and 22 electrical rooms
Problem
A UK engineering consultancy had approved calculations and equipment schedules but needed drafting capacity for plans, diagrams and panel information before a staged technical submission. Architectural laboratory layouts were still changing.
Solution
Our offshore team established a background register, prepared the required AutoCAD sheets and logged changes affecting outlets, lighting and equipment connections. Consultant engineers confirmed load, circuit and protection decisions.
Outcome
The consultancy issued a coordinated documentation set on schedule while retaining full design and professional approval responsibility.
Title
Principal Electrical Engineer
Industry
Education and Research Facilities
Country
United Kingdom

Industrial Distribution Drawing Standardisation

Project Name
Industrial Distribution Drawing Standardisation
Volume
76 legacy drawings across 5 production buildings
Problem
A Japanese manufacturer’s electrical archive used several symbol libraries, panel names and revision conventions. Engineers spent substantial time interpreting files before planning approved upgrades.
Solution
The client chose to outsource electrical design and drafting standardisation. We rebuilt drawing structures, aligned approved symbols and identifiers, and created an exception list for unreadable or conflicting information. A professional reviewer checked every converted sheet against its source.
Outcome
The company gained a consistent, editable baseline for future engineer-approved modifications without treating historical information as verified site conditions.
Title
Facilities Engineering Manager
Industry
Advanced Manufacturing
Country
Japan

Recurring Commercial Fit-Out Drawing Support

Project Name
Recurring Commercial Fit-Out Drawing Support
Volume
5–8 tenant packages per month
Problem
An Australian contractor handled frequent fit-out programmes with different landlord backgrounds and short review periods. Its engineers needed help maintaining electrical layouts and submission sheets after approved revisions.
Solution
We created a recurring intake checklist, applied the contractor’s standards and assigned an expert checker to each submission. Questions affecting loads, protection, emergency systems or compliance returned to the authorised engineers.
Outcome
Package preparation became easier to schedule, and drawing organisation remained consistent across multiple sites and review teams.
Title
Electrical Projects Manager
Industry
Commercial Fit-Out
Country
Australia

Electrical Services Client Feedback

Questions About Electrical Services

Can you work from calculations and mark-ups supplied by our engineer?

Yes. Approved calculations, schedules, specifications and redlines can form the technical basis for drafting. We record missing or contradictory instructions for clarification.

Do you provide signed electrical engineering designs?

Our core service is CAD and Revit documentation support. Any requirement for independent engineering design, local code certification, licensed review, signature or professional seal must be separately defined and expressly confirmed.

Can you follow our electrical CAD and Revit standards?

Yes. We can use client templates, layers, symbols, families, parameters, schedules, title blocks and naming conventions. A sample is recommended when standards are extensive.

Can we outsource recurring electrical drawing requirements?

Yes. Work can be arranged through scheduled packages with a defined design source, technical contact, priority system and approval route. This model is suitable for project portfolios and repeat building programmes.

Start with the Electrical Design Basis, Not Just a Drawing Count

Send us a representative file, the project stage, required software and the technical information already approved. We will assess the documentation scope, identify missing references and recommend a controlled production workflow.

Request an Electrical Project Review
QuickQuote