Raster to DWG Conversion
Raster to DWG conversion can create editable AutoCAD geometry from scanned technical content. Layers, units, line types and sheet arrangements can be included according to the approved scope.
A raster image stores dots. A CAD drawing needs recognisable lines, arcs, text and other objects that can be selected, measured and edited. Our raster to vector conversion services rebuild pixel-based technical information as structured vector geometry while accounting for scan distortion, broken lines and visual noise.
CAD Conversion Services India supports raster image to CAD requirements for engineering archives, scanned plans, manufacturing drawings, maps and facility records. The offshore team combines suitable conversion tools with manual interpretation and professional checking instead of treating every dark pixel as valid linework.
The target output, required accuracy and intended use are agreed before vectorisation starts. This defines whether the assignment needs basic tracing, organised CAD layers or a more detailed drawing-reconstruction approach.

Confirm these essentials before production begins.
PDFs, scans, raster images, legacy CAD and marked-up drawings
Editable DWG or DXF files, controlled layers and agreed drawing sets
AutoCAD and approved conversion and checking tools
Focused production support for Raster to Vector Conversion, with scope, source authority and review responsibility agreed before work begins.
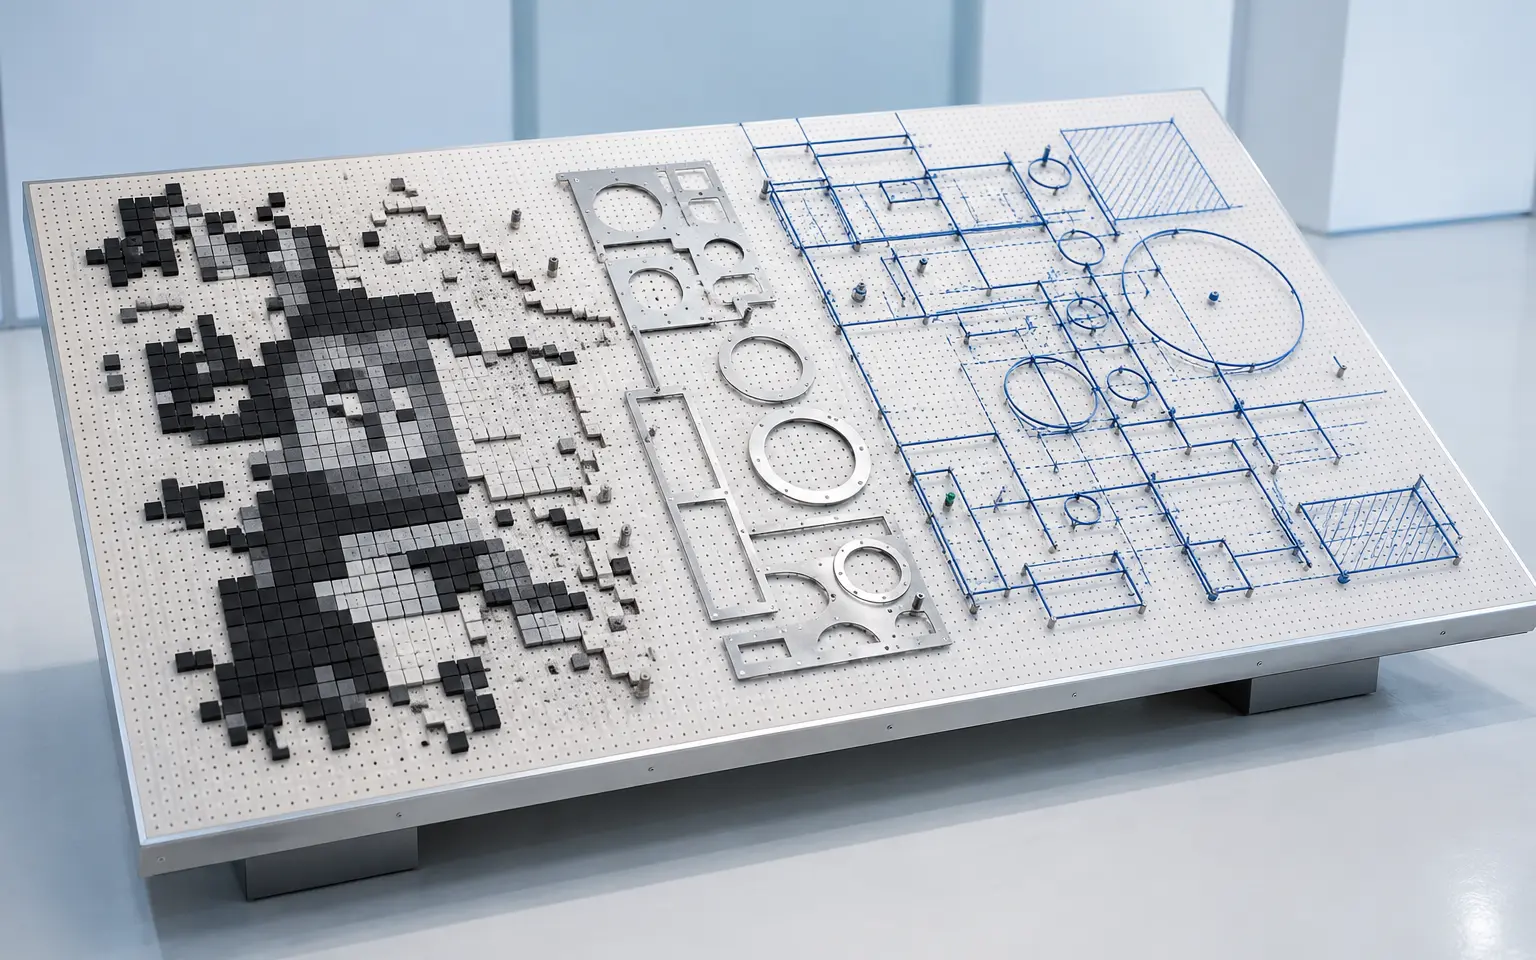
Automatic vectorisation can identify edges, but technical drawings contain more than edges. A thick printed line may create two vector boundaries. A faded dimension may disappear. Dust and fold marks may be interpreted as geometry.
Effective technical drawing vectorization distinguishes between:
Our raster to vector conversion solution uses automation where appropriate, followed by CAD vector cleanup and human comparison with the source.
Raster to DWG conversion can create editable AutoCAD geometry from scanned technical content. Layers, units, line types and sheet arrangements can be included according to the approved scope.
Raster to DXF conversion is suitable when a widely supported vector exchange format is required for downstream CAD, manufacturing or specialist software.
A bitmap to vector drawing workflow can process monochrome or colour source images, provided the required linework can be identified reliably.
Scanned plan vectorization may cover site plans, floor plans, utility layouts or other large-format records. Known dimensions, grid references or scale bars help establish the drawing baseline.
Vectorization of engineering drawings can include geometry, dimensions, notes and symbols where they are legible and within scope. Discipline-specific conventions are reviewed by an appropriately assigned drafter.
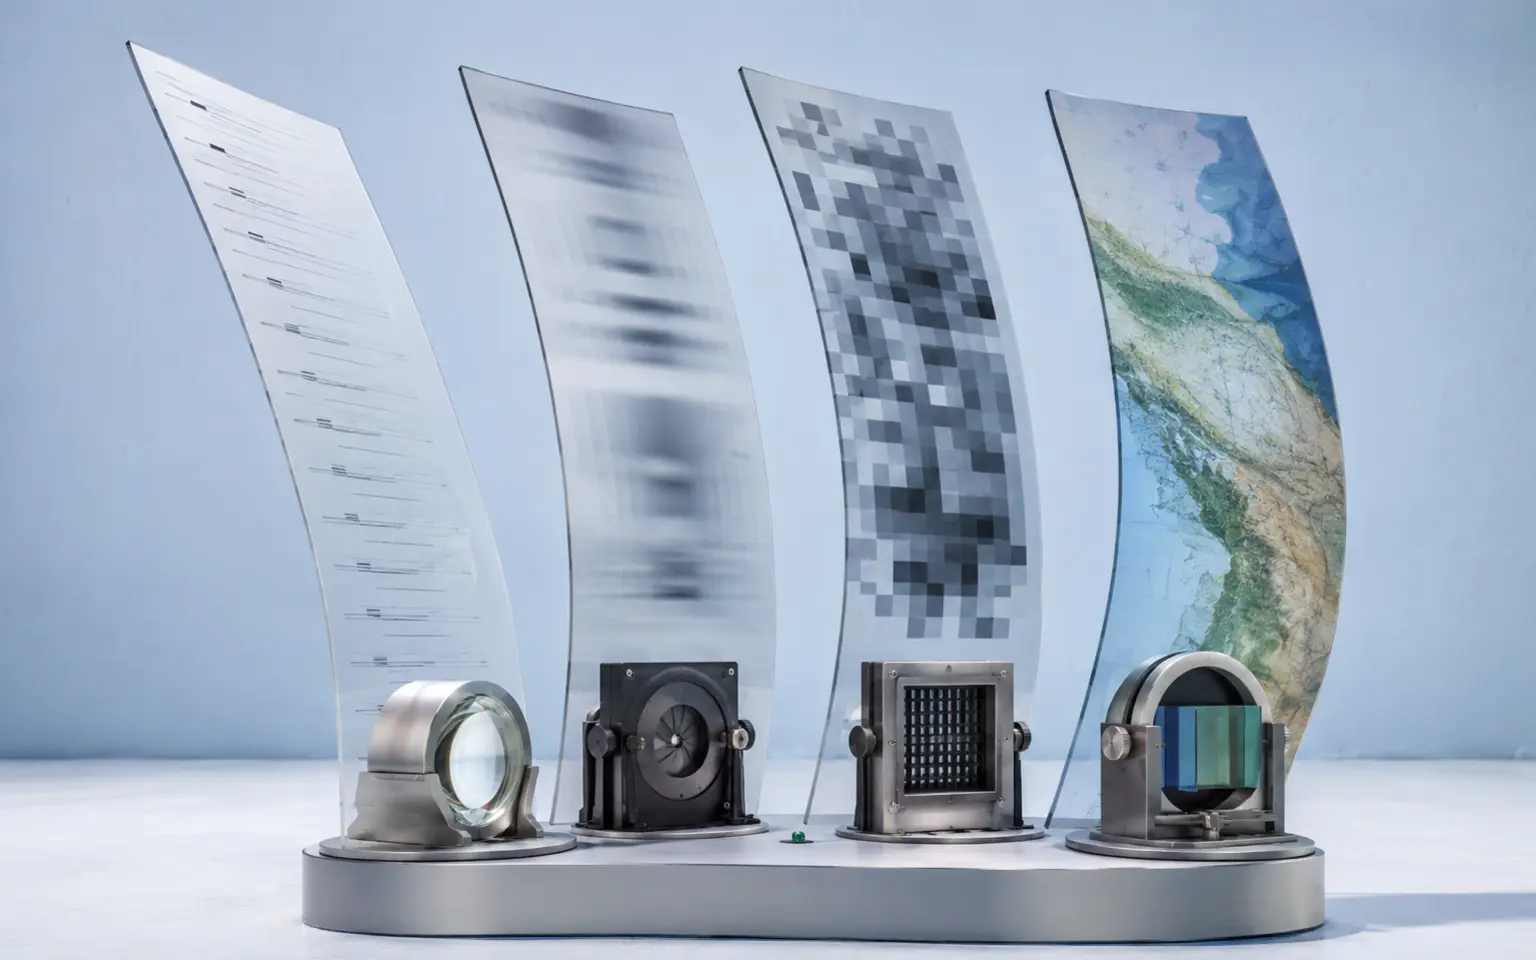
Resolution alone does not define suitability. A high-resolution image may still be skewed, blurred or photographed at an angle. A lower-resolution monochrome scan may contain cleaner linework.
We examine:
Monochrome raster conversion may allow efficient line detection, whereas complex colour images can require more manual isolation. An expert reviewer recommends the method after examining representative files.
Linework tracing services should be checked against the characteristics that matter to the client’s downstream use. A visual reference drawing and a fabrication profile do not require the same review criteria.
Checks may include:
Editable vector CAD files are delivered according to agreed tolerances and structure. The service does not claim survey, design or manufacturing accuracy beyond what the source and client instructions can support.
Files are grouped by format, drawing type and source quality. Cropped, damaged or exceptionally unclear images are flagged before production.
Known dimensions or reference points are used to set units and scale. Required layers, line types, object types and outputs are documented.
A typical image is processed first. This confirms the balance between automated detection, manual tracing and cleanup.
Approved methods are applied to the work package. Geometry is traced or reconstructed, and technical uncertainties are recorded.
Unwanted fragments, duplicate segments and inappropriate object types are corrected within the approved rules.
A professional checker compares the vector output with the raster source and reviews the agreed CAD criteria before packaging DWG, DXF or other required files.
This process gives clients a controlled way to outsource raster to vector conversion for one file or a complete archive.
AI may help detect repeated shapes, classify sheets, improve OCR preparation or identify image areas that need closer attention. Used carefully, it can shorten setup and repetitive examination time.
AI cannot reliably determine whether every faint mark is engineering content or paper damage. An expert technician validates the interpreted geometry and handles exceptions. The solution therefore gains efficiency from automation while keeping professional control over the final vector file.
Large raster archives can require substantial manual effort before they become useful in a CAD environment. Organisations outsource raster to vector conversion when their internal teams need editable files but cannot divert design staff into repetitive tracing and cleanup.
Our raster to vector conversion outsourcing services can support:
Offshore raster to vector conversion services provide scalable capacity under a documented method. The client defines the intended use and acceptance requirements; our team performs production, reporting and human review. This remote-delivery delivery structure also supports consistent handling of recurring raster archives.
Depending on scope, the package may include:
Professional raster to vector conversion services can be arranged as fixed-volume assignments or recurring production support.
The cleaned vectors are significantly more usable than the automatic conversions we tested internally. The team also separated unclear symbols for our review.
Yu-Hsuan C., Engineering Records Manager, Taiwan
Our maps contained colour and handwritten information that could not be treated as ordinary lines. The final layers make the confirmed planning boundaries easy to work with.
Lucía S., Planning Information Lead, Spain
The monthly workflow gives us consistent CAD references from a very mixed set of subcontractor sketches. Questions arrive with clear sheet references.
Jia Wei T., Facilities Documentation Coordinator, Singapore
Automation can assist with clean line detection, but technical drawings generally require manual cleanup and human comparison. The required balance depends on image quality and output expectations.
We can establish scale from reliable dimensions, scale bars or reference points. If the image is stretched or distorted, the limitation is reported and the correction method must be agreed.
Yes, when they are legible and included in scope. Unclear characters or conflicting dimensions are flagged rather than guessed.
Our team can act as an expert raster to vector conversion service provider for large archives after source quality, target structure and checking criteria have been confirmed through representative files.
Send representative raster files with the required CAD format, scale information and intended downstream use. We will assess source quality and recommend an appropriate conversion and checking approach.
Request a Raster Conversion Review