Paper and Blueprint Redrawing
Blueprint redrawing can recreate archived plans, sections, elevations and engineering details from legible hardcopy or scanned records. Scale references and known dimensions are used to establish the drawing baseline.
Redrawing is not the same as tracing. A source may contain faded dimensions, overlapping annotations, missing references or conventions understood only within its original industry. Our CAD redrawing services rebuild the drawing as a usable technical document while separating visible source information from details that need client clarification.
CAD Conversion Services India provides AutoCAD redraw services for architectural, mechanical, structural, electrical and general engineering records. The external-production team can recreate individual sheets, modernise a legacy collection or provide ongoing production capacity under client-issued standards.
Before work begins, we establish what must be copied exactly, what may be reorganised and what cannot be resolved from the source alone. This gives the project a professional baseline and prevents an apparently clean drawing from concealing unsupported assumptions.
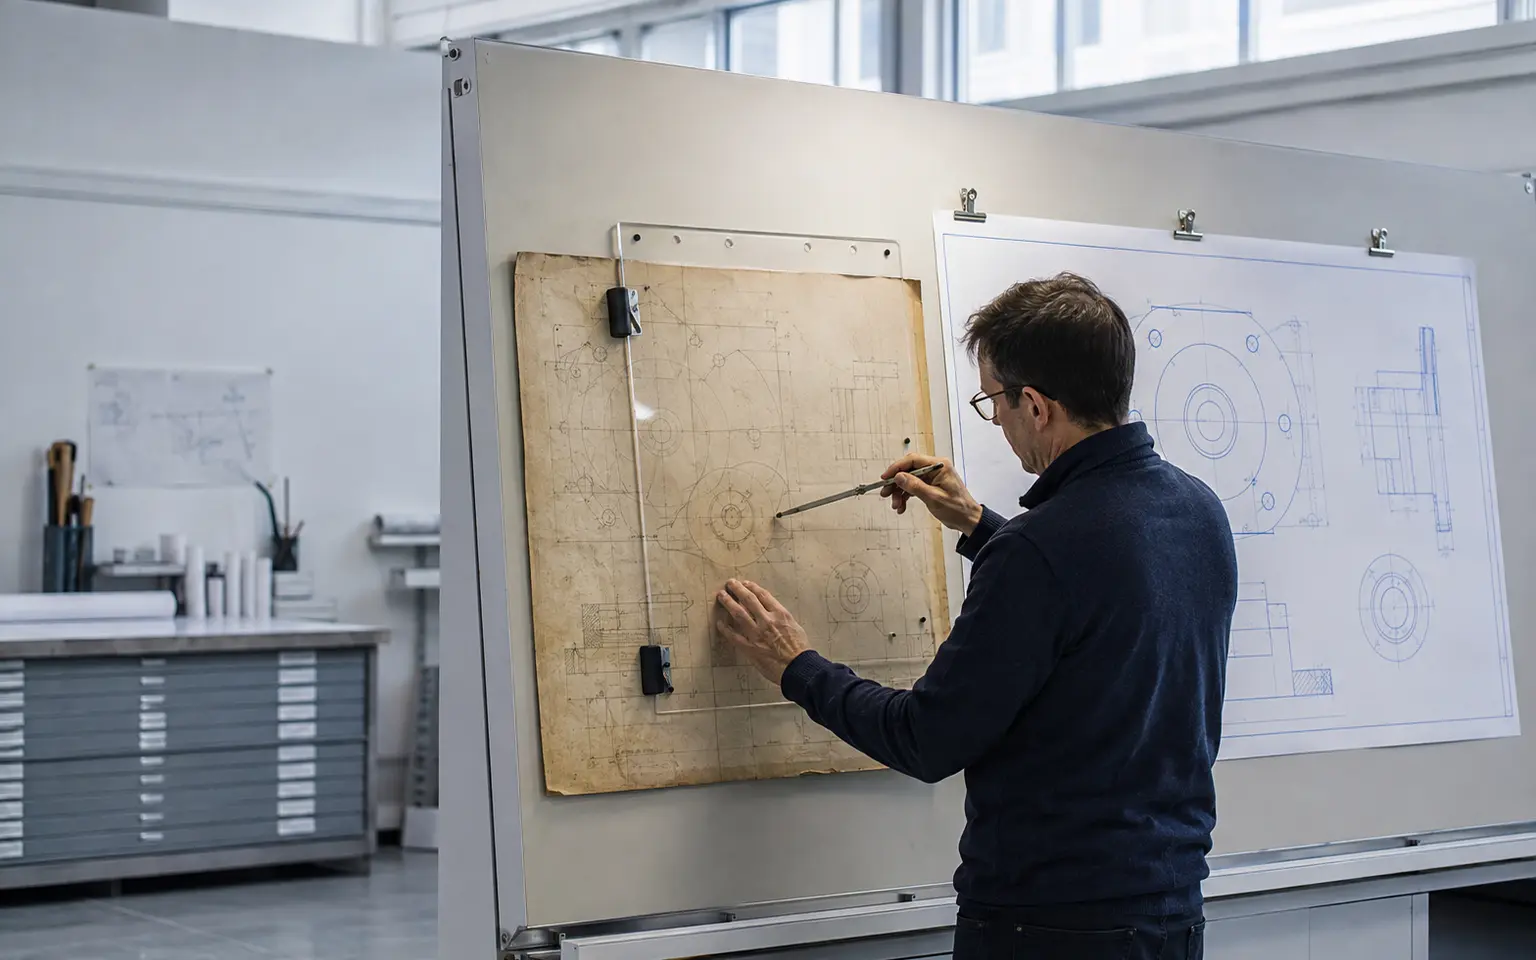
Confirm these essentials before production begins.
PDFs, scans, raster images, legacy CAD and marked-up drawings
Editable DWG or DXF files, controlled layers and agreed drawing sets
AutoCAD and approved conversion and checking tools
Focused production support for CAD Redrawing Services, with scope, source authority and review responsibility agreed before work begins.
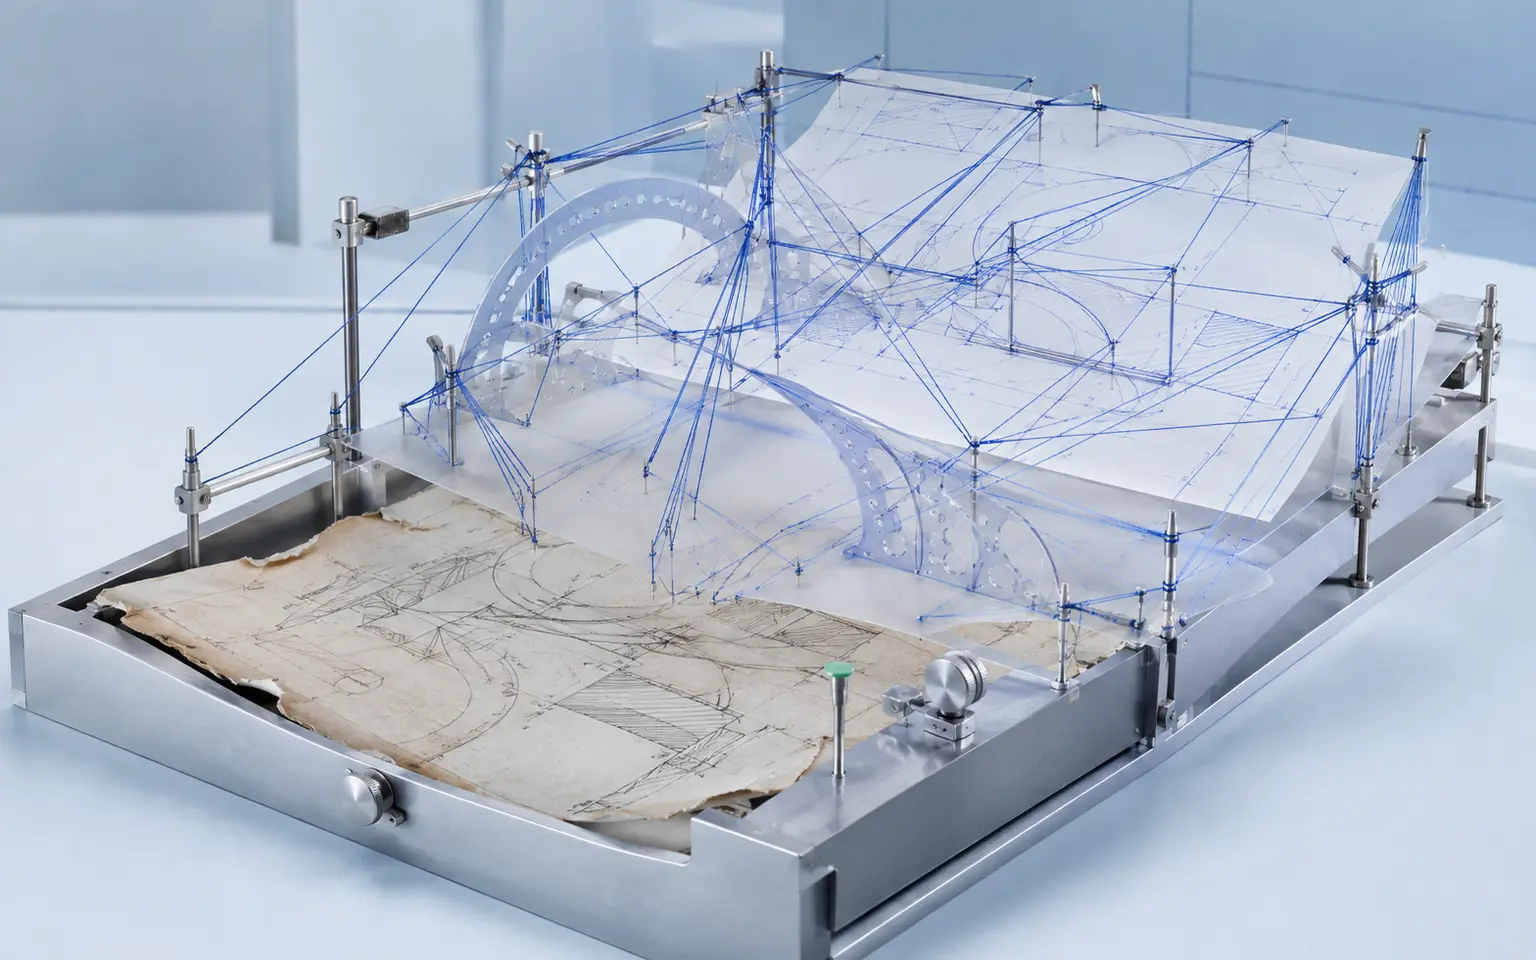
Vector PDFs and well-structured digital drawings may support direct conversion. Poor scans, photographed plans, distorted prints and flattened raster files often require manual technical drawing redrafting instead.
Manual reconstruction is generally more appropriate when:
Our CAD redrawing solution selects the production method according to source condition and intended use. It does not apply one automatic process to every file.
Blueprint redrawing can recreate archived plans, sections, elevations and engineering details from legible hardcopy or scanned records. Scale references and known dimensions are used to establish the drawing baseline.
A hand sketch to CAD drawing workflow can organise approved dimensions, notes and geometry into a client-ready CAD structure. Missing values or unclear relationships remain subject to clarification.
A legacy CAD drawing rebuild may be needed when an old file is corrupt, flattened, incompatible or structurally unusable. The deliverable can follow the client’s present layers, templates and annotation conventions.
Drawing correction services apply client-approved amendments to an existing drawing while retaining a record of the source and revision instructions.
Architectural plan redrawing and mechanical drawing redrawing involve different symbols, dimension priorities and checking logic. Work is assigned according to the subject matter rather than treated as generic line tracing.
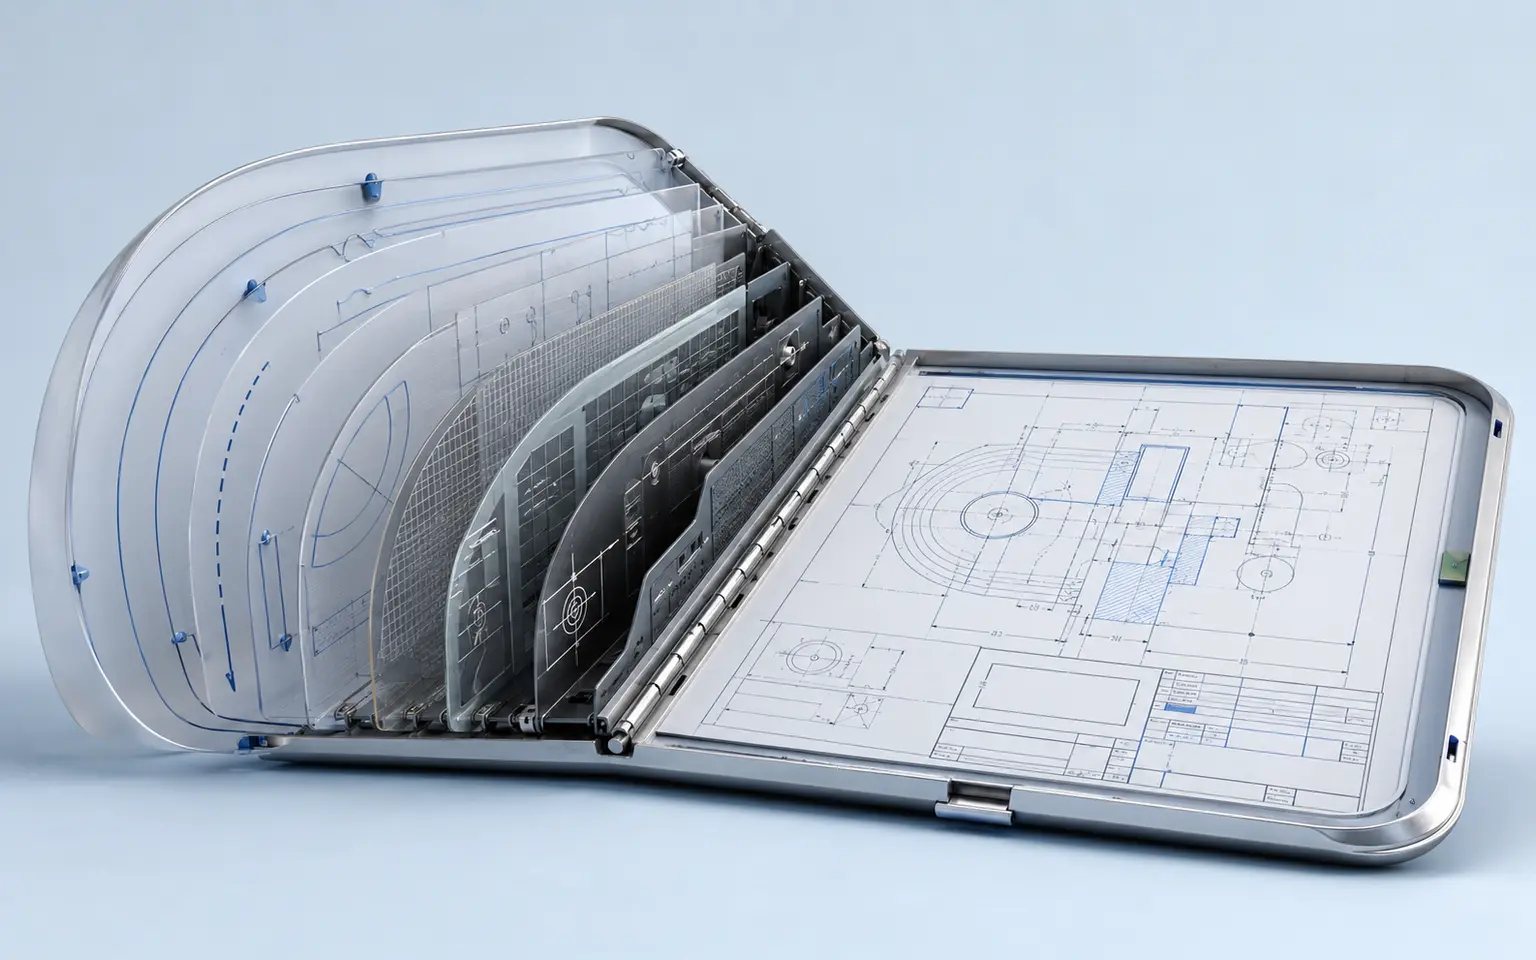
The required structure is agreed before production. Depending on the source and scope, engineering drawing recreation may include:
Dimensioned CAD redrawing reproduces shown values; it does not create missing measurements. If visible geometry and written dimensions disagree, the difference is recorded for client direction.
Incomplete drawing reconstruction can be technically useful when the limits are clear. A partially legible sheet may still provide enough information to rebuild confirmed areas, but uncertain content must remain identifiable.
We may classify issues as:
An expert drafter can flag these conditions, but only the authorised client contact should decide what the missing information means. Our solution therefore combines production with a structured query path.
We examine file quality, subject matter, units, drawing size, templates and required formats. Representative difficult sheets are included in the review.
Known dimensions, scale bars or client-provided references are used to position the drawing. Distortion or uncertainty is reported before detailed work proceeds.
One suitable drawing is rebuilt with the proposed layers, text, dimensions and layout. The client confirms presentation and structure.
The approved approach is applied to the remaining work package. Questions are linked to their relevant sheets and locations.
The redrawn file is compared with the source. A professional checker reviews agreed items such as dimensions, annotations, layers, linework, layouts and file completeness.
DWG and PDF outputs are packaged with the query or exception record. Source files remain identifiable for later comparison.
This provides a traceable way to outsource CAD redrawing without losing sight of the original document.
AI-powered tools may assist with OCR, title-block extraction, sheet classification, note grouping and the identification of repeated symbols. This can reduce repetitive setup work across a large archive.
AI is not used to invent missing dimensions, decide a technical symbol or approve reconstructed geometry. An expert technician interprets the source, and human review remains part of every agreed output. Automation improves efficiency while professional responsibility stays clearly assigned.
Internal specialists may understand an archive but have limited time to recreate hundreds of older sheets. Organisations outsource CAD redrawing when they need consistent production capacity for defined, reviewable work.
Our CAD redrawing outsourcing services can support:
external-production CAD redrawing services work best when source limitations and approval responsibilities are agreed in advance. Our team performs the reconstruction; the client validates design intent and information that cannot be confirmed from the source. This India-based delivery model keeps those boundaries visible throughout the archive.
Depending on the assignment, the final package may include:
Professional CAD redrawing services can also be configured as recurring support when sketches, legacy sheets or drawing corrections arrive throughout the year.
The team treated our old drawings as technical records, not tracing exercises. Unclear dimensions were identified carefully, and the completed files follow our current structure.
Matteo R., Technical Documentation Manager, Italy
The scan quality varied widely, but the questions were organised by sheet and location. That gave our survey team a practical basis for checking the remaining gaps.
Naledi M., Property Information Consultant, South Africa
Our monthly sketches now return as consistent AutoCAD drawings. The process saves our engineers from spending time on routine redraw work.
Ethan C., Product Engineering Coordinator, United States
Yes. Redrawing manually reconstructs the required geometry and documentation structure. Automatic conversion may be suitable for clean sources but often requires significant correction when scans are distorted or annotations are complex.
Confirmed areas can be redrawn, but missing dimensions are not invented. The incomplete locations are flagged for client clarification or shown according to an agreed convention.
Yes. Client-provided templates, layer rules, text styles, dimension styles, symbols and file-naming requirements can be incorporated into the production instructions.
Our team can act as an expert CAD redrawing service provider for defined archive packages, subject to source review, pilot approval and agreed checking criteria.
Send representative scans, sketches or legacy files with the required AutoCAD version and standards. We will assess source quality, identify open questions and recommend a suitable redrawing method.
Request a CAD Redrawing Review