AutoCAD Project Portfolio
The AutoCAD project portfolio may include plans, elevations, sections, engineering details, fabrication drawings, markups, redrawn sheets and standardised DWG files.
A portfolio should help buyers examine the type and structure of work a team can produce. Our CAD drafting portfolio groups representative outputs by AutoCAD, Revit, SolidWorks, conversion method and engineering discipline instead of presenting unrelated images in one gallery.
CAD Conversion Services India prepares drawings and models for architecture, construction, manufacturing, building services and industrial documentation. The external-production CAD delivery samples are selected to demonstrate file organisation, drawing presentation and deliverable variety without making unsupported claims about project performance. Organisations may outsource a pilot when their own file provides a better test than a generic sample.
Where confidentiality restricts source or client identification, the sample description explains the service context and output that can be shown.

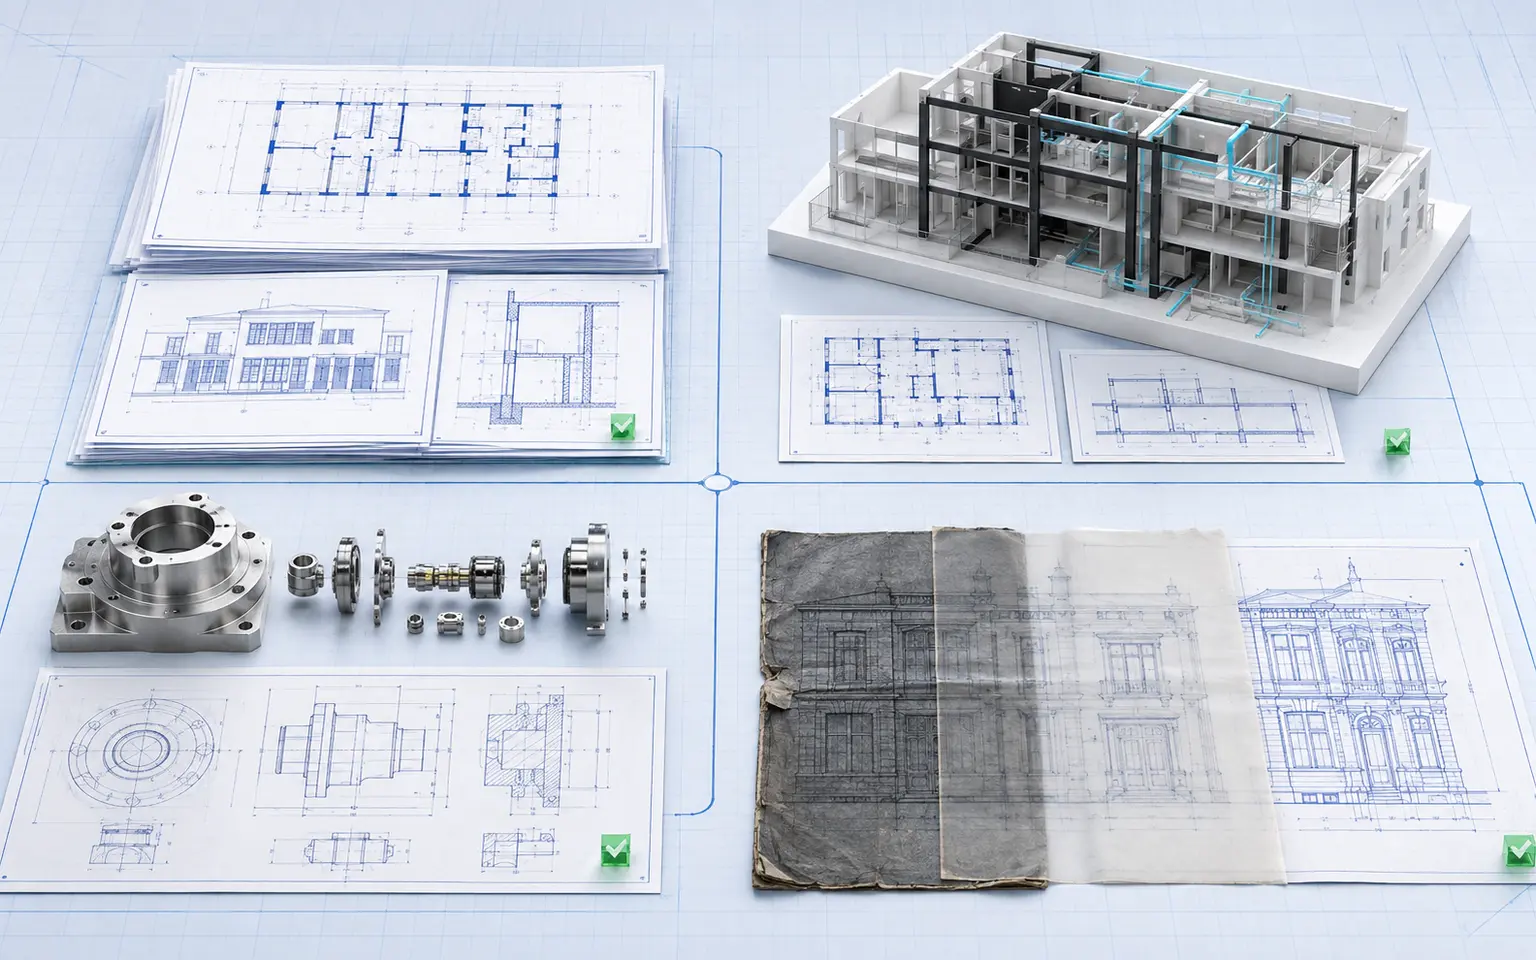
The AutoCAD project portfolio may include plans, elevations, sections, engineering details, fabrication drawings, markups, redrawn sheets and standardised DWG files.
The Revit BIM portfolio can feature architectural, structural and MEP models, documentation views, schedules, family examples and model-coordination outputs.
SolidWorks modeling projects may show parts, assemblies, sheet-metal components, weldments, exploded views and manufacturing drawings.
CAD conversion samples can demonstrate PDF-to-DWG work, raster vectorisation, scan redrawing, file migration and drawing-based 3D model creation.
Each platform category links the visible sample to the production purpose behind it.

Architectural drawing samples may include floor plans, reflected ceiling plans, elevations, sections, details, schedules and record-drawing updates.
Structural detailing samples can show client-defined framing layouts, connection information, reinforcement documentation or fabrication-related drawing outputs.
Mechanical CAD projects may include component drawings, assemblies, equipment layouts, fabrication details, sheet metal and product documentation.
MEP BIM project examples can demonstrate mechanical, electrical, plumbing and fire-protection model production, documentation and coordination reporting.
The broader engineering drawing portfolio can include civil, utility, facility, manufacturing and multidisciplinary documentation.
A polished PDF image is only one part of a useful portfolio review. Buyers should also consider whether the underlying deliverable matches their expected workflow and whether an expert has reviewed the relevant native-file structure.
Useful evaluation points include:
An expert BIM project example should explain what the model was intended to support rather than relying on visual complexity alone.
Portfolio examples are references, not fixed templates applied to every client. A sample layer structure, model detail or drawing style may be unsuitable for another project. A professional project setup must therefore begin with the client’s actual inputs.
Before production, we confirm:
This allows the engineering drawing solution portfolio to demonstrate capability while the live assignment remains based on the client’s actual standards.
BIM modeling work samples may show model views, sheets, schedules or coordination outputs. They should also identify whether the assignment covered architectural, structural, MEP, existing-condition or multidisciplinary production.
Where a sample contains coordinated information, the authorised designer or engineer remains responsible for technical decisions. Our professional role is described according to the production scope actually performed.
This distinction helps clients interpret expert BIM project examples without assuming that model authorship automatically includes local design authority or certification.
AI may assist with classifying sample files, extracting non-sensitive metadata, locating repeated drawing types or preparing image indexes. These uses can make a large project library easier to navigate.
AI does not approve a sample for disclosure, remove confidentiality obligations or validate technical content. Human review determines what can be presented and whether the description accurately reflects the completed work. Automation supports the solution while professional control remains with people.
Generic work samples may not answer a buyer’s actual question. When requesting external-production CAD delivery samples, specify:
Our external-production team can then select relevant CAD service work samples where disclosure is permitted. Clients can also outsource a limited pilot to evaluate standards using their own representative file. If they later delegate the wider package, the approved pilot becomes the production reference.
The drawing package followed our title blocks and layer standards carefully. Questions were returned to the project architects instead of being resolved through assumptions.
Lauren D., Architectural Production Director, United States
The SolidWorks files are organised by equipment group and the missing bend details were documented clearly. That made our engineering review straightforward.
Mikko H., Mechanical Design Supervisor, Finland
The recurring Revit support respects the standards of each project. Our teams receive organised submissions without cross-project template confusion.
Cheryl G., BIM Operations Manager, Singapore
Native files can only be shared when disclosure rights permit. Otherwise, redacted images, published views or representative sample files may be used.
Yes. Specify the industry, software, drawing type and deliverable you want to evaluate. We will identify relevant samples where available.
No. Your project will follow its own source information, standards, technical requirements and approved workflow. Samples demonstrate capability and output types.
Where suitable, a representative pilot can be scoped using your file and standards. This provides a more relevant assessment than an unrelated portfolio image.
Tell us the software, discipline, source format and expected deliverable. We will identify suitable project examples or recommend a representative pilot using your own information.
Request Relevant CAD Work Samples