Structural Steel Detailing Services for Fabrication and Site Coordination
Steelwork moves efficiently when fabricators, erectors and project engineers can rely on the same coordinated information. Our structural steel detailing services turn approved design documents, connection information and project standards into organised drawings and model-based deliverables for production and installation.
CAD Conversion Services India supports structural contractors, fabricators, engineering consultancies and construction teams with steel shop drawings, steel fabrication drawings and erection drawings. Each assignment is developed around the client’s fabrication practices, drawing conventions and technical approval process. Automated checks and AI-assisted data preparation may improve efficiency, but trained detailers remain responsible for interpreting the issued information and checking every deliverable.
✓ AI Powered✓ Free Pilot Batch✓ NDA Protected✓ 99.5% Quality
1500+Completed Projects
82%Returning Clients
10+Years Experience
45+Countries Served
35+Professionals Team
Project Fit at a Glance
Confirm these essentials before production begins.
Inputs
Engineer-issued design information, calculations, mark-ups and project standards
Outputs & deliverables
Structural models, drawings, schedules and material-specific detailing
Software
AutoCAD, Revit and agreed structural-production tools
Service intent
Focused production support for Structural Steel Detailing Services, with scope, source authority and review responsibility agreed before work begins.
IndustriesArchitectureConstructionManufacturingEngineeringReal EstateCountries ServedUSACanadaUKAustraliaUAEEuropean Nations45+ Countries
IndustriesArchitectureConstructionManufacturingEngineeringReal EstateCountries ServedUSACanadaUKAustraliaUAEEuropean Nations45+ Countries
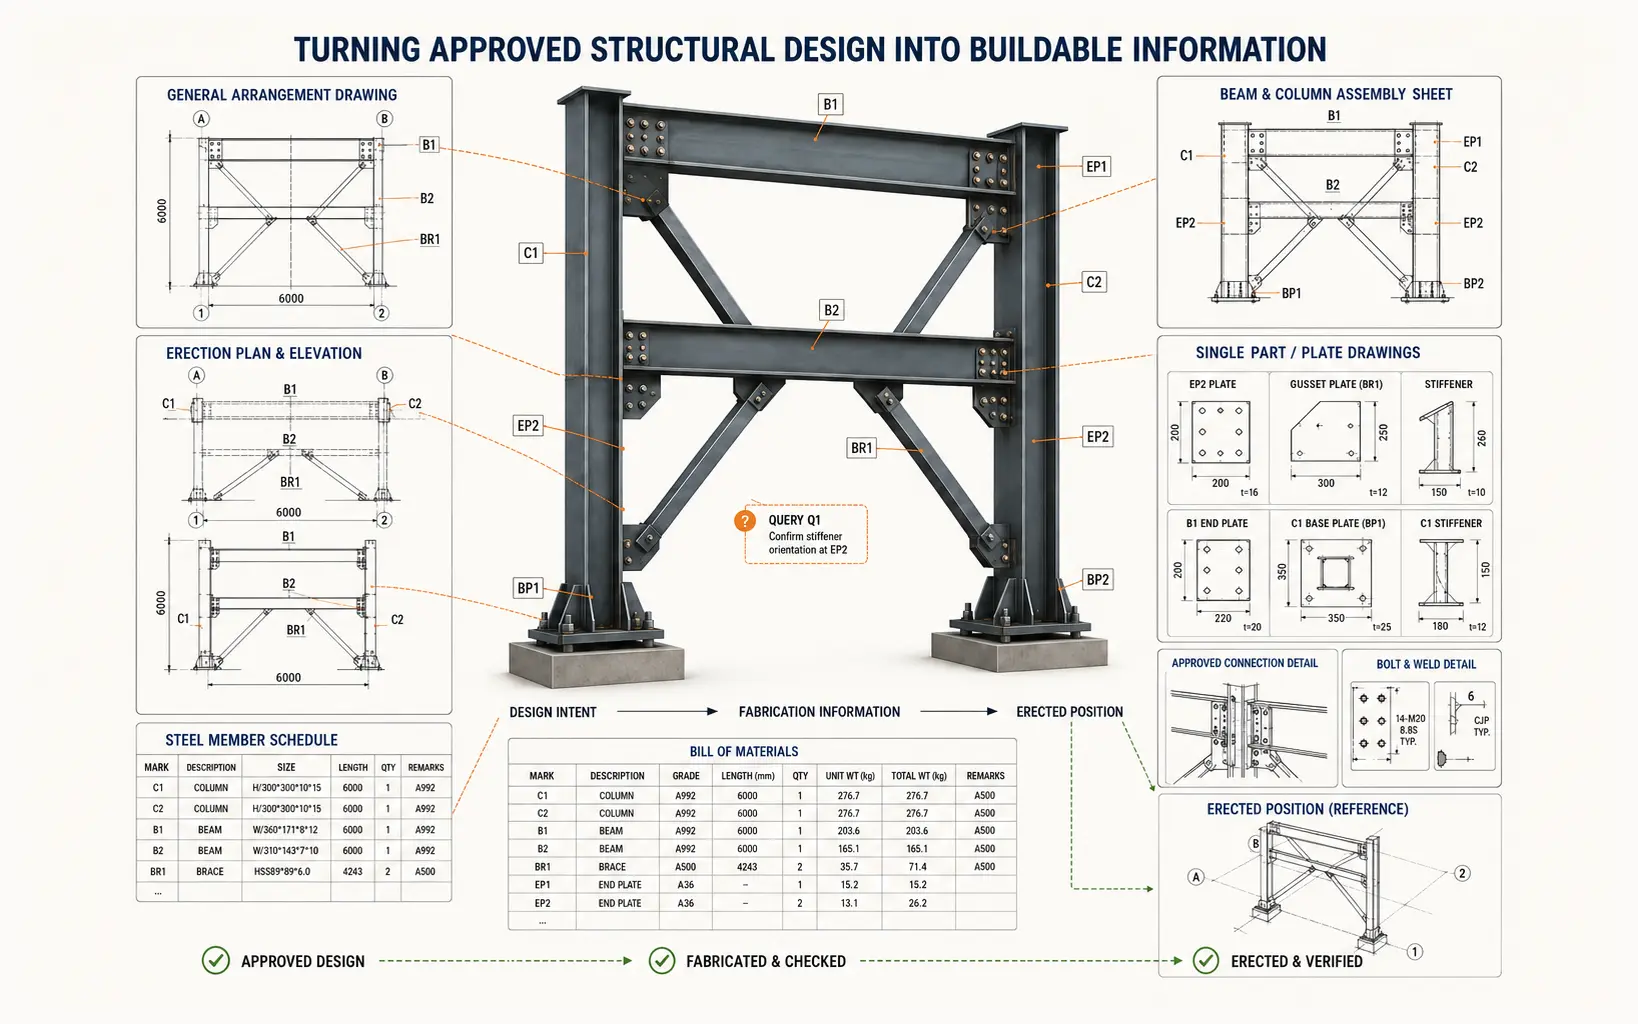
Turning Approved Structural Design into Buildable Information
A design drawing explains structural intent. A fabrication package must communicate how individual members are identified, prepared, connected, assembled, transported and erected. That transition requires much more than copying geometry.
Our detailers review the issued plans, sections, schedules, specifications and approved connection data before establishing the production set. Member marks, assemblies, material grades, hole patterns, weld symbols and drawing references are organised so information can be followed from the general arrangement to the individual part.
We can provide:
General arrangement and steel framing drawings
Beam and column detailing
Assembly, single-part and component drawings
Connection detail drawings based on approved design information
Bolt and weld details
Base-plate, cap-plate, stiffener and cleat details
Steel member schedules and material lists
Stair, ladder, handrail and miscellaneous steel detailing
Erection plans, elevations and sequencing references
Steel takeoff drawings for client review
Revisions, redline updates and record-documentation support
The detailing scope is agreed before work begins. Structural design, connection engineering and any delegated-design responsibility remain with the qualified party named in the contract unless separately assigned and expressly confirmed.
Shop Drawings That Match the Fabricator’s Working Method
No two fabrication shops organise information in exactly the same way. Some require highly detailed assembly sheets, while others rely on a broader set of part drawings, bills of material and machine-ready data. We therefore begin by understanding how the drawings will be checked and used.
The setup may cover:
Drawing sizes, title blocks and revision conventions
Member and assembly numbering rules
Preferred section and detail scales
Material descriptions and grade notation
Bolt standards, hole types and weld representation
Piece-mark logic and schedule structure
Client-approved connections and typical details
Required AutoCAD, PDF, Revit or exchange-file outputs
Internal checking and authorised approval stages
Our professional structural steel detailing services are intended to fit an established production environment. When the client wants to outsource structural steel detailing for a large package, a representative sample can be completed first so sheet presentation, notation and level of information are confirmed before volume production.
Fabrication Drawings with Traceable Member Information
Fabrication teams need clear dimensions and references without searching through unrelated sheets. Our output can show member lengths, end treatments, holes, notches, plates, stiffeners, welds and associated components, subject to the issued engineering documents.
Part and assembly information is cross-checked against schedules and model data. Where a dimension, connection or material callout is missing or conflicts with another source, it is recorded as a query. The detailer does not silently invent a value that could affect fit, strength or fabrication cost.
For projects involving repeated frames or similar members, AI-assisted comparison may help identify inconsistent marks or potential duplicates. Those findings are treated as prompts for an expert check, not as automatic design decisions.
Erection Drawings for Clear Site Reference
Erection information should allow the site team to locate each member and understand its relationship to the surrounding frame. We prepare plans and elevations that can include grid references, levels, member marks, orientation, field connections and approved erection notes.
The package can be coordinated with architectural and structural backgrounds so major interfaces are visible. When installation sequencing, temporary works, lifting methods or site safety decisions are involved, instructions must come from the contractor, erection engineer or other authorised professional. Our drawings document approved requirements; they do not replace the responsible site team’s method statement.
Model-Based Coordination and Drawing Production
A structural steel BIM model can provide a controlled source for member geometry, marks and drawing views. Depending on the agreed workflow, we can build or update a model from approved structural information and use it to support drawing production, visual coordination and revision management.
Model requirements may include:
Project grids, levels and reference coordinates
Primary and secondary steel members
Plates, bracing and approved connection components
Member naming and classification
Model attributes required for schedules
Clash-review exports and coordination views
Drawing views tied to the agreed model status
AutoCAD and Revit remain part of our core delivery capability, alongside SolidWorks for suitable mechanical or fabricated-component requirements. If the client’s specification refers to Tekla and AutoCAD detailing, software versions, exchange responsibilities and the native-file deliverable must be confirmed during scoping. This prevents a requested platform name from being mistaken for an agreed production method.
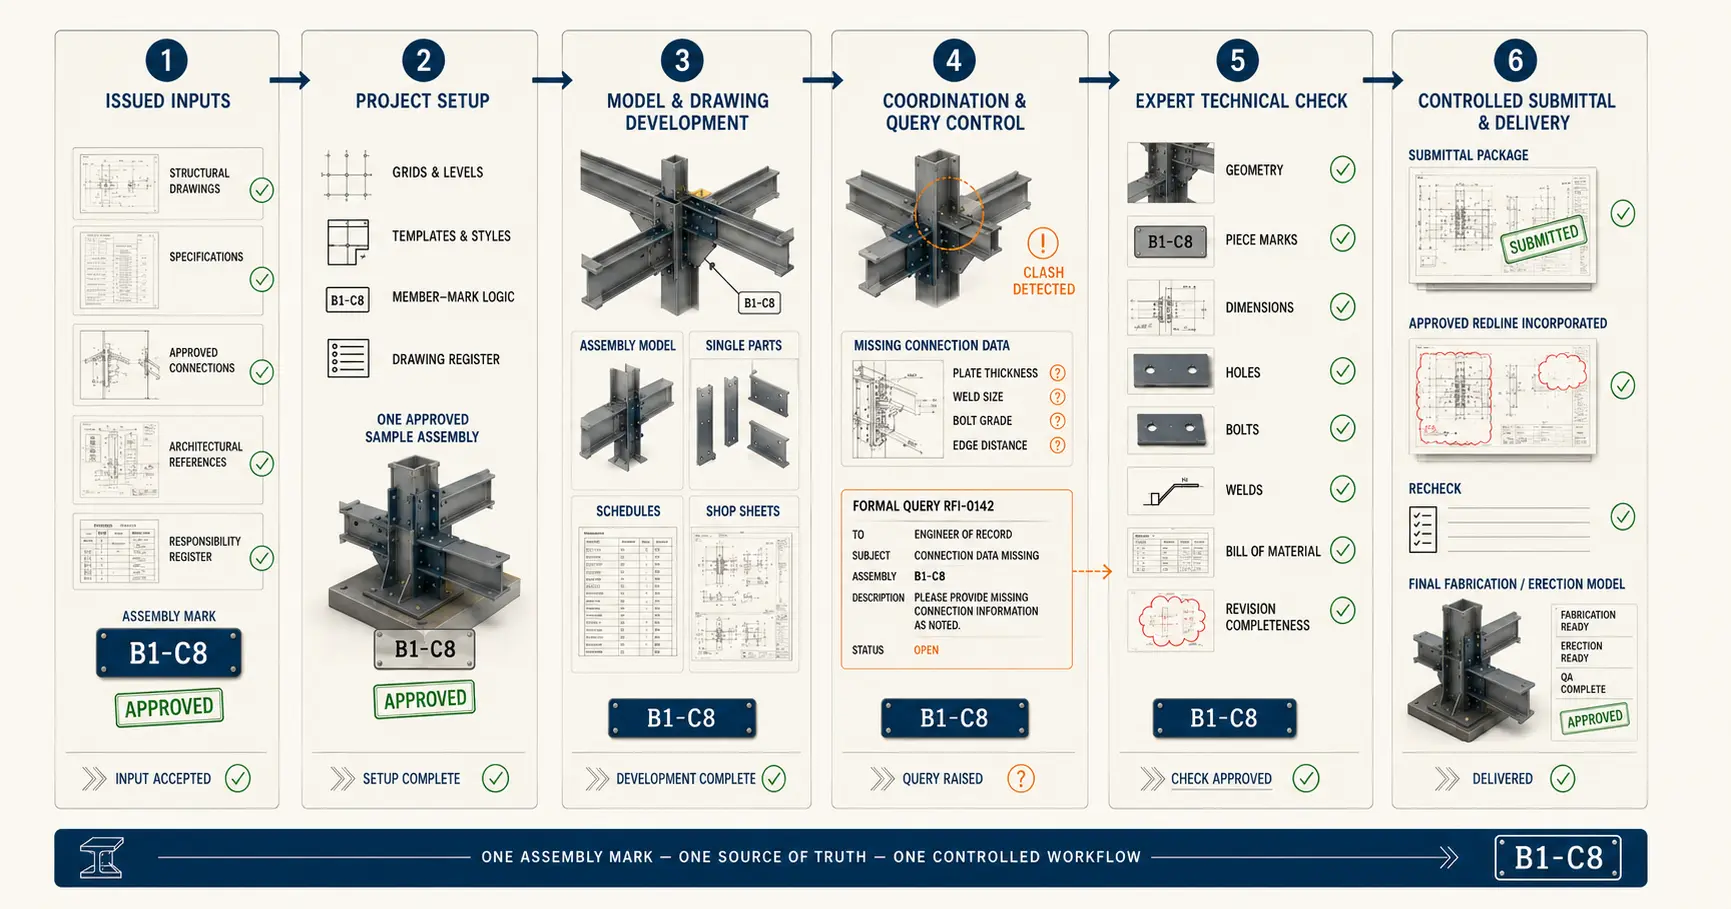
A Controlled Detailing Workflow
1. Input and Responsibility Review
We examine the structural drawings, specifications, connection information, architectural references and client standards. The review also identifies who is authorised to answer technical questions and approve changes.
2. Project Setup
Templates, grids, levels, member-marking logic, drawing registers and revision rules are established. A sample assembly or small drawing set may be issued for approval.
3. Model and Drawing Development
Detailers create the agreed members, assemblies, parts, schedules and sheets. References remain tied to the latest authorised source documents.
4. Coordination and Queries
Potential clashes, missing data and contradictory details are recorded. Engineering or design questions are sent to the nominated client contact for resolution.
5. Technical Checking
An expert checker reviews geometry, member marks, dimensions, hole and weld information, schedules, drawing references and revision completeness. AI-supported comparisons may assist, but human review controls acceptance.
6. Submission and Revision for Structural Steel Detailing Services
Files are issued in the agreed format and status. Approved comments are incorporated, documented and rechecked before final delivery.
This process gives the client a structural steel detailing solution with visible checkpoints rather than an unexplained file-conversion exercise.
Quality Checks Focused on Fabrication Risk
Our review is designed around the places where detailing inconsistencies create practical problems. Checks may include:
Agreement between framing plans, elevations and model views
Member sizes, grades, lengths and quantities
Assembly and piece-mark uniqueness
Hole size, type, spacing and edge-distance information
Bolt descriptions and field-versus-shop designation
Weld symbols and approved weld data
Plate dimensions, thicknesses and orientation
Drawing-to-schedule and model-to-drawing consistency
Revision clouds, notes and issue status
File names, sheet numbers and deliverable completeness
These checks verify the detailing against provided information. They do not constitute structural analysis, connection design, fabrication certification or approval by the engineer of record.
Flexible Offshore Support for Steelwork Teams
Our external-production structural steel detailing services can support a defined building package, a fabrication backlog or a continuing flow of revisions. Clients use the time-zone difference to keep drawing preparation moving while retaining their own technical review and approval controls.
An outsourced structural steel detailing support arrangement can be scaled by work package. One fabricator may need drawings for a single mezzanine; another may need recurring capacity across industrial frames, platforms and miscellaneous steel. In both cases, the scope, source hierarchy and turnaround expectations are documented before production.
As an expert structural steel detailing service provider, we understand that speed has value only when files remain organised and queries remain visible. Our external-production team therefore works within the fabricator’s approved standards and communicates uncertainties instead of making unverified assumptions.
Structural Steel Detailing Services Project Case Studies
Project 1: Fabrication Package for a Distribution-Centre Extension
Volume
186 tonnes of structural steel; 214 assembly drawings and 638 single-part drawings
Problem
A steel fabricator in the United States received an accelerated construction programme, but the design issue contained several mismatches between framing plans, sections and the connection schedule. Starting full production immediately would have carried those conflicts into hundreds of sheets.
Solution
Our team established the model grids and member register, then detailed a representative portal frame for approval. Conflicts were logged by drawing reference and returned to the fabricator’s engineer. Once responses were issued, the team produced assemblies, parts, steel member schedules and erection plans in controlled batches.
Outcome
The fabricator received prioritised drawing releases aligned with its procurement sequence. Query resolutions remained traceable, and later design changes could be applied to affected members without rebuilding the complete set.
Title
Detailing Lead
Industry
Logistics Construction
Country
United States
Project 2: Stair, Handrail and Platform Documentation for a Processing Plant
Volume
27 access platforms, 19 stair flights and 420 metres of handrail
Problem
An Australian industrial contractor had approved layout sketches but inconsistent legacy details for secondary steel. The workshop needed a uniform package that distinguished shop welds, field connections and site-adjustable interfaces.
Solution
We created a project-specific detail library from contractor-approved standards and prepared coordinated arrangement, assembly and part drawings. Every uncertain attachment to the primary structure was placed on a clarification register. A senior checker compared piece marks, bills of material and bolt and weld details before each submission.
Outcome
The workshop received consistent fabrication information for the complete access package, while interface questions were resolved before the affected items entered production.
Title
Fabrication Coordinator
Industry
Process Engineering
Country
Australia
Project 3: Recurring Detailing Capacity for Commercial Steel Packages
Volume
35–70 drawings per monthly release across multiple small projects
Problem
A Canadian fabricator experienced uneven demand and could not justify maintaining extra permanent detailing capacity for every peak. Different client templates and numbering conventions also increased setup time.
Solution
We created separate instruction sheets for each end client, maintained drawing registers and assigned a consistent checking lead. New packages were reviewed at the start of each cycle, then distributed through staged submissions. Approved redlines were returned through the same register so issue status remained clear.
Outcome
The fabricator gained predictable overflow capacity without losing control of its standards. Repeat work required less setup, and urgent revisions could be directed to the correct project stream quickly.
The drawing register and query log made the package much easier to manage. Our workshop could see what was approved, what was pending and which revisions affected production.
Daniel R., Detailing Manager, United States
“
The platform and handrail sheets were consistent even though the source details were not. The team raised interface questions early and incorporated our engineer’s answers accurately.
Amelia T., Fabrication Coordinator, Australia
“
Their recurring support has become a practical extension of our internal team. They adapt to each customer’s title block and keep the piece-mark records orderly.
Marc L., Operations Manager, Canada
Questions About Structural Steel Detailing Services
Can you work from incomplete structural drawings?+
We can assess incomplete packages and begin with the information that is authorised for use. Missing connection data, dimensions or design decisions will be listed for clarification. Production timing depends on when the responsible engineer or client contact resolves those items.
Do you design steel connections?+
Our standard scope is detailing from approved structural and connection information. Connection engineering can only be included under a separately agreed scope with appropriately qualified engineering review and clear responsibility for applicable codes, calculations and approval.
Which files can you deliver?+
Typical outputs include DWG, PDF, Revit and agreed exchange formats. Native model requirements, software versions, fabrication data and naming conventions should be confirmed before work begins.
Can you take over an existing detailing package?+
Yes, subject to an input review. We examine the current model or drawings, issue history, standards and unresolved queries before agreeing which files are authoritative and how responsibility for prior work will be handled.
Send Us a Representative Steelwork Package
Share the latest structural drawings, applicable specifications, typical connections, required outputs and expected schedule. We will review the material, identify missing information and recommend a suitable professional production approach.
Whether you need to outsource a single fabrication package or establish continuing external-production capacity, the first step is a clearly defined scope and approval route.