Record Purpose and Area Matrix
The intended use, included buildings, floors, rooms and required outputs are defined.
An as-built package should explain what information was recorded, where it came from and which areas were actually verified. Removing revision clouds from an old drawing does not turn it into a reliable account of the completed building.
Our architectural as-built drawing services help property owners, architects, contractors and facility teams update CAD drawings or Revit models from authorised surveys, field notes, redlines and construction records. CAD Conversion Services India organises the supplied evidence, incorporates confirmed changes and keeps uncertain conditions visible for client review.
We do not perform a physical survey from India or certify that a drawing matches the site. Measurement, site verification, licensed approval and final record acceptance remain with the client and appointed local professionals.

Confirm these essentials before production begins.
Briefs, sketches, existing drawings, surveys and approved design information
Plans, elevations, sections, models, visualisations or construction documents
AutoCAD, Revit and approved visualisation tools
Focused production support for Architectural As-Built Drawing Services, with scope, source authority and review responsibility agreed before work begins.
As-built requirements differ. A contractor may need a close-out drawing set, while a facility team may require current floor plans for maintenance, leasing or a planned renovation.
The opening review establishes:
This scope prevents the final package from claiming more certainty than the supplied evidence supports.
Existing condition drawings can support renovations, facility planning, lease discussions, space management and due-diligence review.
Plans may show current partitions, doors, windows, stairs, rooms, fixtures and other architectural information included in the verified survey. Elevations, sections or ceiling information can be added when the source material supports them.
Concealed construction and inaccessible areas remain outside the record unless reliable documentation is supplied.
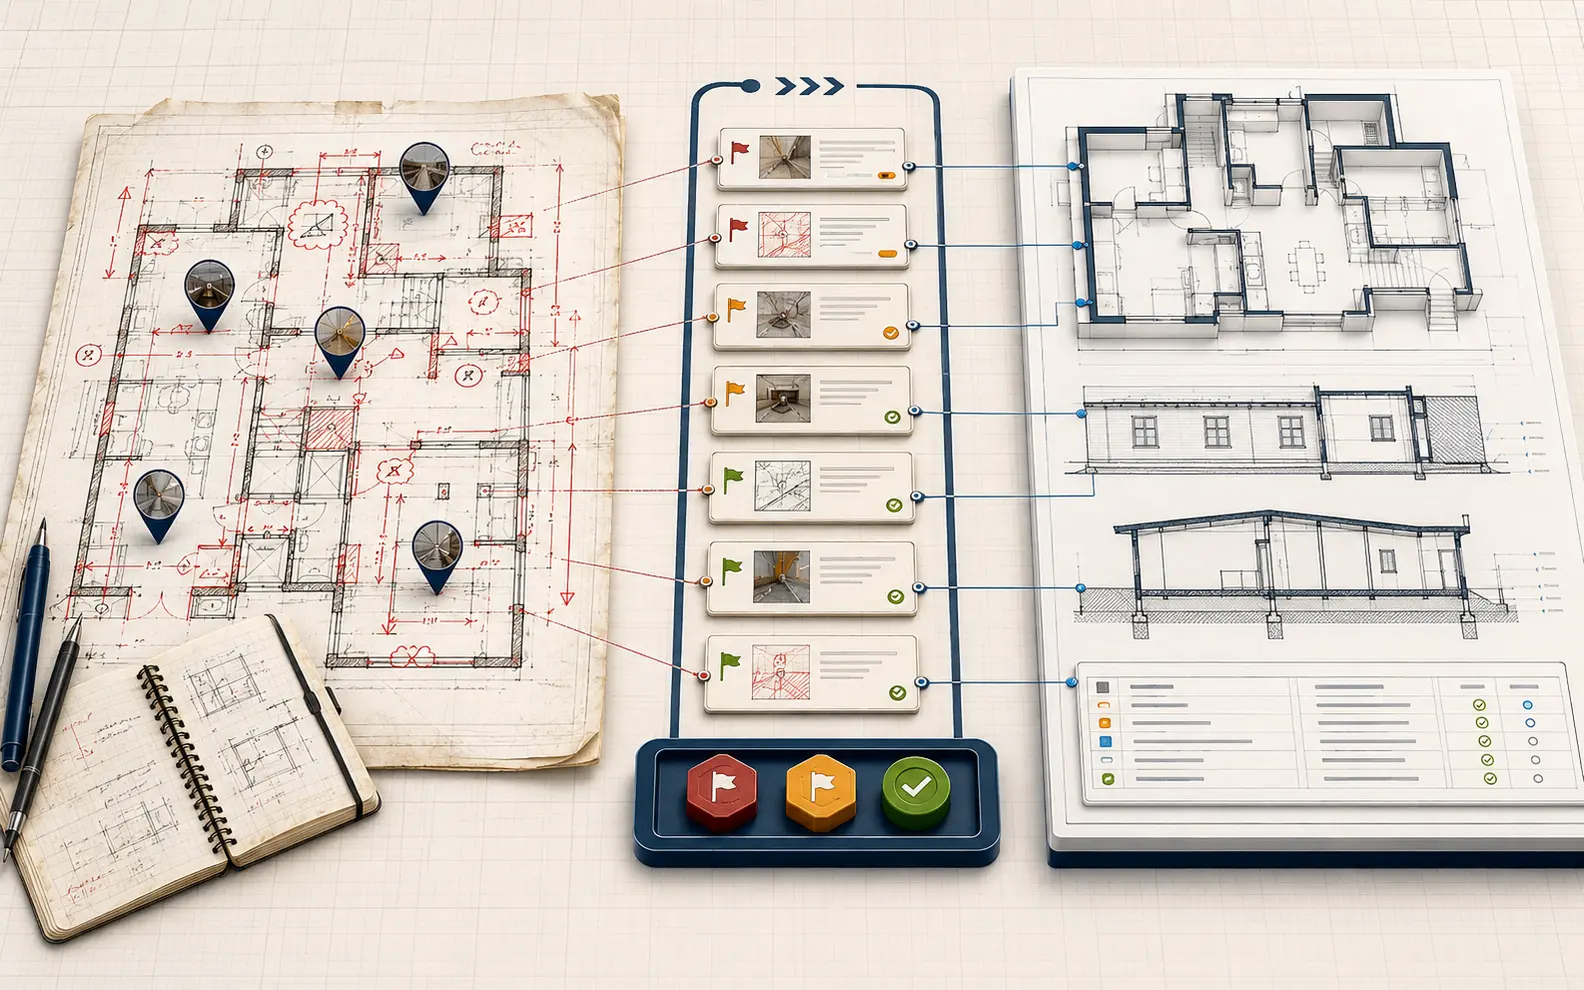
The conversion of redline to as-built drawings requires more than tracing coloured marks. Each markup must be legible, associated with the correct base revision and understood in relation to nearby dimensions and notes.
We identify incomplete, overlapping or contradictory redlines before production. Approved changes are entered into the relevant plans, elevations, sections, details or schedules while the original markup remains part of the project record.
This preserves the reasoning behind the update instead of leaving only a clean drawing with no visible source history.
Measured building drawings translate verified dimensions and observations into organised architectural records.
The surveyor or client-appointed field team is responsible for measurement method, instrument control, accessible areas and site accuracy. Our role is to draft the supplied measurements, compare them with existing information and identify relationships that do not reconcile.
Datum, grid, units and agreed tolerance are established before large drawing sets are updated.
Renovation as-built plans may document new partitions, altered doors, revised room uses, changed finishes, ceiling work or other completed architectural modifications.
The record can begin from contractor redlines, approved change documentation and a post-work survey. Demolished elements are removed only where the supplied evidence confirms their absence.
Where earlier building conditions remain outside the renovation scope, the drawing notes distinguish inherited information from newly verified work.
Floor plan updates can support occupancy records, maintenance, asset planning, leasing and future project preparation.
Room numbers, names, areas, partitions and openings are coordinated with the client’s current information system where included. A change to one space may also affect area schedules, room registers, door references or related detail callouts.
The update matrix identifies these dependencies before the revised plan is issued.
AutoCAD as-built plans can follow supplied layers, title blocks, text styles, dimensions, external-reference structures and plotting conventions.
The base files are reviewed for units, coordinates, reference paths and revision status. Updated content is placed within the approved layer and annotation structure instead of applying a generic CAD standard without agreement.
Published PDFs are compared with native drawings to confirm that references, linework and notes display correctly.
A Revit existing building model can represent current walls, floors, roofs, openings, rooms and selected architectural elements to an agreed level of detail.
Model development may use survey drawings, point-cloud interpretation supplied within scope, existing CAD files and verified site records. Phasing, element status, coordinates and client parameters are agreed before production.
The model does not independently verify hidden assemblies or conditions absent from the survey.
Final construction record drawings may consolidate authorised contractor markups, architect-issued changes and accepted site records into a controlled close-out package.
The word “final” refers to the client’s approved issue status. Our team does not determine whether all work has been surveyed, whether every change was recorded or whether the package satisfies a contractual requirement.
The appointed project authority reviews completeness and approves the title-block status before formal release.
Site-verified building documentation should identify who performed the verification, when it occurred and which areas were inspected.
We can incorporate information certified or approved by the client’s surveyor, contractor, architect or facility representative. Drawing notes and registers can preserve the supplied verification status.
Our external-production team does not describe remotely drafted information as site-verified unless the client has provided the corresponding authorised record.
For as-built drawing work, automation can index sheets, surface revision differences and transcribe selected typed or scanned notes. A person still decides whether each observation is reliable enough to enter the record set.
AI does not decide which field measurement is correct, interpret an unclear redline or certify that a condition exists on site.
An expert CAD lead reviews source authority and markup quality. A second specialist checker compares revised drawings with the supplied evidence, while an experienced coordinator tracks unresolved conditions. A professional reviewer verifies drawing status, file organisation and handover completeness.
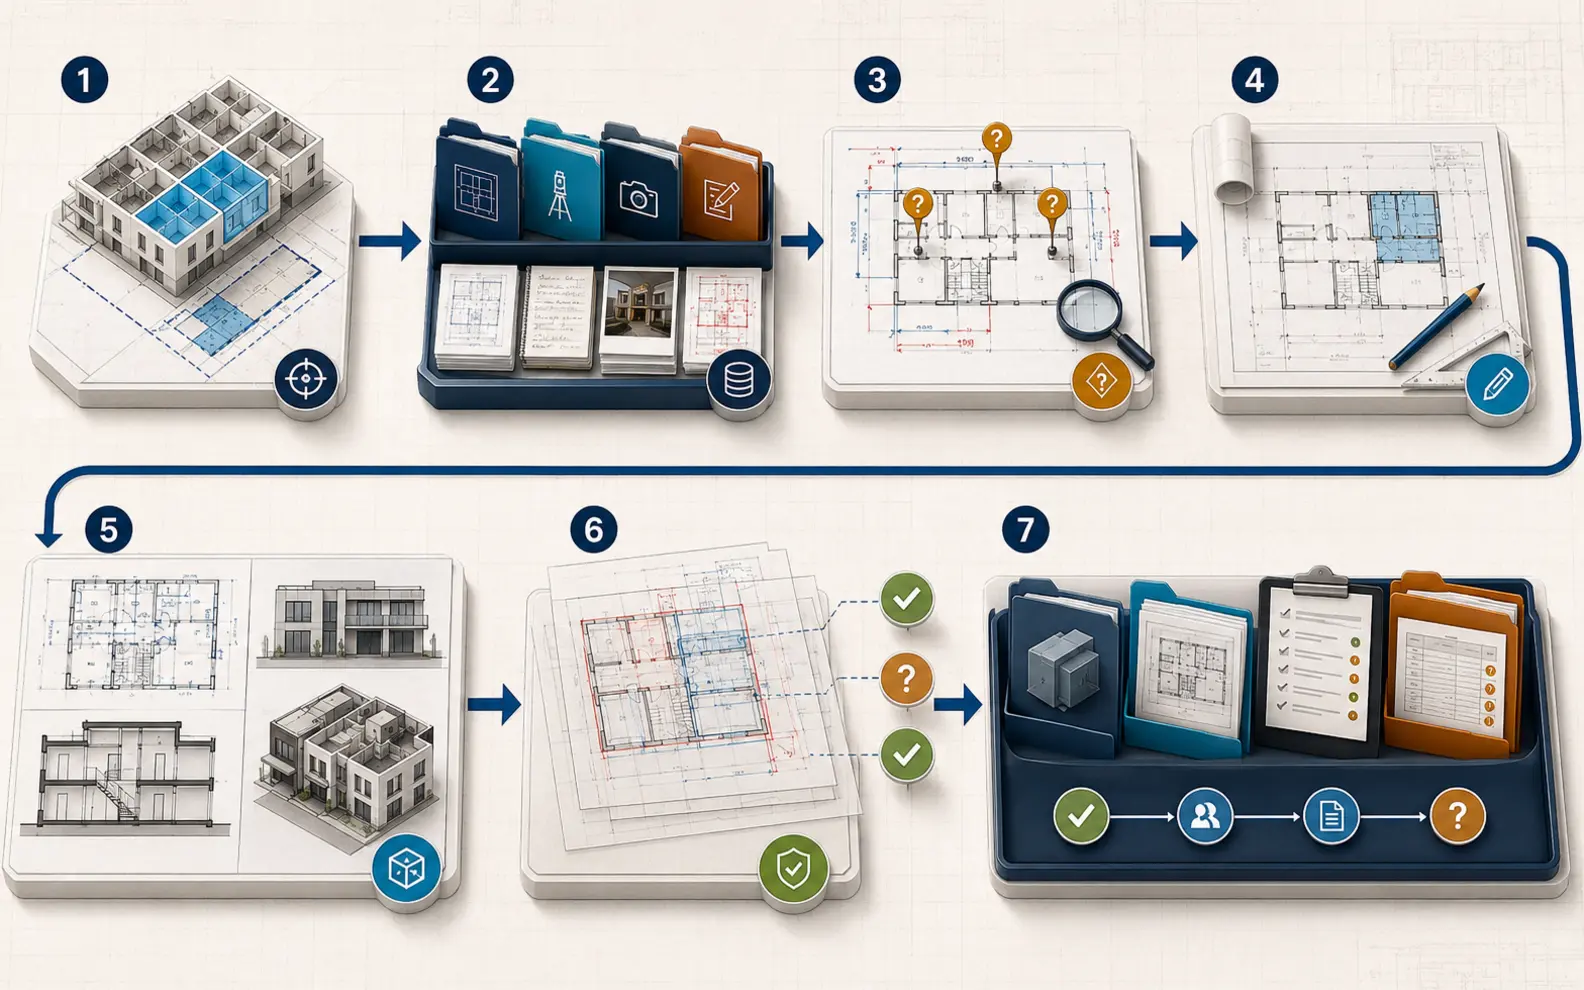
The intended use, included buildings, floors, rooms and required outputs are defined.
Base files, surveys, redlines, photographs and change records are organised by origin and revision.
Conflicting dimensions, unclear markups and missing area information are returned for clarification.
A sample area confirms drafting standards, notation and the treatment of verified and inherited information.
Approved changes are incorporated across related plans, elevations, sections, details or schedules.
The revised outputs are checked against the authorised markup, survey or change register.
Native files, PDFs, revision information and unresolved-condition records are delivered together.
This creates an architectural as-built drawing solution that preserves the relationship between the building record and its supporting evidence.
Clients can outsource architectural as-built drawing for a completed project, existing-building survey, renovation package or recurring facility-update programme.
Our external-production architectural as-built drawing services may include:
Some clients outsource a full record package, while others use architectural as-built drawing outsourcing services to update selected buildings or floors. external-production production remains tied to client-provided measurements and authorised site evidence.
As an expert architectural as-built drawing service provider, we report uncertainty instead of converting it into assumed geometry. Our professional architectural as-built drawing services provide organised records for client verification and use.
Depending on scope, deliverables may include:
Every deliverable identifies its agreed status and the evidence used for the update.
The client first confirmed which contractor record governed each construction package. A change ledger then linked every accepted markup to its affected sheets.
The change ledger made sense of three contractor markup systems. We can now trace each drawing update back to the accepted construction record.
Rohan P., Project Information Manager, India
The monthly update cycle has made our property records much easier to manage. Unverified locations remain visible instead of being presented as complete.
Thandi N., Facilities Information Lead, South Africa
Thank you for treating the inaccessible areas honestly. The drawings give us a strong basis for conservation planning without inventing details that were never measured.
Lachlan W., Conservation Project Architect, Australia
Yes. The markups must be legible, connected to the correct base revision and supported by clarification where dimensions or instructions are incomplete.
Yes. You can outsource defined floors or areas when the governing drawings, verified changes and required CAD standards are identified.
Our core service is remote drafting and model production. Site survey and measurement verification remain with the client’s appointed local personnel unless separately arranged.
No. The responsible architect, surveyor, contractor or owner must review and accept the record status. We prepare the files from the authorised evidence supplied.
Send us the current drawings or model, verified field information, relevant redlines, required standards and intended use. We will identify discrepancies and propose a controlled record-production approach.
Request an As-Built Package Review