Brief and Deliverable Definition
We confirm the project stage, required service, authoritative inputs, software, standards, outputs and client decision-makers.
Architectural production changes as a project moves from early planning to design development, documentation, construction and record use. A team may need 2D drawings at one stage, a coordinated Revit model at another and visual material for a separate approval or presentation process.
Our architectural services outsourcing brings these production requirements into one controlled service group. CAD Conversion Services India supports architects, developers, contractors, property organisations, millwork companies and building-product teams with AutoCAD, Revit and related architectural documentation.
This page introduces the architectural service families available. Individual deliverables, technical inclusions and limitations are defined on their dedicated pages and within the client-approved project scope.
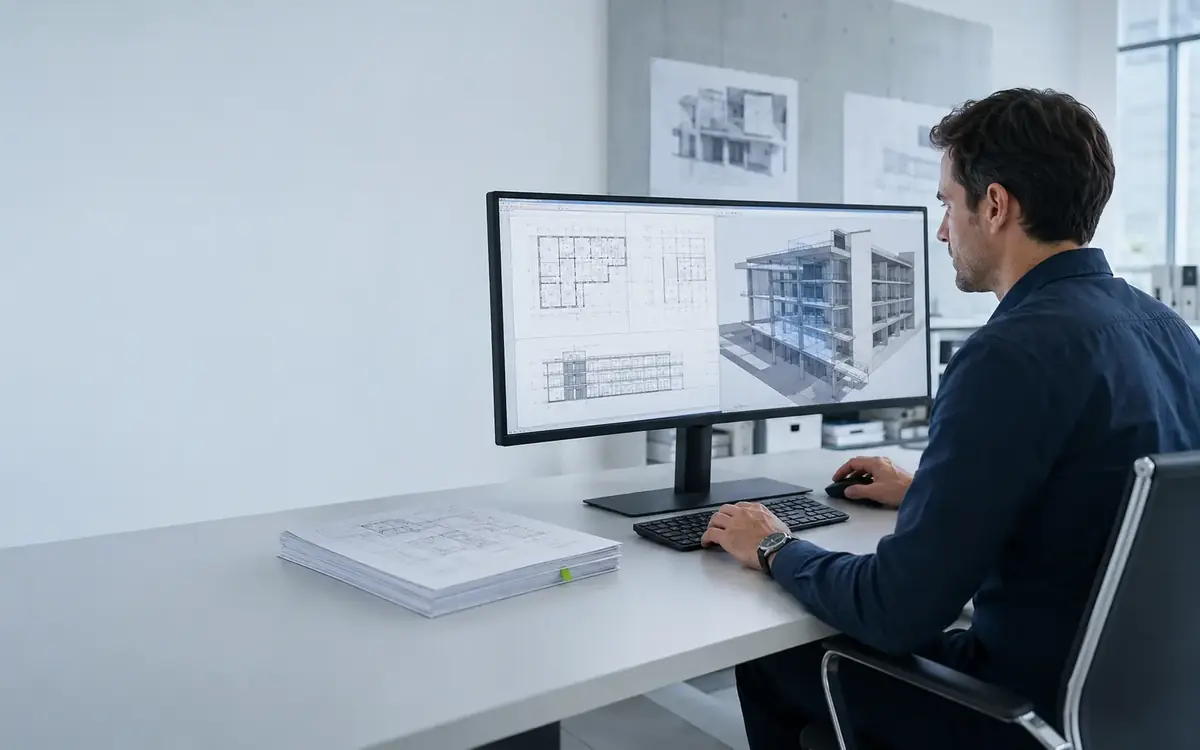
Confirm these essentials before production begins.
Briefs, sketches, existing drawings, surveys and approved design information
Plans, elevations, sections, models, visualisations or construction documents
AutoCAD, Revit and approved visualisation tools
Focused production support for Architectural Services, with scope, source authority and review responsibility agreed before work begins.
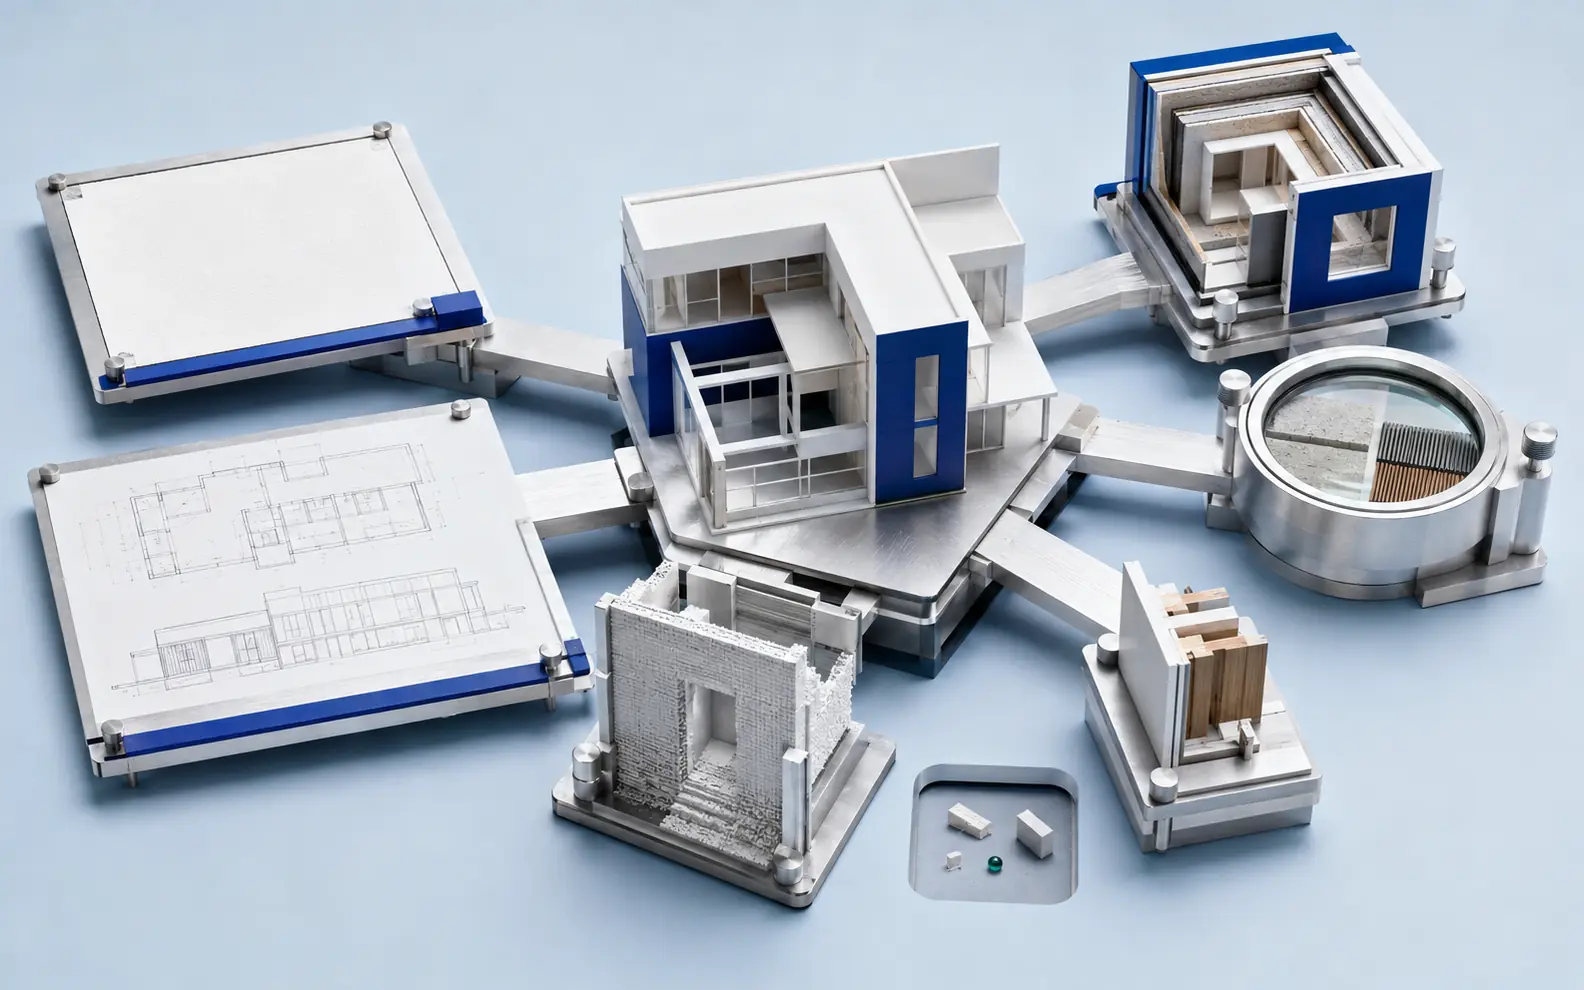
The right architectural service depends on what the client needs to review, communicate, approve or build next.
Examples include:
Rather than applying one generic deliverable to every request, we define the source information, intended output and approval boundary for each project stage.
Our architectural drafting services can support floor plans, roof plans, reflected ceiling plans, elevations, sections, details, schedules and drawing revisions.
Projects may begin with sketches, marked-up PDFs, survey drawings, existing CAD files or approved design information. Drawing presentation can follow client title blocks, layering, lineweights, symbols, dimension styles and naming standards.
AutoCAD architectural services are suitable when clients need editable 2D files, legacy drawing recreation, redline incorporation or defined drawing packages without a full BIM requirement.
Architectural 3D modeling can support design communication, massing review, space understanding, facade studies, presentation and downstream visualization.
The model may be created in Revit, AutoCAD or another agreed platform according to the intended use. Required geometry, materials, context and output views are defined before production.
A visual model should not be assumed to contain construction information unless the scope specifically requires it. Presentation geometry and documentation models serve different purposes.
Architectural rendering can convert approved models and design information into still images that communicate space, material, lighting and context.
Walkthrough production may add sequenced camera movement and presentation-ready animation based on the supplied design. Camera paths, visual style, image resolution, materials, landscape, people and required revision rounds should be agreed in advance.
Renderings and walkthroughs communicate design intent; they do not replace technical drawings, specifications or construction approval.
Revit architectural services may include model creation, CAD-to-BIM conversion, existing-condition modeling, architectural families, model updates and model-based documentation.
Required detail, levels, coordinates, worksets, parameters, families, views and sheets are defined around the project purpose. Models may be linked with structural and MEP information for client-led coordination.
Questions affecting architectural intent are returned to the project architect rather than resolved through silent assumptions.
Construction documentation can include coordinated plans, elevations, sections, details, schedules, annotations and sheet packages developed from authorised design inputs.
Building design documentation should identify drawing status, revision, applicable standards and responsibility for technical approval. Our team can prepare and revise documentation, while the appointed architects and consultants retain final responsibility for design, compliance and issue.
Defined review milestones help prevent unresolved decisions from being repeated across multiple sheets.
Residential architectural drafting can support individual houses, apartments, residential towers, renovation projects and typical unit documentation.
Requirements may include existing-condition drawings, proposed plans, elevations, sections, interior layouts or construction-documentation support. Repeated units and mirrored layouts are managed carefully so project-specific differences remain visible.
The drafting scope follows client-issued design and local architectural review requirements.
Commercial building drafting can support offices, retail spaces, hospitality properties, mixed-use buildings, institutional facilities and tenant-improvement projects.
These assignments may involve several consultants, drawing standards and review participants. Source priority, revision control and responsibility for coordination are therefore established before production.
Documentation can be submitted by level, zone, discipline interface or agreed milestone so client review remains manageable.
Existing-condition drawings can be prepared from surveys, measurements, scans, photographs, approved records and mark-ups. As-built updates can incorporate verified construction or renovation changes into CAD drawings or Revit models.
The output should distinguish confirmed information from concealed or inaccessible conditions. Our team does not claim independent field verification unless the responsible survey or site process is expressly included and documented.
This service can support renovation, lease planning, facility records and future building work.
Architectural production may extend into millwork and casework shop drawings based on approved design information, dimensions, materials and hardware requirements.
Typical packages can include plans, elevations, sections, details, assemblies and fabrication-oriented documentation. Site conditions, materials, joinery decisions and manufacturing approval remain with the client, contractor or fabricator.
This work is assigned to team members familiar with the required documentation rather than processed as general floor-plan drafting.
Projects may begin with:
Source suitability depends on the required deliverable. A rendering brief, construction set and as-built drawing package require different levels of authority and completeness.
AI-supported tools may help classify files, read title blocks, compare revisions, locate repeated notes or identify inconsistent naming across large drawing packages.
AI is not used to invent dimensions, create unsupported design intent, interpret local planning requirements or approve compliance.
An expert production lead reviews the brief and allocates work according to software and discipline. A professional checker then examines drawings or models against the approved sources and presentation requirements, with additional specialist attention for complex interfaces.
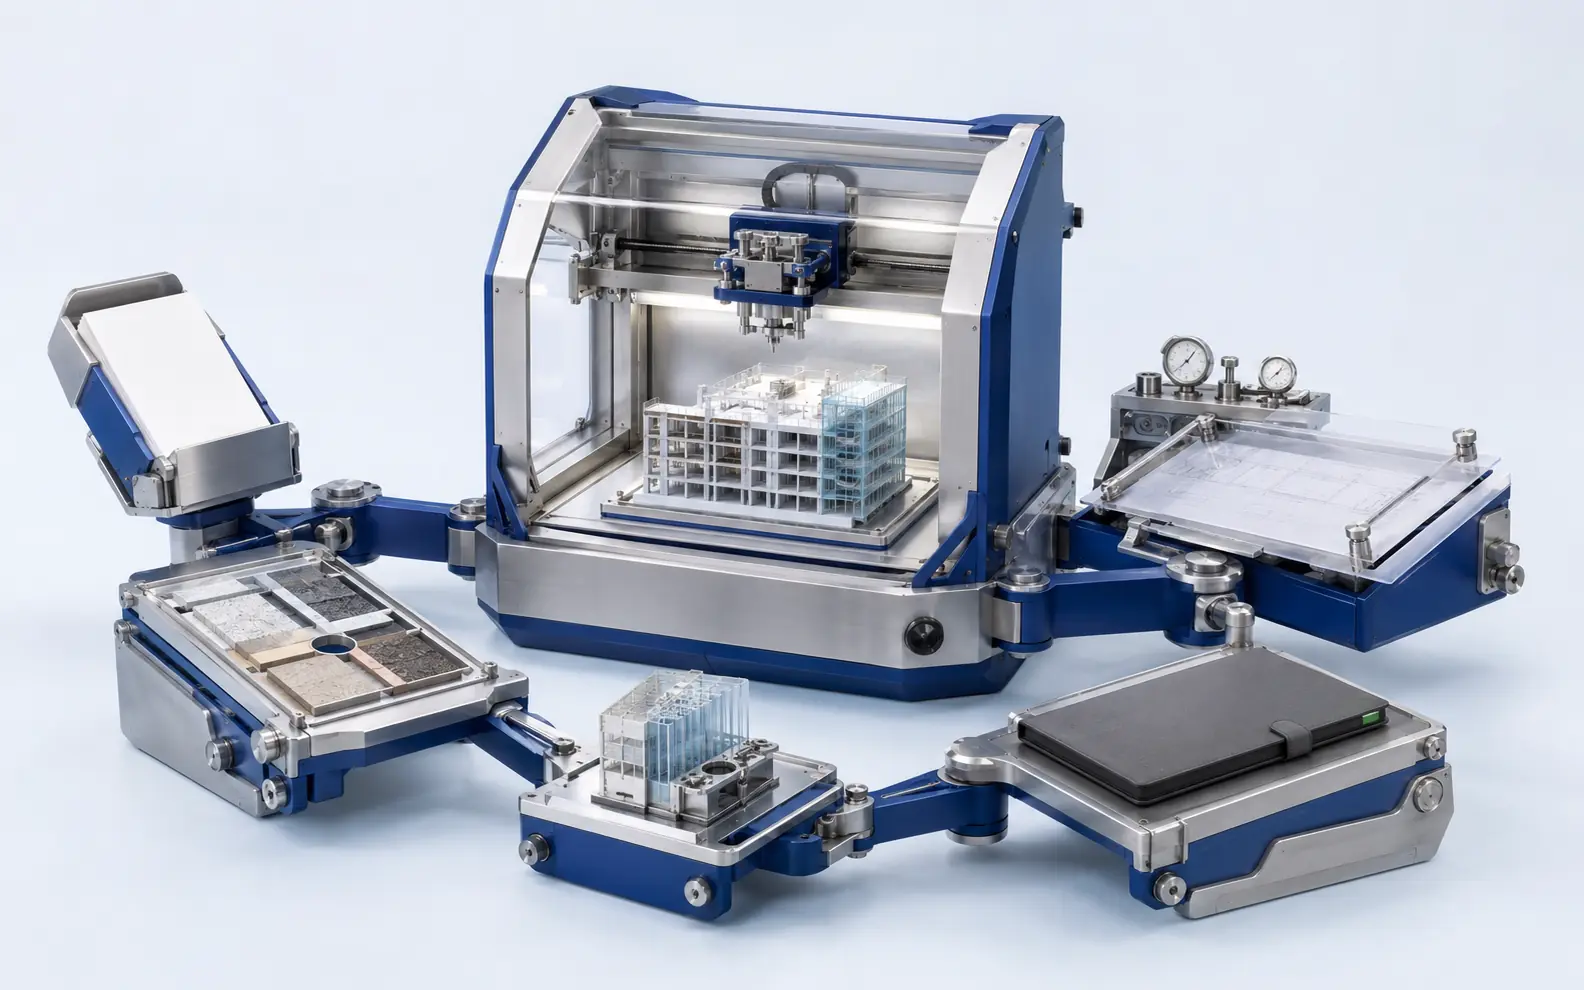
We confirm the project stage, required service, authoritative inputs, software, standards, outputs and client decision-makers.
Missing references, conflicting information, unresolved design items and discipline interfaces are recorded before production.
A representative drawing, model area, rendering view or documentation package may be prepared to confirm treatment.
Approved standards are applied to the work package. Revisions and source references remain organised.
Checks are selected according to whether the output is CAD, Revit, documentation, visualization or shop-drawing content.
Approved comments are incorporated before native files, PDFs, images, animations or supporting registers are issued.
This approach provides an architectural CAD solution without forcing unlike deliverables through one generic checklist.
Clients can outsource architectural CAD for a fixed drawing set, one project phase, a temporary backlog or recurring production.
Our external-production architectural CAD services may support:
Some clients outsource one specialised package, while others use our architectural CAD outsourcing services for ongoing capacity. Architectural drawing outsourcing can also be organised by floor, building zone or documentation milestone. The external-production arrangement follows client-issued design information and approval routes.
As an expert architectural CAD service provider, we maintain clear boundaries between production assistance and decisions requiring a locally authorised architect.
Depending on the selected service, deliverables may include:
Our professional architectural CAD services are organised around the client’s intended next step rather than a standard output package applied to every project.
The client organised the work into floor-based releases and named one contact for architectural clarifications. Our team established matching drawing, layer and revision rules.
The team handled differences between our survey and older plans carefully. The resulting base drawings made the renovation review much more efficient for our architects.
Henry P., Project Architect, United Kingdom
The floor-based submissions worked extremely well. We received clear questions before each package, and our design managers remained in control of every architectural decision.
Noor A., Design Delivery Manager, United Arab Emirates
Thank you for bringing our product schedule and project drawings into one consistent package. The details were easy for both our technical team and the architect to review.
Felix R., Technical Documentation Manager, Germany
Drafting, Revit modeling, documentation, existing-condition work, rendering and selected shop-drawing services can be combined when their inputs, outputs and approval responsibilities are clearly defined.
Yes. Client templates, layers, title blocks, naming, view standards, Revit parameters and file-version requirements can be incorporated after review.
Yes. You can outsource a limited backlog, defined project stage, specialised deliverable or scheduled production package without transferring design authority.
This architectural hub covers drawing, modeling and documentation production. Planning determinations, code interpretations, submissions to authorities and any work requiring a local architect’s signature or seal stay with the client’s appointed professionals unless a valid separate engagement says otherwise.
Send us representative files, the project stage, required software and intended deliverables. We will review the information, identify the appropriate service route and prepare a defined production scope.
Request an Architectural Project Review