MEP and Electrical Services / Technical Production

MEP Design and Drafting Services for Coordinated Building Documentation

Building-services documentation connects architecture, structure, equipment and installation constraints. Ducts, trays and pipes may compete for the same space, while an architectural change can affect several disciplines. Reliable drawings therefore need controlled references, consistent standards and a clear route for technical questions.

CAD Conversion Services India provides MEP design and drafting services for consultants, contractors, developers, fabricators and facility teams. Our AutoCAD and Revit capability supports mechanical electrical plumbing services from early documentation through coordinated project updates. Work is prepared from client-issued criteria, calculations, mark-ups, design models and approved technical instructions.

Our offshore delivery model adds production capacity while preserving qualified authority. Licensed consultants, project engineers and appointed contractors remain responsible for design criteria, calculations, equipment selection, code compliance, safety, coordination approval and construction release. CCSI documents approved decisions and reports information that is incomplete or conflicting.

Organisations can assign externally MEP design and drafting for scalable capacity while retaining standards and approvals.

✓ AI Powered✓ Free Pilot Batch✓ NDA Protected✓ 99.5% Quality
Exposed ventilation ductwork and building services installed across a modern industrial ceiling
Integrated building services
1500+Completed Projects
82%Returning Clients
10+Years Experience
45+Countries Served
35+Professionals Team

Project Fit at a Glance

Confirm these essentials before production begins.

Inputs

Approved discipline designs, equipment data, backgrounds and coordination standards

Outputs & deliverables

MEP drawings, models, schedules, coordination views and record updates

Software

AutoCAD, Revit and approved review tools

Service intent

Documentation based on approved engineering direction; it is distinct from model-only coordination and installation shop packages.

IndustriesArchitectureConstructionManufacturingEngineeringReal EstateCountries ServedUSACanadaUKAustraliaUAEEuropean Nations45+ Countries

A Hub for Multidisciplinary MEP Support

This page provides an overview of our building-services capability. Dedicated pages address detailed HVAC, electrical, plumbing, fire-protection, BIM and shop-drawing requirements. Here, the focus is how those workstreams connect to one project brief.

Our services can include:

  • MEP CAD drafting from approved sketches, calculations and design layouts
  • Revit MEP modeling based on agreed model requirements
  • Mechanical, electrical and plumbing drawing production
  • MEP coordination services using client-defined review procedures
  • HVAC drafting services for approved system layouts
  • Electrical drafting services for power, lighting and related documentation
  • Plumbing drawing services for water, drainage and approved piping layouts
  • Fire protection BIM developed from supplied design criteria
  • MEP shop drawings prepared for contractor and consultant review
  • Building services documentation for design, construction or record purposes
  • Drawing revisions, redline incorporation and as-built updates
  • Recurring MEP production support for active project portfolios

The exact scope depends on project stage and the authority of the source material. A concept sketch, consultant design, coordinated model and field mark-up should not be treated as equivalent inputs. We identify their status before work begins.

Connecting Project Inputs Before Drafting Starts

MEP production combines information from several organisations: architectural backgrounds, structural openings, supplier schedules and consultant criteria. When those references are not aligned, drafting can reproduce a conflict rather than resolve it.

We typically establish:

  • Authoritative architectural and structural backgrounds
  • Applicable units, levels, grids and coordinates
  • Project stage and intended use of each deliverable
  • Approved system criteria and equipment information
  • Required AutoCAD templates or Revit standards
  • Layering, naming, colour and lineweight conventions
  • Model detail, parameters, worksets and classification rules
  • Required sheet list and issue sequence
  • Coordination responsibility and clash-review process
  • Method for recording queries and design changes
  • Required native, PDF, IFC, DWG or other delivery formats

This information forms a documented production basis. When an instruction affects engineering intent, we return it to the authorised project contact rather than assuming a design response.

AutoCAD and Revit in the Same Delivery Environment

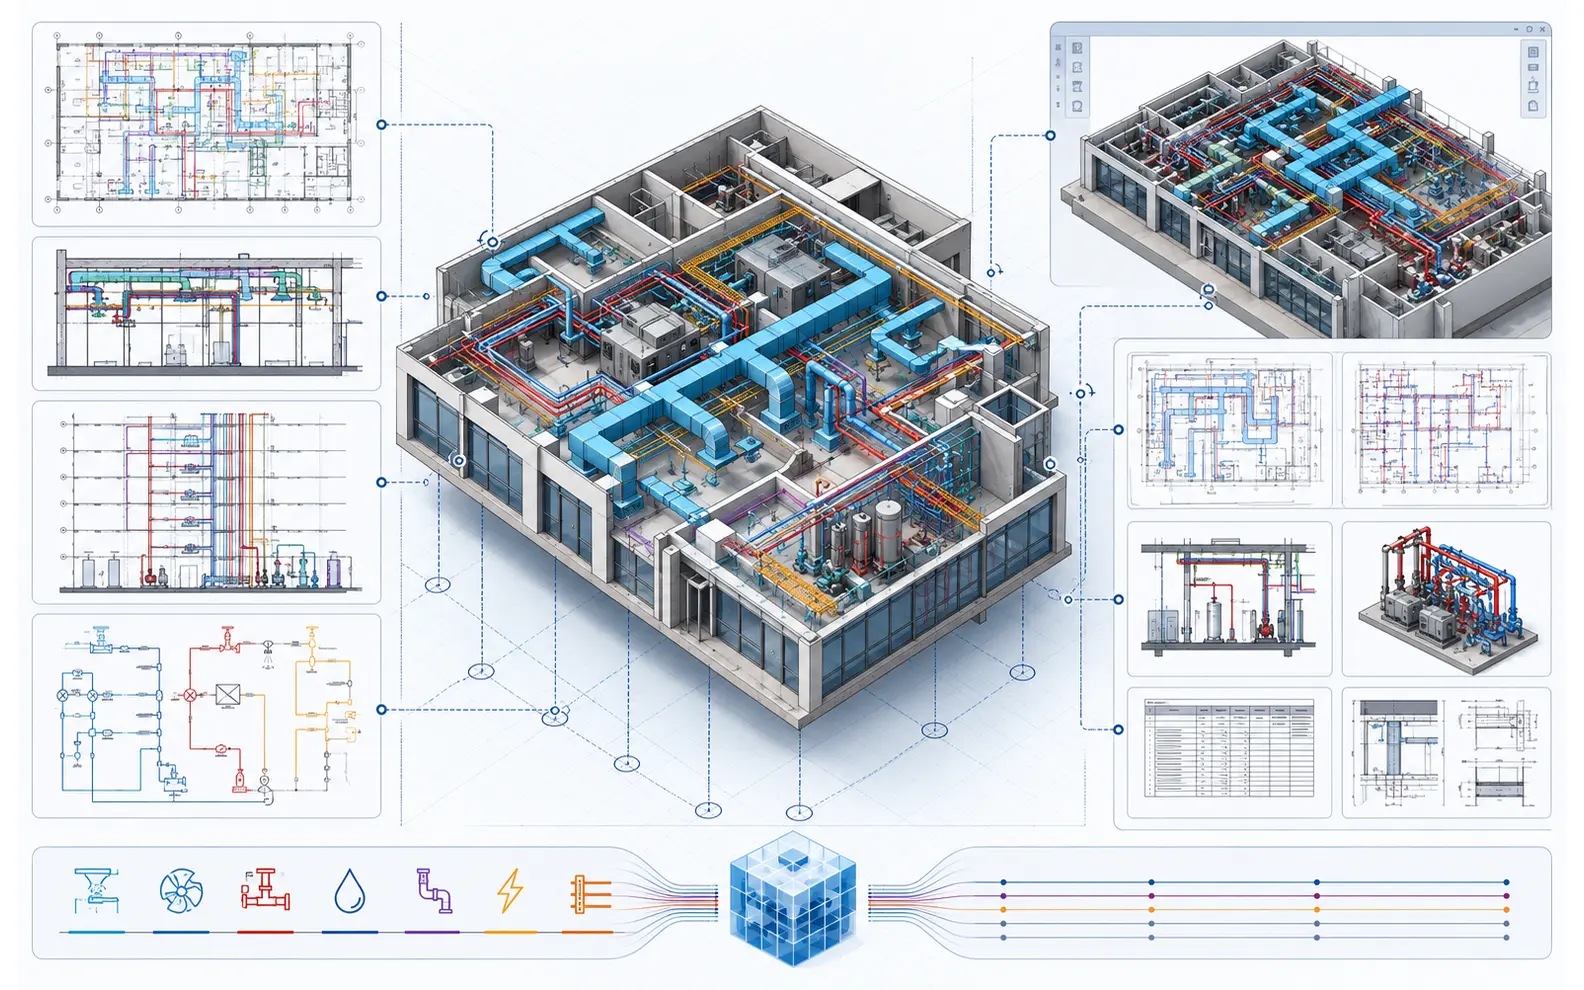
Commercial floor MEP environment connecting coordinated 2D plans, sections, risers and schematics with an integrated multidisciplinary BIM model
Controlled units, coordinates, levels and reference alignment keep AutoCAD documentation and Revit MEP geometry connected across project exchanges.

AutoCAD for Controlled 2D Production

AutoCAD remains useful for design drawings, layouts, schematics, details, risers, sections and contractor documentation. We can work within client title blocks, layers, symbols, annotation styles and plotting standards. Existing CAD files can also be cleaned, restructured or updated from approved redlines.

Xrefs, background revisions and sheet references are organised so project files remain traceable. Where consultants issue separate discipline files, the agreed overlay and coordination method is applied consistently.

Revit for Model-Based Documentation

Revit MEP modeling supports projects that require coordinated geometry, connected system information and model-generated drawings. Before modeling, we agree levels, coordinates, worksharing expectations, element classification, required parameters and level of information.

The model is developed for its stated use. Coordination geometry may not contain every attribute needed for fabrication, asset management or final records. These later purposes require separate confirmation.

Managed Exchange Between Platforms

Projects may combine Revit architectural references, DWG contractor sheets and 2D consultant layouts. We support defined exchanges by checking units, alignment and file organisation.

Interoperability does not remove the need for review. Converted geometry, linked backgrounds and exported annotations are checked visually and technically against the agreed source before submission.

Where MEP Production Support Fits in a Project

Design Documentation Assistance

Client engineers may issue calculations, system concepts, equipment selections and mark-ups that need to be developed into consistent drawings or models. We apply those instructions to the required plans, sections, schematics and schedules. Engineering approval remains with the originating consultant.

Contractor Documentation

Contractors and specialist subcontractors may require coordinated layouts, installation details or MEP shop drawings based on contract information and approved product data. We prepare the documentation for the contractor’s review process and incorporate authorised comments.

Coordination and Spatial Review

MEP coordination services can include combining discipline references, identifying visible spatial conflicts and preparing coordinated updates from approved resolutions. Clash software and AI-assisted comparisons may help locate potential issues, but the project team decides priorities, acceptable clearances and final routes.

Record and Existing-Condition Updates

Redlines, site records, survey data and contractor mark-ups can be incorporated into record drawings or models. Their accuracy depends on the supplied field information. CCSI does not verify concealed conditions or perform a site survey unless separately and expressly arranged.

A Workflow Designed for Multidisciplinary Visibility

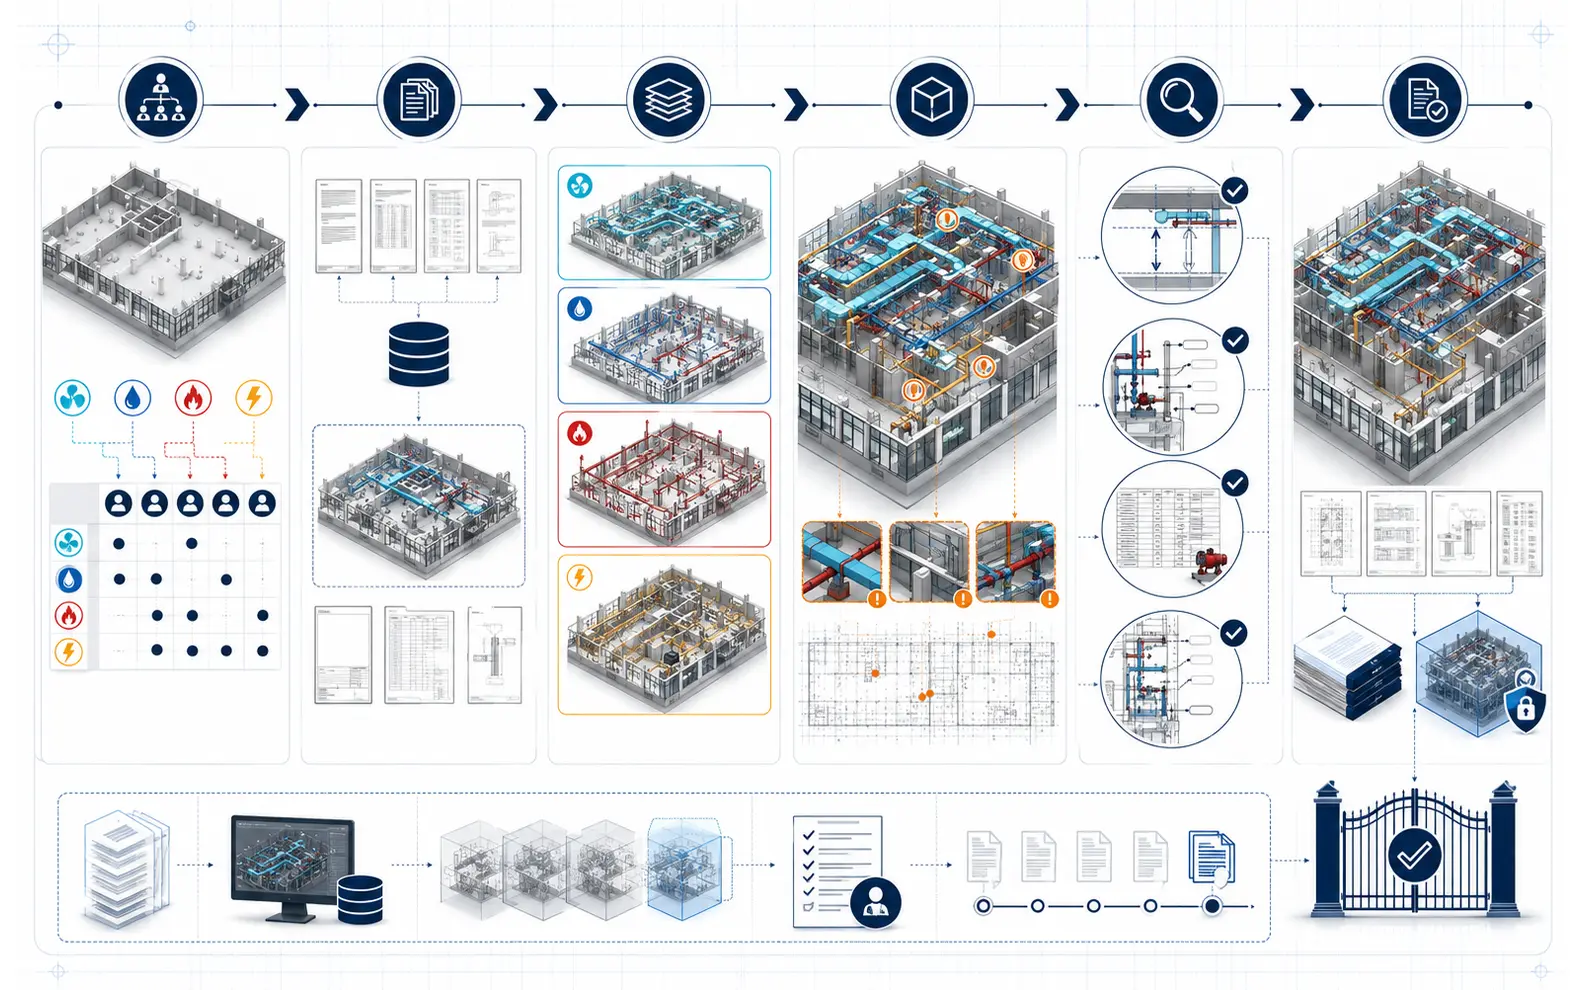
Six-stage multidisciplinary MEP workflow covering responsibility mapping, standards setup, discipline production, coordination review, human checking and controlled delivery
Responsibility boundaries, source status, discipline outputs, coordination questions, technical checks and client approvals remain visible throughout MEP production.

Project Intake and Responsibility Map

We review the project brief, discipline boundaries, source status, deliverables and approval structure. A responsibility map identifies which party supplies design criteria, answers queries, coordinates interfaces and authorises changes.

Standards and Sample Setup for MEP Services

A representative drawing, model area or sheet package is prepared using the agreed templates. The client can confirm graphic style, model organisation, annotation depth and submission format before wider production begins.

Discipline Production

Approved information is developed in AutoCAD or Revit by team members assigned to the relevant discipline. File names, references, revisions and query identifiers follow the project register. Our experienced MEP design and drafting service provider workflow keeps production tasks distinct from reserved engineering decisions.

Cross-Reference Review for MEP Services

Mechanical, electrical and plumbing outputs are compared with the supplied architectural, structural and other discipline information. Obvious conflicts, missing dimensions and inconsistent equipment references are recorded. Where coordination meetings are part of scope, agreed outcomes are documented before model or drawing changes are applied.

Human Technical Check for MEP Services

An experienced reviewer checks sheets and models against accepted sources. Depending on scope, this may cover geometry, levels, annotations, tags, schedules, reference alignment and deliverable structure. AI-assisted tools may support repetitive comparison, but human judgement controls acceptance.

Client Review and Delivery for MEP Services

Submissions follow the agreed issue schedule. Client comments are logged and returned through controlled revisions. The appointed consultant or contractor approves the package for its intended project use.

Quality Controls That Support—But Do Not Replace—Engineering Review

Our production checks may include:

  • Units, coordinates, grids and level alignment
  • Agreement with the latest accepted architectural background
  • Layer, family, type and naming compliance
  • Sheet numbers, titles, references and revision fields
  • Tags, annotations, legends and approved symbols
  • Equipment references against supplied schedules
  • Visible model connectivity and routing continuity
  • Drawing-to-model agreement
  • File links, xrefs and required deliverables
  • Query closure and comment incorporation

These checks are not engineering certification. CCSI does not independently calculate loads, size systems, select protective devices, approve hydraulic performance, determine fire strategy or certify regulatory compliance unless a separately authorised licensed service has been expressly established.

The boundary allows our MEP design and drafting solution to deliver useful production capacity while responsibility remains transparent.

Engagement Models for Project Teams

Defined Project Package

A fixed package may cover a particular stage, building, discipline group or drawing list. Scope and inputs can be evaluated before production, with milestone submissions aligned to the project programme.

Overflow Support

An internal consultant or contractor may need additional capacity during coordination peaks, tender deadlines or construction revisions. The external team works within existing project standards and approval procedures.

Ongoing Portfolio Assistance

For organisations managing several projects, offshore MEP design and drafting services can be delivered through recurring work packages. A shared coordinator, instruction register and resource plan provide continuity while individual project teams retain technical control.

Model or Drawing Recovery

Existing files may require standardisation, conversion or rebuilding before they can support further work. We assess file condition, available references and the intended outcome before recommending a suitable approach.

Why Use an MEP Outsourcing Partner?

MEP workloads can fluctuate sharply across design submissions and construction programmes. External capacity helps project leaders respond without assigning every drafting task to senior engineers and supports consistent file setup across repetitive work.

CCSI offers MEP design and drafting outsourcing services from India for international project teams. Engagements may involve one discipline package or outsourced MEP design and drafting support coordinated across several inputs. As an MEP outsourcing company, we align production with the client’s templates, communication procedures and approval chain.

qualified MEP design and drafting services should begin with an explicit division of responsibility. The client identifies the design authority and release reviewer; our offshore team prepares, checks and revises documentation within that framework.

MEP Services Project Case Studies

Mixed-Use Development Design Documentation Support

Project Name
Mixed-Use Development Design Documentation Support
Volume
3 buildings, 26 levels and 214 MEP sheets
Problem
A Canadian consultancy had approved system concepts and calculations but needed additional production capacity to develop coordinated documentation before a staged design submission. Architectural backgrounds were also changing weekly.
Solution
Our offshore team established a controlled background register, developed MEP CAD drafting across the approved sheet list and logged cross-discipline questions by level. Consultant engineers reviewed system decisions and authorised every design change.
Outcome
The package reached each submission milestone with clearer reference control, while the consultancy retained full responsibility for calculations, code compliance and professional issue.
Title
Associate Director, Building Services
Industry
Engineering Consultancy
Country
Canada

Healthcare Facility Coordination Model

Project Name
Healthcare Facility Coordination Model
Volume
18,500 m² facility and 9 coordinated model zones
Problem
A Singapore contractor received separate consultant and trade inputs with inconsistent coordinates, service elevations and equipment references. The project team needed a coordinated review model before installation packages could advance.
Solution
The contractor chose to outsource MEP design and drafting production for the defined zones. We aligned approved references, developed Revit elements at the agreed detail and recorded potential spatial conflicts. The contractor and consultants decided routing priorities, access allowances and accepted resolutions.
Outcome
Coordination discussions used a more consistent model baseline, reducing time spent locating reference mismatches during review meetings.
Title
Digital Delivery Manager
Industry
Healthcare Construction
Country
Singapore

Recurring Retail Fit-Out Documentation Queue

Project Name
Recurring Retail Fit-Out Documentation Queue
Volume
6–10 store packages per month
Problem
A UAE fit-out contractor managed repeated store projects with short programmes, varied landlord backgrounds and frequent equipment-layout changes. Its internal team needed predictable drafting support without weakening consultant approvals.
Solution
We created a recurring intake checklist, standardised drawing setup and assigned an expert reviewer to each package. Queries affecting loads, system capacity, fire strategy or equipment selection were returned to the appointed engineers.
Outcome
Monthly drawing production became easier to schedule, and the contractor maintained a consistent submission structure across different sites and consultants.
Title
MEP Operations Manager
Industry
Retail Fit-Out
Country
United Arab Emirates

MEP Services Client Feedback

Questions About MEP Services

Can you follow our existing MEP CAD and Revit standards?

Yes. We can work with client-issued templates, layers, families, parameters, naming rules, title blocks and submission procedures. A sample area or sheet package is usually recommended before full production.

Do you perform independent MEP calculations and code approval?

Our core scope is modeling, drafting, coordination documentation and revision support from approved technical information. Any independent calculation, licensed design responsibility, code certification, signature or qualified seal must be separately defined and expressly confirmed.

Can you support both AutoCAD and Revit deliverables?

Yes. The appropriate platform depends on the project stage, client standard and intended output. We can also support controlled exchanges between models and drawings, subject to agreed interoperability checks.

Can we outsource work across several active projects each month?

Yes. Recurring support can be organised by project, discipline, priority and submission date. Each assignment should have authoritative references, a named technical contact and a defined approval route.

Give Your MEP Team a Clearer Production Path

Share a representative drawing or model, the project stage, required disciplines and submission schedule. We will review the source information, identify boundaries and recommend a workflow for coordinated building-services documentation.

Request an MEP Project Review
QuickQuote